
Home for Sale at 1310 Woodland Ave in Plainfield City, NJ for $649,900

1310 Woodland Ave | Plainfield City

$649,900 | 4 Beds | 3 Baths (3 Full)

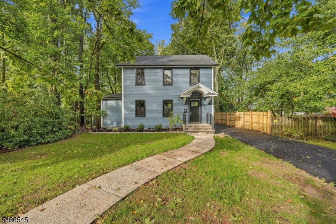
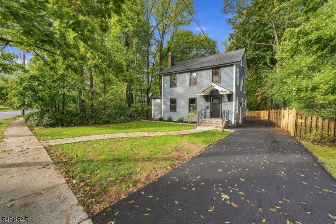
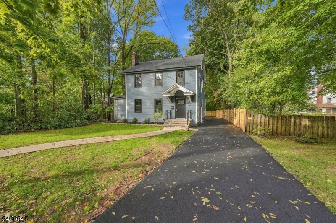
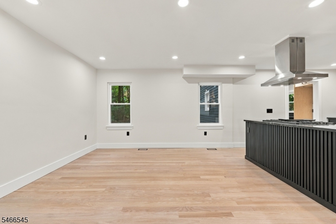
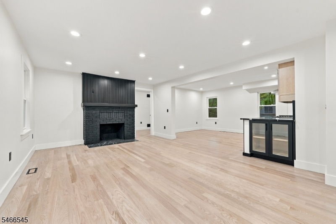
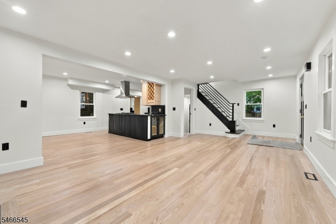
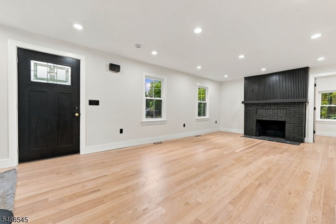
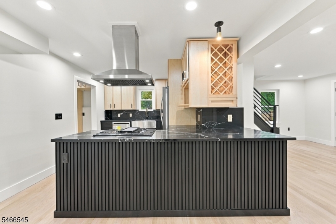
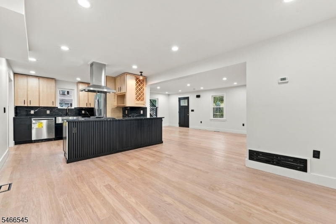
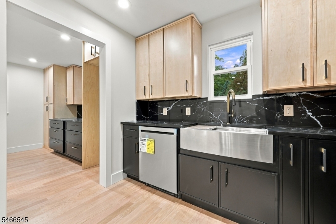
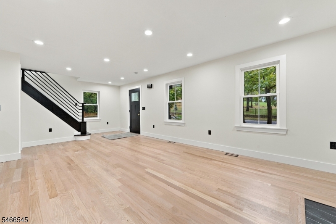
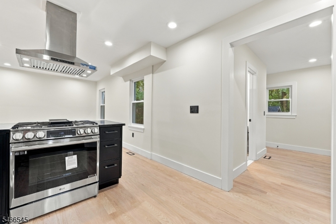
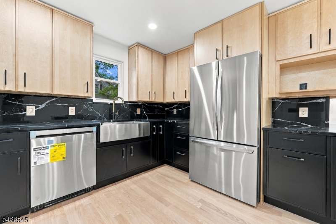
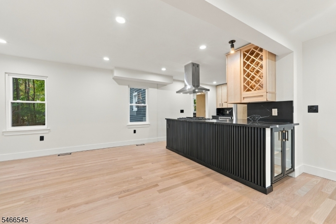
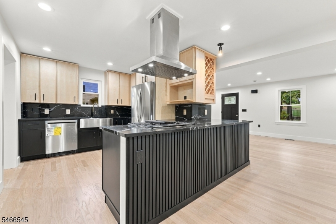
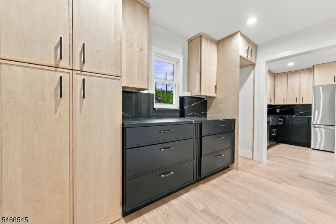
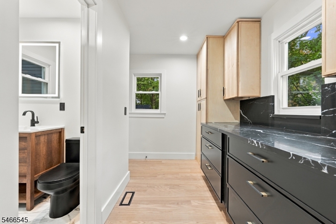
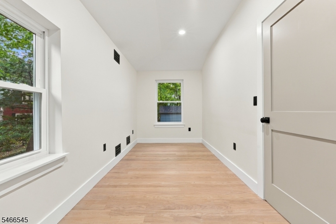
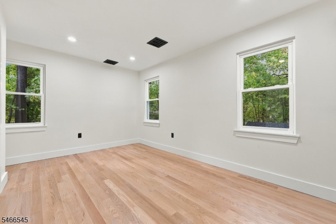
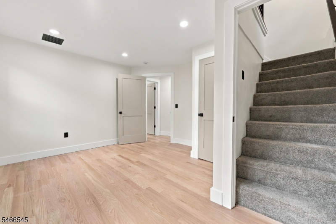
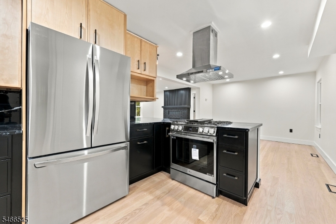
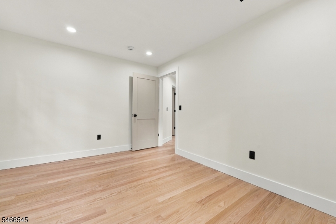
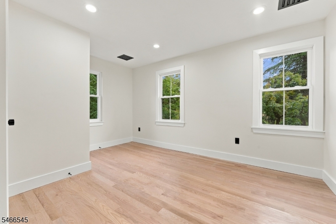
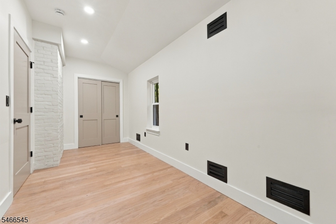
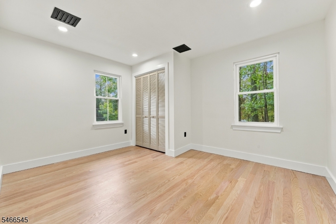
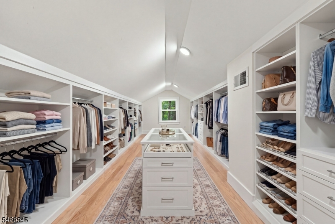
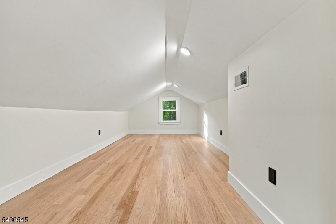
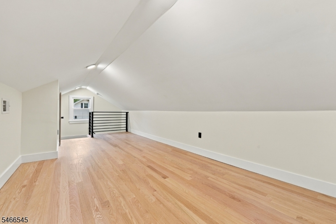
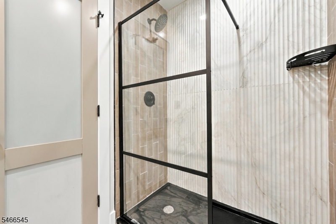
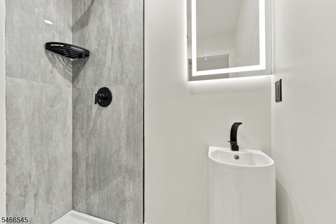
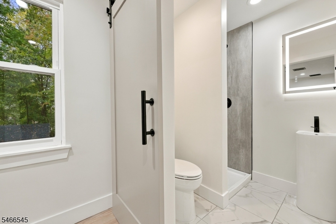
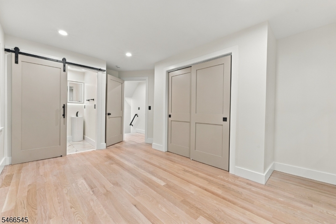
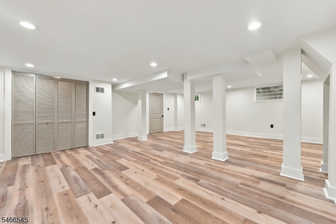
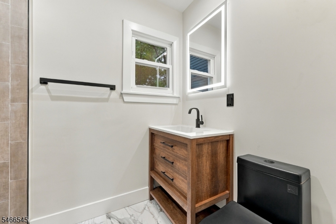
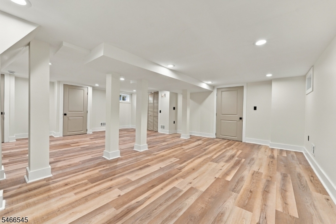
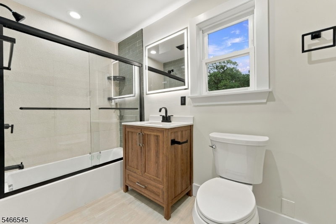
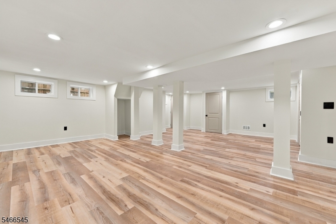
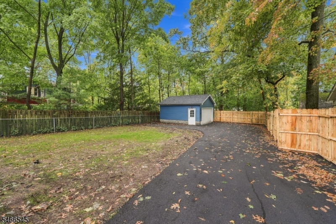
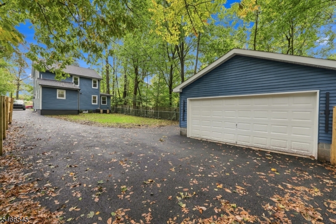
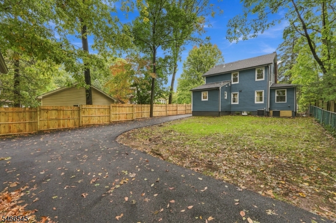
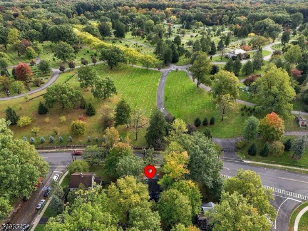
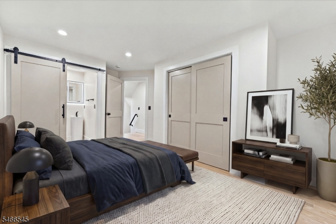
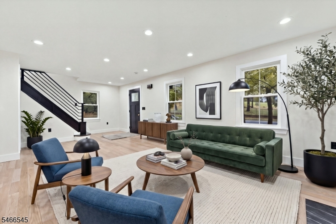
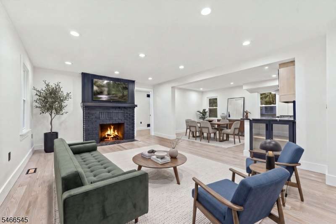
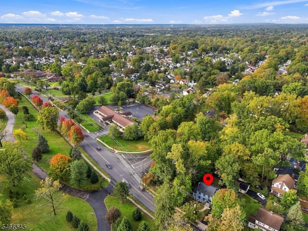
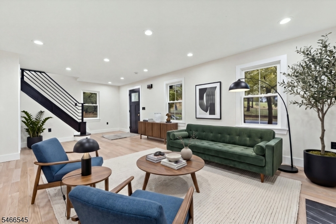
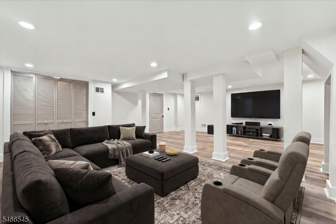
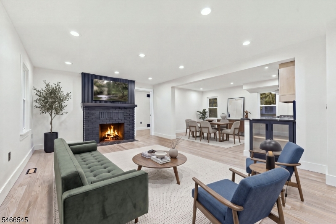
LOCATION, LOCATION. DON'T MISS THIS BEAUTIFUL UPDATED COLONIAL FEATURING NEW HARDWOOD FLOORING THROUGHOUT THE FIRST, SECOND AND THIRD FLOOR, WALK-UP BONUS ATTIC THAT COULD BE A MASSIVE CLOSET, OFFICE, RECREATION ROOM, ETC,. NEW KITCHEN, THREE BRAND NEW BATHROOMS, NEW WINDOWS, NEW INTERIOR AND EXTERIOR DOORS, NEW ELECTRICAL PANEL BOX, ALL NEW LIGHTING THROUGH-OUT, TWO HVAC UNITS, WOODBURNING FIREPLACE IN LIVINGROOM, HUGE PRICE REDUCTION!! LAUNDRY ROOM WITH WORKSTATION AND PANTRY, UPDATED VINYL SIDING AND ROOFING, FRESHLY PAVED DRIVEWAY THAT CAN STORE APPROX. 10 MOTOR VEHICHLES, TWO CAR OVERSIZED GARAGE, NEW FENCE AND MORE. HOME IS BORDERING SCOTCH PLAINS AND SOUTH PLAINFIELD. NETHERWOOD TRAIN STATION IS APPROX. 1.7 MILES FROM HOME. NOTE: ATTIC, LIVINGROOM, DININGROOM, BEDROOM AND BASEMENT ARE VIRTUALLY STAGED WITH FURNITURE AND SHELVING. GSMLS 4058759

Directions to property: OAKTREE ROAD TO WOODLAND AVE

MLS Listing ID: 
GSMLS 4058759
Listing Category: 
Purchase
Listing Status
Status of the Listing.
Listing Status: 
Active
Listing Status (Local): 
Active
Listing Pricing
Pricing information for this listing.
List Price: 
$649,900
Basic Property Information
Fields containing basic information about the property.
Property Type: 
Residential
Property Sub Type: 
Single Family Detached
Primary Market Area: 
Plainfield City
Address: 
1310 Woodland Ave, Plainfield City, NJ 07060-3332, U.S.A.
County: 
Union
Latitude: 
40.6055400
Longitude: 
-74.3953300
Directions: 
OAKTREE ROAD TO WOODLAND AVE
Public Remarks: 
LOCATION, LOCATION. DON'T MISS THIS BEAUTIFUL UPDATED COLONIAL FEATURING NEW HARDWOOD FLOORING THROUGHOUT THE FIRST, SECOND AND THIRD FLOOR, WALK-UP BONUS ATTIC THAT COULD BE A MASSIVE CLOSET, OFFICE, RECREATION ROOM, ETC,. NEW KITCHEN, THREE BRAND NEW BATHROOMS, NEW WINDOWS, NEW INTERIOR AND EXTERIOR DOORS, NEW ELECTRICAL PANEL BOX, ALL NEW LIGHTING THROUGH-OUT, TWO HVAC UNITS, WOODBURNING FIREPLACE IN LIVINGROOM, HUGE PRICE REDUCTION!! LAUNDRY ROOM WITH WORKSTATION AND PANTRY, UPDATED VINYL SIDING AND ROOFING, FRESHLY PAVED DRIVEWAY THAT CAN STORE APPROX. 10 MOTOR VEHICHLES, TWO CAR OVERSIZED GARAGE, NEW FENCE AND MORE. HOME IS BORDERING SCOTCH PLAINS AND SOUTH PLAINFIELD. NETHERWOOD TRAIN STATION IS APPROX. 1.7 MILES FROM HOME. NOTE: ATTIC, LIVINGROOM, DININGROOM, BEDROOM AND BASEMENT ARE VIRTUALLY STAGED WITH FURNITURE AND SHELVING.
Community Information
Middle: 
Maxson
High: 
Plainfield
Building Details
Details about the building on a property.
Architectural Style: 
Colonial
Year Built: 
1927
New Construction: 
0
Basement: 
Finished, Full
Interior: 
Carbon Monoxide Detector, Smoke Detector, Walk-In Closet
Fireplaces: 
Yes
Construction
Roof: 
Asphalt Shingle
Exterior: 
Vinyl Siding
Exterior Features: 
Wood Fence
DisabilityFeatures: 
No
Energy Information: 
Electric, Gas-Natural
Porch: 
No
Deck: 
No
Room Details
Details about the rooms in the building.
Total Rooms: 
9
Total Bedrooms: 
4
Total Bathrooms: 
3
Total Full-Bathrooms: 
3
Total Half-Bathrooms: 
0
Master Bedroom 
Dimensions: 
14x12 
Level: 
Second
Second Bedroom 
Dimensions: 
14x12 
Level: 
Second
Third Bedroom 
Dimensions: 
13x11 
Level: 
Second
Fourth Bedroom 
Dimensions: 
17x07 
Level: 
First
Dining Room 
Dimensions: 
13x11 
Level: 
First
Family Room 
Dimensions: 
19x27 
Level: 
Basement
Kitchen 
Dimensions: 
12x12 
Level: 
First
Living Room 
Dimensions: 
25x13 
Level: 
First
Other One 
Dimensions: 
19x08 
Level: 
Third
Master Bathroom 
Level: 
Second
Utilities
Information about utilities available on the property.
Heating System: 
2 Units, Forced Hot Air
Heating System Fuel: 
Gas-Natural
Cooling System: 
2 Units, Central Air
Water Heating System: 
Gas
Water Source: 
Public Water
Sewer: 
Public Sewer
Lot/Land Details
Details about the lots and land features included on the property.
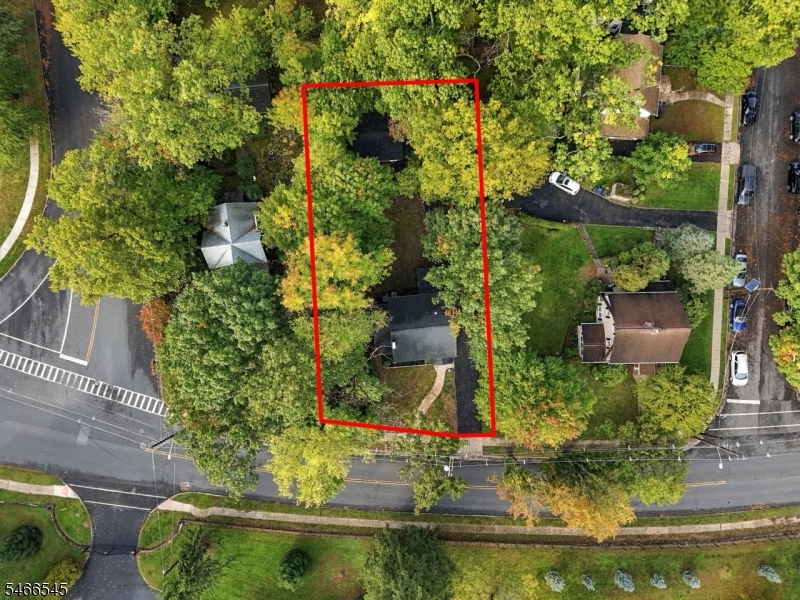
Acres: 
0.17
Lot Size (Dimensions): 
50X150
Waterfront: 
0
Lot Features
Driveway: 
2 Car Width, Blacktop, Driveway-Exclusive
Parking Type: 
2 Car Width, Blacktop, Driveway-Exclusive
Total Parking Spaces: 
10
Garage: 
Detached Garage
Pool: 
No
Fence: 
Yes
Public Record
Parcel Number: 
2912-00018-0000-00002-0000-
Lot Number: 
2
Annual Tax: 
$8,577.00
Contract Details
Details about the listing contract.
Possession: 
AT CLOSING
Listing Participants
Participants (agents, offices, etc.) in the transaction.
Listing Office Name: 
RE/MAX SELECT

Request More Information