
Home for Sale at 1133-35 Hillside Ave in Plainfield City, NJ for $589,000

1133-35 Hillside Ave | Plainfield City

$589,000 | 3 Beds | 3 Baths (2 Full, 1 Half) | 1,796 Sq. Ft.

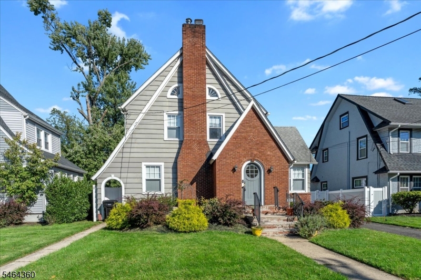
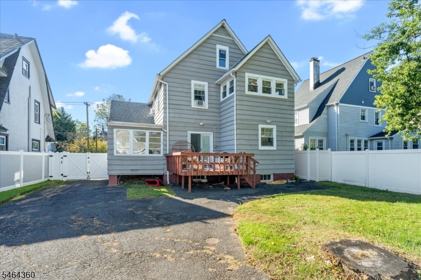
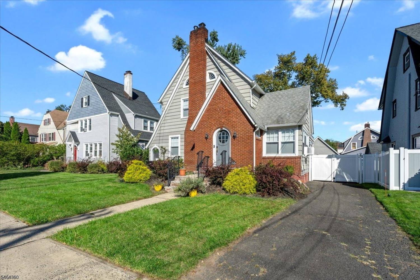
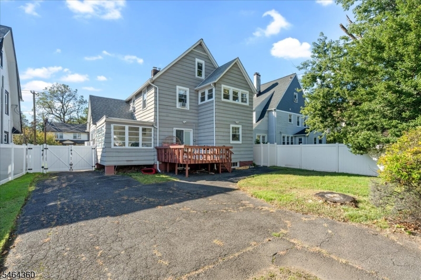
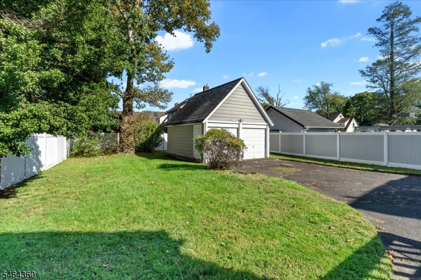
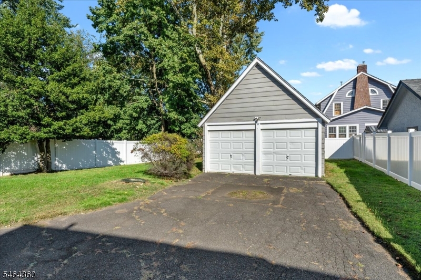
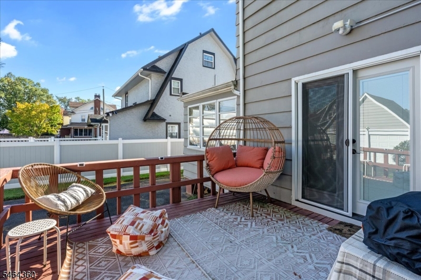
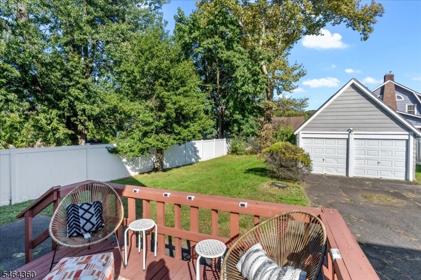
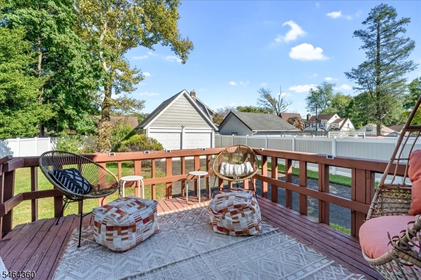
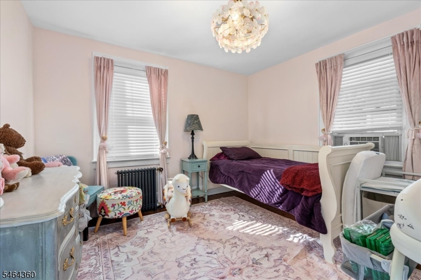
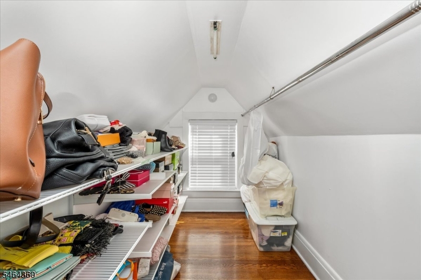
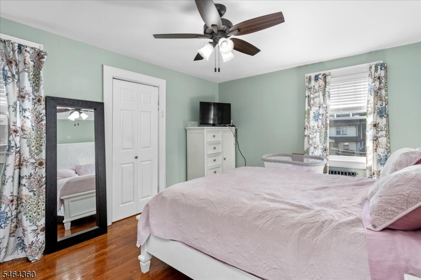
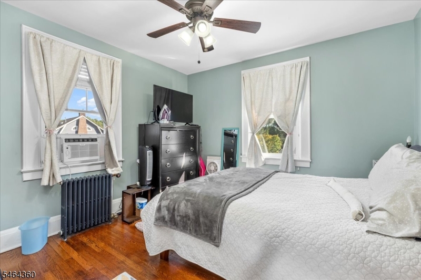
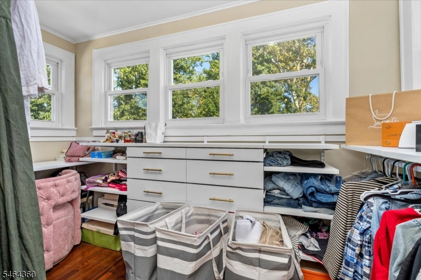
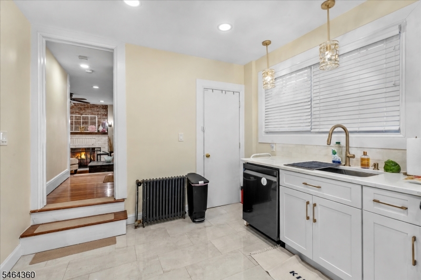
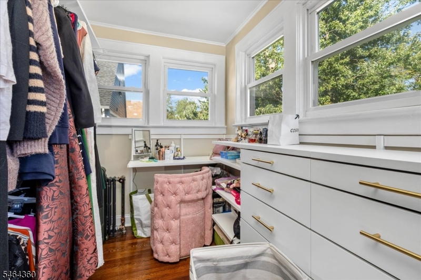
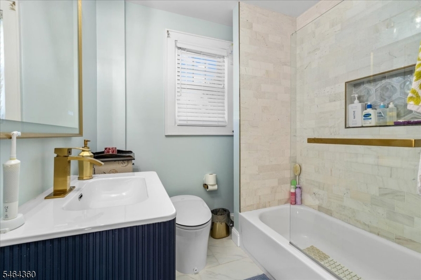
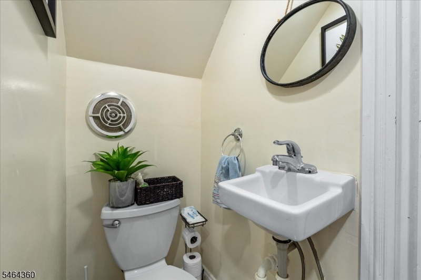
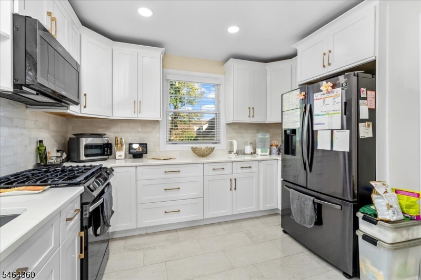
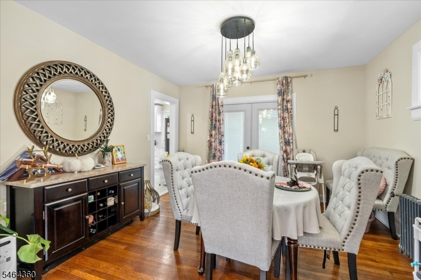
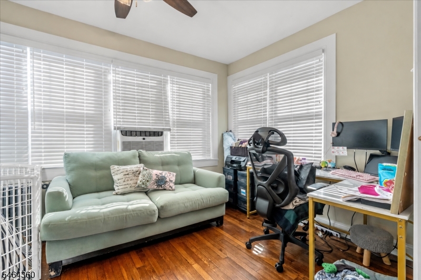
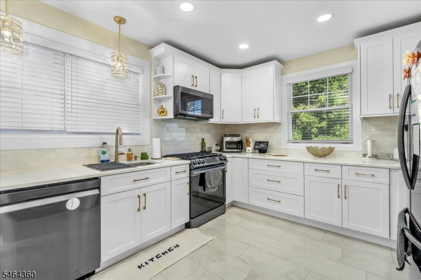
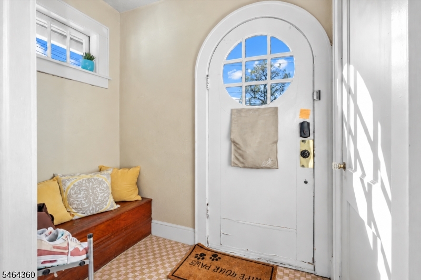
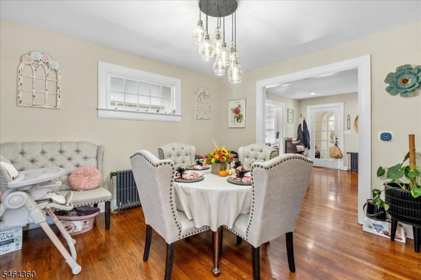
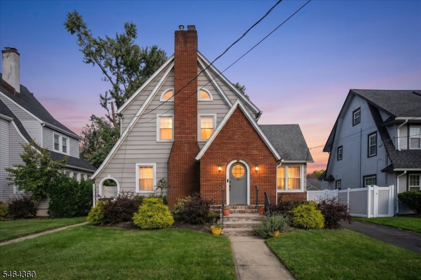
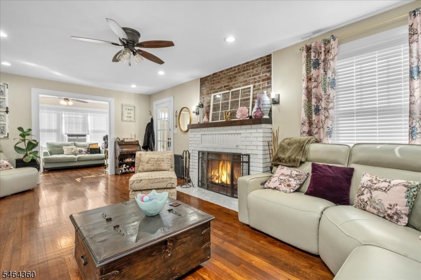
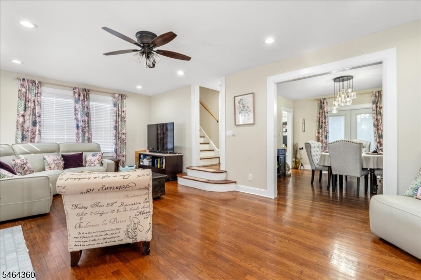
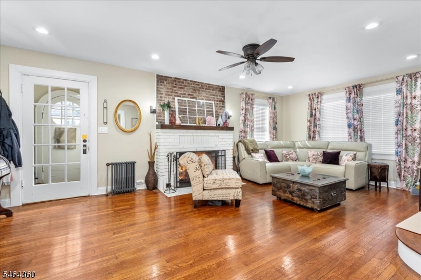
Welcome to this classic 1931 Tudor offering wonderful character, generous living space and plenty of room to make it your own. The main level features a spacious living room with a wood-burning fireplace, formal dining area, kitchen, dedicated office and inviting sunroom ideal for working from home, reading or relaxing. Beautiful wood flooring adds warmth throughout the home. Upstairs are three comfortable bedrooms, including a primary bedroom with a walk-in closet, along with the main bath. A third-floor storage room provides additional flexibility, while the partially finished basement offers even more usable space with laundry, storage and utility areas. Outside, enjoy a level 50 x 140 lot, deck, sidewalks, blacktop driveway and detached two-car garage. Brick and wood-shingle exterior details complement the home's distinctive Tudor architecture. Conveniently located in Plainfield with public water, public sewer and natural gas. A home with character, space and possibilities ready for its next chapter. GSMLS 4058251

Directions to property: Woodland to Randolph to Hillside Ave, or use GPS.

MLS Listing ID: 
GSMLS 4058251
Listing Category: 
Purchase
Listing Status
Status of the Listing.
Listing Status: 
Active
Listing Status (Local): 
Active
Listing Pricing
Pricing information for this listing.
List Price: 
$589,000
Basic Property Information
Fields containing basic information about the property.
Property Type: 
Residential
Property Sub Type: 
Single Family Detached
Primary Market Area: 
Plainfield City
Address: 
1133-35 Hillside Ave, Plainfield City, NJ 07060-3306, U.S.A.
County: 
Union
Latitude: 
40.6095100
Longitude: 
-74.4036600
Directions: 
Woodland to Randolph to Hillside Ave, or use GPS.
Public Remarks: 
Welcome to this classic 1931 Tudor offering wonderful character, generous living space and plenty of room to make it your own. The main level features a spacious living room with a wood-burning fireplace, formal dining area, kitchen, dedicated office and inviting sunroom ideal for working from home, reading or relaxing. Beautiful wood flooring adds warmth throughout the home. Upstairs are three comfortable bedrooms, including a primary bedroom with a walk-in closet, along with the main bath. A third-floor storage room provides additional flexibility, while the partially finished basement offers even more usable space with laundry, storage and utility areas. Outside, enjoy a level 50 x 140 lot, deck, sidewalks, blacktop driveway and detached two-car garage. Brick and wood-shingle exterior details complement the home's distinctive Tudor architecture. Conveniently located in Plainfield with public water, public sewer and natural gas. A home with character, space and possibilities ready for its next chapter.
Community Information
Subdivision: 
Residential
Building Details
Details about the building on a property.
Architectural Style: 
Tudor
Year Built: 
1931
New Construction: 
0
Living Area: 
1,796
Basement: 
Finished-Partially
Interior: 
Carbon Monoxide Detector, Fire Extinguisher, Smoke Detector, Walk-In Closet
Fireplaces: 
Yes
Construction
Roof: 
Asphalt Shingle
Exterior: 
Brick, Wood Shingle
Exterior Features: 
Deck, Sidewalk
DisabilityFeatures: 
No
Energy Information: 
All Underground, Gas-Natural
Porch: 
No
Deck: 
Yes
Room Details
Details about the rooms in the building.
Total Rooms: 
9
Total Bedrooms: 
3
Total Bathrooms: 
3
Total Full-Bathrooms: 
2
Total Half-Bathrooms: 
1
Master Bedroom 
Dimensions: 
11x15 
Level: 
Second
Second Bedroom 
Dimensions: 
11x11 
Level: 
Second
Third Bedroom 
Dimensions: 
11x11 
Level: 
Second
Dining Room 
Dimensions: 
12x12 
Level: 
First
Kitchen 
Dimensions: 
11x13 
Level: 
First
Living Room 
Dimensions: 
23x13 
Level: 
First
Other One 
Dimensions: 
8x12 
Level: 
First
Other Two 
Dimensions: 
8x13 
Level: 
First
Other Three 
Dimensions: 
23x33 
Level: 
Third
Utilities
Information about utilities available on the property.
Heating System: 
1 Unit, Radiators - Hot Water
Heating System Fuel: 
Gas-Natural
Cooling System: 
Ceiling Fan, Window A/C(s)
Water Source: 
Public Water
Sewer: 
Public Sewer
Lot/Land Details
Details about the lots and land features included on the property.
Acres: 
0.16
Lot Size (Dimensions): 
50X140
Waterfront: 
0
Lot Features
Driveway: 
1 Car Width, Blacktop
Parking Type: 
1 Car Width, Blacktop
Total Parking Spaces: 
0
Garage: 
Detached Garage
Pool: 
No
Fence: 
No
Public Record
Parcel Number: 
2912-00012-0000-00042-0000-
Lot Number: 
42
Annual Tax: 
$10,550.00
Property Zoning: 
R-3
Contract Details
Details about the listing contract.
Exclusions: 
Master Bedroom Set, Baby Crib, Lever Sofa in the Living Room.
Possession: 
UPON CLOSING
Listing Participants
Participants (agents, offices, etc.) in the transaction.
Listing Office Name: 
KELLER WILLIAMS ELITE REALTORS

Request More Information