Home for Sale at 640-46 E Front St in Plainfield City, NJ for $599,900

640-46 E Front St | Plainfield City

$599,900 | 7 Beds | 3 Baths (3 Full)

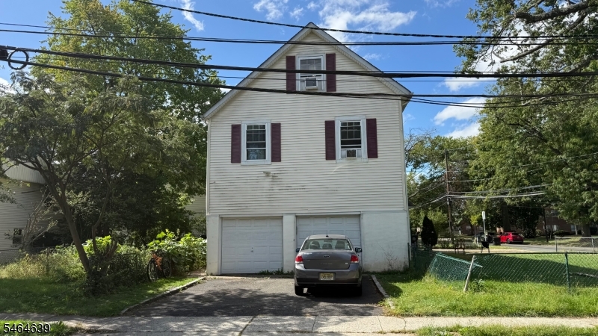
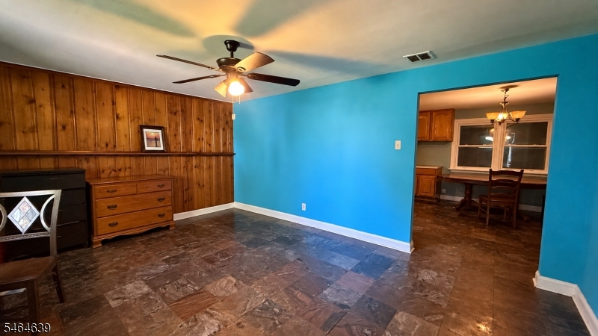
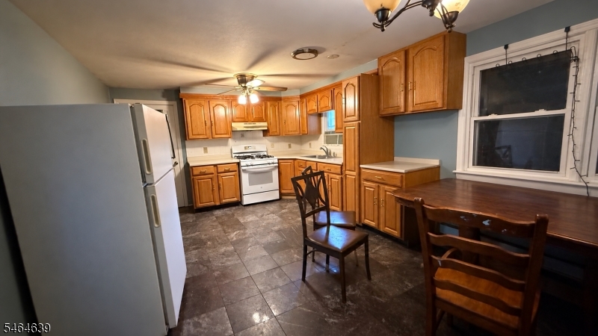
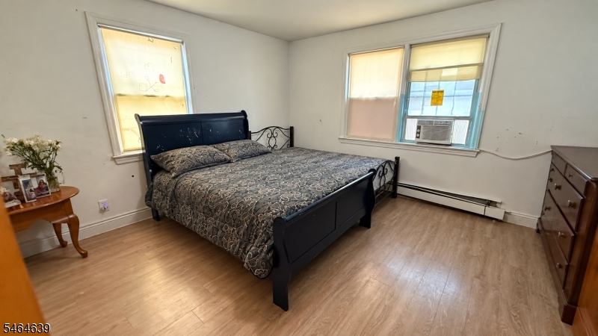
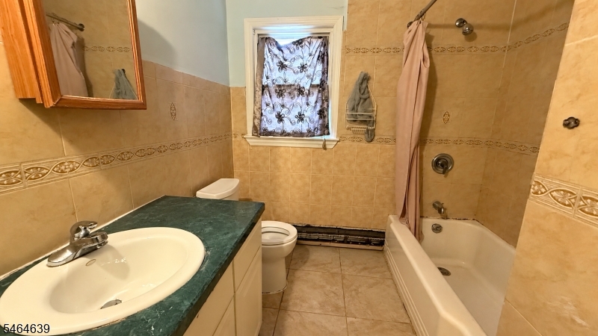
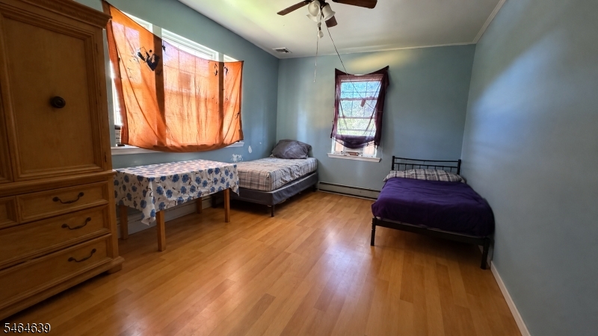
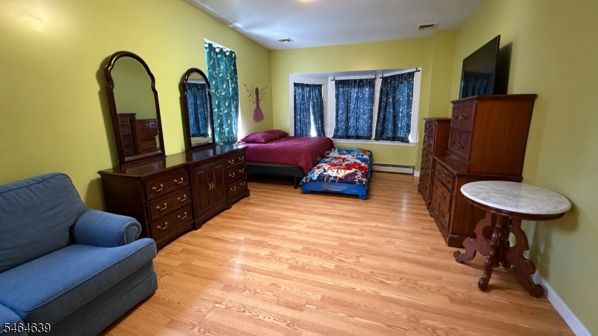
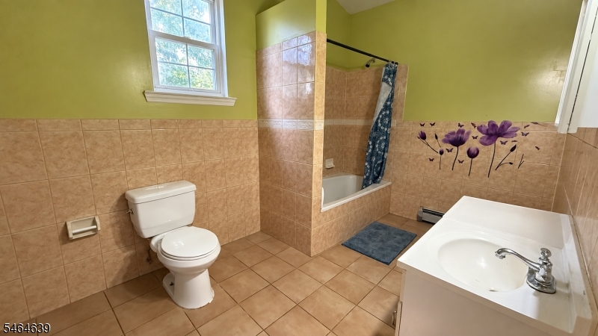
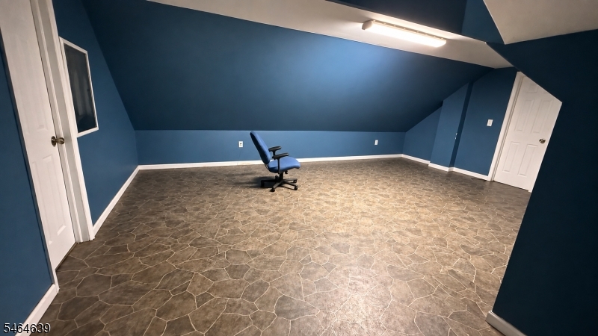
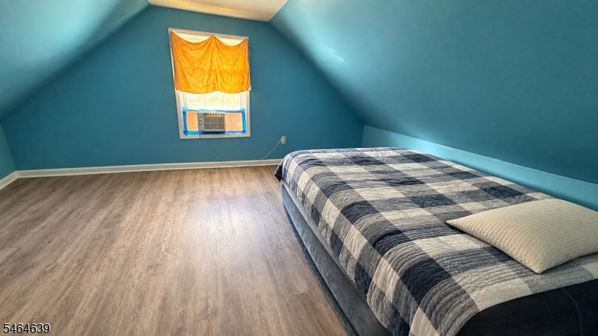
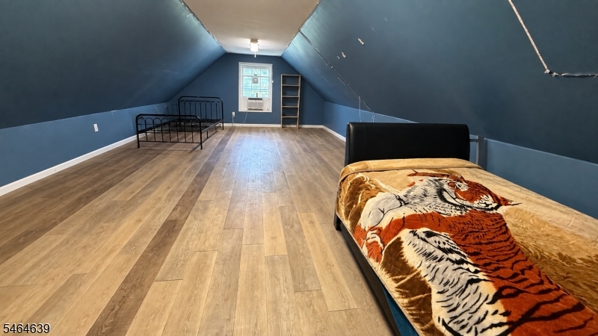
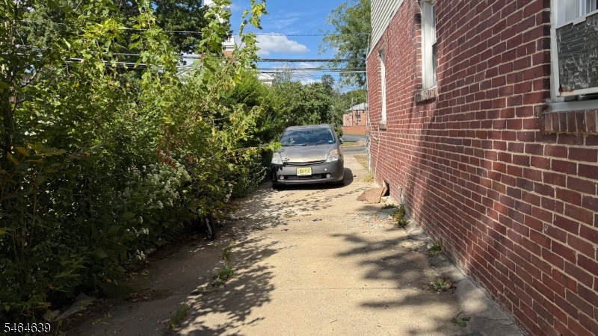
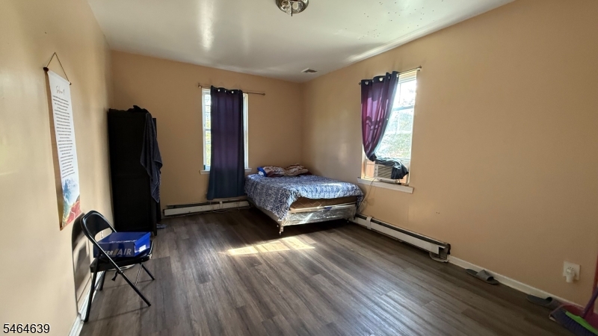
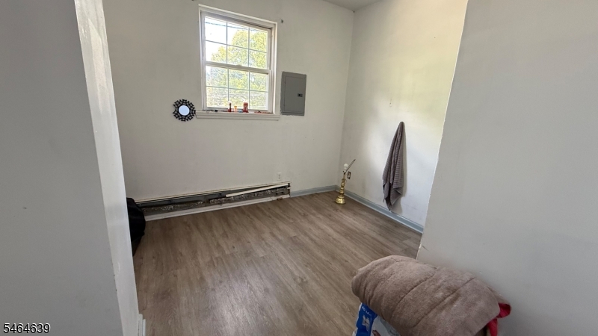
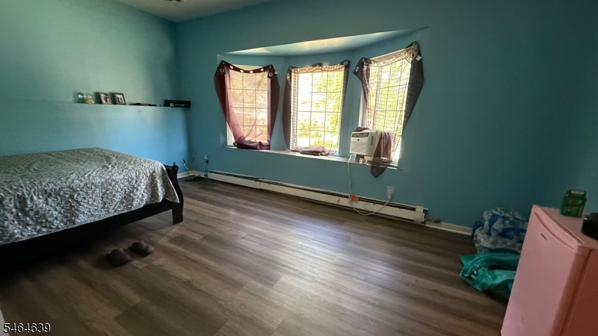
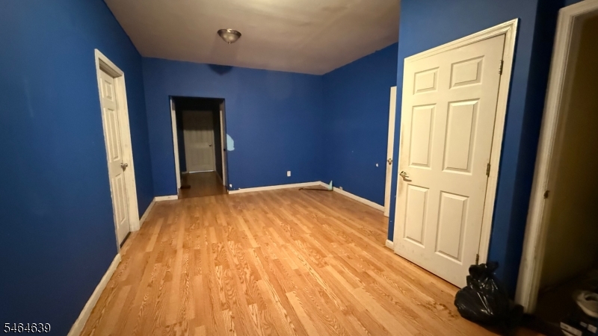
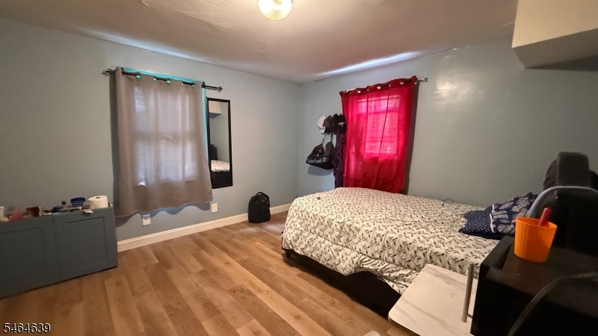
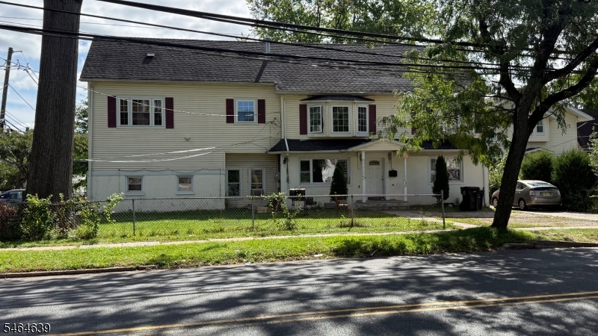
Discover this spacious corner home located on the east side of Plainfield City! Offering 7 bedrooms plus 2 additional rooms in the attic and 3 full bathrooms, this home provides plenty of space and flexibility. Features include a living room, and eat-in kitchen, a family room, and an office. Additional rooms in the basement provide convenient storage, while the spacious driveway with a 2-car garage offers ample parking. Don't miss the chance to explore everything this spacious home has to offer! Just minutes from major highways, shopping, and train station. Sale is based in AS_IS condition. Buyer responsible obtaining Certificates from Municipality. GSMLS 4056196

Directions to property: Rt.22 to North Ave. left on E. Front St

MLS Listing ID: 
GSMLS 4056196
Listing Category: 
Purchase
Listing Status
Status of the Listing.
Listing Status: 
Active
Listing Status (Local): 
Active
Listing Pricing
Pricing information for this listing.
List Price: 
$599,900
Basic Property Information
Fields containing basic information about the property.
Property Type: 
Residential
Property Sub Type: 
Single Family Detached
Primary Market Area: 
Plainfield City
Address: 
640-46 E Front St, Plainfield City, NJ 07060-1414, U.S.A.
County: 
Union
Latitude: 
40.6277000
Longitude: 
-74.4156100
Directions: 
Rt.22 to North Ave. left on E. Front St
Public Remarks: 
Discover this spacious corner home located on the east side of Plainfield City! Offering 7 bedrooms plus 2 additional rooms in the attic and 3 full bathrooms, this home provides plenty of space and flexibility. Features include a living room, and eat-in kitchen, a family room, and an office. Additional rooms in the basement provide convenient storage, while the spacious driveway with a 2-car garage offers ample parking. Don't miss the chance to explore everything this spacious home has to offer! Just minutes from major highways, shopping, and train station. Sale is based in AS_IS condition. Buyer responsible obtaining Certificates from Municipality.
Building Details
Details about the building on a property.
Architectural Style: 
Colonial
Year Built: 
1921
New Construction: 
0
Basement: 
Finished-Partially, Full
Interior: 
Fire Extinguisher, Smoke Detector
Fireplaces: 
No
Construction
Roof: 
Asphalt Shingle
Exterior: 
Brick, Vinyl Siding
Exterior Features: 
Metal Fence
Energy Information: 
Electric, Gas-Natural
Porch: 
No
Deck: 
No
Room Details
Details about the rooms in the building.
Total Rooms: 
16
Total Bedrooms: 
7
Total Bathrooms: 
3
Total Full-Bathrooms: 
3
Total Half-Bathrooms: 
0
Master Bathroom 
Level: 
First
Utilities
Information about utilities available on the property.
Heating System: 
1 Unit, Baseboard - Hotwater
Heating System Fuel: 
Gas-Natural
Cooling System: 
Window A/C(s)
Water Heating System: 
Gas
Water Source: 
Public Water
Sewer: 
Public Sewer
Lot/Land Details
Details about the lots and land features included on the property.
Acres: 
0.0
Lot Size (Dimensions): 
94.75X105.74IRR
Waterfront: 
0
Lot Features
Driveway: 
2 Car Width, Blacktop
Parking Type: 
2 Car Width, Blacktop
Total Parking Spaces: 
6
Garage: 
Built-In Garage
Fence: 
No
Public Record
Parcel Number: 
2912-00326-0000-00009-0000-
Lot Number: 
9
Annual Tax: 
$14,870.00
Contract Details
Details about the listing contract.
Exclusions: 
Tenant's belongings
Possession: 
At Closing
Listing Participants
Participants (agents, offices, etc.) in the transaction.
Listing Office Name: 
FREDRICA WILLIAMS REALTY, INC.

Request More Information