
Home for Sale at 1103 Kensington Ave in Plainfield City, NJ for $535,000

1103 Kensington Ave | Plainfield City

$535,000 | 5 Beds | 2 Baths (1 Full, 1 Half)

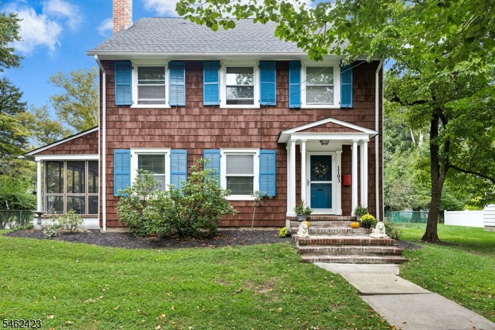
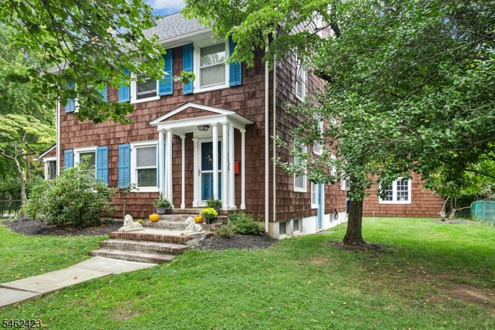
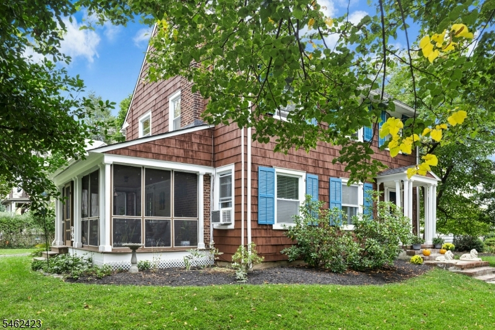
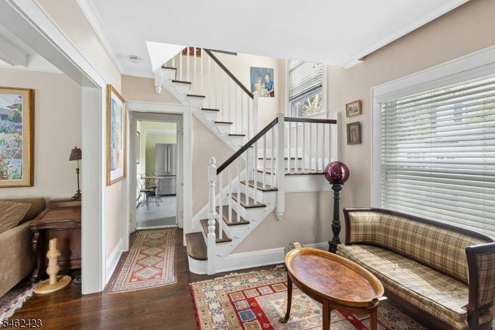
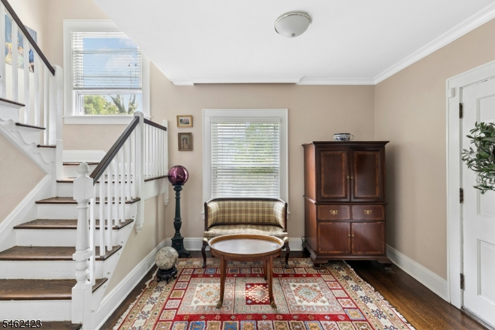
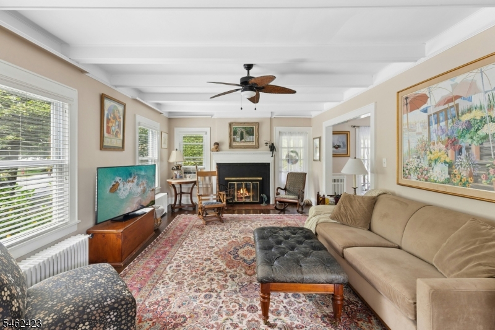
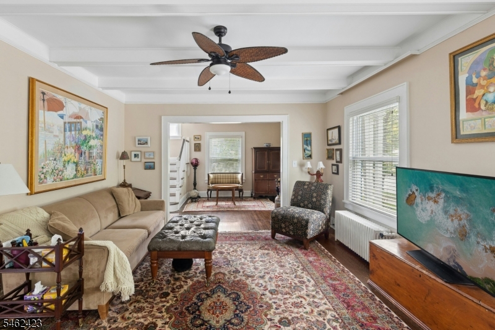
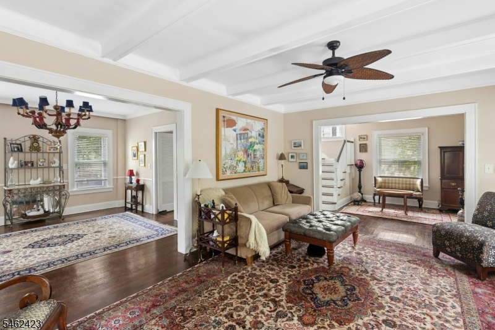
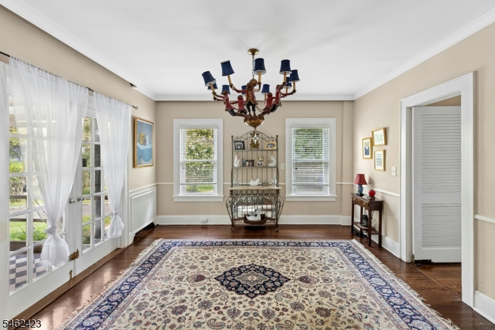
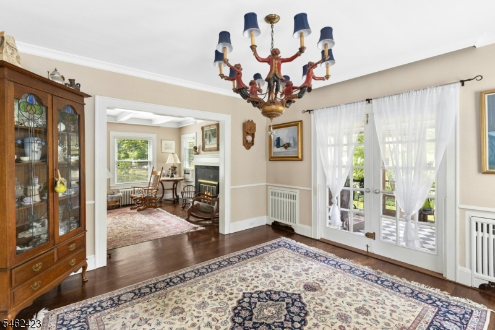
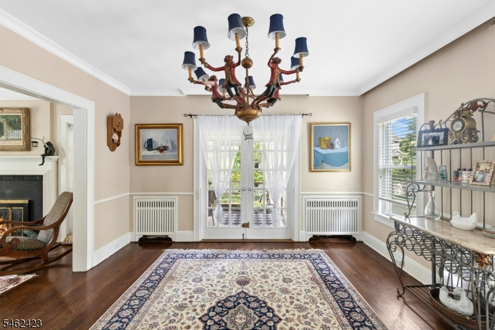
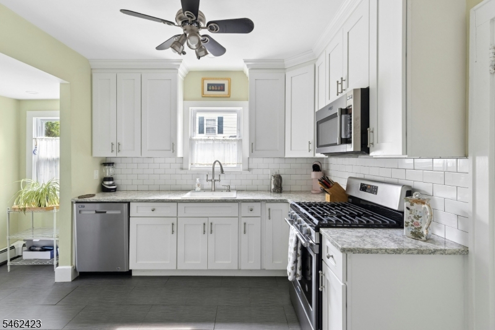
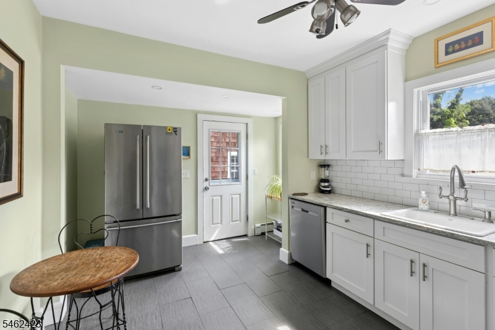
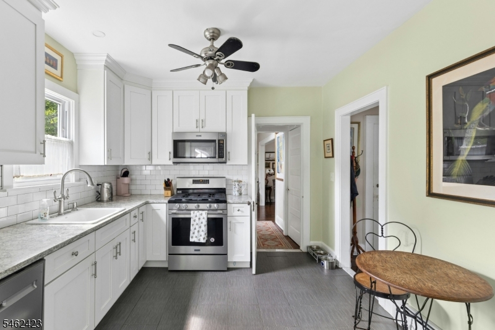
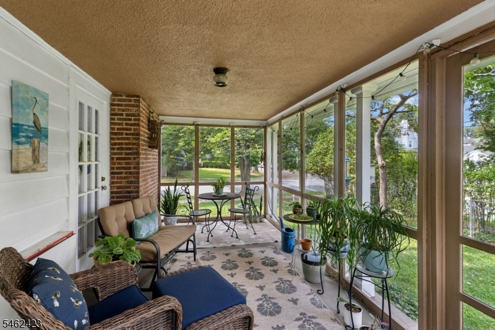
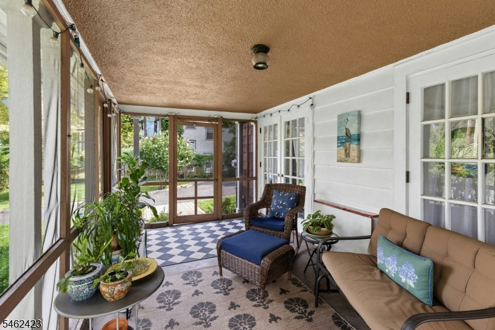
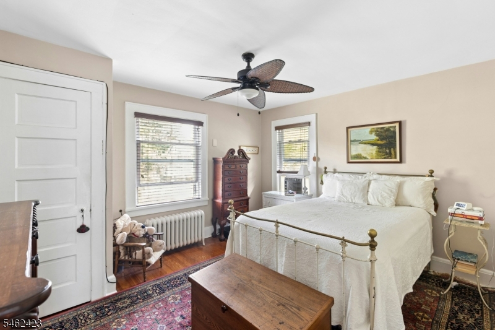
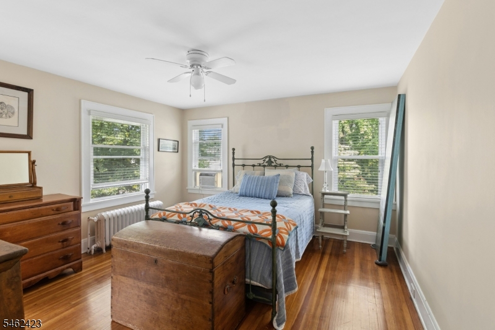
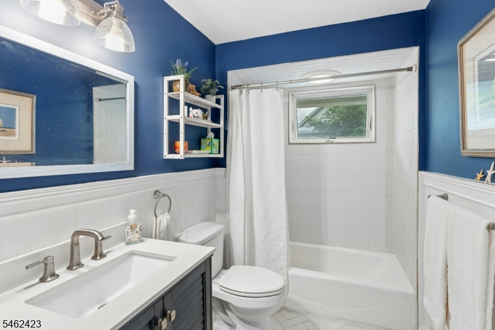
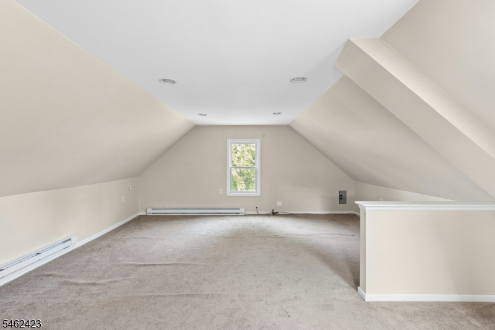
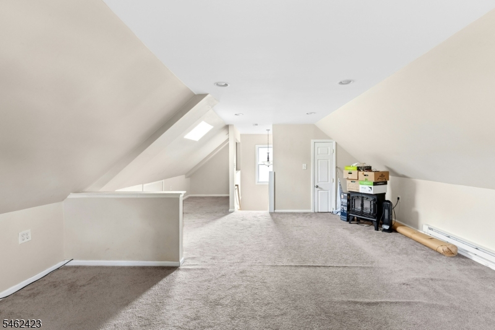
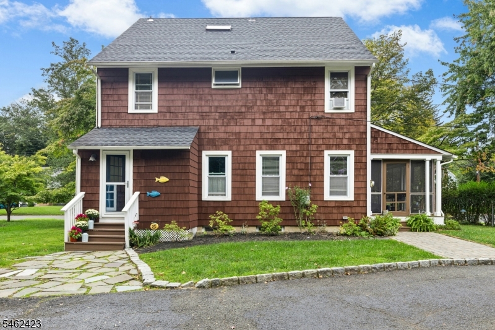
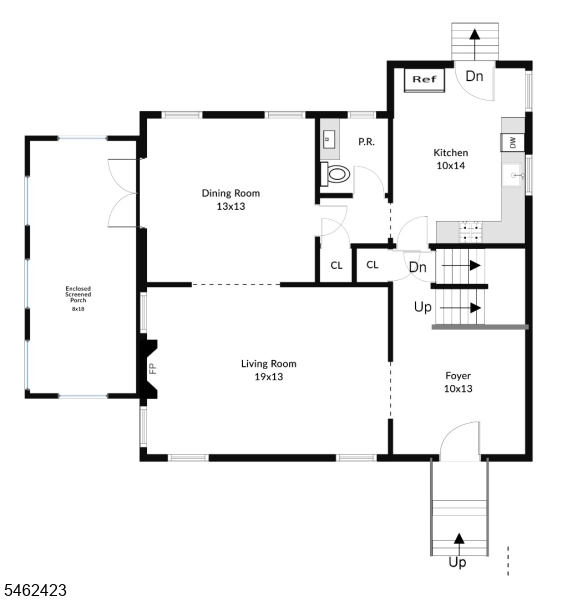
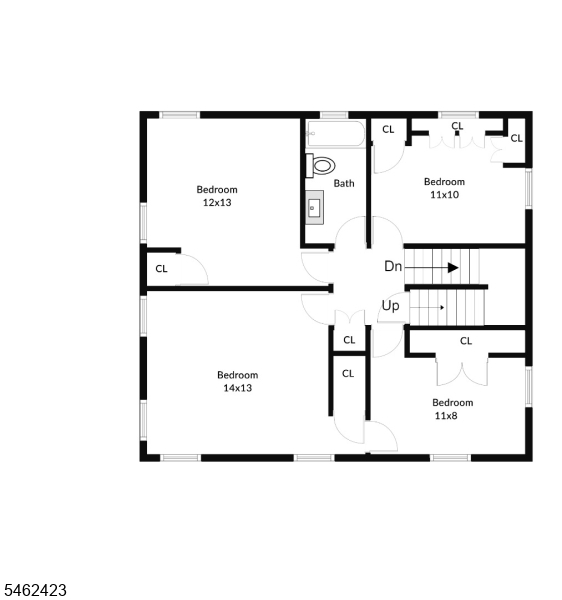
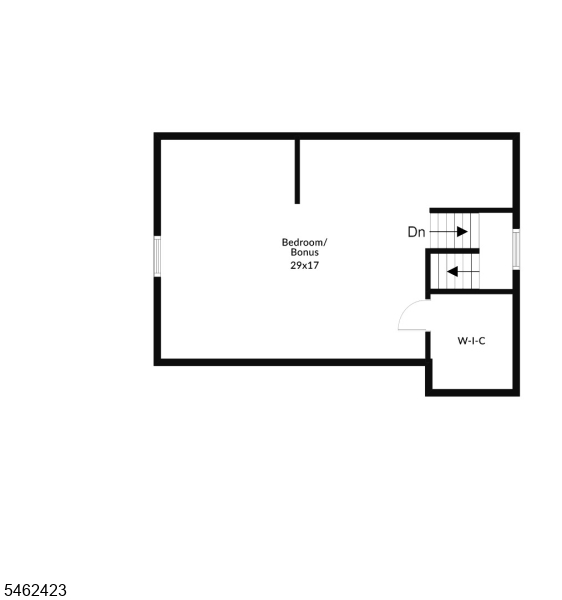
Step into this charming Colonial and you will feel right at home with its easy flow and warmth, timeless character and charm. The beautifully proportioned rooms are filled with natural light and feature high ceilings, deep moldings and hardwood floors. A lovely foyer, with winding staircase, welcomes you. The spacious living room, with boxed beam ceiling, is anchored by a woodburning fireplace. French doors from the large dining room open to a screened-in porch, perfect for enjoying warm weather relaxation. The updated kitchen features stainless appliances. The second floor is home to 4 bedrooms and updated hall bath.The 3rd floor is a true bonus - a versatile playroom/bedroom/office retreat with skylight and large walk-in closet. Basement rec room offers even more living space. Exterior painted 2026. Located on a picturesque tree lined street. A must see! GSMLS 4054760

Directions to property: Watchung Avenue to Kensington to corner of Thornton

MLS Listing ID: 
GSMLS 4054760
Listing Category: 
Purchase
Listing Status
Status of the Listing.
Listing Status: 
Active
Listing Status (Local): 
Active
Listing Pricing
Pricing information for this listing.
List Price: 
$535,000
Basic Property Information
Fields containing basic information about the property.
Property Type: 
Residential
Property Sub Type: 
Single Family Detached
Primary Market Area: 
Plainfield City
Address: 
1103 Kensington Ave, Plainfield City, NJ 07060-2632, U.S.A.
County: 
Union
Latitude: 
40.6103000
Longitude: 
-74.4062600
Directions: 
Watchung Avenue to Kensington to corner of Thornton
Public Remarks: 
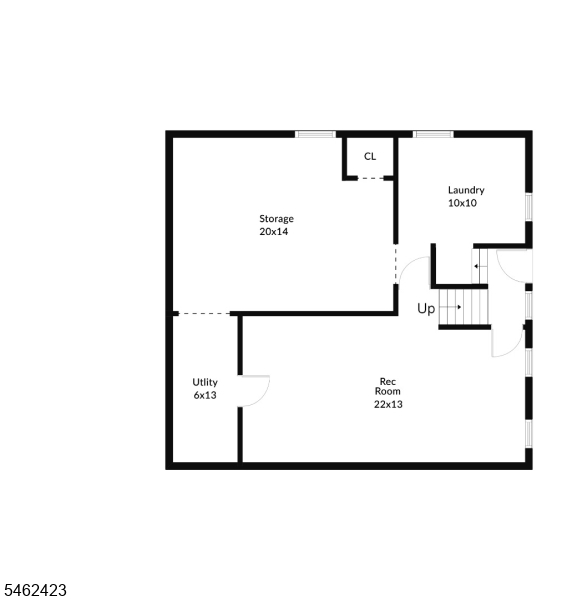
Step into this charming Colonial and you will feel right at home with its easy flow and warmth, timeless character and charm. The beautifully proportioned rooms are filled with natural light and feature high ceilings, deep moldings and hardwood floors. A lovely foyer, with winding staircase, welcomes you. The spacious living room, with boxed beam ceiling, is anchored by a woodburning fireplace. French doors from the large dining room open to a screened-in porch, perfect for enjoying warm weather relaxation. The updated kitchen features stainless appliances. The second floor is home to 4 bedrooms and updated hall bath.The 3rd floor is a true bonus - a versatile playroom/bedroom/office retreat with skylight and large walk-in closet. Basement rec room offers even more living space. Exterior painted 2026. Located on a picturesque tree lined street. A must see!
Community Information
Elementary: 
Evergreen
Middle: 
Maxson
High: 
Plainfield
Subdivision: 
Hillside
Building Details
Details about the building on a property.
Architectural Style: 
Colonial
Year Built: 
1926
New Construction: 
0
Basement: 
Finished-Partially, Full
Interior: 
Blinds, High Ceilings, Smoke Detector
Fireplaces: 
Yes
Construction
Roof: 
Asphalt Shingle
Exterior: 
Wood Shingle
Exterior Features: 
Curbs, Sidewalk, Storm Door(s), Thermal Windows/Doors
Energy Information: 
Electric, Gas-Natural
Porch: 
No
Deck: 
No
Room Details
Details about the rooms in the building.
Total Rooms: 
8
Total Bedrooms: 
5
Total Bathrooms: 
2
Total Full-Bathrooms: 
1
Total Half-Bathrooms: 
1
Master Bedroom 
Dimensions: 
14x13 
Level: 
Second
Second Bedroom 
Dimensions: 
12x13 
Level: 
Second
Third Bedroom 
Dimensions: 
11x10 
Level: 
Second
Fourth Bedroom 
Dimensions: 
11x8 
Level: 
Second
Dining Room 
Dimensions: 
13x13 
Level: 
First
Kitchen 
Dimensions: 
10x14 
Level: 
First
Living Room 
Dimensions: 
19x13 
Level: 
First
Other One 
Dimensions: 
29x17 
Level: 
Third
Other Two 
Dimensions: 
9x18 
Level: 
First
Other Three 
Dimensions: 
22x13 
Level: 
Basement
Other Four 
Dimensions: 
10x10 
Level: 
Basement
Utilities
Information about utilities available on the property.
Heating System: 
1 Unit, Radiators - Steam
Heating System Fuel: 
Gas-Natural
Cooling System: 
Ceiling Fan, Window A/C(s)
Water Heating System: 
Gas
Water Source: 
Public Water
Sewer: 
Public Sewer
Lot/Land Details
Details about the lots and land features included on the property.
Acres: 
0.18
Lot Size (Dimensions): 
80X100
Waterfront: 
0
Lot Features
Driveway: 
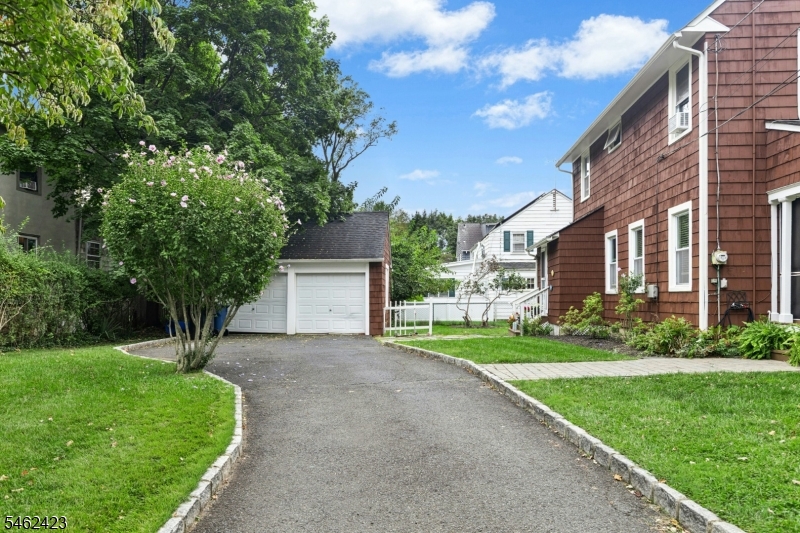
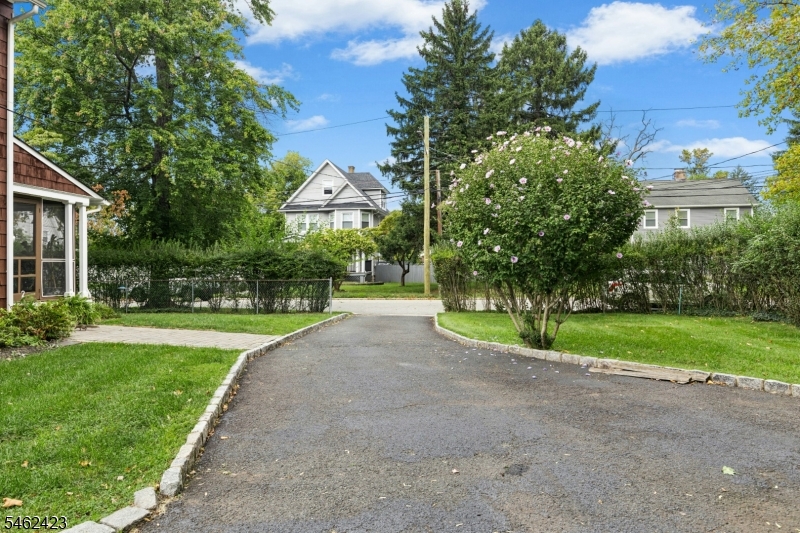
1 Car Width, Blacktop
Parking Type: 
1 Car Width, Blacktop
Total Parking Spaces: 
0
Garage: 
Detached Garage
Fence: 
No
Public Record
Parcel Number: 
2912-00805-0000-00025-0000-
Lot Number: 
25
Annual Tax: 
$9,193.00
Property Zoning: 
Residential
Contract Details
Details about the listing contract.
Exclusions: 
Dining Room Chandelier
Possession: 
Flexible
Listing Participants
Participants (agents, offices, etc.) in the transaction.
Listing Office Name: 
COLDWELL BANKER REALTY

Request More Information