
Home for Sale at 510 Alletta St in Plainfield City, NJ for $440,000

Javascript is required to view this map.
Printable Map

510 Alletta St | Plainfield City

$440,000 | 4 Beds | 3 Baths (2 Full, 1 Half)

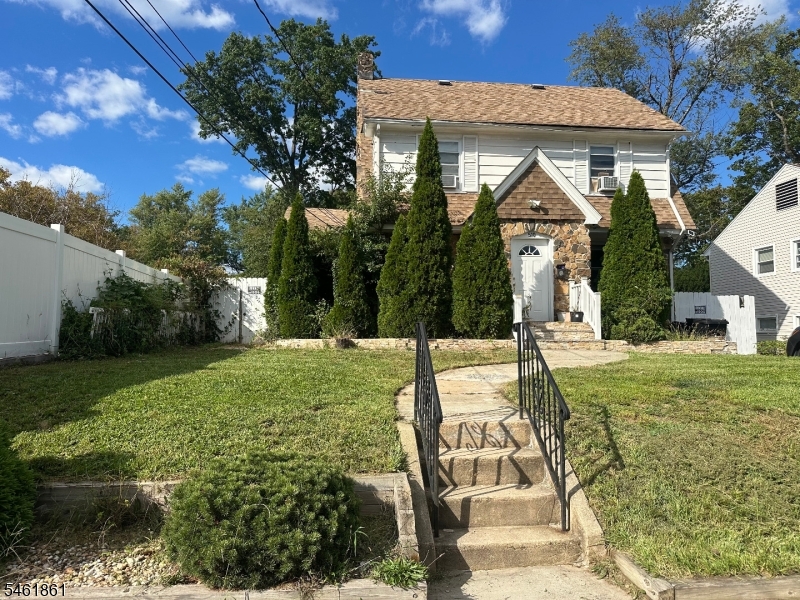
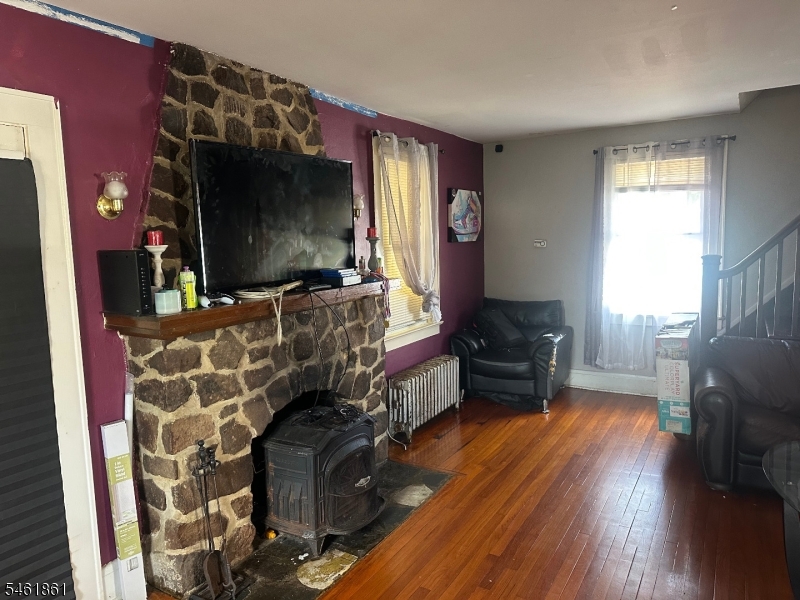
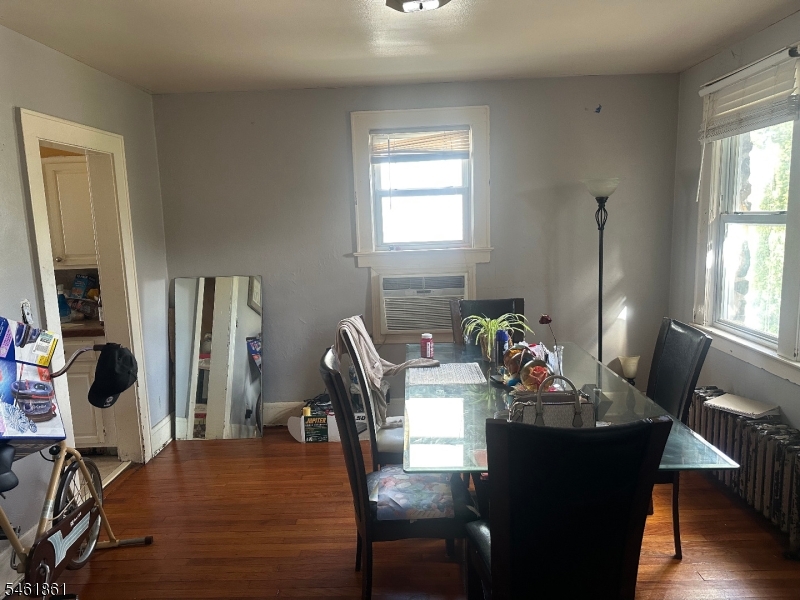
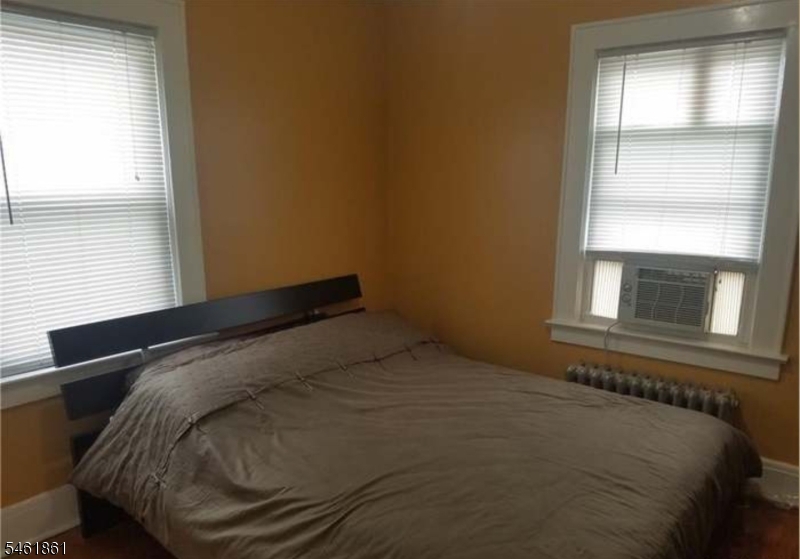
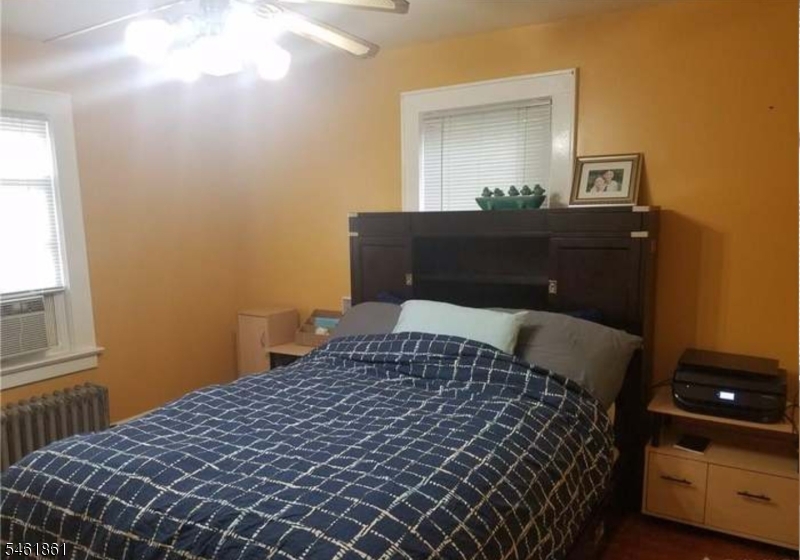
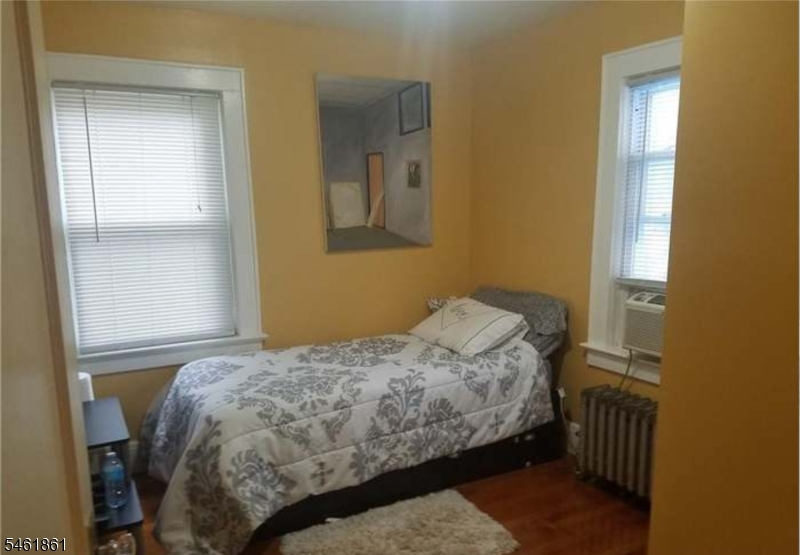
Unique opportunity in the sought after Cedarbrook neighborhood of Plainfield. 4 bed/2.1 bath colonial on a quiet tree-lined street. One full bath in finished basement, Another bath on second floor. Fourth bedroom is the entire 3rd floor, with half bath. Hardwood floors throughout. Hot water heater and furnace 2024. Near schools, shopping, and major highways. Sale of the home is strictly AS-IS. GSMLS 4053800

Directions to property: Plainfield Ave to Alletta St.

MLS Listing ID: 
GSMLS 4053800
Listing Category: 
Purchase
Listing Status
Status of the Listing.
Listing Status: 
Active
Listing Status (Local): 
Active
Listing Pricing
Pricing information for this listing.
List Price: 
$440,000
Basic Property Information
Fields containing basic information about the property.
Property Type: 
Residential
Property Sub Type: 
Single Family Detached
Primary Market Area: 
Plainfield City
Address: 
510 Alletta St, Plainfield City, NJ 07060-2704, U.S.A.
County: 
Union
Latitude: 
40.6027900
Longitude: 
-74.4193300
Directions: 
Plainfield Ave to Alletta St.
Public Remarks: 
Unique opportunity in the sought after Cedarbrook neighborhood of Plainfield. 4 bed/2.1 bath colonial on a quiet tree-lined street. One full bath in finished basement, Another bath on second floor. Fourth bedroom is the entire 3rd floor, with half bath. Hardwood floors throughout. Hot water heater and furnace 2024. Near schools, shopping, and major highways. Sale of the home is strictly AS-IS.
Community Information
Elementary: 
Cedarbrook
Middle: 
Hubbard
High: 
Plainfield
Building Details
Details about the building on a property.
Architectural Style: 
Colonial
Year Built: 
1931
New Construction: 
0
Basement: 
Finished
Fireplaces: 
Yes
Construction
Roof: 
Asphalt Shingle
Exterior: 
Brick
Energy Information: 
Electric, Gas-Natural
Porch: 
No
Deck: 
No
Room Details
Details about the rooms in the building.
Total Rooms: 
8
Total Bedrooms: 
4
Total Bathrooms: 
3
Total Full-Bathrooms: 
2
Total Half-Bathrooms: 
1
Master Bedroom 
Dimensions: 
13x11 
Level: 
Second
Second Bedroom 
Dimensions: 
10x11 
Level: 
Second
Third Bedroom 
Dimensions: 
10x9 
Level: 
Second
Dining Room 
Dimensions: 
12x12 
Level: 
First
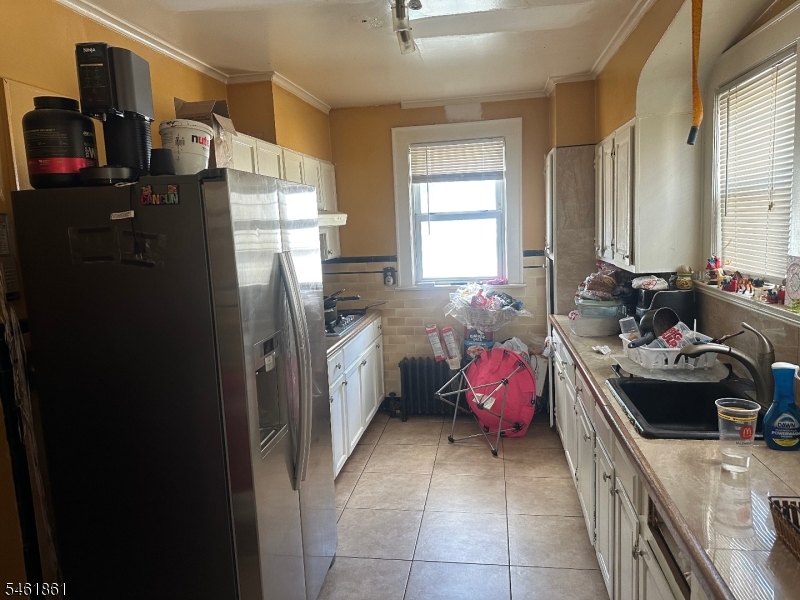
Kitchen 
Dimensions: 
14x9 
Level: 
First
Living Room 
Dimensions: 
19x12 
Level: 
First
Utilities
Information about utilities available on the property.
Heating System: 
1 Unit, Radiators - Steam
Heating System Fuel: 
Gas-Natural
Cooling System: 
Window A/C(s)
Water Source: 
Public Water
Sewer: 
Public Sewer
Lot/Land Details
Details about the lots and land features included on the property.
Acres: 
0.11
Lot Size (Dimensions): 
50X100
Waterfront: 
0
Lot Features
Driveway: 
1 Car Width
Parking Type: 
1 Car Width
Total Parking Spaces: 
0
Garage: 
Detached Garage
Pool: 
No
Fence: 
No
Public Record
Parcel Number: 
2912-00752-0000-00015-0000-
Lot Number: 
15
Annual Tax: 
$8,577.00
Contract Details
Details about the listing contract.
Possession: 
At Closing
Listing Participants
Participants (agents, offices, etc.) in the transaction.
Listing Office Name: 
WEICHERT REALTORS

Request More Information