
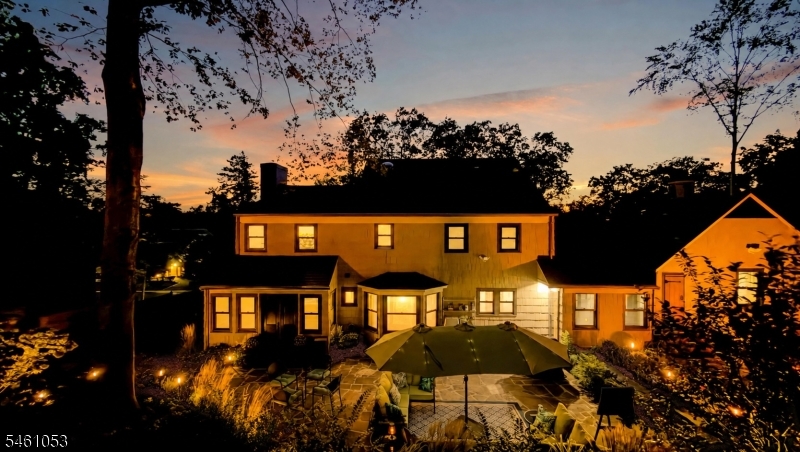
Home for Sale at 901 Belvidere Ave in Plainfield City, NJ for $1,199,000

901 Belvidere Ave | Plainfield City

$1,199,000 | 6 Beds | 4 Baths (3 Full, 1 Half) | 3,052 Sq. Ft.

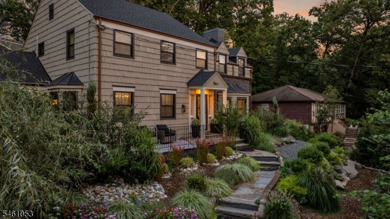
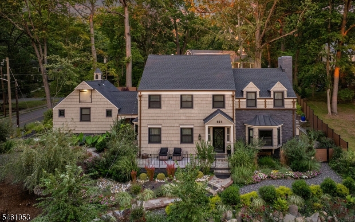
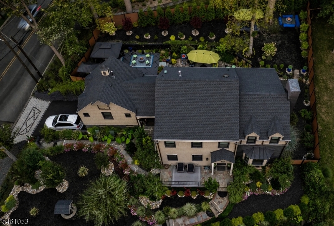
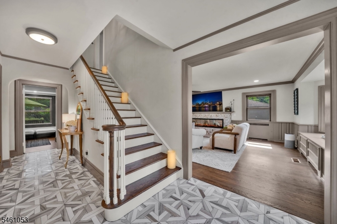
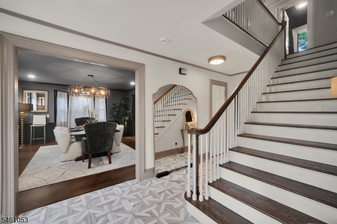
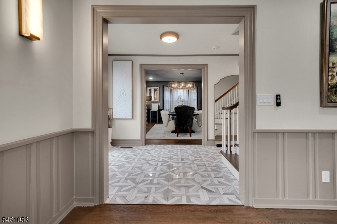
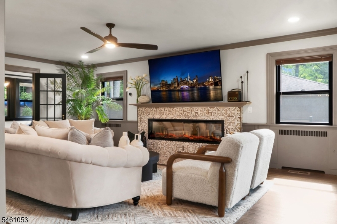
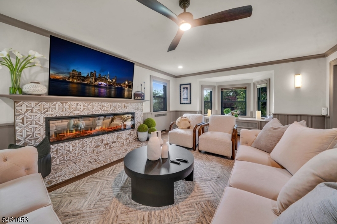
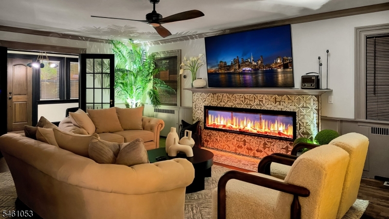
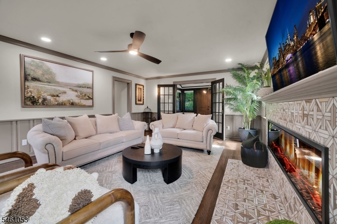
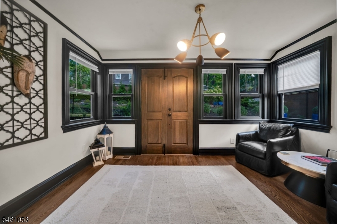
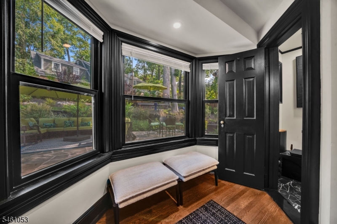
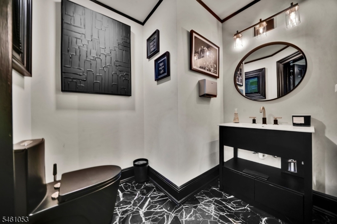
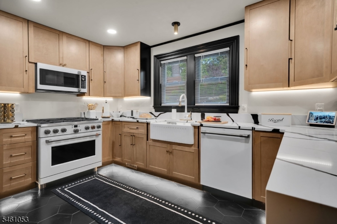
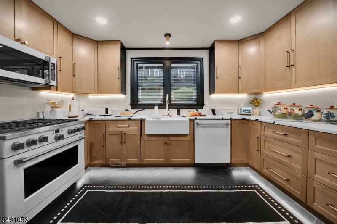
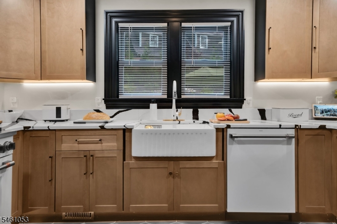
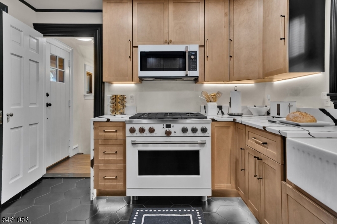
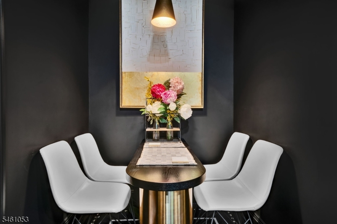
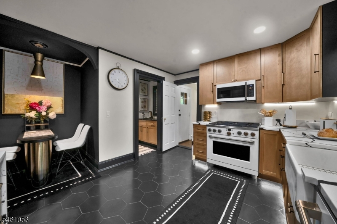
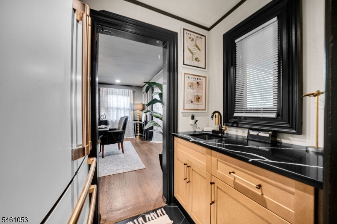
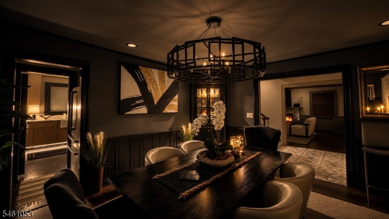
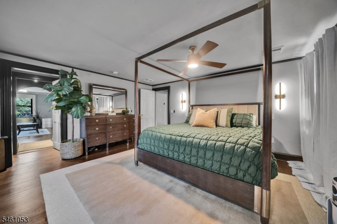
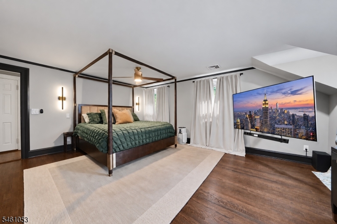
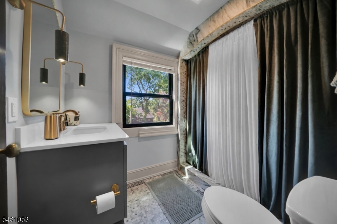
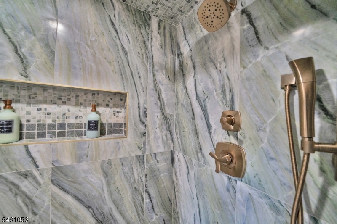
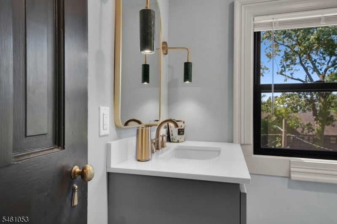
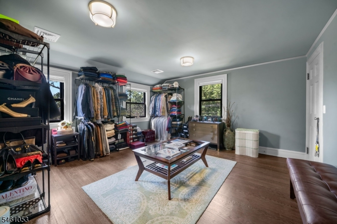
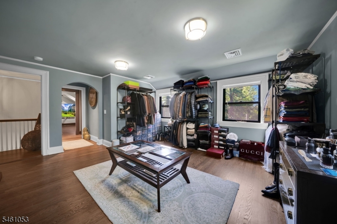
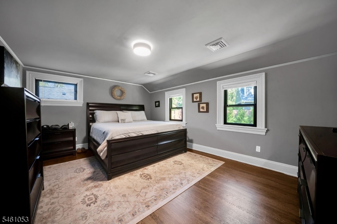
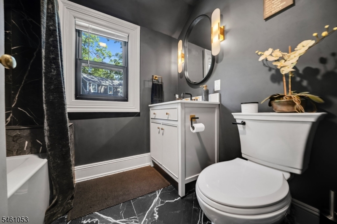
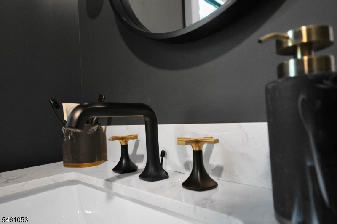
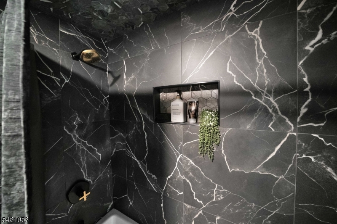
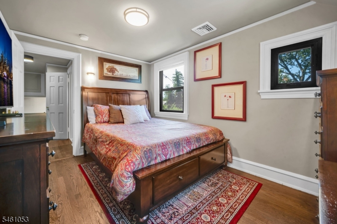
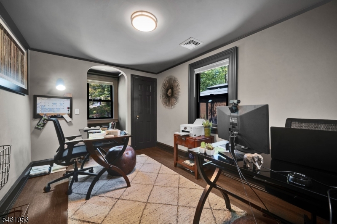
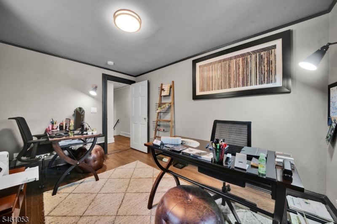
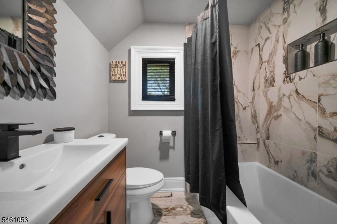
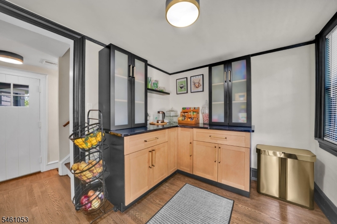
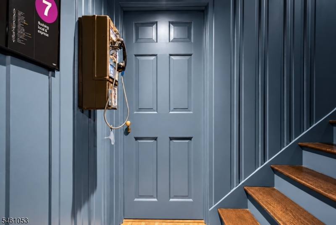
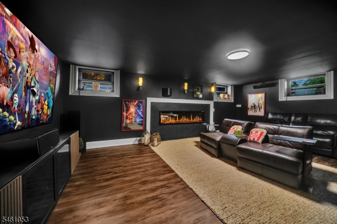
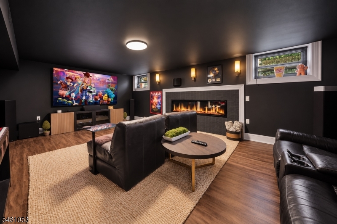
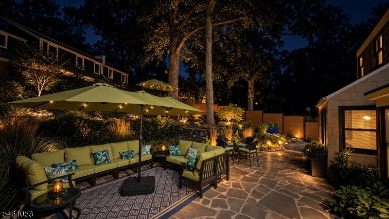
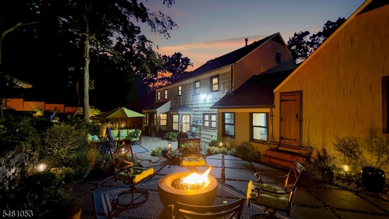
Welcome to 901 Belvidere, an extraordinary residence in Sleepy Hollow Proper, one of Plainfield's most prestigious enclaves. Thoughtfully reimagined with uncompromising attention to detail, this 6 bedroom, 3.5 bath home pairs timeless craftsmanship with refined modern luxury. Andersen black windows, solid mahogany doors with solid brass knobs throughout, custom millwork, custom copper gutters, bespoke garage doors, and a custom two-tone solid privacy fence set an exceptional tone. The foyer makes an elegant first impression with imported Italian tile, this level of finish is found throughout. At the heart of the home, the beautifully appointed kitchen features Nero Calacatta quartz countertops, a 36 inch Cafe GE professional range, and a charming breakfast nook for casual everyday dining. The living room is anchored by a dramatic 76 inch linear ORION fireplace with hand-burnt birch and imported Italian tile surround, while a second 76 inch ORION fireplace creates an equally striking focal point in the theater room. Upstairs offers 4 bedrooms & 2 full baths. A private entrance introduces the distinctive West Wing, featuring 2 additional bedrooms, a full bath, and scullery for exceptional versatility and privacy. Additional highlights include all new electrical, plumbing, roof, 3-zone heating & cooling, & a 2 car attached garage. Outdoors, extensively designed landscaping creates a private, beautifully composed setting ideal for entertaining, gardening, & enjoying the grounds. GSMLS 4053577

Directions to property: Watchung Ave to Belvidere Ave

MLS Listing ID: 
GSMLS 4053577
Listing Category: 
Purchase
Listing Status
Status of the Listing.
Listing Status: 
Active
Listing Status (Local): 
Active
Listing Pricing
Pricing information for this listing.
List Price: 
$1,199,000
Basic Property Information
Fields containing basic information about the property.
Property Type: 
Residential
Property Sub Type: 
Single Family Detached
Primary Market Area: 
Plainfield City
Address: 
901 Belvidere Ave, Plainfield City, NJ 07060-1934, U.S.A.
County: 
Union
Latitude: 
40.6189600
Longitude: 
-74.3994100
Directions: 
Watchung Ave to Belvidere Ave
Public Remarks: 
Welcome to 901 Belvidere, an extraordinary residence in Sleepy Hollow Proper, one of Plainfield's most prestigious enclaves. Thoughtfully reimagined with uncompromising attention to detail, this 6 bedroom, 3.5 bath home pairs timeless craftsmanship with refined modern luxury. Andersen black windows, solid mahogany doors with solid brass knobs throughout, custom millwork, custom copper gutters, bespoke garage doors, and a custom two-tone solid privacy fence set an exceptional tone. The foyer makes an elegant first impression with imported Italian tile, this level of finish is found throughout. At the heart of the home, the beautifully appointed kitchen features Nero Calacatta quartz countertops, a 36 inch Cafe GE professional range, and a charming breakfast nook for casual everyday dining. The living room is anchored by a dramatic 76 inch linear ORION fireplace with hand-burnt birch and imported Italian tile surround, while a second 76 inch ORION fireplace creates an equally striking focal point in the theater room. Upstairs offers 4 bedrooms & 2 full baths. A private entrance introduces the distinctive West Wing, featuring 2 additional bedrooms, a full bath, and scullery for exceptional versatility and privacy. Additional highlights include all new electrical, plumbing, roof, 3-zone heating & cooling, & a 2 car attached garage. Outdoors, extensively designed landscaping creates a private, beautifully composed setting ideal for entertaining, gardening, & enjoying the grounds.
Community Information
Elementary: 
Woodland
Middle: 
Maxson
High: 
Plainfield
Subdivision: 
SLEEPY HOLLOW PROPER
Building Details
Details about the building on a property.
Architectural Style: 
Colonial
Year Built: 
1931
New Construction: 
0
Living Area: 
3,052
Basement: 
Finished, Full
Interior: 
Bar-Wet, Blinds, Carbon Monoxide Detector, Smoke Detector
Fireplaces: 
Yes
Construction
Roof: 
Asphalt Shingle
Exterior Features: 
Open Porch(es), Privacy Fence
DisabilityFeatures: 
No
Energy Information: 
Electric, Gas-Natural
Porch: 
No
Deck: 
No
Room Details
Details about the rooms in the building.
Total Rooms: 
15
Total Bedrooms: 
6
Total Bathrooms: 
4
Total Full-Bathrooms: 
3
Total Half-Bathrooms: 
1
Master Bedroom 
Dimensions: 
19x18 
Level: 
Second
Second Bedroom 
Dimensions: 
21x14 
Level: 
Second
Third Bedroom 
Dimensions: 
16x12 
Level: 
Second
Fourth Bedroom 
Dimensions: 
12x1 
Level: 
Second
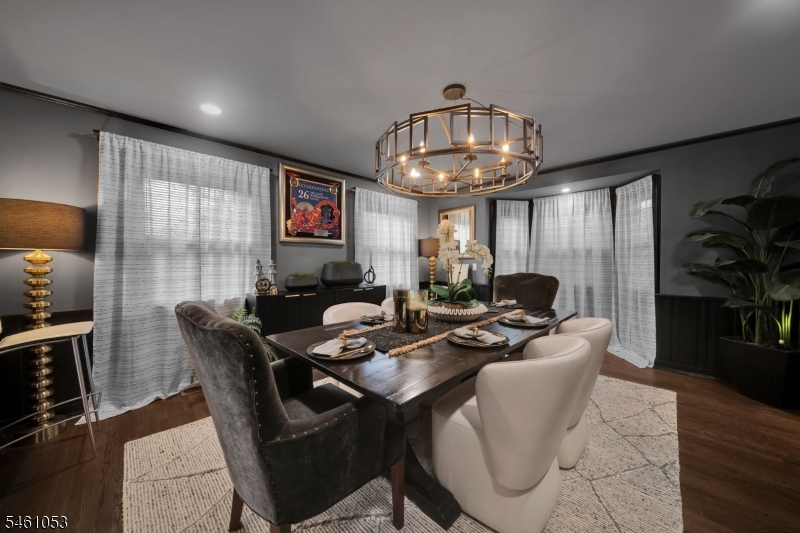
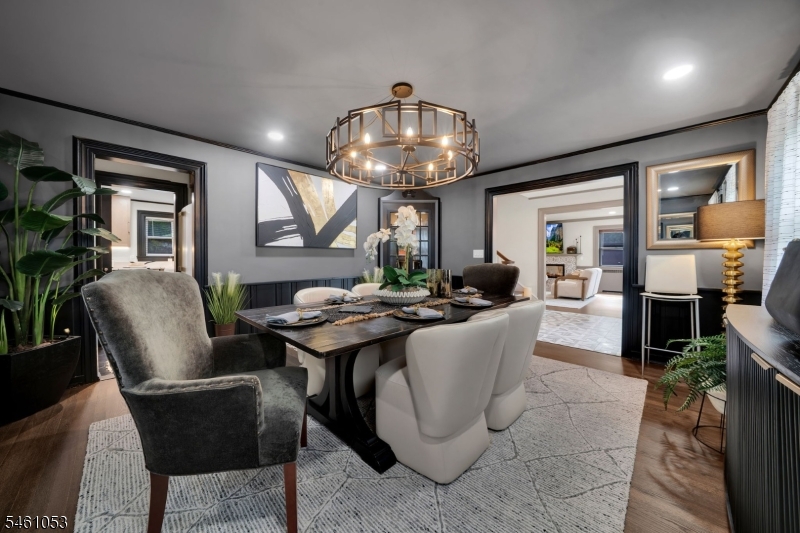
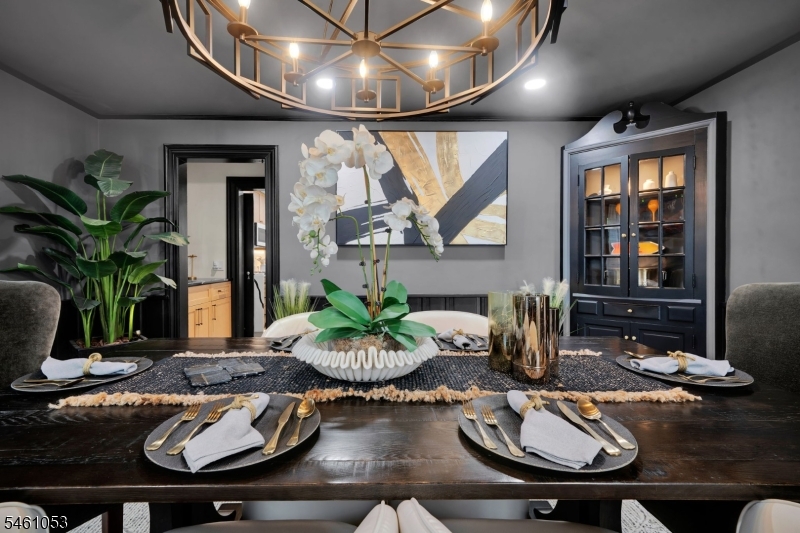
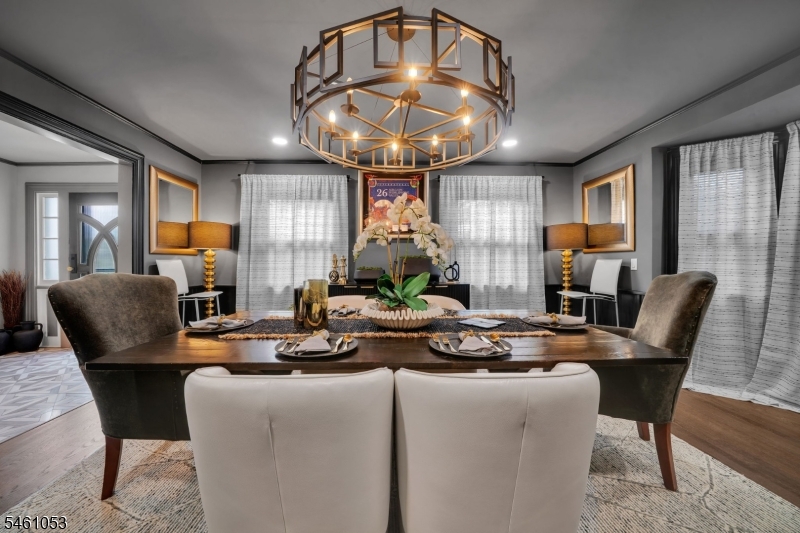
Dining Room 
Dimensions: 
19x14 
Level: 
First
Kitchen 
Dimensions: 
14x16 
Level: 
First
Living Room 
Dimensions: 
16x25 
Level: 
First
Other One 
Dimensions: 
15x1 
Level: 
First
Other Two 
Dimensions: 
12x1 
Level: 
First
Other Three 
Dimensions: 
13x8 
Level: 
First
Other Four 
Dimensions: 
23x28 
Level: 
Basement
In-Law Suite 
Master Bathroom 
Level: 
Second
Utilities
Information about utilities available on the property.
Heating System: 
Multi-Zone
Heating System Fuel: 
Gas-Natural
Cooling System: 
3 Units, Multi-Zone Cooling
Water Heating System: 
Gas
Water Source: 
Public Water
Sewer: 
Public Sewer
Lot/Land Details
Details about the lots and land features included on the property.
Acres: 
0.0
Lot Size (Dimensions): 
113.69X137 IRR
Waterfront: 
0
Lot Features
Driveway: 
2 Car Width, Blacktop, Paver Block
Parking Type: 
2 Car Width, Blacktop, Paver Block
Total Parking Spaces: 
4
Garage: 
Attached Garage
Pool: 
No
Fence: 
Yes
Public Record
Parcel Number: 
2912-00004-0000-00001-0000-
Lot Number: 
1
Annual Tax: 
$16,995.00
Property Zoning: 
Residential
Contract Details
Details about the listing contract.
Possession: 
At Closing
Listing Participants
Participants (agents, offices, etc.) in the transaction.
Listing Office Name: 
SIGNATURE REALTY NJ

Request More Information