
Home for Sale at 938 Madison Ave in Plainfield City, NJ for $799,000

938 Madison Ave | Plainfield City

$799,000 | 5 Beds | 4 Baths (4 Full)

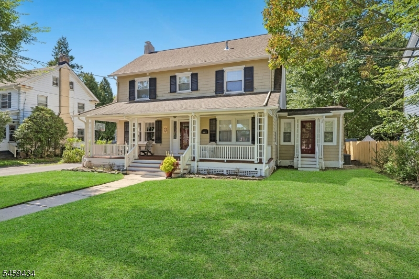
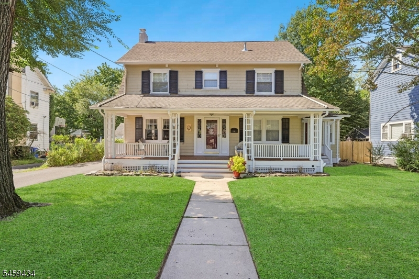
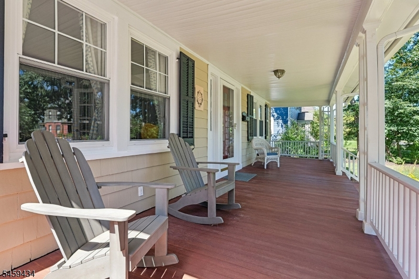
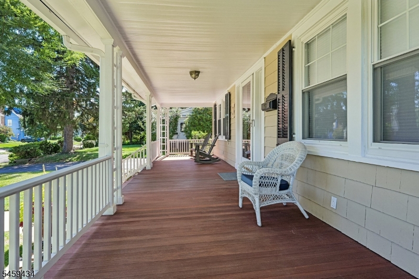
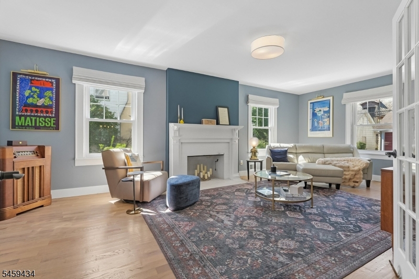
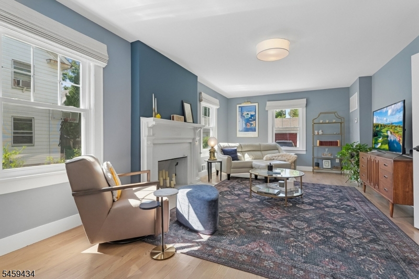
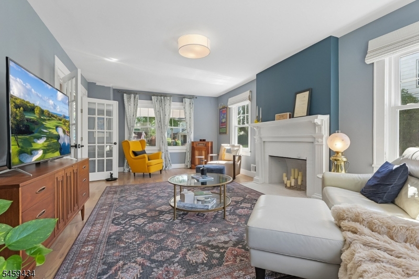
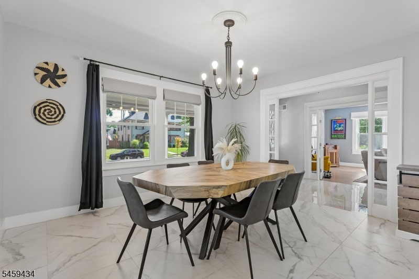
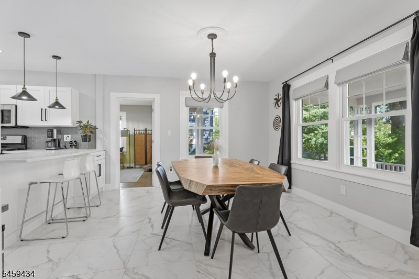
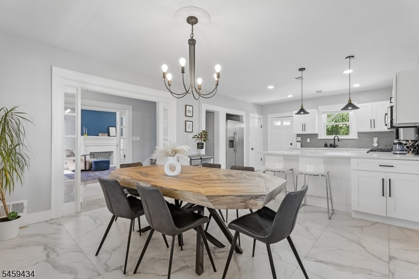
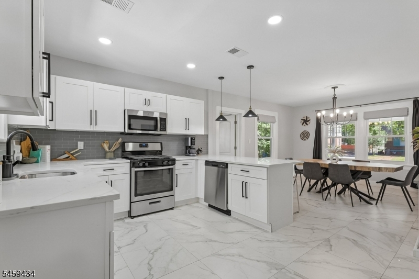
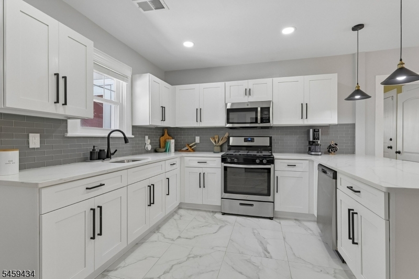
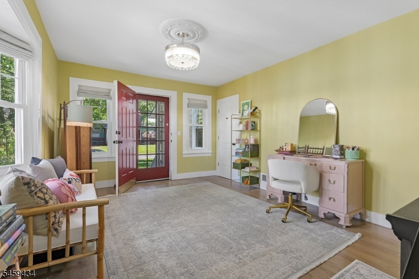
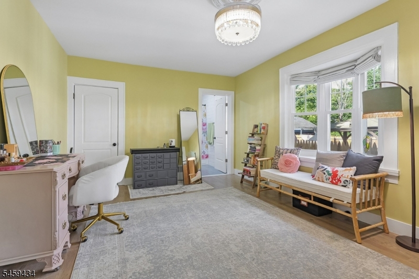
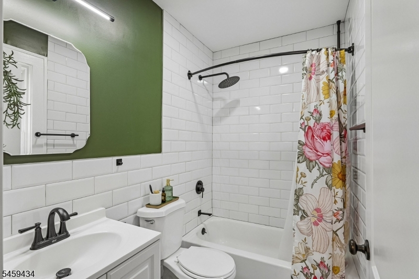
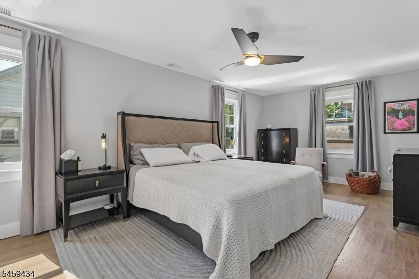
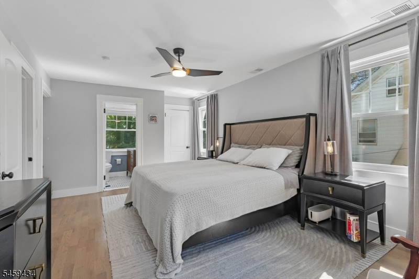
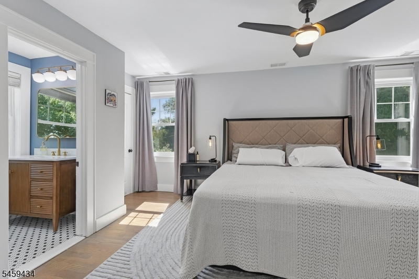
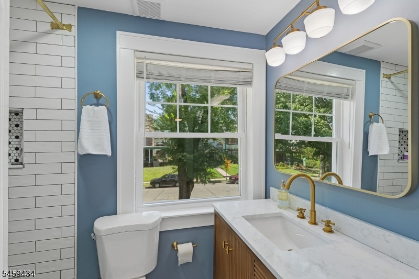
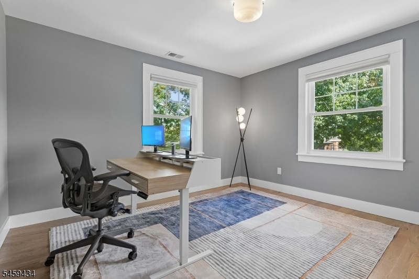
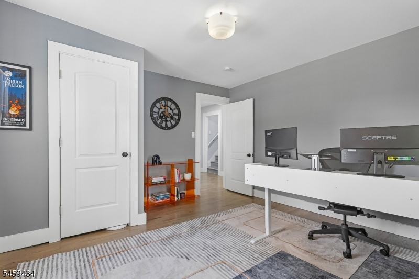
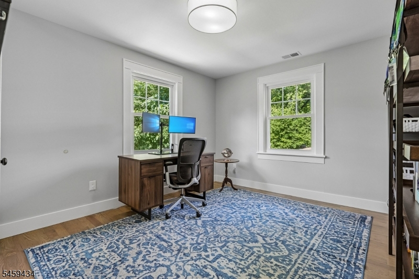
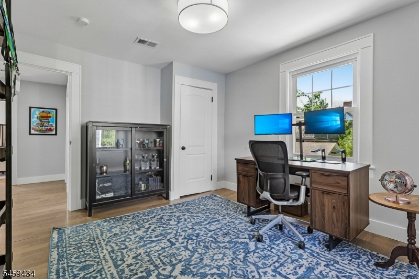
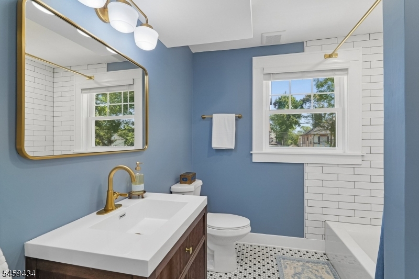
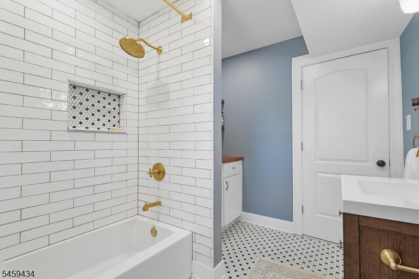
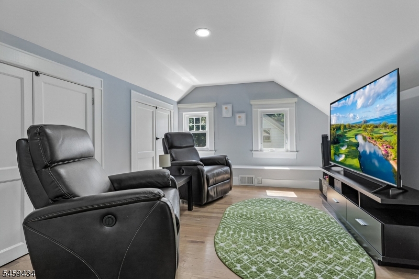
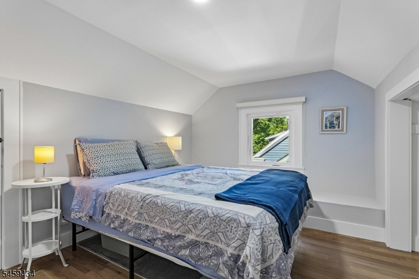
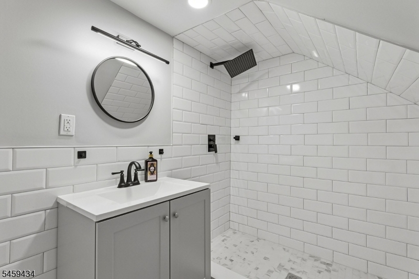
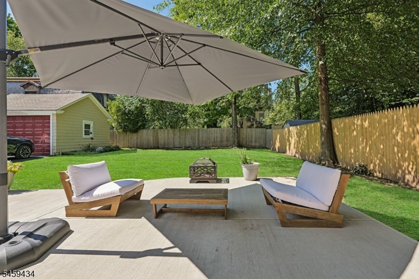
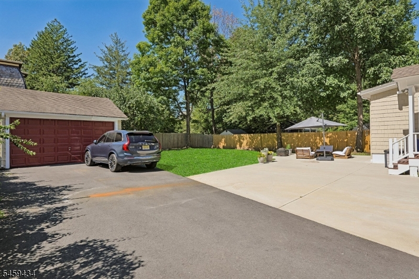
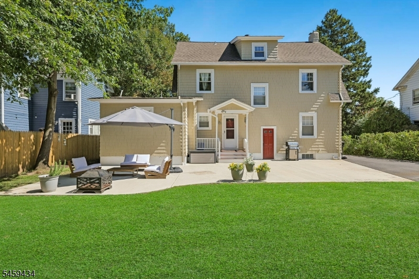
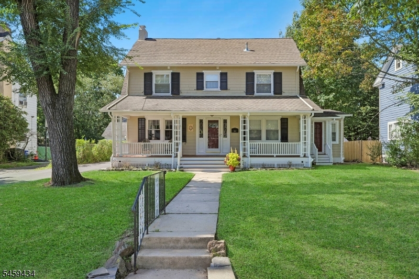
Set along a picturesque, tree-lined street in Plainfield's historic Van Wyck Brooks neighborhood, this beautifully renovated Colonial blends timeless character with modern comfort. Offering 5 bedrooms and 4 full baths across three finished levels, the home is defined by hardwood floors, recessed lighting, abundant natural light and graciously proportioned living spaces. An expansive mahogany front porch creates an elegant first impression and opens to a welcoming interior featuring a spacious living room and thoughtfully updated kitchen with modern cabinetry and stainless steel appliances. A private first-floor in-law suite offers exceptional versatility with a full bath, generous walk-in closet and separate entrance. The second level features the primary suite, two additional bedrooms and a full hall bath, while the third floor offers two additional bedrooms and a full bath, providing flexible space for guests, home offices, fitness or creative pursuits. Outdoors, a generous patio creates an inviting setting for dining, entertaining and relaxing. Ideally situated near parks, recreation, shopping and major highways, with convenient access to train stations and NYC transportation, this distinguished residence offers an exceptional combination of historic charm, modern updates and everyday convenience. GSMLS 4053229

Directions to property: Randolph to Madison

MLS Listing ID: 
GSMLS 4053229
Listing Category: 
Purchase
Listing Status
Status of the Listing.
Listing Status: 
Active
Listing Status (Local): 
Active
Listing Pricing
Pricing information for this listing.
List Price: 
$799,000
Basic Property Information
Fields containing basic information about the property.
Property Type: 
Residential
Property Sub Type: 
Single Family Detached
Primary Market Area: 
Plainfield City
Address: 
938 Madison Ave, Plainfield City, NJ 07060-2337, U.S.A.
County: 
Union
Latitude: 
40.6093800
Longitude: 
-74.4155600
Directions: 
Randolph to Madison
Public Remarks: 
Set along a picturesque, tree-lined street in Plainfield's historic Van Wyck Brooks neighborhood, this beautifully renovated Colonial blends timeless character with modern comfort. Offering 5 bedrooms and 4 full baths across three finished levels, the home is defined by hardwood floors, recessed lighting, abundant natural light and graciously proportioned living spaces. An expansive mahogany front porch creates an elegant first impression and opens to a welcoming interior featuring a spacious living room and thoughtfully updated kitchen with modern cabinetry and stainless steel appliances. A private first-floor in-law suite offers exceptional versatility with a full bath, generous walk-in closet and separate entrance. The second level features the primary suite, two additional bedrooms and a full hall bath, while the third floor offers two additional bedrooms and a full bath, providing flexible space for guests, home offices, fitness or creative pursuits. Outdoors, a generous patio creates an inviting setting for dining, entertaining and relaxing. Ideally situated near parks, recreation, shopping and major highways, with convenient access to train stations and NYC transportation, this distinguished residence offers an exceptional combination of historic charm, modern updates and everyday convenience.
Community Information
Subdivision: 
Van Wyck Brooks
Building Details
Details about the building on a property.
Architectural Style: 
Colonial
Year Built: 
1921
New Construction: 
0
Basement: 
Full
Interior: 
Blinds, Carbon Monoxide Detector, Drapes, Fire Extinguisher, Shades, Smoke Detector, Window Treatments
Fireplaces: 
Yes
Construction
Roof: 
Asphalt Shingle
Exterior: 
Wood
Exterior Features: 
Open Porch(es), Patio, Sidewalk, Wood Fence
DisabilityFeatures: 
No
Energy Information: 
Electric, Gas-Natural
Porch: 
No
Deck: 
No
Room Details
Details about the rooms in the building.
Total Rooms: 
9
Total Bedrooms: 
5
Total Bathrooms: 
4
Total Full-Bathrooms: 
4
Total Half-Bathrooms: 
0
Master Bedroom 
Dimensions: 
12x20 
Level: 
Second
Second Bedroom 
Dimensions: 
12x11 
Level: 
Second
Third Bedroom 
Dimensions: 
12x12 
Level: 
Second
Fourth Bedroom 
Dimensions: 
12x10 
Level: 
Third
Dining Room 
Dimensions: 
13x12 
Level: 
First
Kitchen 
Dimensions: 
16x11 
Level: 
First
Living Room 
Dimensions: 
12x24 
Level: 
First
Other One 
Dimensions: 
12x9 
Level: 
Third
Other Two 
Dimensions: 
12x5 
Level: 
Third
Other Three 
Dimensions: 
11x15 
Level: 
First
Other Four 
Dimensions: 
33x8 
Level: 
First
In-Law Suite 
Master Bathroom 
Level: 
Second
Utilities
Information about utilities available on the property.
Heating System: 
2 Units, Forced Hot Air
Heating System Fuel: 
Gas-Natural
Cooling System: 
2 Units, Central Air
Water Source: 
Public Water
Sewer: 
Public Sewer
Lot/Land Details
Details about the lots and land features included on the property.
Acres: 
0.21
Lot Size (Dimensions): 
66X140.75
Waterfront: 
0
Lot Features
Driveway: 
Blacktop
Parking Type: 
Blacktop
Total Parking Spaces: 
2
Garage: 
Detached Garage
Pool: 
No
Fence: 
Yes
Public Record
Parcel Number: 
2912-00759-0000-00009-0000-
Lot Number: 
9
Annual Tax: 
$15,263.00
Contract Details
Details about the listing contract.
Possession: 
TBD
Listing Participants
Participants (agents, offices, etc.) in the transaction.
Listing Office Name: 
PROMINENT PROPERTIES SIR

Request More Information