
Home for Sale at 1001 Central Ave in Plainfield City, NJ for $899,000

1001 Central Ave | Plainfield City

$899,000 | 6 Beds | 5 Baths (4 Full, 1 Half)

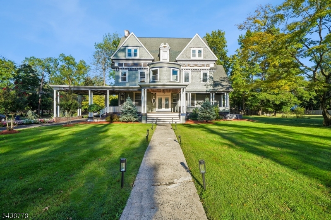
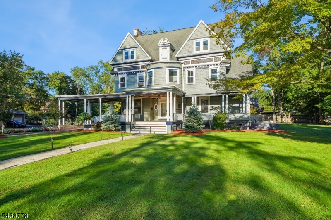
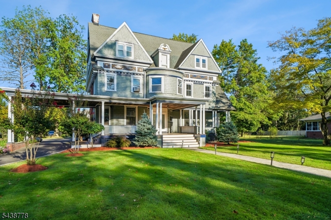
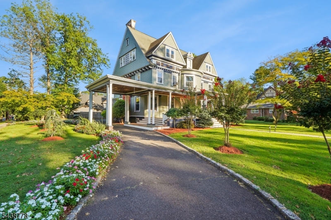
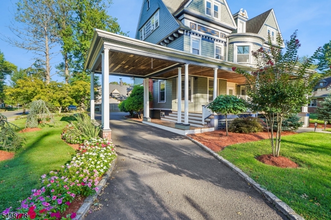
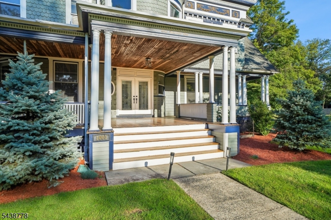
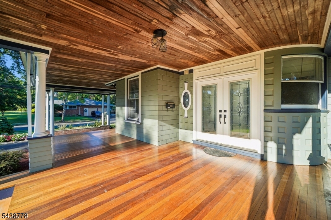
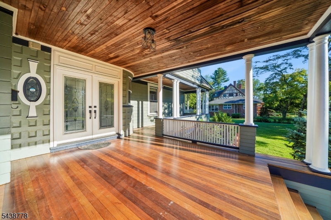
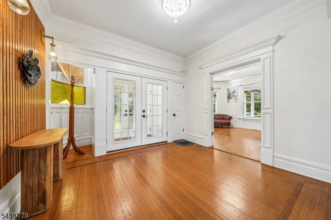
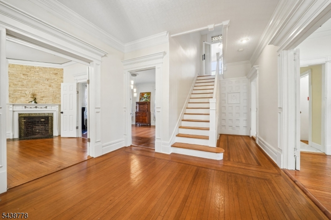
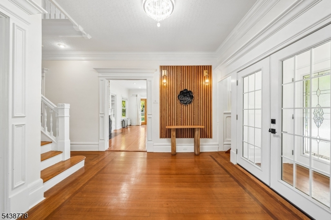
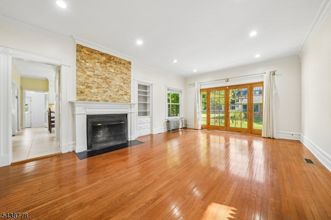
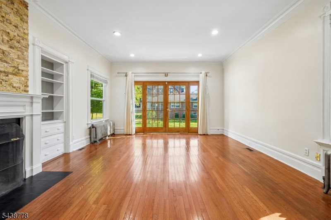
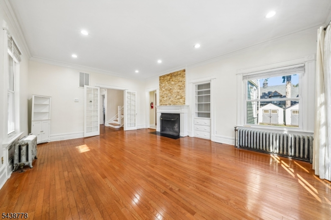
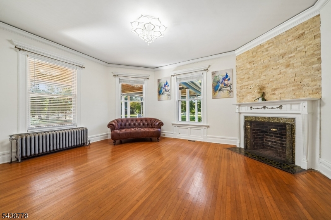
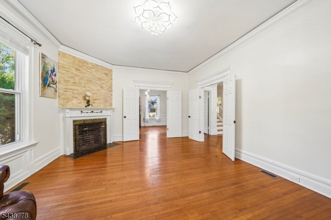
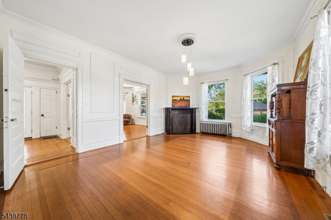
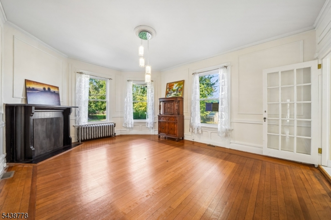
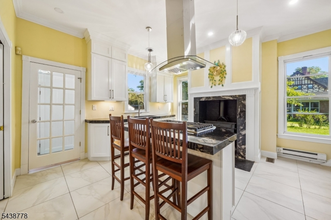
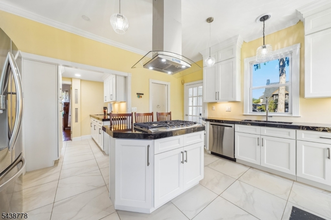
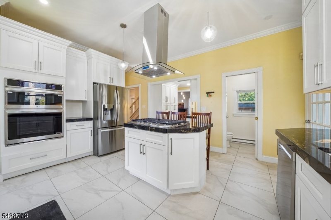
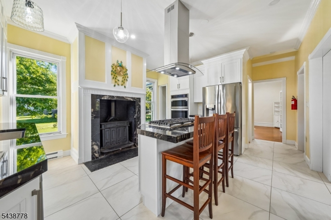
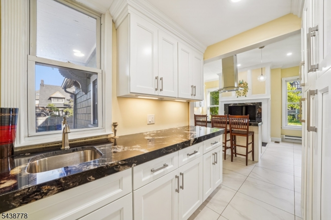
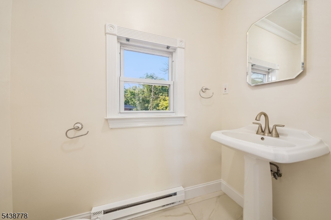
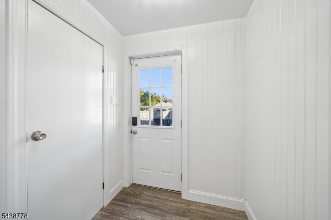
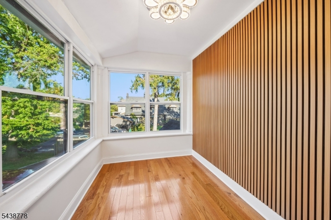
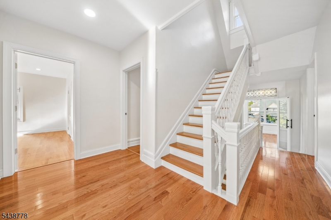
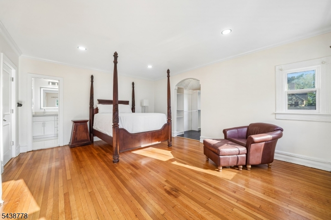
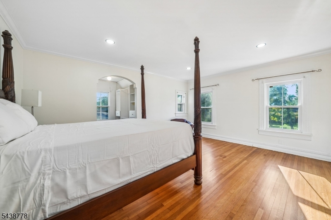
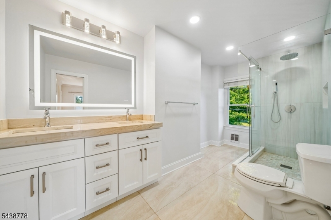
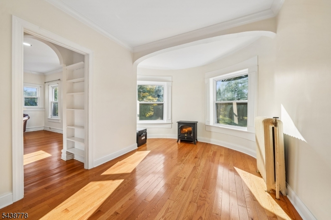
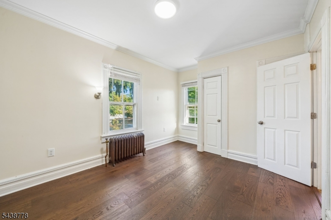
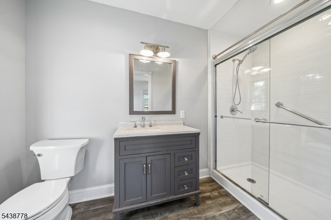
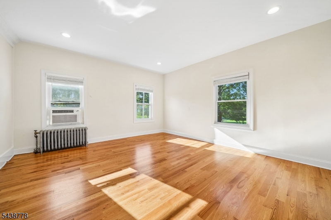
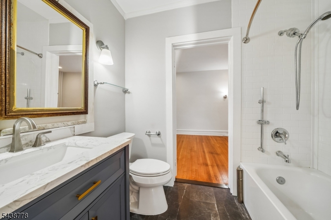
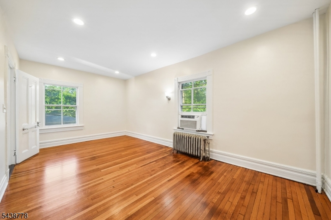
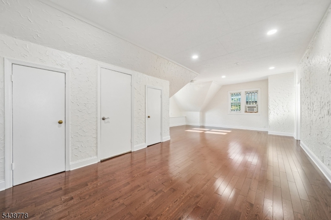
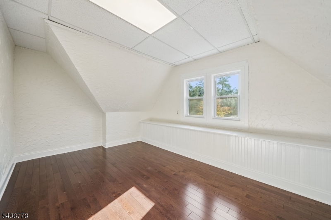
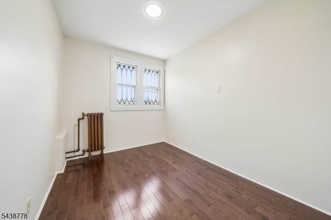
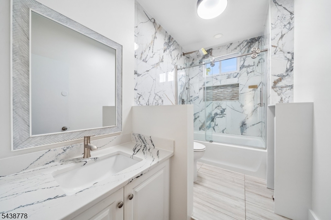
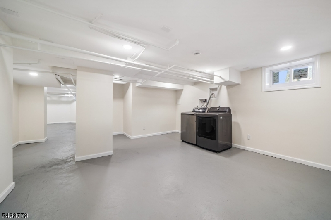
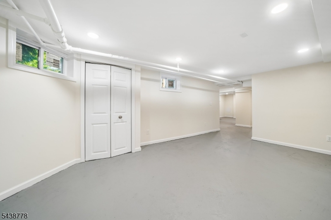
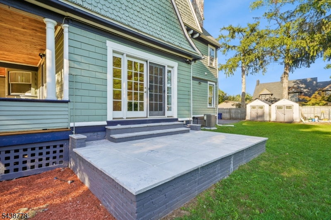
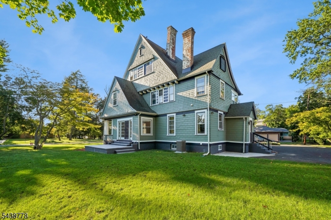
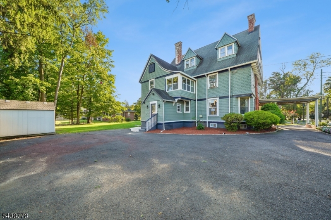
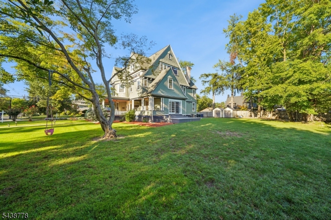
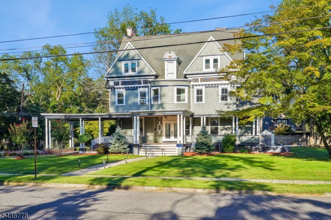
Timeless architecture and modern refinement come together in this beautifully restored Victorian residence, offering six bedrooms, four full baths and one half bath. Thoughtfully updated while honoring its original character, the home showcases exceptional craftsmanship, gracious proportions and distinctive period details throughout. A grand mahogany front porch opens to a classic center hall framed by formal living and dining rooms and a gracious parlor. Soaring ceilings, intricate original woodwork and moldings, and beautifully refinished hardwood floors speak to the home's rich architectural heritage. The renovated kitchen pairs custom cabinetry and granite countertops with stainless steel appliances, while each of the bathrooms has been tastefully updated with timeless finishes. The expansive primary suite features a private renovated en-suite bath, while five additional bedrooms offer flexibility for guests, home offices and more. An updated basement extends the living space, and central air conditioning on the first floor provides added comfort. A charming back staircase, covered porte-coch re and circular driveway further distinguish the property. Rich in character yet thoughtfully enhanced for today's lifestyle, this exceptional Victorian offers a rare blend of historic elegance and modern comfort. GSMLS 4053117

Directions to property: Corner of Randolph Rd and Central Ave

MLS Listing ID: 
GSMLS 4053117
Listing Category: 
Purchase
Listing Status
Status of the Listing.
Listing Status: 
Active
Listing Status (Local): 
Active
Listing Pricing
Pricing information for this listing.
List Price: 
$899,000
Basic Property Information
Fields containing basic information about the property.
Property Type: 
Residential
Property Sub Type: 
Single Family Detached
Primary Market Area: 
Plainfield City
Address: 
1001 Central Ave, Plainfield City, NJ 07060-2801, U.S.A.
County: 
Union
Latitude: 
40.6061600
Longitude: 
-74.4164300
Directions: 
Corner of Randolph Rd and Central Ave
Public Remarks: 
Timeless architecture and modern refinement come together in this beautifully restored Victorian residence, offering six bedrooms, four full baths and one half bath. Thoughtfully updated while honoring its original character, the home showcases exceptional craftsmanship, gracious proportions and distinctive period details throughout. A grand mahogany front porch opens to a classic center hall framed by formal living and dining rooms and a gracious parlor. Soaring ceilings, intricate original woodwork and moldings, and beautifully refinished hardwood floors speak to the home's rich architectural heritage. The renovated kitchen pairs custom cabinetry and granite countertops with stainless steel appliances, while each of the bathrooms has been tastefully updated with timeless finishes. The expansive primary suite features a private renovated en-suite bath, while five additional bedrooms offer flexibility for guests, home offices and more. An updated basement extends the living space, and central air conditioning on the first floor provides added comfort. A charming back staircase, covered porte-coch re and circular driveway further distinguish the property. Rich in character yet thoughtfully enhanced for today's lifestyle, this exceptional Victorian offers a rare blend of historic elegance and modern comfort.
Community Information
Elementary: 
Cedarbrook
Middle: 
Maxson
High: 
Plainfield
Building Details
Details about the building on a property.
Architectural Style: 
Victorian
Year Built: 
1892
New Construction: 
0
Basement: 
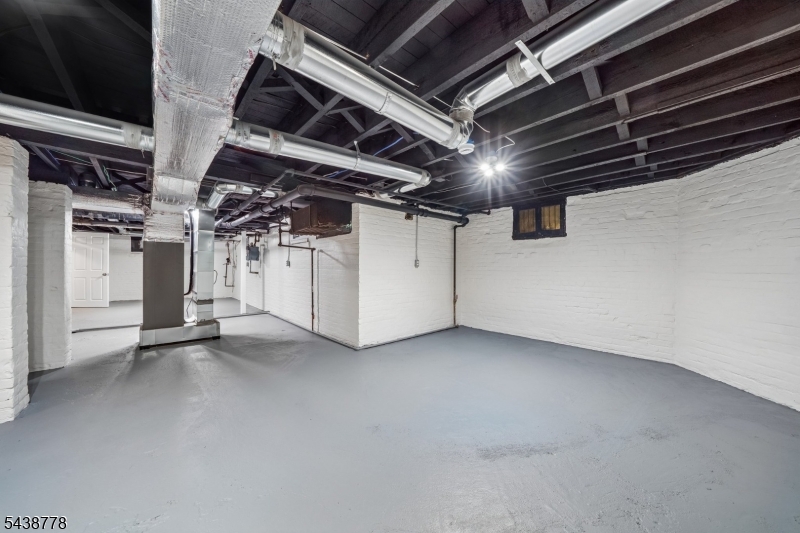
Finished-Partially
Interior: 
Blinds, Carbon Monoxide Detector, Fire Extinguisher, High Ceilings, Security System, Smoke Detector, Walk-In Closet
Fireplaces: 
Yes
Construction
Roof: 
Asphalt Shingle
Exterior: 
Clapboard, Wood, Wood Shingle
Exterior Features: 
Curbs, Open Porch(es), Patio, Sidewalk, Storage Shed
DisabilityFeatures: 
No
Energy Information: 
Electric, Gas-Natural
Porch: 
No
Deck: 
No
Room Details
Details about the rooms in the building.
Total Rooms: 
13
Total Bedrooms: 
6
Total Bathrooms: 
5
Total Full-Bathrooms: 
4
Total Half-Bathrooms: 
1
Master Bedroom 
Dimensions: 
17x15 
Second Bedroom 
Dimensions: 
15x10 
Third Bedroom 
Dimensions: 
12x16 
Level: 
Second
Fourth Bedroom 
Dimensions: 
15x15 
Level: 
Second
Dining Room 
Dimensions: 
20x15 
Level: 
First
Family Room 
Dimensions: 
21x17 
Level: 
First
Kitchen 
Dimensions: 
22x20 
Level: 
First
Living Room 
Dimensions: 
15x18 
Level: 
First
Other One 
Dimensions: 
20x14 
Level: 
Third
Other Two 
Dimensions: 
27x14 
Level: 
Third
Other Three 
Dimensions: 
20x14 
Level: 
Second
Other Four 
Dimensions: 
24x12 
Level: 
First
In-Law Suite 
Master Bathroom 
Utilities
Information about utilities available on the property.
Heating System: 
1 Unit, Radiators - Steam
Heating System Fuel: 
Gas-Natural
Cooling System: 
1 Unit
Water Heating System: 
Gas
Water Source: 
Public Water, Water Charge Extra
Sewer: 
Public Sewer, Sewer Charge Extra
Lot/Land Details
Details about the lots and land features included on the property.
Acres: 
0.0
Lot Size (Dimensions): 
141X153.58 IRR
Waterfront: 
0
Lot Features
Driveway: 
Blacktop, Circular, See Remarks
Parking Type: 
Blacktop, Circular, See Remarks
Total Parking Spaces: 
6
Garage: 
Carport-Attached
Pool: 
No
Fence: 
No
Public Record
Parcel Number: 
2912-00743-0000-00040-0000-
Lot Number: 
40
Annual Tax: 
$15,620.00
Contract Details
Details about the listing contract.
Possession: 
At Closing
Listing Participants
Participants (agents, offices, etc.) in the transaction.
Listing Office Name: 
PROMINENT PROPERTIES SIR

Request More Information