
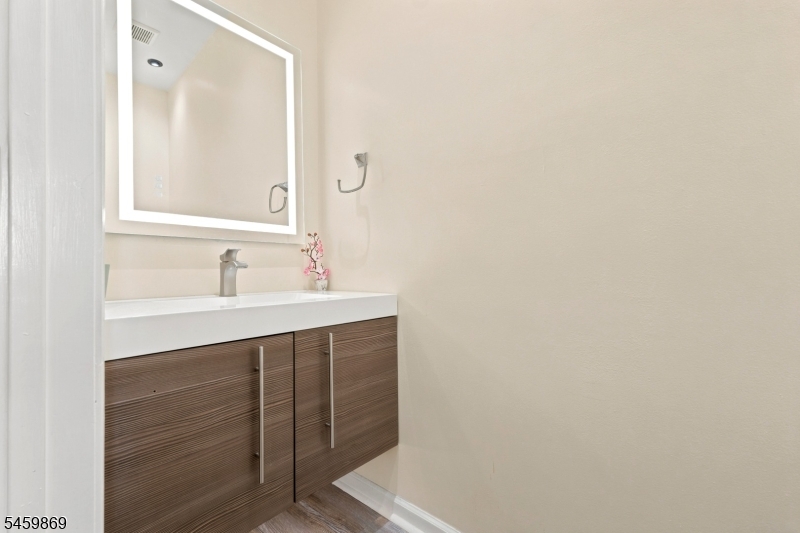
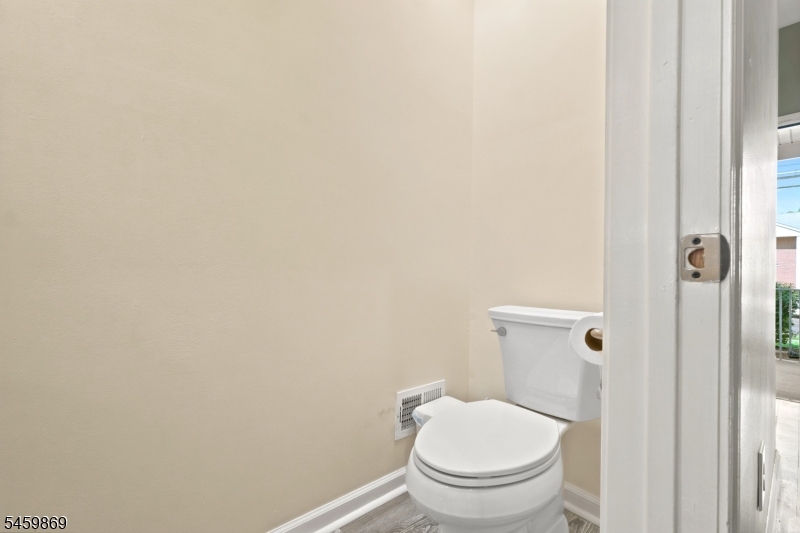
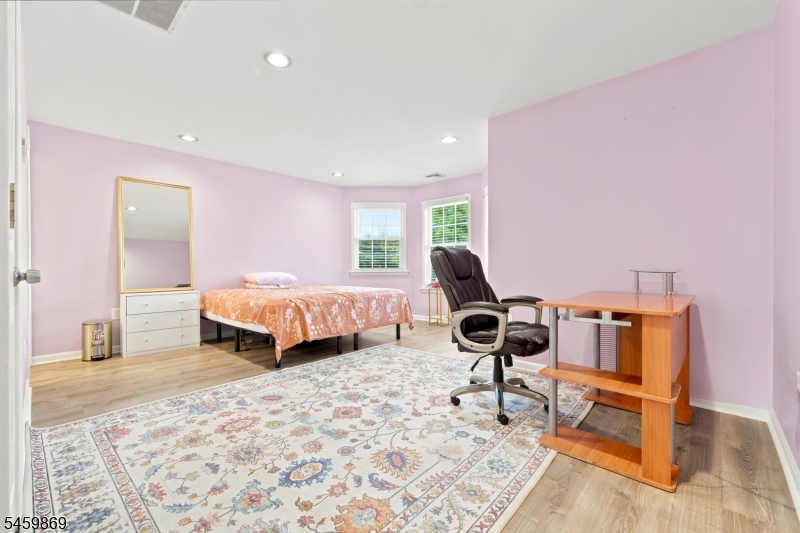
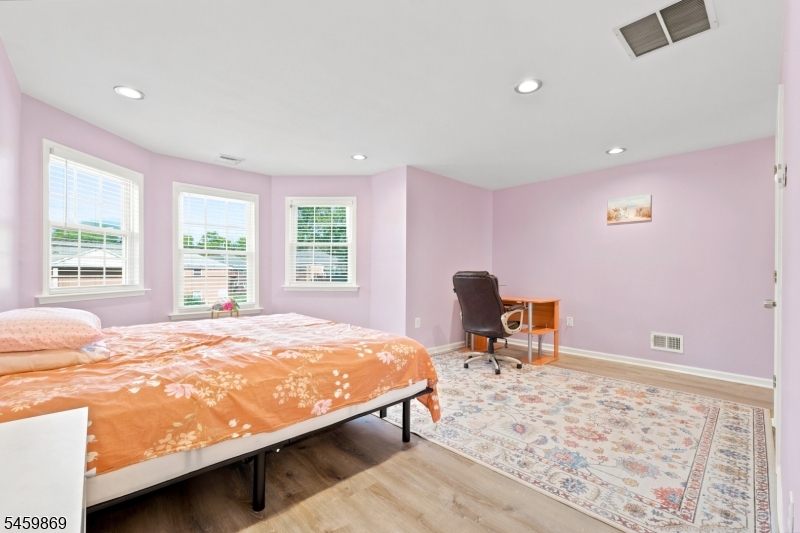
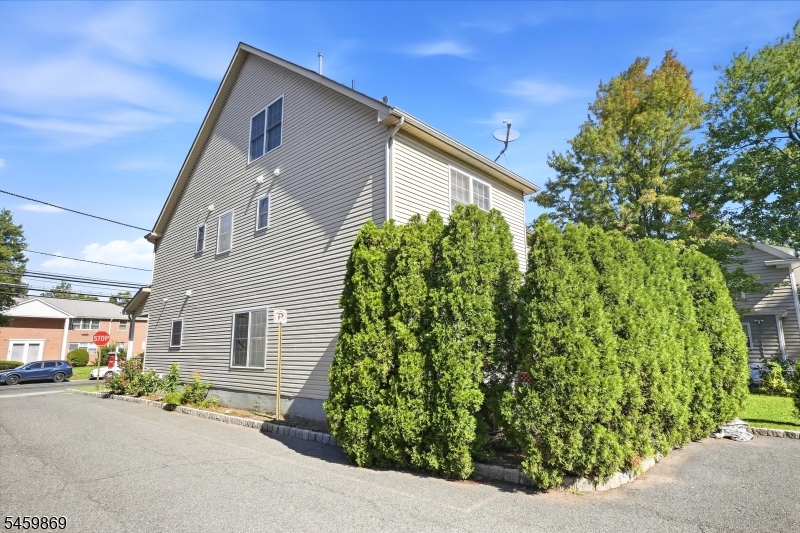
Home for Sale at 708 E Front St 2 in Plainfield City, NJ for $475,000

708 E Front St, 2 | Plainfield City

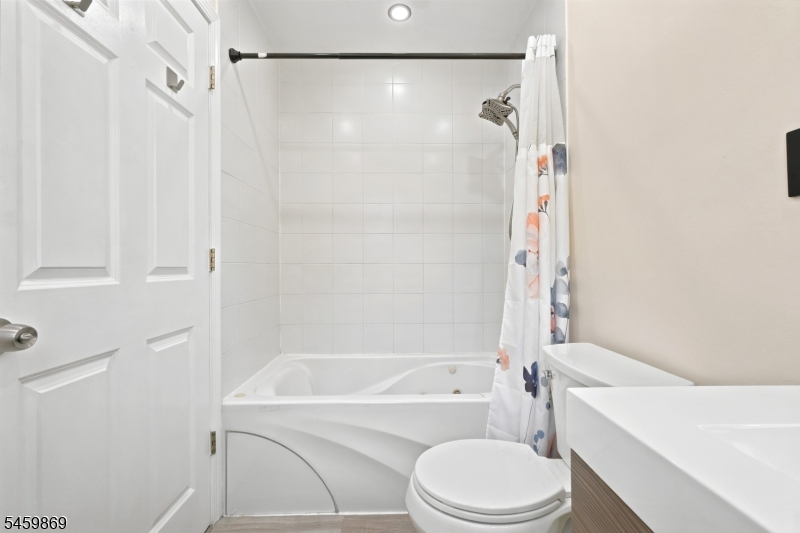
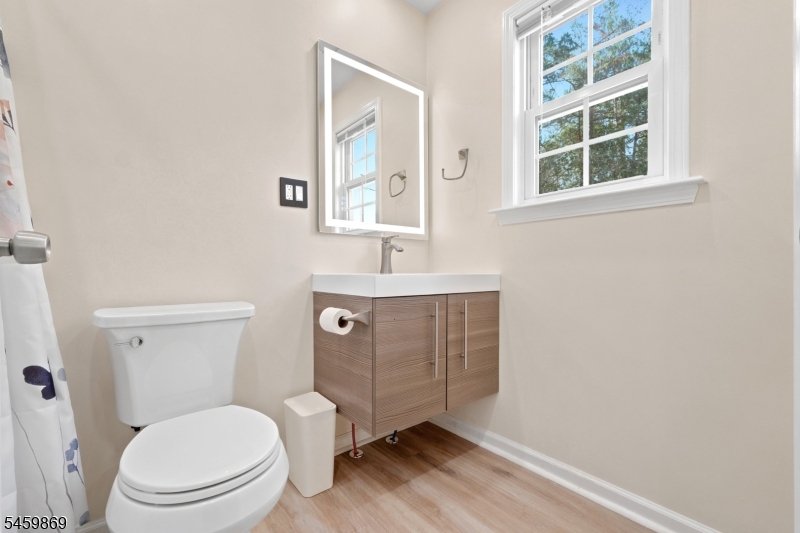
$475,000 | 4 Beds | 3 Baths (2 Full, 1 Half) | 1,785 Sq. Ft.

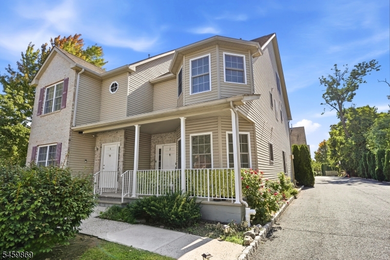
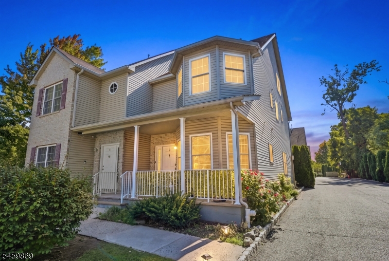
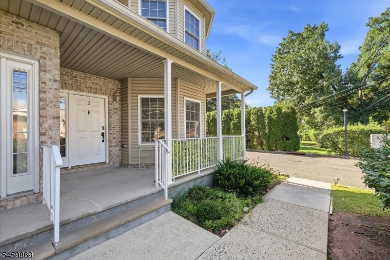
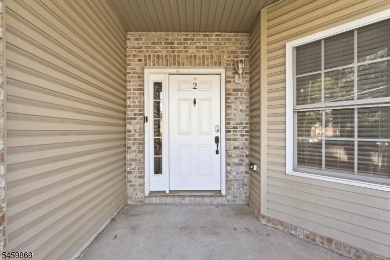
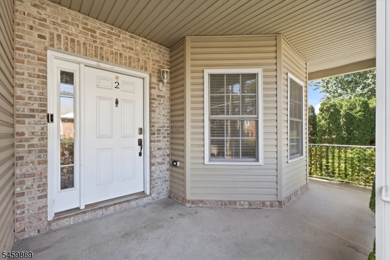
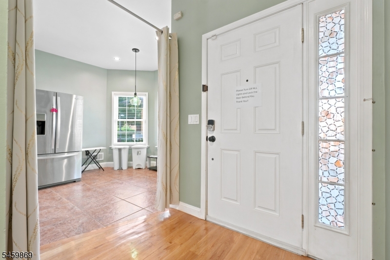
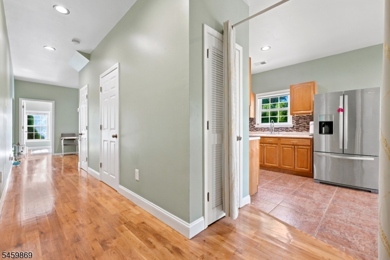
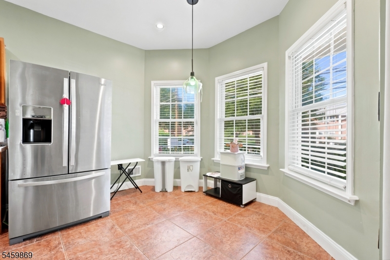
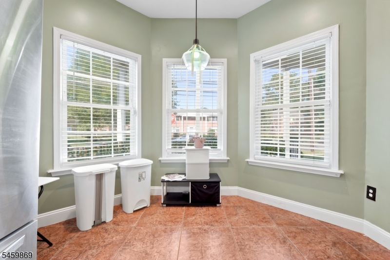
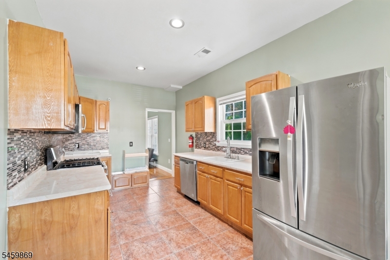
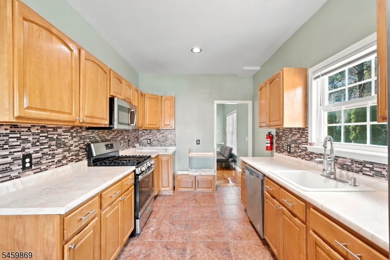
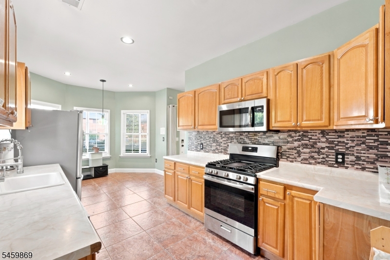
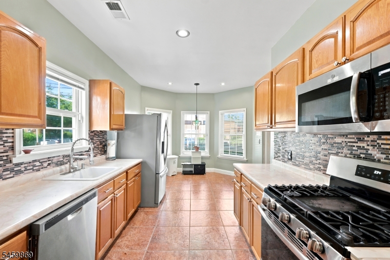
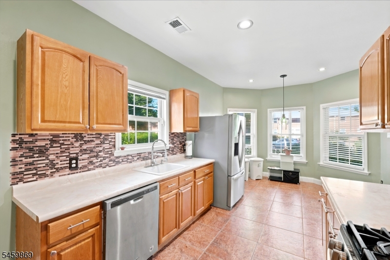
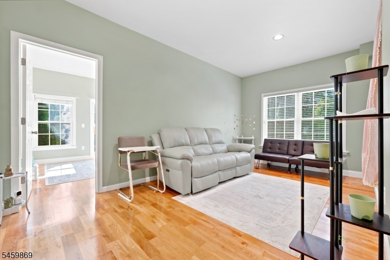
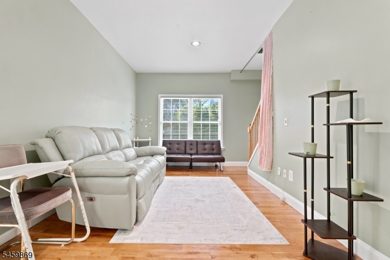
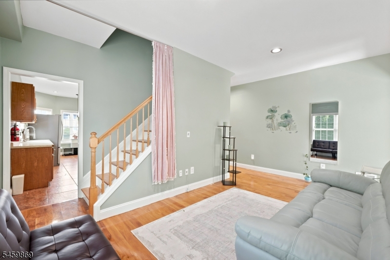
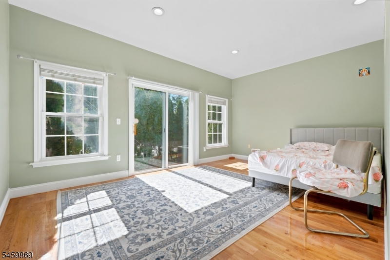
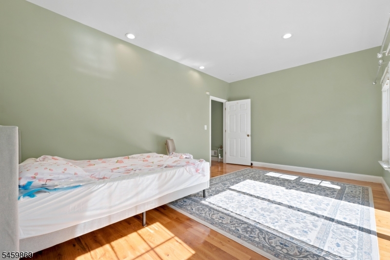
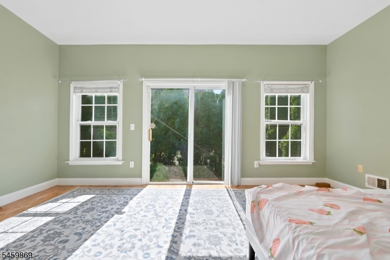
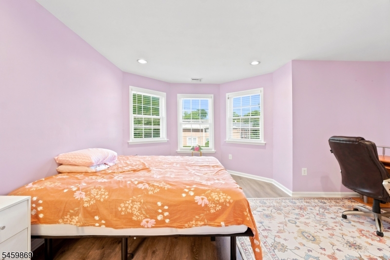
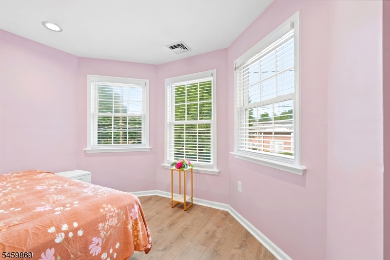
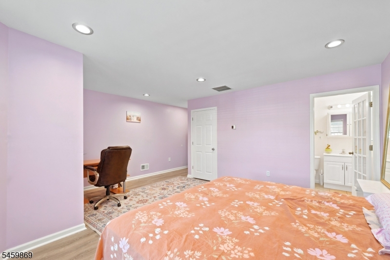
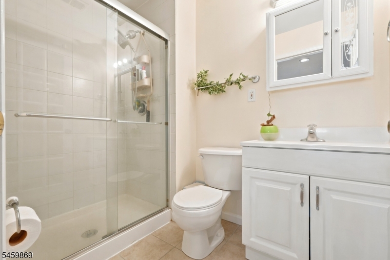
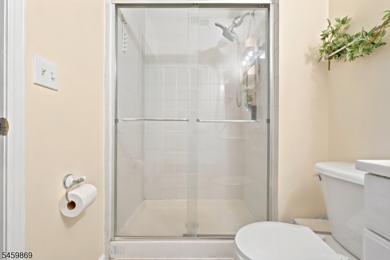
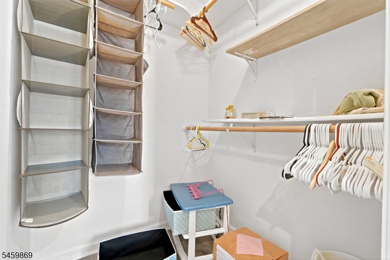
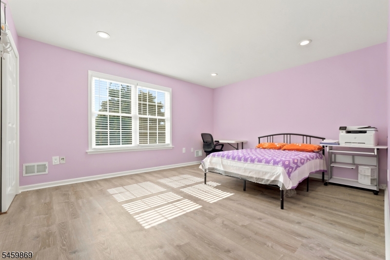
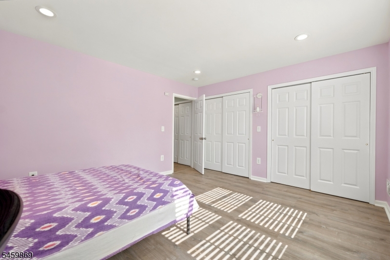
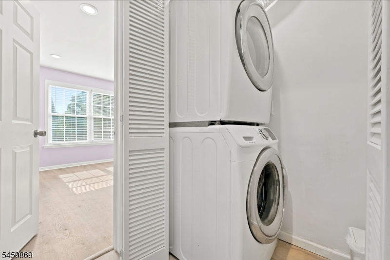
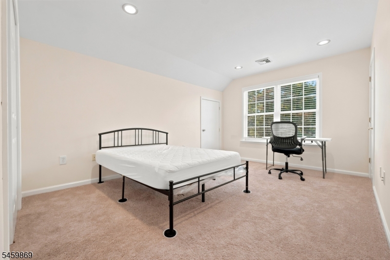
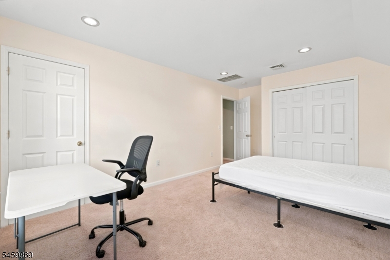
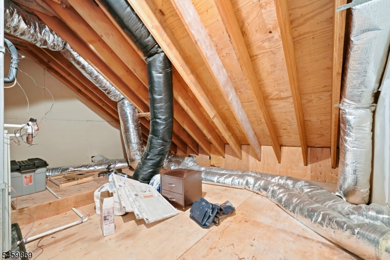
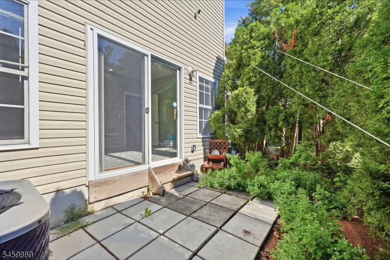
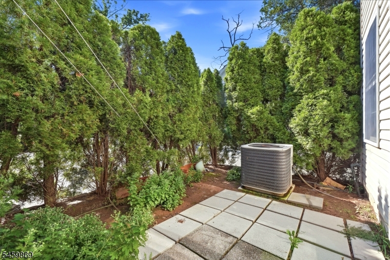
Discover this bright, beautifully maintained end-unit townhome right in the heart of Plainfield, offering 4 bedrooms, 2.5 baths, and a seamless blend of comfort and style. Featuring gleaming hardwood floors and an open, functional layout, this home is tailor-made for both daily living and hosting guests. Unwind in the spacious living areas, or head out to the private back patio for outdoor dining and peaceful evenings.Upstairs, the expansive primary suite serves as a private retreat complete with its own full bathroom. Practicality meets potential with plenty of storage throughout and a versatile walk-up attic ready for your needs. Positioned as an end-unit, the home is flooded with natural light and extra privacy. Enjoy a low-maintenance lifestyle just minutes from local shopping, dining, parks, major highways (Routes 22, 78, and 287), and NJ Transit buses and trains. This exceptional home won't stay on the market long! GSMLS 4053035

Directions to property: Google Maps

MLS Listing ID: 
GSMLS 4053035
Listing Category: 
Purchase
Listing Status
Status of the Listing.
Listing Status: 
Active
Listing Status (Local): 
Active
Listing Pricing
Pricing information for this listing.
List Price: 
$475,000
Basic Property Information
Fields containing basic information about the property.
Property Type: 
Residential
Property Sub Type: 
Condominium
Primary Market Area: 
Plainfield City
Address: 
708 E Front St, 2, Plainfield City, NJ 07062, U.S.A.
County: 
Union
Latitude: 
40.6178100
Longitude: 
-74.4174800
Directions: 
Google Maps
Public Remarks: 
Discover this bright, beautifully maintained end-unit townhome right in the heart of Plainfield, offering 4 bedrooms, 2.5 baths, and a seamless blend of comfort and style. Featuring gleaming hardwood floors and an open, functional layout, this home is tailor-made for both daily living and hosting guests. Unwind in the spacious living areas, or head out to the private back patio for outdoor dining and peaceful evenings.Upstairs, the expansive primary suite serves as a private retreat complete with its own full bathroom. Practicality meets potential with plenty of storage throughout and a versatile walk-up attic ready for your needs. Positioned as an end-unit, the home is flooded with natural light and extra privacy. Enjoy a low-maintenance lifestyle just minutes from local shopping, dining, parks, major highways (Routes 22, 78, and 287), and NJ Transit buses and trains. This exceptional home won't stay on the market long!
Community Information
Subdivision: 
Plainfield
Association Fee: 
$295
Building Details
Details about the building on a property.
Architectural Style: 
Townhouse-End Unit
Year Built: 
2006
New Construction: 
0
Living Area: 
1,785
Fireplaces: 
No
Construction
Roof: 
Asphalt Shingle
Exterior: 
Vinyl Siding
Exterior Features: 
Open Porch(es)
Energy Information: 
Electric
Porch: 
No
Deck: 
No
Room Details
Details about the rooms in the building.
Total Rooms: 
6
Total Bedrooms: 
4
Total Bathrooms: 
3
Total Full-Bathrooms: 
2
Total Half-Bathrooms: 
1
Utilities
Information about utilities available on the property.
Heating System: 
Forced Hot Air
Heating System Fuel: 
Gas-Natural
Cooling System: 
Central Air
Water Heating System: 
Gas
Water Source: 
Public Water
Sewer: 
Public Sewer
Lot/Land Details
Details about the lots and land features included on the property.
Acres: 
0.83
Lot Size (Dimensions): 
100.2X361.16
Waterfront: 
0
Lot Features
Driveway: 
1 Car Width, Additional Parking, Assigned, Blacktop
Parking Type: 
1 Car Width, Additional Parking, Assigned, Blacktop
Total Parking Spaces: 
2
Fence: 
No
Public Record
Parcel Number: 
2912-00328-0000-00026-0002-
Lot Number: 
26.02
Annual Tax: 
$10,845.00
Contract Details
Details about the listing contract.
Exclusions: 
Personal items
Possession: 
At Closing
Listing Participants
Participants (agents, offices, etc.) in the transaction.
Listing Office Name: 
EXP REALTY, LLC

Request More Information