
Home for Sale at 928 Beechwood Ct in Plainfield City, NJ for $463,000

928 Beechwood Ct | Plainfield City

$463,000 | 4 Beds | 3 Baths (3 Full) | 2,082 Sq. Ft.

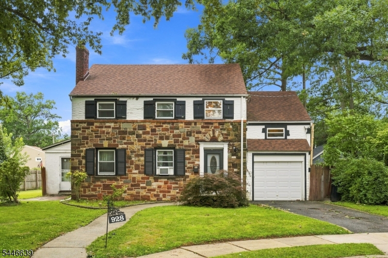
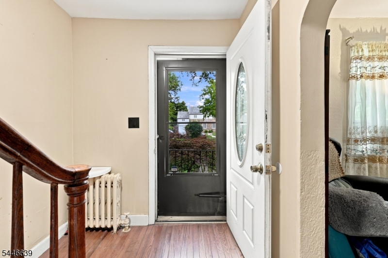
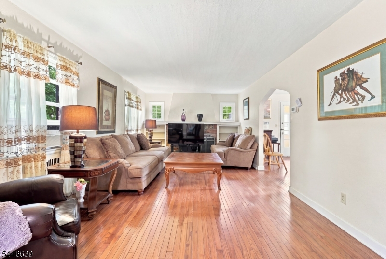
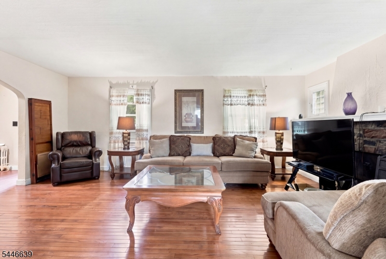
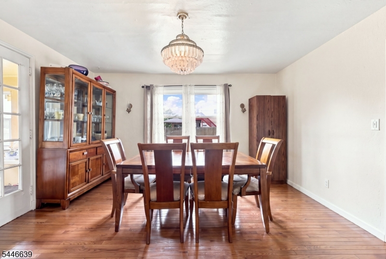
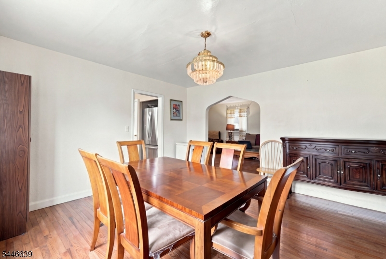
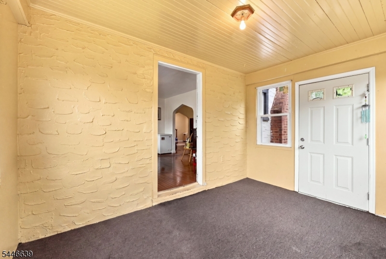
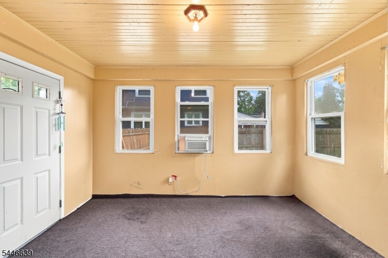
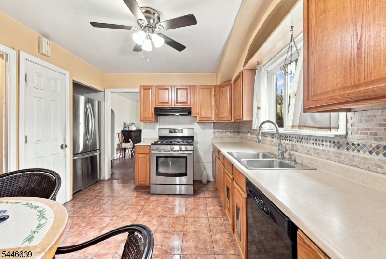
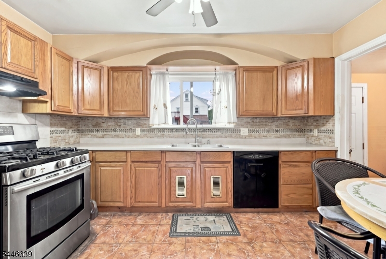
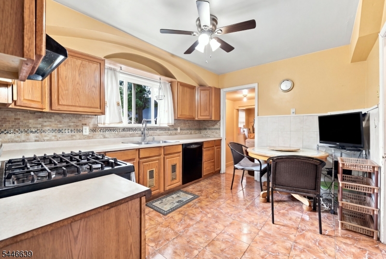
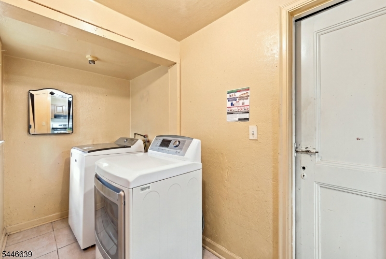
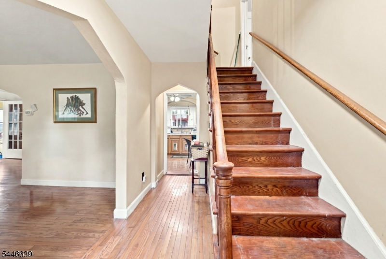
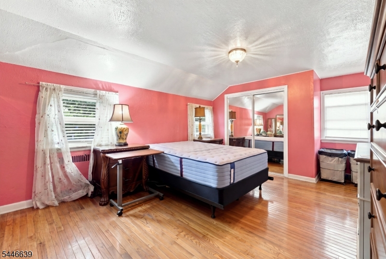
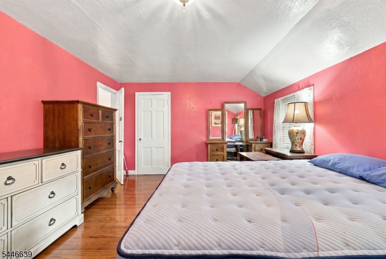
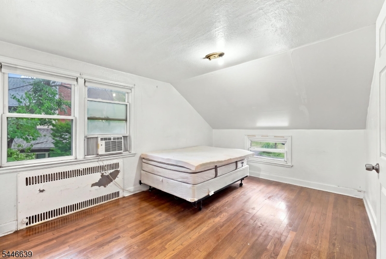
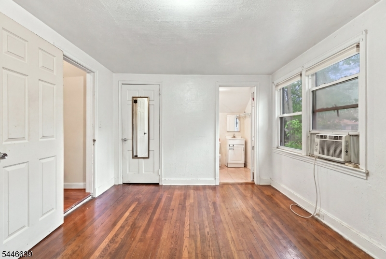
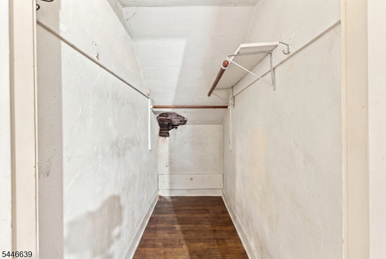
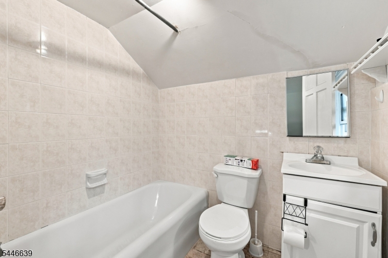
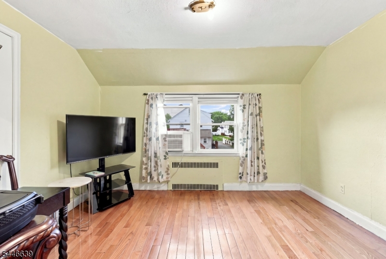
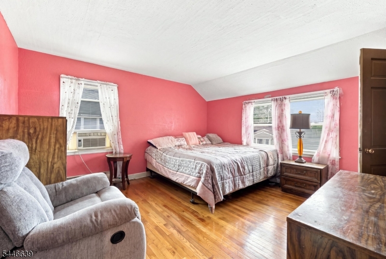
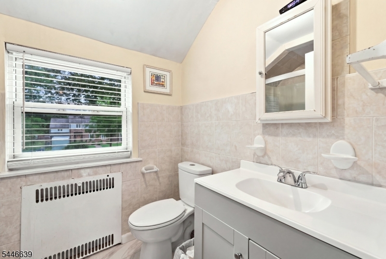
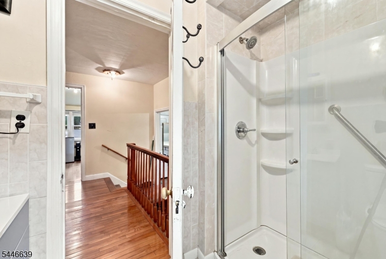
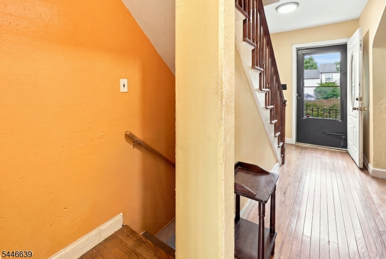
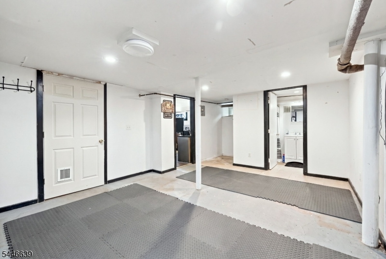
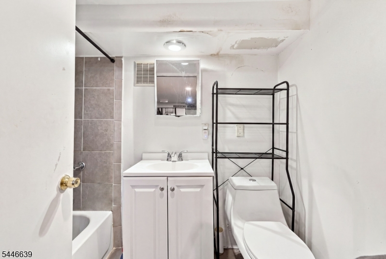
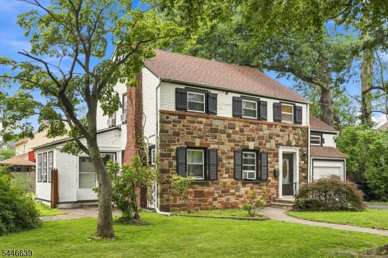
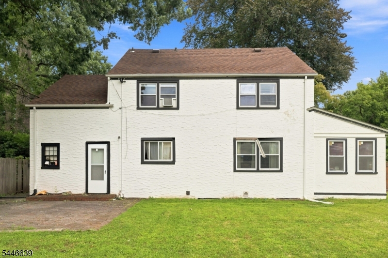
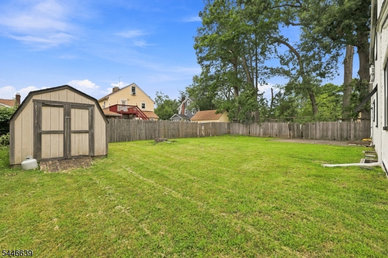
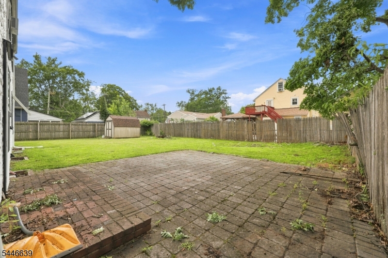
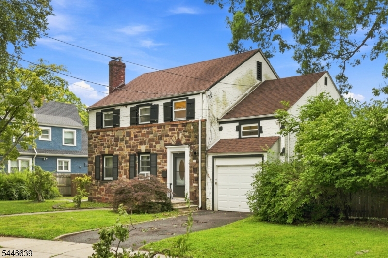
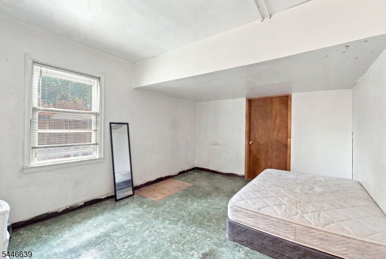
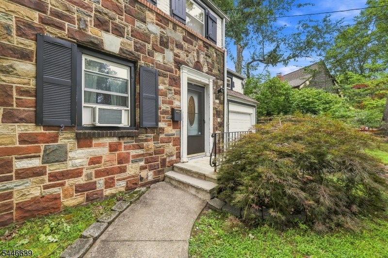
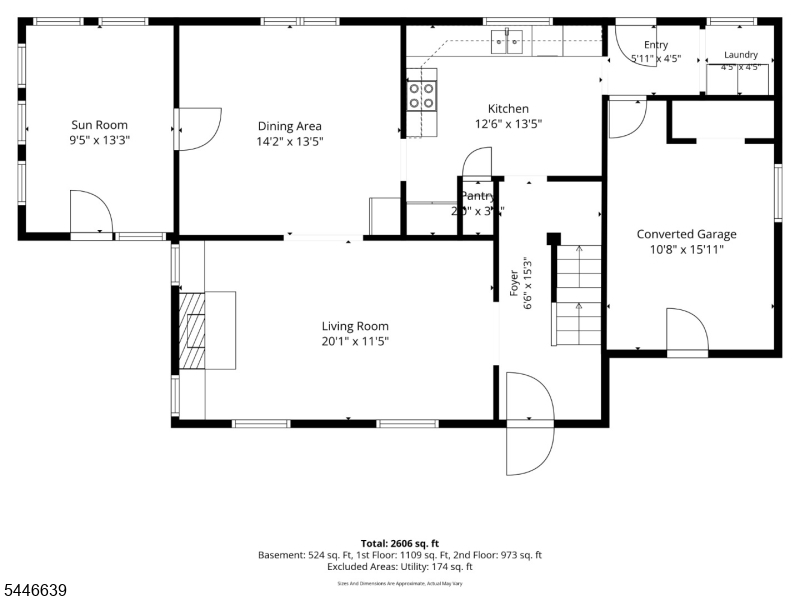
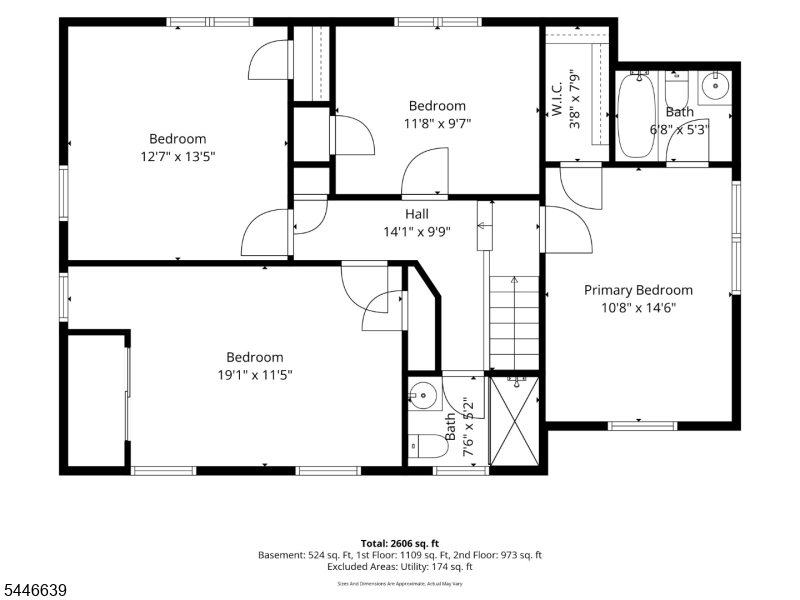
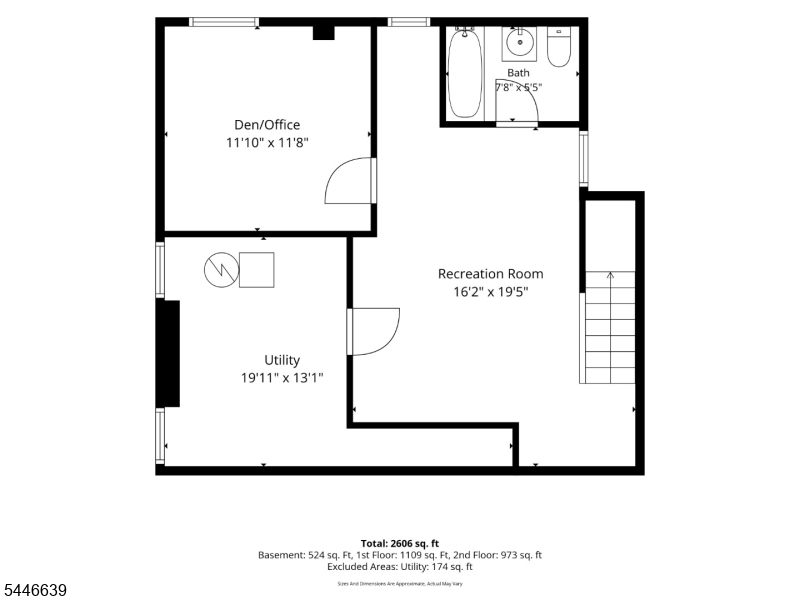
Opportunity is knocking to own one of Plainfield's unique 4-bedroom, 3-bath Colonial homes, ideally nestled between the Cedarbrook Park and Van Wyck Brooks Historic District areas. With 2,082 square feet of living space plus an additional 524sf of finished basement, this distinctive home offers room and flexibility for everyone. The first floor is designed with effortless entertaining in mind. A semi-open floor plan creates an inviting flow between the living room, complete with fireplace, formal dining room, kitchen, and charming three-season room, with easy access to both the side and rear patios. A first-floor laundry room and direct access to the garage add everyday convenience. Upstairs, four spacious bedrooms and two full bathrooms provide flexibility to create the primary suite that best fits your lifestyle. The finished basement offers even more living and entertaining space, featuring a family room, den/office, and full bathroom. A separate utility room provides valuable storage, helping keep the finished spaces open and functional. Original woodwork and hardwood floors add warmth and timeless character throughout the home. A rare opportunity to personalize and make your own one of Plainfield's true treasures this special Colonial is ready to begin its next chapter. Centrally located near major highways, mass transit, great shopping and local eateries! GSMLS 4052958

Directions to property: Plainfield Ave /Central Ave to Randolph Rd to Beechwood Court

MLS Listing ID: 
GSMLS 4052958
Listing Category: 
Purchase
Listing Status
Status of the Listing.
Listing Status: 
Active
Listing Status (Local): 
Active
Listing Pricing
Pricing information for this listing.
List Price: 
$463,000
Basic Property Information
Fields containing basic information about the property.
Property Type: 
Residential
Property Sub Type: 
Single Family Detached
Primary Market Area: 
Plainfield City
Address: 
928 Beechwood Ct, Plainfield City, NJ 07060-2307, U.S.A.
County: 
Union
Latitude: 
40.6064700
Longitude: 
-74.4199500
Directions: 
Plainfield Ave /Central Ave to Randolph Rd to Beechwood Court
Public Remarks: 
Opportunity is knocking to own one of Plainfield's unique 4-bedroom, 3-bath Colonial homes, ideally nestled between the Cedarbrook Park and Van Wyck Brooks Historic District areas. With 2,082 square feet of living space plus an additional 524sf of finished basement, this distinctive home offers room and flexibility for everyone. The first floor is designed with effortless entertaining in mind. A semi-open floor plan creates an inviting flow between the living room, complete with fireplace, formal dining room, kitchen, and charming three-season room, with easy access to both the side and rear patios. A first-floor laundry room and direct access to the garage add everyday convenience. Upstairs, four spacious bedrooms and two full bathrooms provide flexibility to create the primary suite that best fits your lifestyle. The finished basement offers even more living and entertaining space, featuring a family room, den/office, and full bathroom. A separate utility room provides valuable storage, helping keep the finished spaces open and functional. Original woodwork and hardwood floors add warmth and timeless character throughout the home. A rare opportunity to personalize and make your own one of Plainfield's true treasures this special Colonial is ready to begin its next chapter. Centrally located near major highways, mass transit, great shopping and local eateries!
Community Information
Elementary: 
Cedarbrook
Middle: 
Hubbard
High: 
Plainfield
Building Details
Details about the building on a property.
Architectural Style: 
Colonial
Year Built: 
1937
New Construction: 
0
Living Area: 
2,082
Basement: 
Finished-Partially, French Drain, Full
Interior: 
Carbon Monoxide Detector, Smoke Detector
Fireplaces: 
Yes
Construction
Roof: 
Asphalt Shingle
Exterior: 
Stone, Wood Shingle
Exterior Features: 
Curbs, Enclosed Porch(es), Patio, Sidewalk, Wood Fence
DisabilityFeatures: 
No
Energy Information: 
Electric, Gas-Natural
Porch: 
No
Deck: 
No
Room Details
Details about the rooms in the building.
Total Rooms: 
8
Total Bedrooms: 
4
Total Bathrooms: 
3
Total Full-Bathrooms: 
3
Total Half-Bathrooms: 
0
Master Bedroom 
Dimensions: 
10x14 
Level: 
Second
Second Bedroom 
Dimensions: 
11x19 
Level: 
Second
Third Bedroom 
Dimensions: 
12x13 
Level: 
Second
Fourth Bedroom 
Dimensions: 
9x11 
Level: 
Second
Dining Room 
Dimensions: 
13x14 
Level: 
First
Family Room 
Dimensions: 
16x20 
Level: 
Basement
Kitchen 
Dimensions: 
12x13 
Level: 
First
Living Room 
Dimensions: 
11x20 
Level: 
First
Den 
Dimensions: 
11x11 
Level: 
Basement
Other One 
Dimensions: 
9x13 
Level: 
First
Other Two 
Dimensions: 
10x16 
Level: 
First
Other Three 
Dimensions: 
5x7 
Level: 
Second
Other Four 
Dimensions: 
5x7 
Level: 
Basement
Master Bathroom 
Level: 
Second
Utilities
Information about utilities available on the property.
Heating System: 
1 Unit, Radiators - Hot Water
Heating System Fuel: 
Gas-Natural
Cooling System: 
Ceiling Fan, Window A/C(s)
Water Heating System: 
Gas
Water Source: 
Public Water
Sewer: 
Public Sewer
Lot/Land Details
Details about the lots and land features included on the property.
Acres: 
0.0
Lot Size (Dimensions): 
75.21X115 IRR
Waterfront: 
0
Lot Features
Driveway: 
Blacktop
Parking Type: 
Blacktop
Total Parking Spaces: 
1
Garage: 
Built-In Garage, See Remarks
Pool: 
No
Fence: 
Yes
Public Record
Parcel Number: 
2912-00754-0000-00017-0000-
Lot Number: 
17
Annual Tax: 
$10,702.00
Property Zoning: 
Residential
Contract Details
Details about the listing contract.
Possession: 
At Closing
Listing Participants
Participants (agents, offices, etc.) in the transaction.
Listing Office Name: 
DIANE E. ARMSTRONG REALTY LLC

Request More Information