Home for Sale at 1474 Brentwood Terrace in Plainfield City, NJ for $449,900

1474 Brentwood Terrace | Plainfield City

$449,900 | 3 Beds | 2 Baths (1 Full, 1 Half)

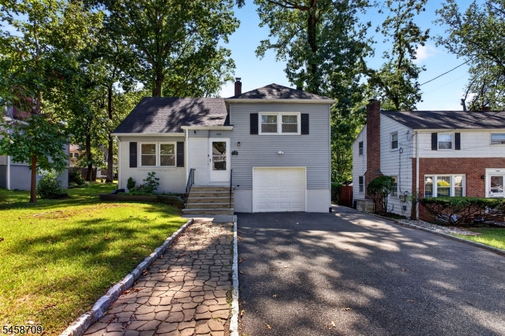
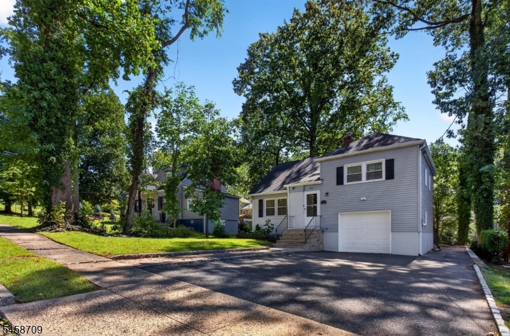
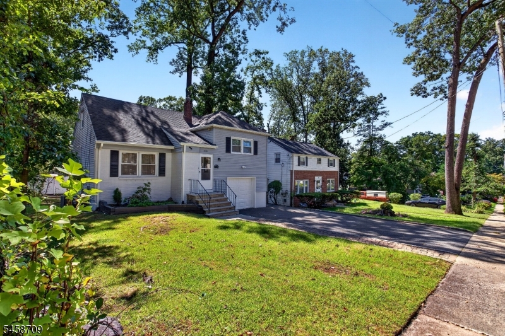
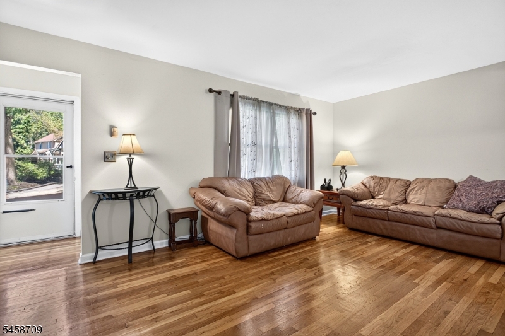
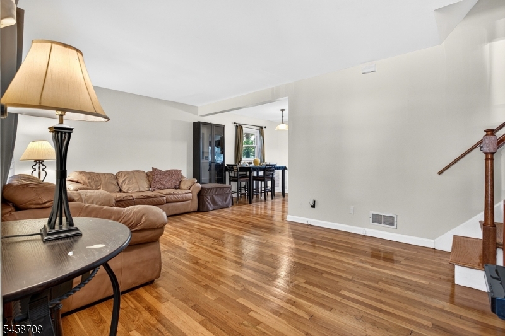
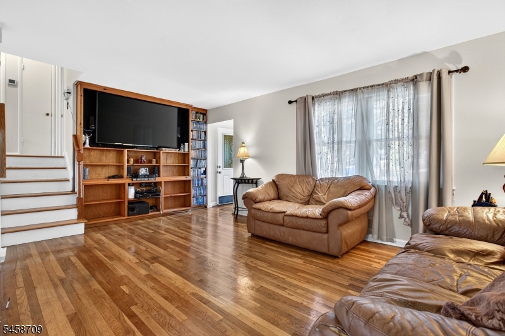
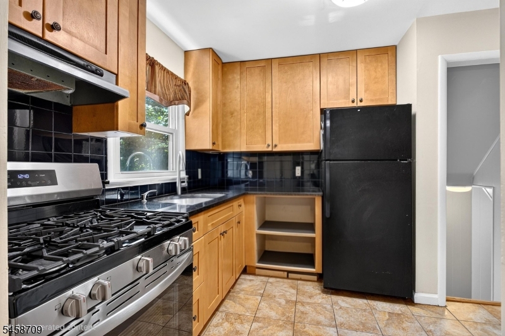
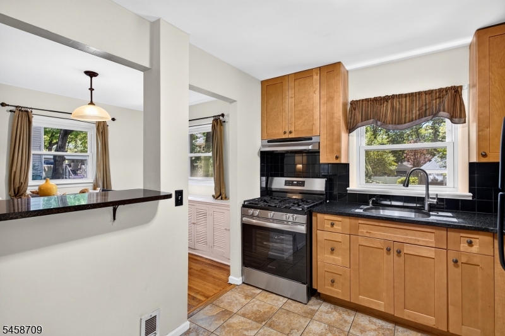
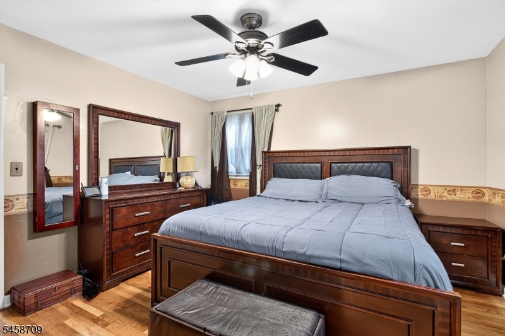
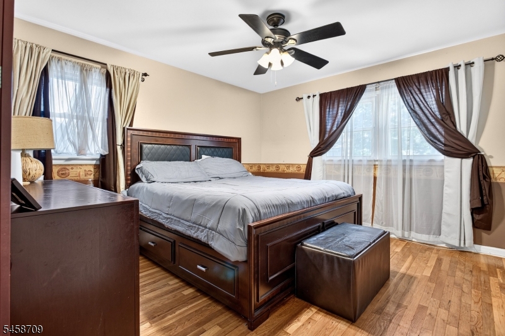
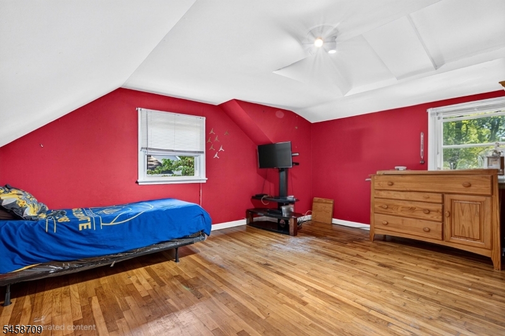
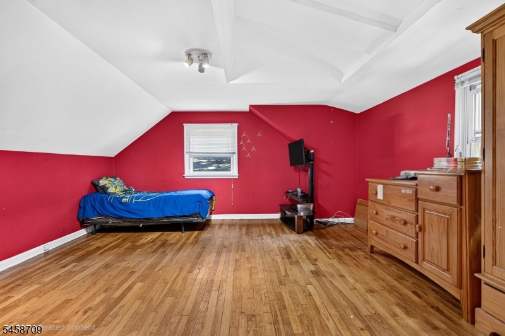
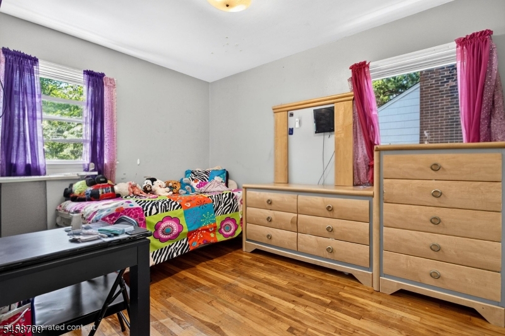
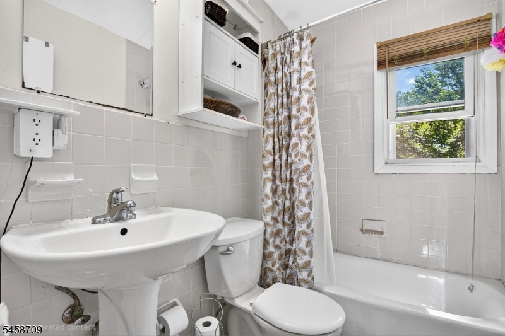
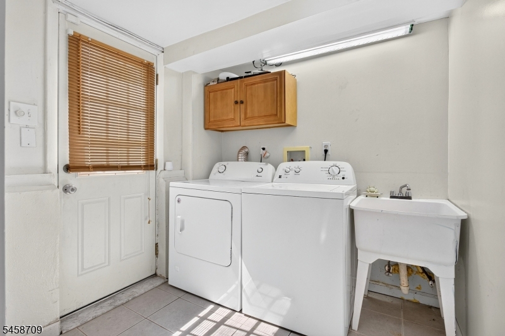
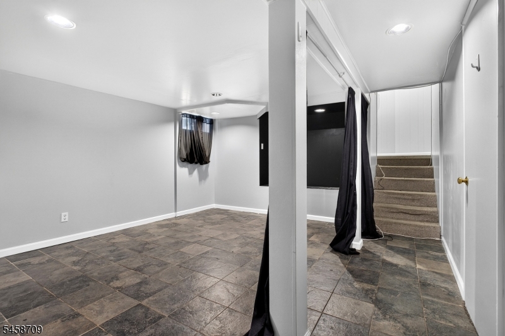
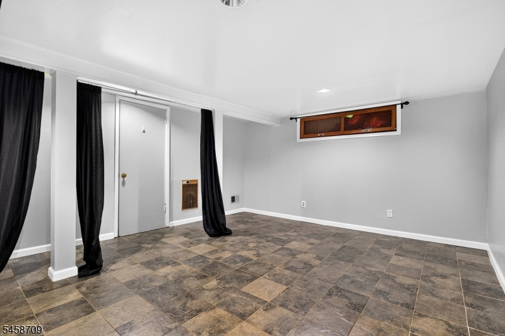
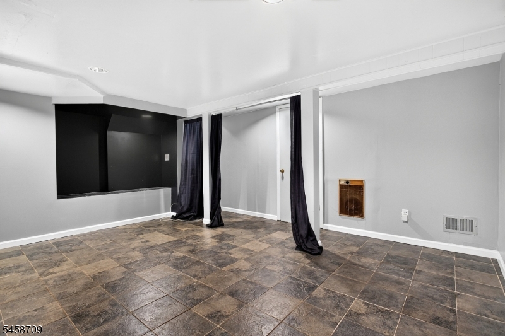
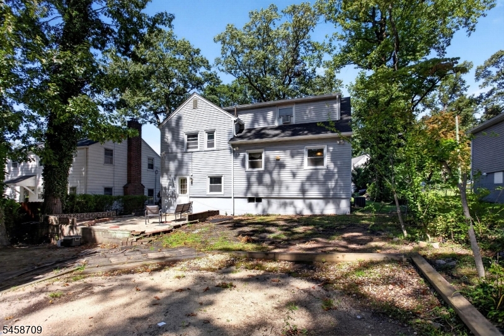
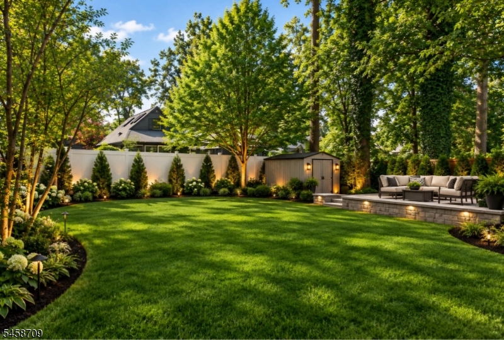
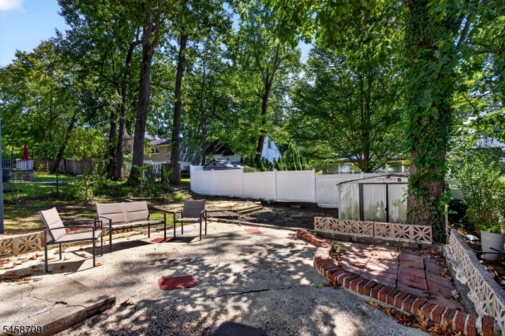
BOM Buyer unable to complete transaction. Welcome to this charming 3 bed, 1.5 bath split-level home in a desirable Plainfield neighborhood. The upper level offers three generously sized bedrooms, while the partially finished basement provides flexible space for a recreation room, home office, or gym. Additional highlights include a new roof, back patio upgrade Oct 2026, convenient laundry area, a 1-car attached garage, and a spacious yard perfect for outdoor enjoyment. This inviting home features hardwood flooring, abundant natural light and a spacious living area. Ideally located near major highways, public transportation, schools, restaurants, shopping, and local hospitals, this home combines comfort, convenience, and value in a sought after location. GSMLS 4051376

Directions to property: Woodland Ave to Brentwood Ter.

MLS Listing ID: 
GSMLS 4051376
Listing Category: 
Purchase
Listing Status
Status of the Listing.
Listing Status: 
Active
Listing Status (Local): 
Active
Listing Pricing
Pricing information for this listing.
List Price: 
$449,900
Basic Property Information
Fields containing basic information about the property.
Property Type: 
Residential
Property Sub Type: 
Single Family Detached
Primary Market Area: 
Plainfield City
Address: 
1474 Brentwood Terrace, Plainfield City, NJ 07060-3302, U.S.A.
County: 
Union
Latitude: 
40.6066000
Longitude: 
-74.3963300
Directions: 
Woodland Ave to Brentwood Ter.
Public Remarks: 
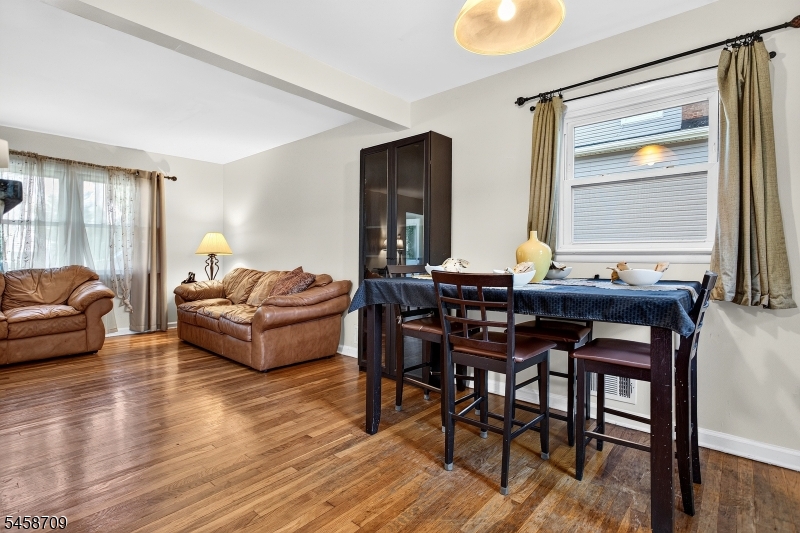
BOM Buyer unable to complete transaction. Welcome to this charming 3 bed, 1.5 bath split-level home in a desirable Plainfield neighborhood. The upper level offers three generously sized bedrooms, while the partially finished basement provides flexible space for a recreation room, home office, or gym. Additional highlights include a new roof, back patio upgrade Oct 2026, convenient laundry area, a 1-car attached garage, and a spacious yard perfect for outdoor enjoyment. This inviting home features hardwood flooring, abundant natural light and a spacious living area. Ideally located near major highways, public transportation, schools, restaurants, shopping, and local hospitals, this home combines comfort, convenience, and value in a sought after location.
Community Information
Elementary: 
Evergreen
Middle: 
Maxson
High: 
Plainfield
Building Details
Details about the building on a property.
Architectural Style: 
Split Level
Year Built: 
1957
New Construction: 
0
Basement: 
Finished-Partially
Interior: 
Carbon Monoxide Detector, Fire Extinguisher, Smoke Detector
Fireplaces: 
No
Construction
Roof: 
Asphalt Shingle
Exterior: 
Vinyl Siding
Exterior Features: 
Storage Shed
DisabilityFeatures: 
No
Energy Information: 
Gas-Natural
Porch: 
No
Deck: 
No
Room Details
Details about the rooms in the building.
Total Rooms: 
7
Total Bedrooms: 
3
Total Bathrooms: 
2
Total Full-Bathrooms: 
1
Total Half-Bathrooms: 
1
Master Bedroom 
Dimensions: 
14x13 
Level: 
Second
Second Bedroom 
Dimensions: 
12x12 
Level: 
Second
Third Bedroom 
Dimensions: 
16x15 
Level: 
Third
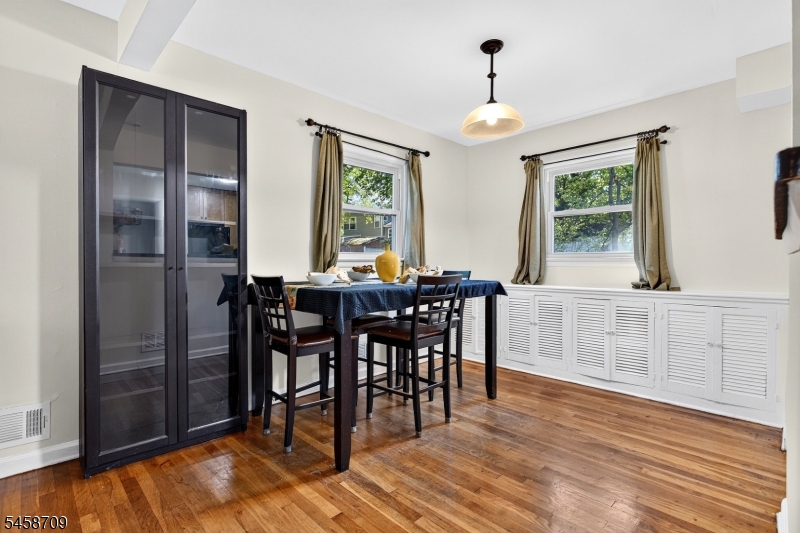
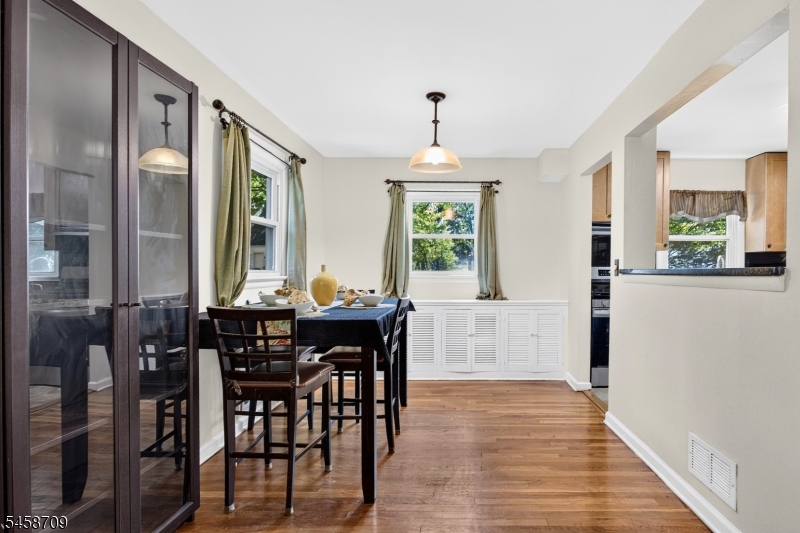
Dining Room 
Dimensions: 
12x10 
Level: 
First
Kitchen 
Dimensions: 
11x09 
Level: 
First
Living Room 
Dimensions: 
18x12 
Level: 
First
Master Bathroom 
Level: 
Second
Utilities
Information about utilities available on the property.
Heating System: 
1 Unit, Forced Hot Air
Heating System Fuel: 
Gas-Natural
Cooling System: 
1 Unit, Central Air
Water Heating System: 
Gas
Water Source: 
Public Water
Sewer: 
Public Sewer
Lot/Land Details
Details about the lots and land features included on the property.
Acres: 
0.12
Lot Size (Dimensions): 
50X105
Waterfront: 
0
Lot Features
Driveway: 
2 Car Width, Blacktop, Driveway-Exclusive, Off-Street Parking, On-Street Parking
Parking Type: 
2 Car Width, Blacktop, Driveway-Exclusive, Off-Street Parking, On-Street Parking
Total Parking Spaces: 
4
Garage: 
Attached Garage, On-Street Parking
Pool: 
No
Fence: 
No
Public Record
Parcel Number: 
2912-00017-0000-00021-0000-
Lot Number: 
21
Annual Tax: 
$9,274.00
Contract Details
Details about the listing contract.
Possession: 
At Closing
Listing Participants
Participants (agents, offices, etc.) in the transaction.
Listing Office Name: 
COLDWELL BANKER REALTY

Request More Information