Home for Sale at 703 Marshall Place in Plainfield City, NJ for $499,900

703 MARSHALL PLACE | Plainfield City

$499,900 | 3 Beds | 2 Baths (2 Full)

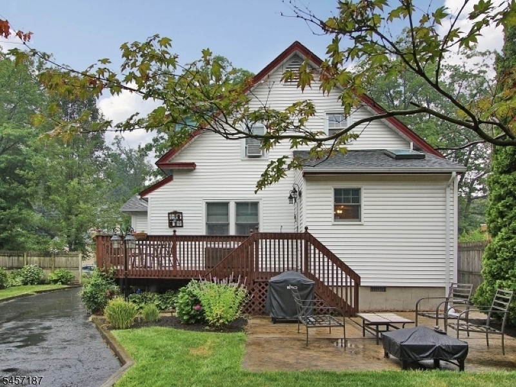
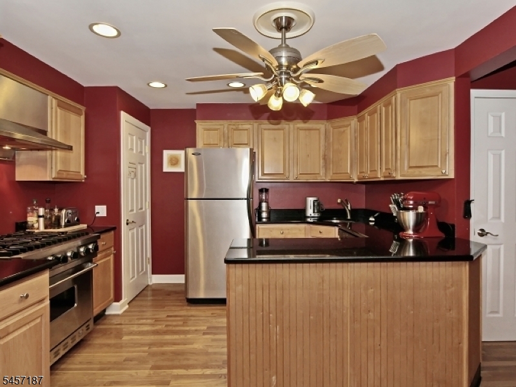
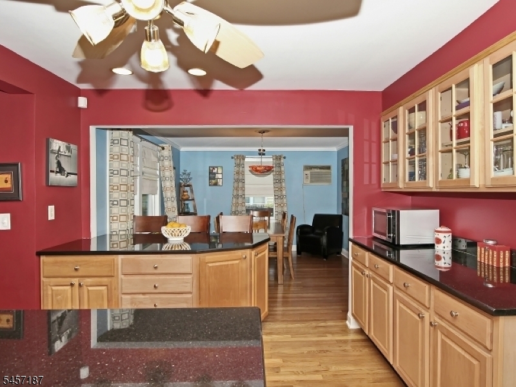
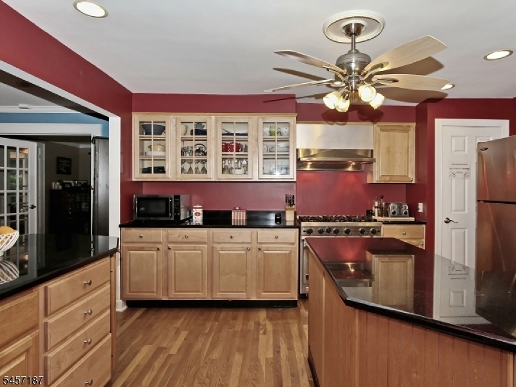
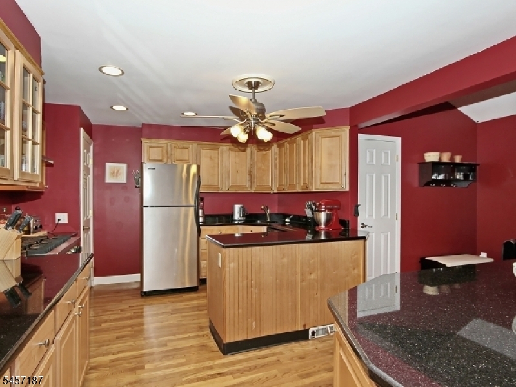
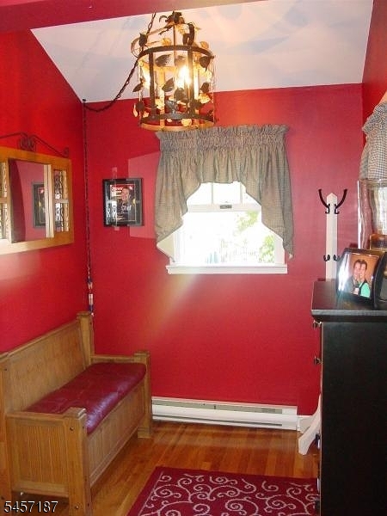
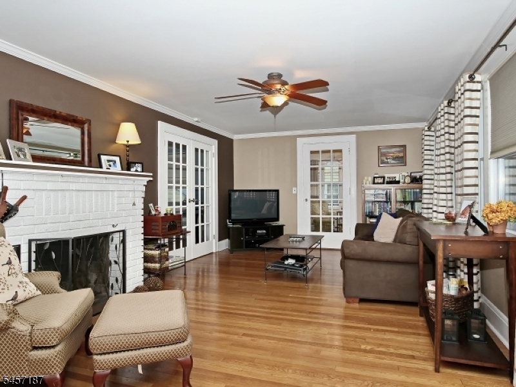
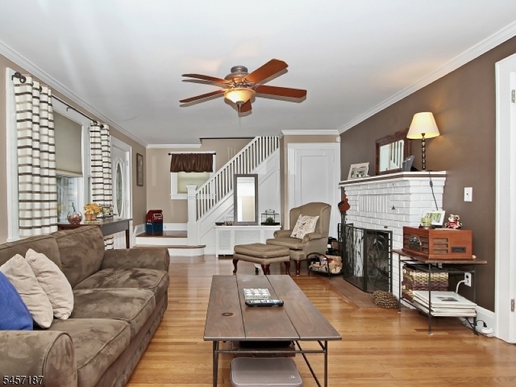
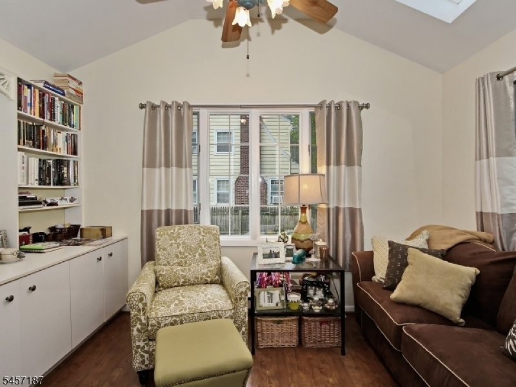
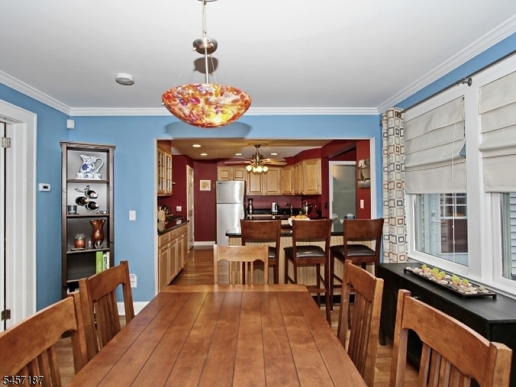
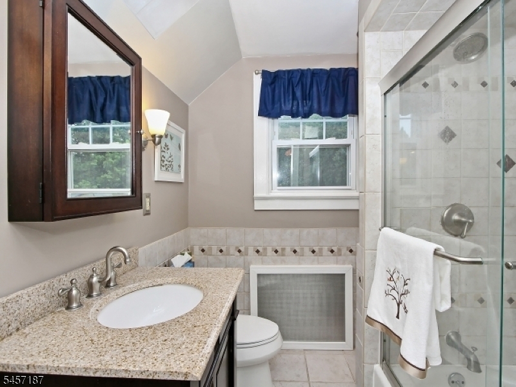
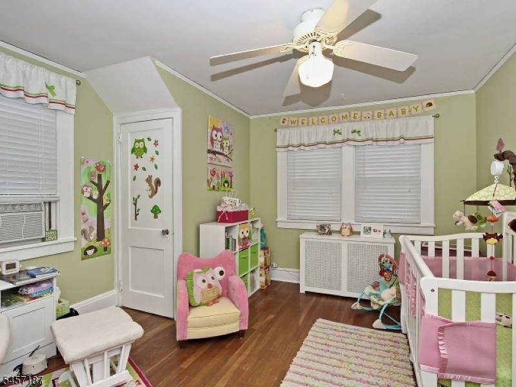
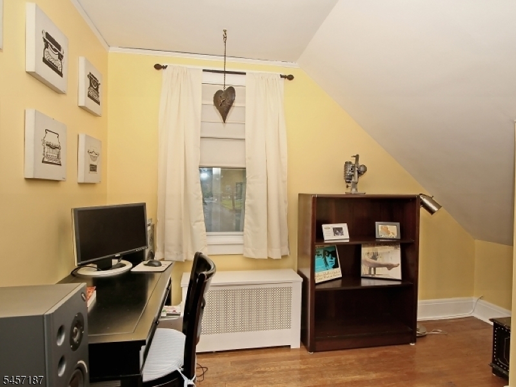
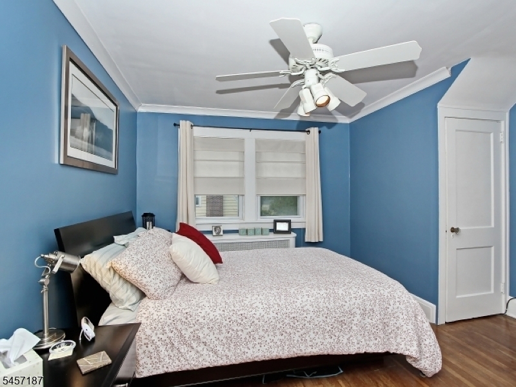
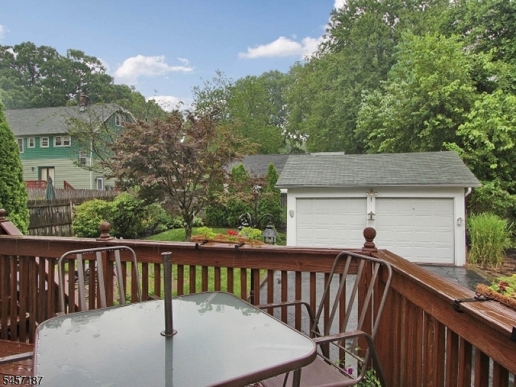
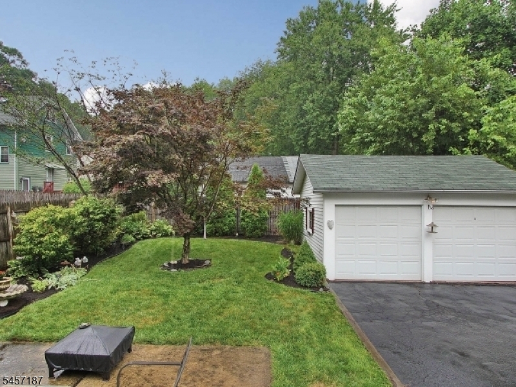
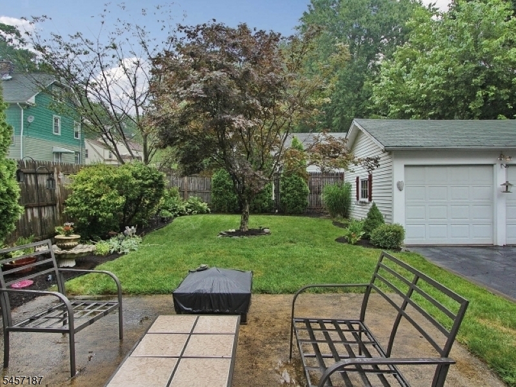
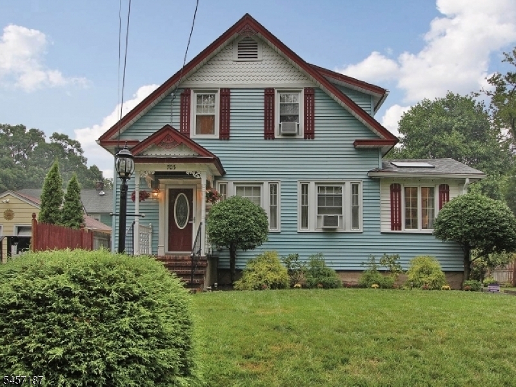
Tenant occupied with lease until 7/14/2028. Tenant pays $2,850 a month in rent. Cash or Conventional financing can only be considered. Good investment property. Nicely kept Colonial style home on the East End. Granite countertops and stainless-steel appliances, wood floors, 3 skylights, fireplace, deck, fenced yard, family room. All the charm of yester-year. GSMLS 4049699

Directions to property: LELAND AVENUE TO LANDSDOWN TO MARSHALL PLACE

MLS Listing ID: 
GSMLS 4049699
Listing Category: 
Purchase
Listing Status
Status of the Listing.
Listing Status: 
Active
Listing Status (Local): 
Active
Listing Pricing
Pricing information for this listing.
List Price: 
$499,900
Basic Property Information
Fields containing basic information about the property.
Property Type: 
Residential
Property Sub Type: 
Single Family Detached
Primary Market Area: 
Plainfield City
Address: 
703 MARSHALL PLACE, Plainfield City, NJ 07062-2111, U.S.A.
County: 
Union
Latitude: 
40.6301800
Longitude: 
-74.3961500
Directions: 
LELAND AVENUE TO LANDSDOWN TO MARSHALL PLACE
Public Remarks: 
Tenant occupied with lease until 7/14/2028. Tenant pays $2,850 a month in rent. Cash or Conventional financing can only be considered. Good investment property. Nicely kept Colonial style home on the East End. Granite countertops and stainless-steel appliances, wood floors, 3 skylights, fireplace, deck, fenced yard, family room. All the charm of yester-year.
Community Information
Elementary: 
FredCook
Middle: 
Maxson
High: 
Plainfield
Subdivision: 
EAST END
Building Details
Details about the building on a property.
Architectural Style: 
Colonial
Year Built: 
1931
New Construction: 
0
Basement: 
Unfinished
Interior: 
Carbon Monoxide Detector, Skylight
Fireplaces: 
Yes
Construction
Roof: 
Asphalt Shingle
Exterior: 
Vinyl Siding
Exterior Features: 
Curbs, Deck, Patio, Sidewalk
DisabilityFeatures: 
No
Energy Information: 
Electric, Gas-Natural
Porch: 
No
Deck: 
Yes
Room Details
Details about the rooms in the building.
Total Rooms: 
7
Total Bedrooms: 
3
Total Bathrooms: 
2
Total Full-Bathrooms: 
2
Total Half-Bathrooms: 
0
Master Bedroom 
Dimensions: 
14x13 
Level: 
Second
Second Bedroom 
Dimensions: 
14x12 
Level: 
Second
Third Bedroom 
Dimensions: 
12x09 
Level: 
Second
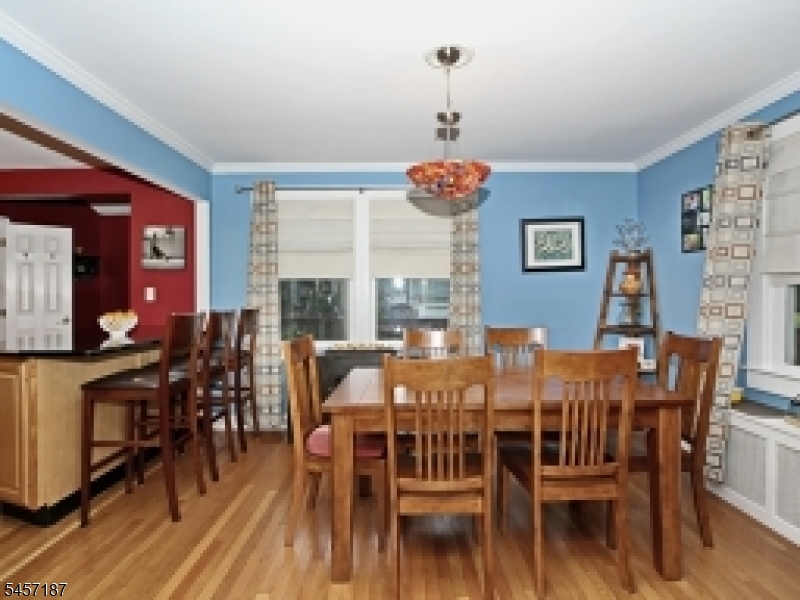
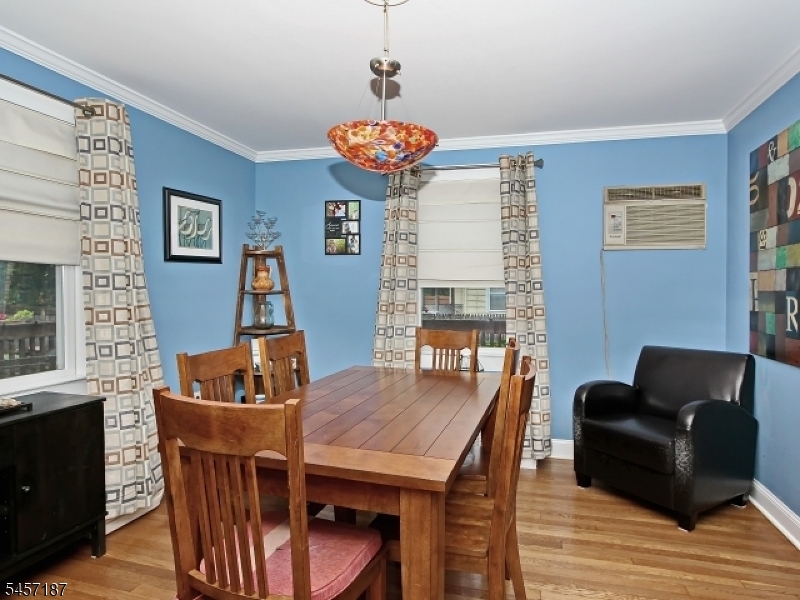
Dining Room 
Dimensions: 
13x11 
Level: 
First
Family Room 
Dimensions: 
12x08 
Level: 
First
Kitchen 
Dimensions: 
20x15 
Level: 
First
Living Room 
Dimensions: 
24x12 
Level: 
First
Utilities
Information about utilities available on the property.
Heating System: 
1 Unit, Radiators - Steam
Heating System Fuel: 
Gas-Natural
Cooling System: 
1 Unit, Wall A/C Unit(s)
Water Heating System: 
Gas
Water Source: 
Public Water, Water Charge Extra
Sewer: 
Public Sewer, Sewer Charge Extra
Lot/Land Details
Details about the lots and land features included on the property.
Acres: 
0.17
Lot Size (Dimensions): 
62.5X118.82
Waterfront: 
0
Lot Features
Driveway: 
2 Car Width
Parking Type: 
2 Car Width
Total Parking Spaces: 
2
Garage: 
Detached Garage
Pool: 
No
Fence: 
No
Public Record
Parcel Number: 
2912-00915-0000-00071-0000-
Lot Number: 
71
Annual Tax: 
$9,068.00
Property Zoning: 
RES
Contract Details
Details about the listing contract.
Possession: 
7/15/2028
Listing Participants
Participants (agents, offices, etc.) in the transaction.
Listing Office Name: 
EXP REALTY, LLC

Request More Information