
Home for Sale at 420 John St in Plainfield City, NJ for $499,000

420 John St | Plainfield City

$499,000 | 4 Beds | 2 Baths (2 Full) | 1,500 Sq. Ft.

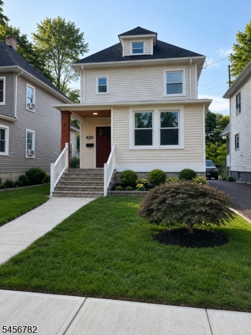
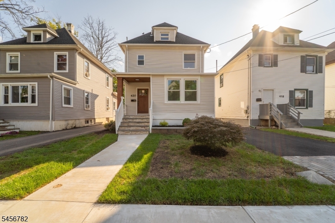
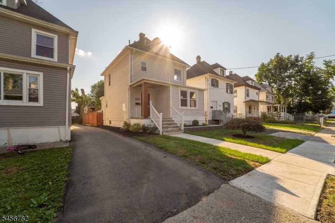
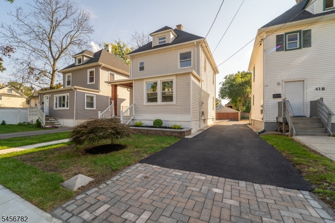
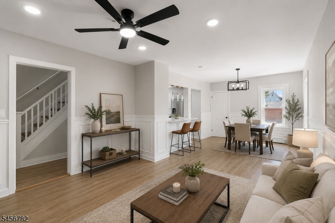
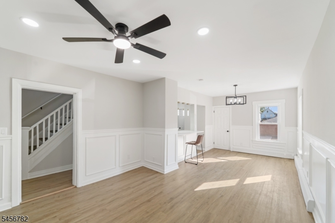
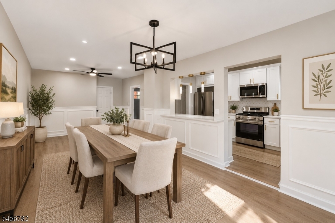
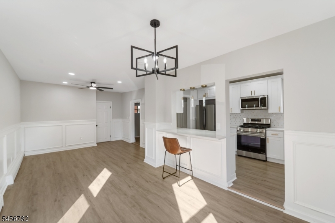
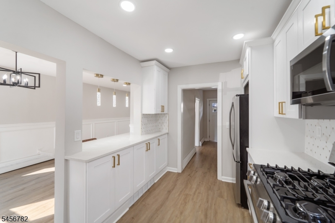
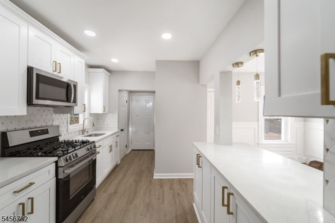
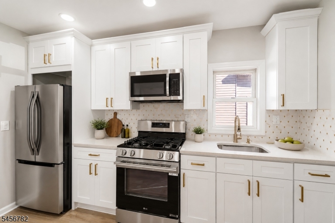
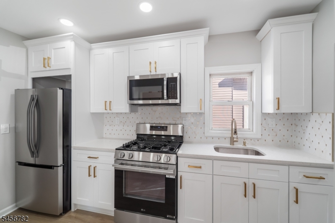
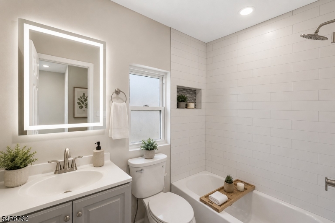
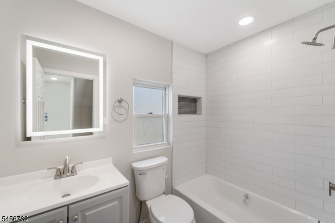
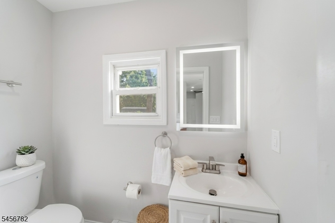
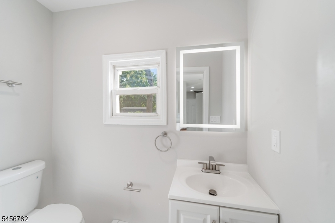
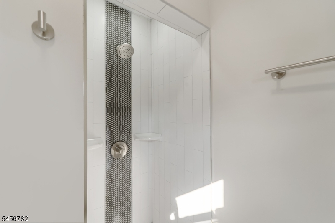
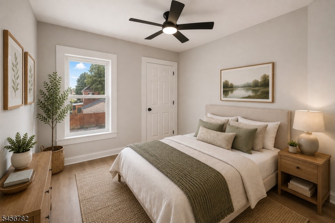
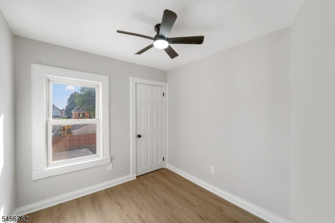
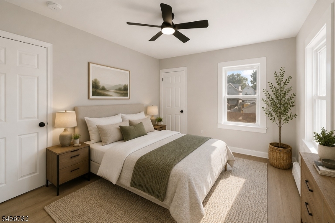
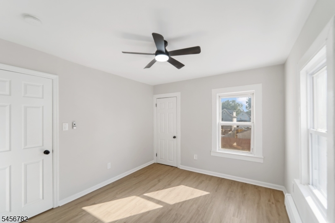
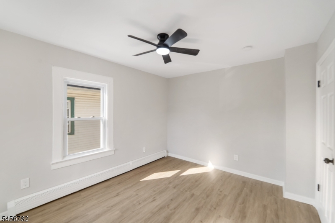
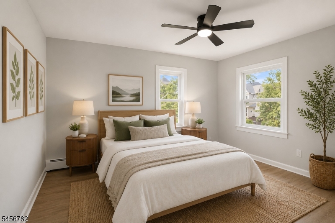
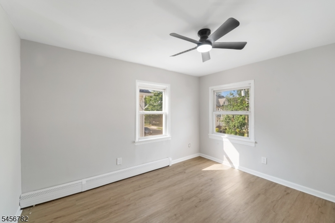
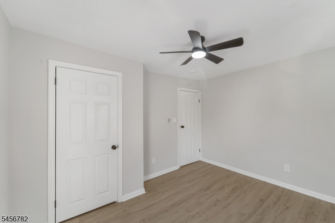
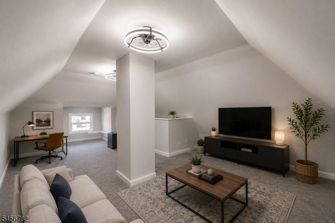
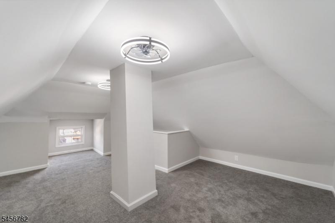
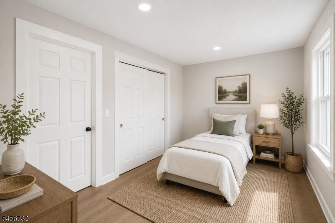
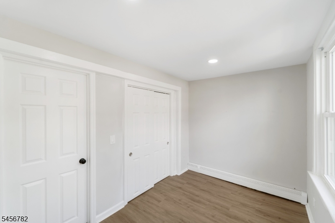
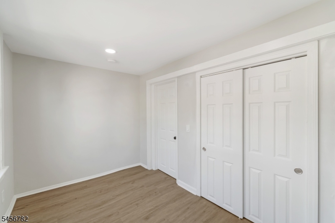
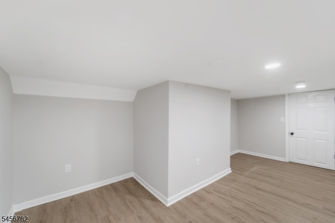
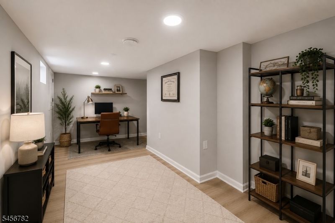
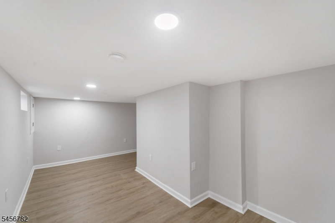
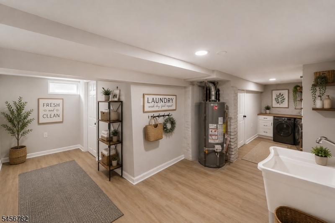
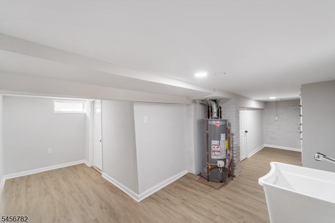
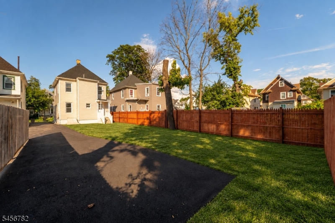
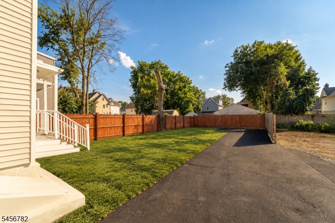
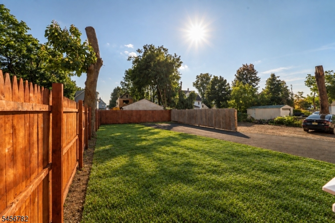
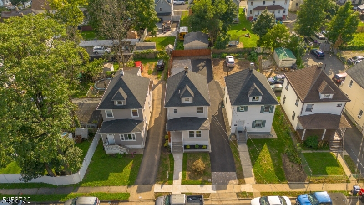
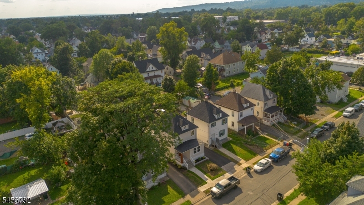
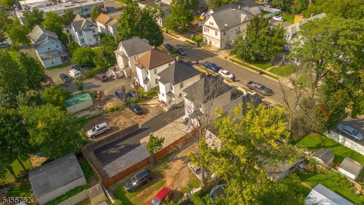
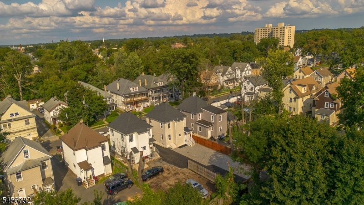
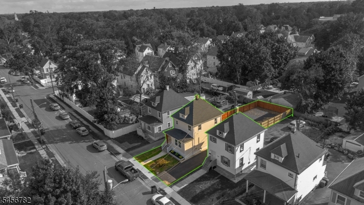
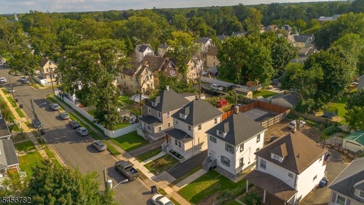
Fully Renovated & Move-In Ready!Beautifully renovated 4-bedroom, 2-bathroom home featuring a brand new kitchen, bathrooms, new roof, new flooring, driveway, new fencing, lighting, fixtures, new appliances, and fresh interior and exterior paint. Enjoy additional living space with a finished basement and finished attic.Every detail has been professionally completed with quality craftsmanship and attention to detail. All work was completed by licensed contractors and inspected by the city. Nothing needs to be done just move in and enjoy a beautiful, worry-free home for years to come. GSMLS 4049389

Directions to property: 7th Street to Main Street. Make a right on John.

MLS Listing ID: 
GSMLS 4049389
Listing Category: 
Purchase
Listing Status
Status of the Listing.
Listing Status: 
Active
Listing Status (Local): 
Active
Listing Pricing
Pricing information for this listing.
List Price: 
$499,000
Basic Property Information
Fields containing basic information about the property.
Property Type: 
Residential
Property Sub Type: 
Single Family Detached
Primary Market Area: 
Plainfield City
Address: 
420 John St, Plainfield City, NJ 07060-2029, U.S.A.
County: 
Union
Latitude: 
40.6091900
Longitude: 
-74.4280500
Directions: 
7th Street to Main Street. Make a right on John.
Public Remarks: 
Fully Renovated & Move-In Ready!Beautifully renovated 4-bedroom, 2-bathroom home featuring a brand new kitchen, bathrooms, new roof, new flooring, driveway, new fencing, lighting, fixtures, new appliances, and fresh interior and exterior paint. Enjoy additional living space with a finished basement and finished attic.Every detail has been professionally completed with quality craftsmanship and attention to detail. All work was completed by licensed contractors and inspected by the city. Nothing needs to be done just move in and enjoy a beautiful, worry-free home for years to come.
Building Details
Details about the building on a property.
Architectural Style: 
Colonial
Year Built: 
1931
New Construction: 
0
Living Area: 
1,500
Basement: 
Finished
Interior: 
Carbon Monoxide Detector, Fire Extinguisher, Smoke Detector
Fireplaces: 
No
Construction
Roof: 
Asphalt Shingle
Exterior: 
Vinyl Siding
Exterior Features: 
Patio, Privacy Fence, Sidewalk
DisabilityFeatures: 
No
Energy Information: 
All Underground
Porch: 
No
Deck: 
No
Room Details
Details about the rooms in the building.
Total Rooms: 
10
Total Bedrooms: 
4
Total Bathrooms: 
2
Total Full-Bathrooms: 
2
Total Half-Bathrooms: 
0
Master Bedroom 
Dimensions: 
13x12 
Level: 
Second
Second Bedroom 
Dimensions: 
12x12 
Level: 
Second
Third Bedroom 
Dimensions: 
11x12 
Level: 
Second
Fourth Bedroom 
Dimensions: 
10x11 
Level: 
First
Dining Room 
Dimensions: 
12x12 
Level: 
First
Kitchen 
Dimensions: 
6x12 
Level: 
First
Living Room 
Dimensions: 
16x12 
Level: 
First
Master Bathroom 
Level: 
Second
Utilities
Information about utilities available on the property.
Heating System: 
Baseboard - Hotwater
Heating System Fuel: 
Gas-Natural
Cooling System: 
Attic Fan, Ceiling Fan, Window A/C(s)
Water Heating System: 
Gas
Water Source: 
Public Water
Sewer: 
Public Sewer
Lot/Land Details
Details about the lots and land features included on the property.
Acres: 
0.1
Lot Size (Dimensions): 
32X129.72
Waterfront: 
0
Lot Features
Driveway: 
1 Car Width, Driveway-Shared
Parking Type: 
1 Car Width, Driveway-Shared
Total Parking Spaces: 
6
Pool: 
No
Fence: 
Yes
Public Record
Parcel Number: 
2912-00502-0000-00017-0000-
Lot Number: 
17
Annual Tax: 
$5,801.00
Property Zoning: 
Residential
Contract Details
Details about the listing contract.
Possession: 
At Closing
Listing Participants
Participants (agents, offices, etc.) in the transaction.
Listing Office Name: 
RE/MAX FIRST REALTY II

Request More Information