
Home for Sale at 1265 North Ave in Plainfield City, NJ for $399,000

1265 North Ave | Plainfield City

$399,000 | 2 Beds | 2 Baths (2 Full)

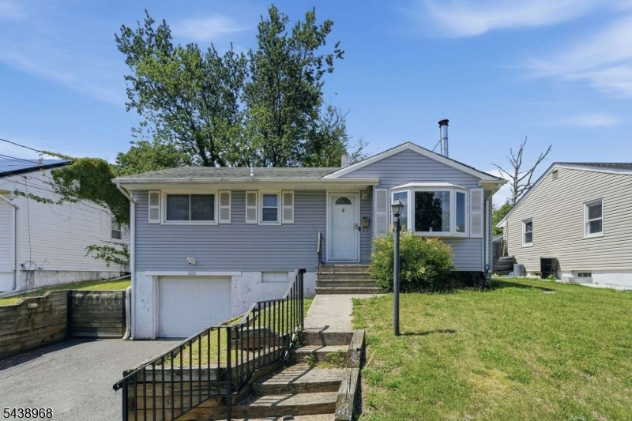
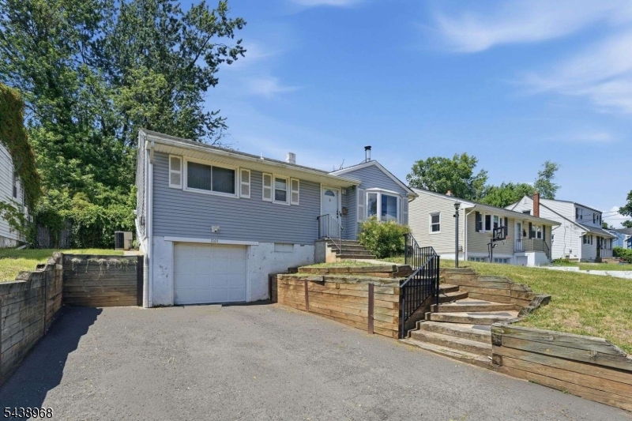
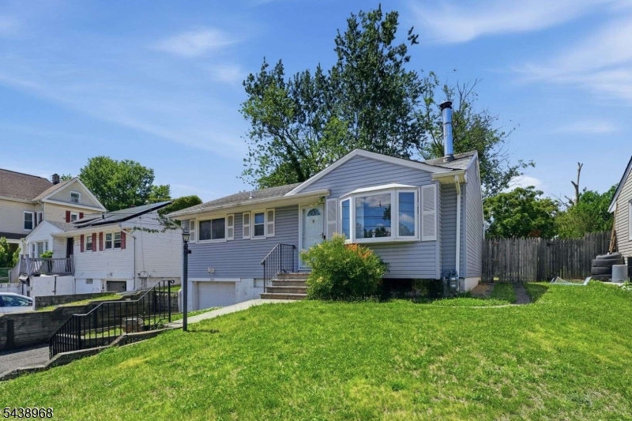
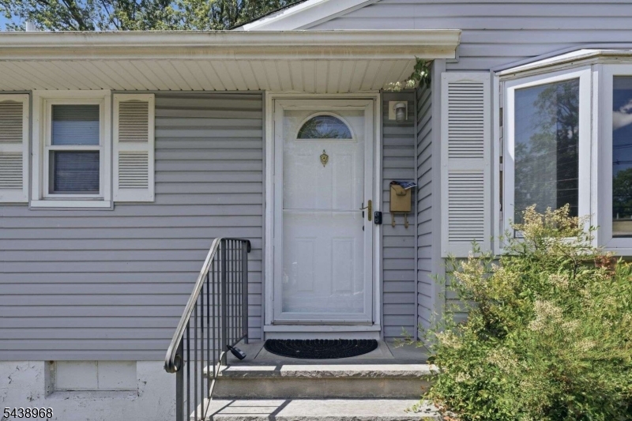
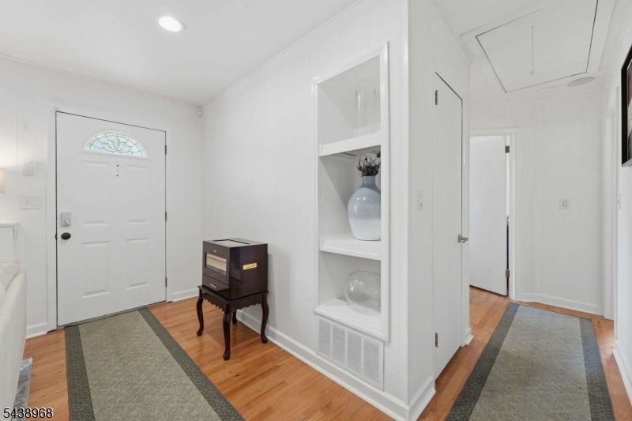
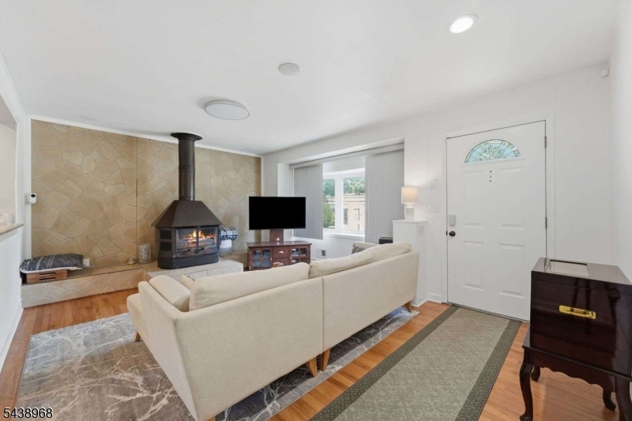
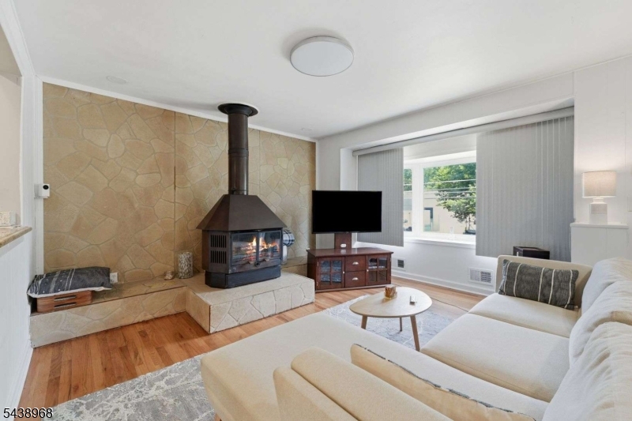
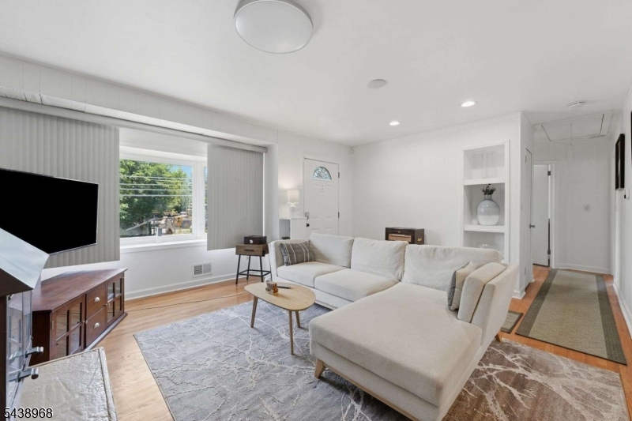
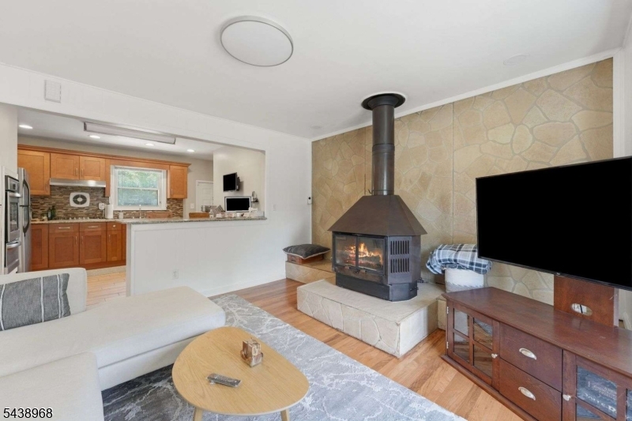
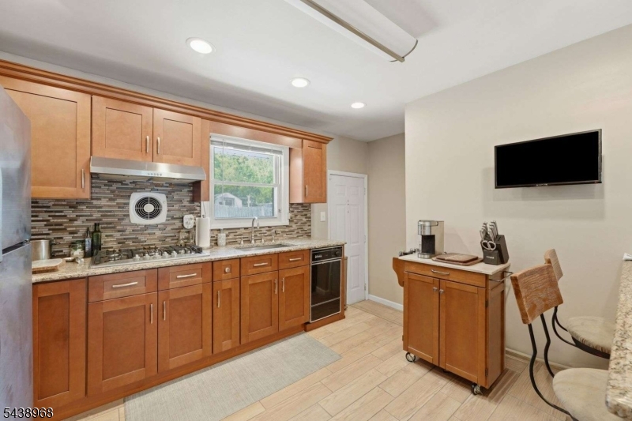
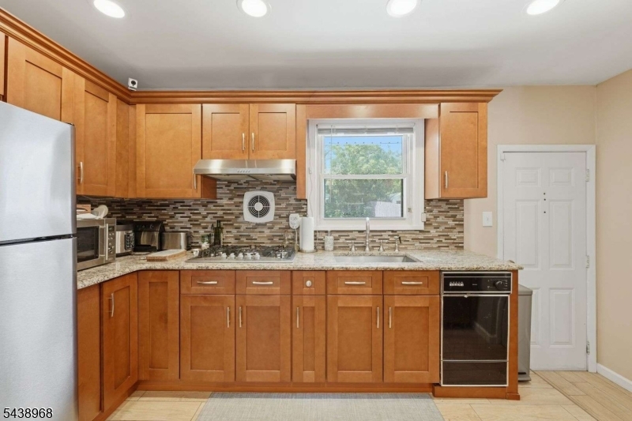
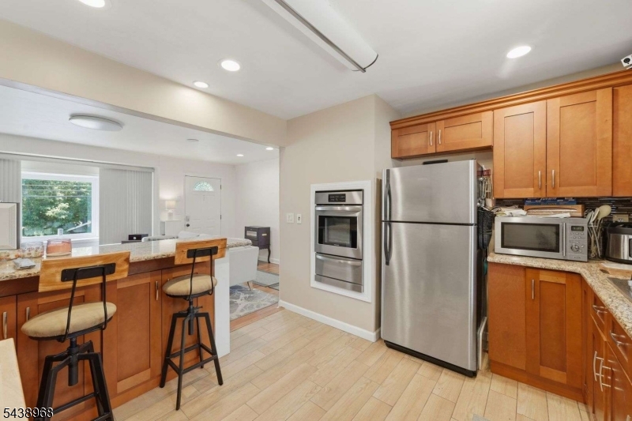
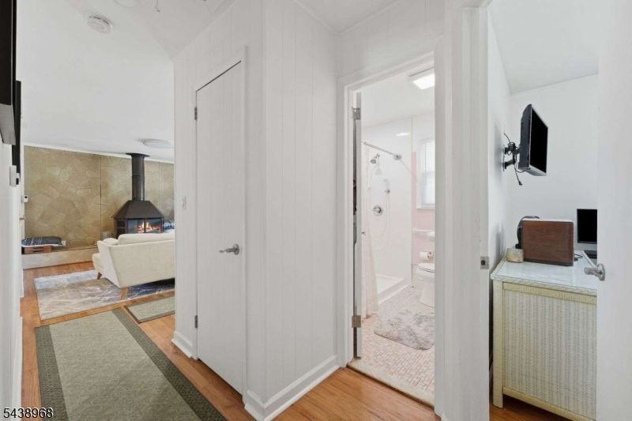
Welcome to this well-maintained ranch-style single-family home in Plainfield City! This home offers comfortable one-level living with the added flexibility of an unfinished basement, ready for storage, a workshop, or future finishing to suit your needs.The kitchen features a convenient breakfast bar, creating a functional space for meal prep and casual dining. A freestanding wood stove fireplace adds warmth and character to the living area, making it a cozy place to gather throughout the seasons.Additional highlights include an attached one-car garage and a driveway with two-car width, blacktop and hard-surface construction, plus exterior lighting for added convenience.Don't miss the opportunity to explore everything this property has to offer. Schedule your private showing today! GSMLS 4044541

Directions to property: Leland Ave to North Ave

MLS Listing ID: 
GSMLS 4044541
Listing Category: 
Purchase
Listing Status
Status of the Listing.
Listing Status: 
Active
Listing Status (Local): 
Active
Listing Pricing
Pricing information for this listing.
List Price: 
$399,000
Basic Property Information
Fields containing basic information about the property.
Property Type: 
Residential
Property Sub Type: 
Single Family Detached
Primary Market Area: 
Plainfield City
Address: 
1265 North Ave, Plainfield City, NJ 07062-1724, U.S.A.
County: 
Union
Latitude: 
40.6324500
Longitude: 
-74.3999400
Directions: 
Leland Ave to North Ave
Public Remarks: 
Welcome to this well-maintained ranch-style single-family home in Plainfield City! This home offers comfortable one-level living with the added flexibility of an unfinished basement, ready for storage, a workshop, or future finishing to suit your needs.The kitchen features a convenient breakfast bar, creating a functional space for meal prep and casual dining. A freestanding wood stove fireplace adds warmth and character to the living area, making it a cozy place to gather throughout the seasons.Additional highlights include an attached one-car garage and a driveway with two-car width, blacktop and hard-surface construction, plus exterior lighting for added convenience.Don't miss the opportunity to explore everything this property has to offer. Schedule your private showing today!
Building Details
Details about the building on a property.
Architectural Style: 
Ranch
Year Built: 
1966
New Construction: 
0
Basement: 
Finished, Unfinished
Fireplaces: 
Yes
Construction
Roof: 
Asphalt Shingle
Exterior: 
Aluminum Siding
Exterior Features: 
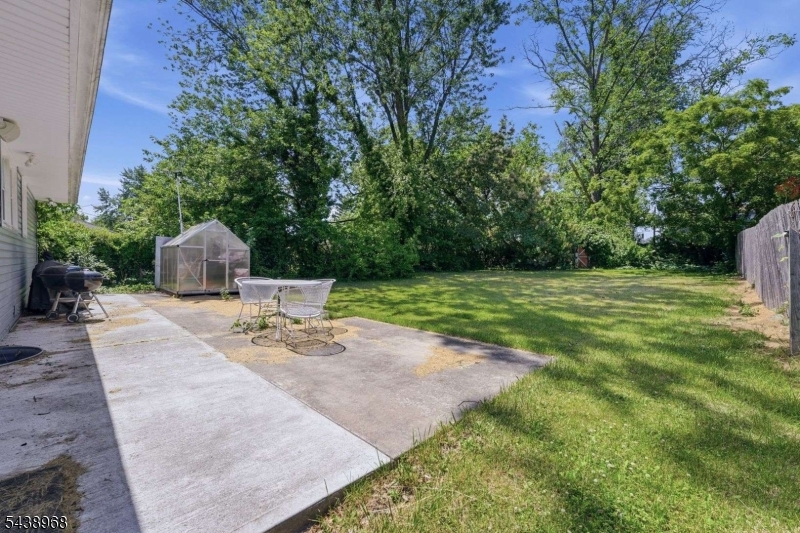
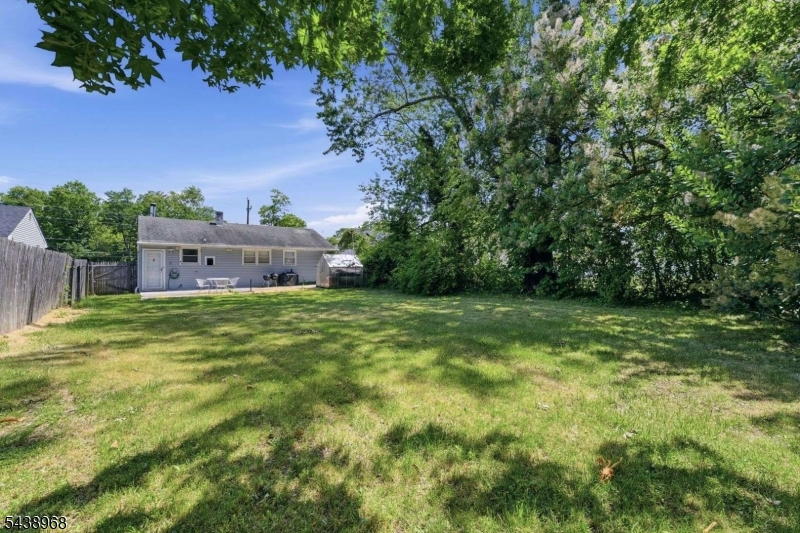
Barbeque, Open Porch(es), Patio, Privacy Fence
Energy Information: 
See Remarks
Porch: 
No
Deck: 
No
Room Details
Details about the rooms in the building.
Total Rooms: 
6
Total Bedrooms: 
2
Total Bathrooms: 
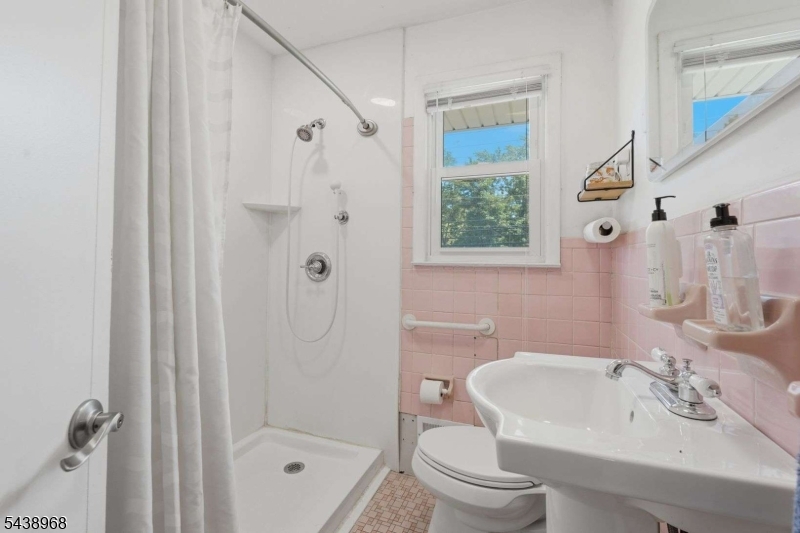
2
Total Full-Bathrooms: 
2
Total Half-Bathrooms: 
0
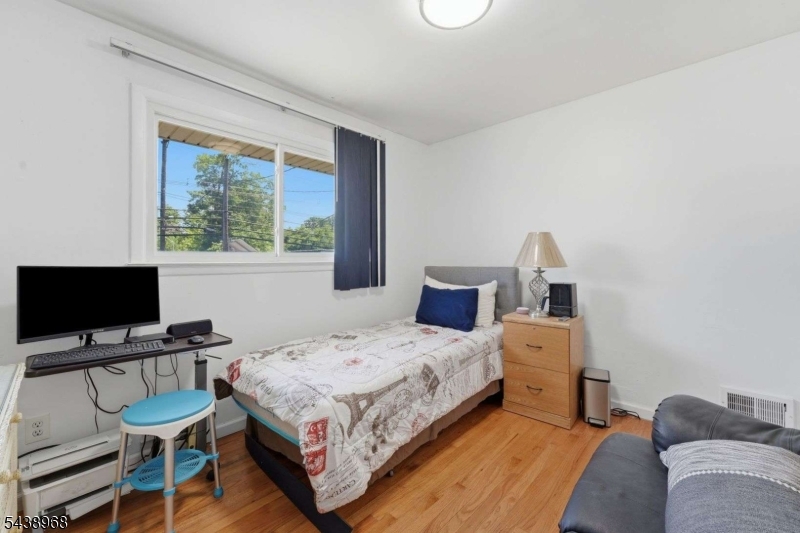
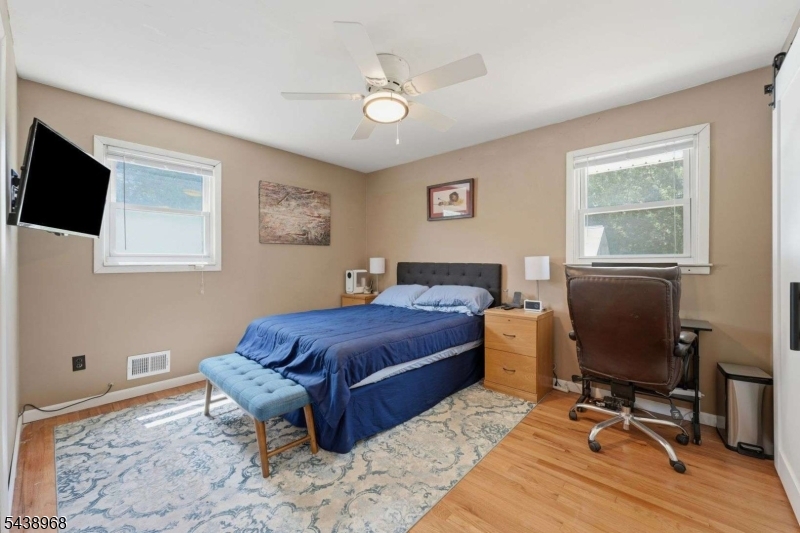
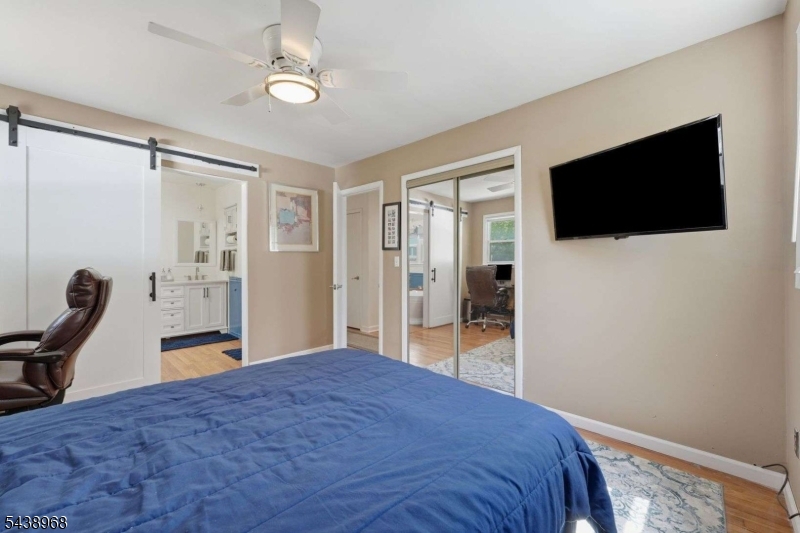
Master Bedroom 
Dimensions: 
14x11 
Level: 
First
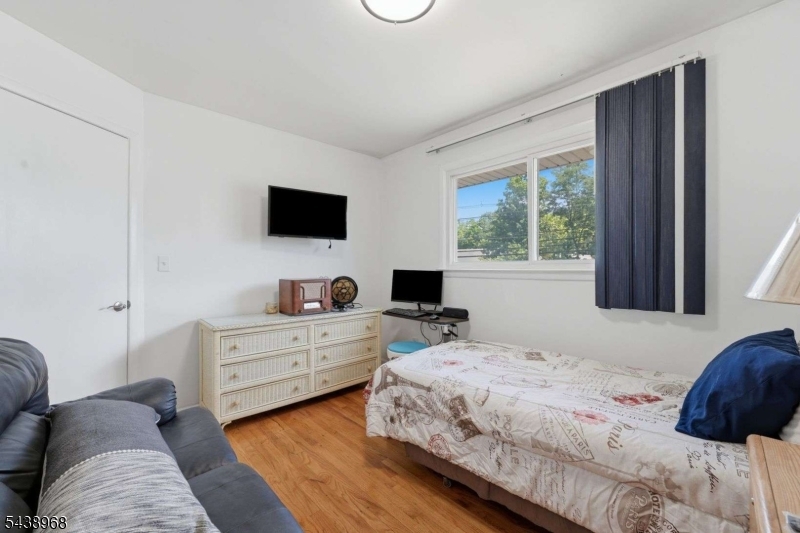
Second Bedroom 
Dimensions: 
12x10 
Level: 
First
Kitchen 
Dimensions: 
13x10 
Level: 
First
Living Room 
Dimensions: 
11x13 
Level: 
First
Other One 
Dimensions: 
10x11 
Level: 
First
Other Two 
Dimensions: 
6x7 
Level: 
First
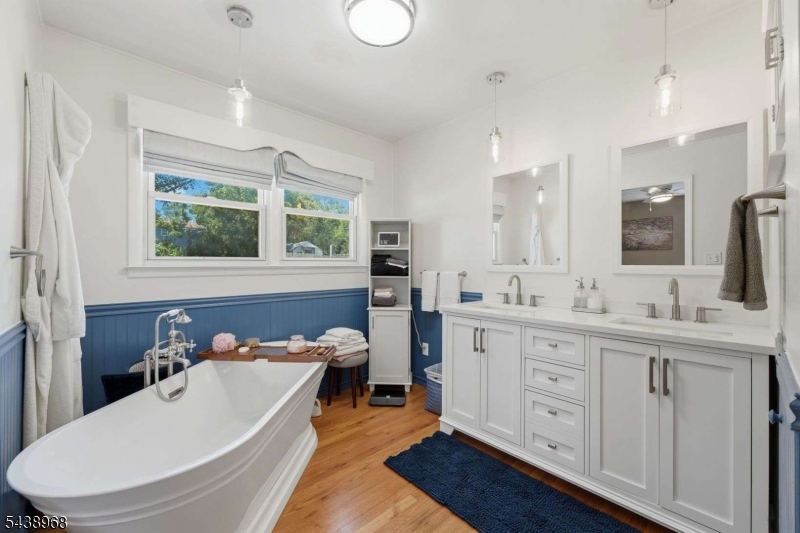
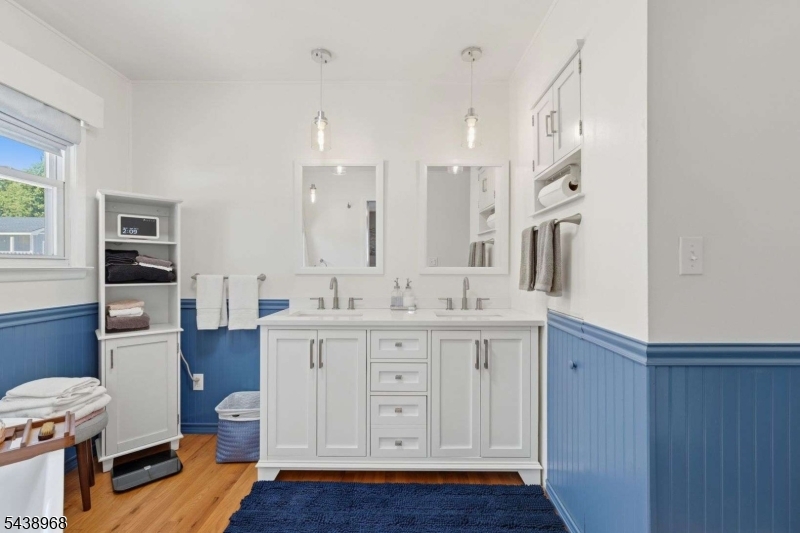
Master Bathroom 
Level: 
First
Utilities
Information about utilities available on the property.
Heating System: 
1 Unit, Forced Hot Air
Heating System Fuel: 
Gas-Natural
Cooling System: 
1 Unit, Central Air, House Exhaust Fan
Water Source: 
Public Water
Sewer: 
Public Sewer
Lot/Land Details
Details about the lots and land features included on the property.
Acres: 
0.17
Lot Size (Dimensions): 
50X150
Waterfront: 
0
Lot Features
Driveway: 
2 Car Width, Blacktop, Hard Surface, Lighting
Parking Type: 
2 Car Width, Blacktop, Hard Surface, Lighting
Total Parking Spaces: 
0
Garage: 
Attached Garage
Fence: 
Yes
Public Record
Parcel Number: 
2912-00461-0000-00027-0000-
Lot Number: 
27
Annual Tax: 
$8,988.00
Contract Details
Details about the listing contract.
Possession: 
At Closing
Listing Participants
Participants (agents, offices, etc.) in the transaction.
Listing Office Name: 
SIGNATURE REALTY NJ

Request More Information