
Home for Sale at 950 Belvidere in Plainfield City, NJ for $849,000

950 Belvidere | Plainfield City

$849,000 | 4 Beds | 3 Baths (3 Full) | 0.0 Sq. Ft.

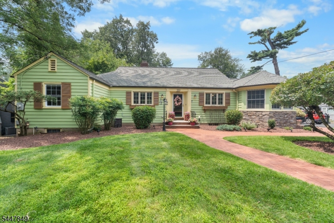
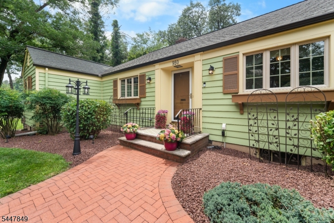
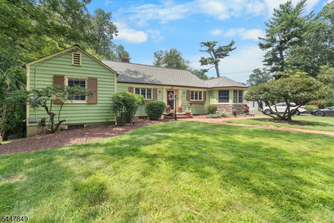
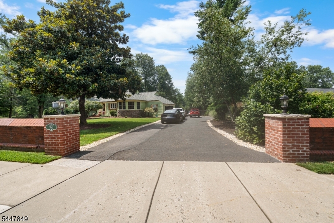
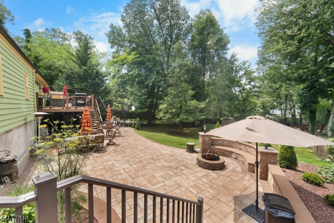
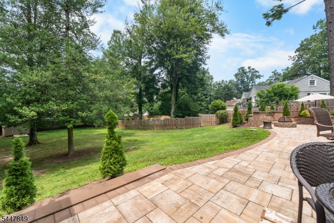
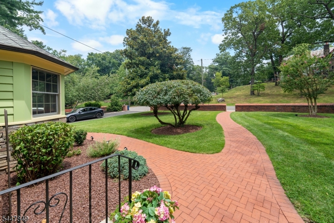
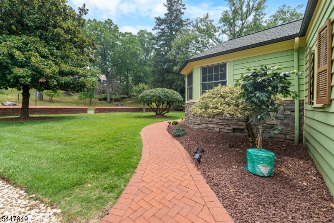
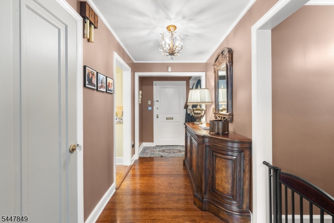
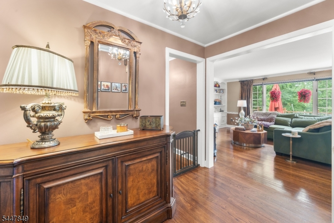
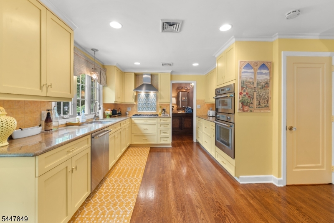
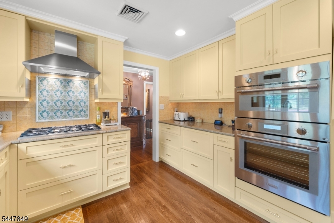
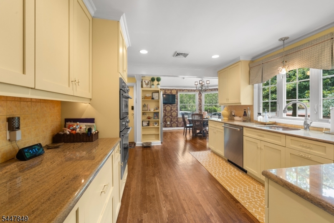
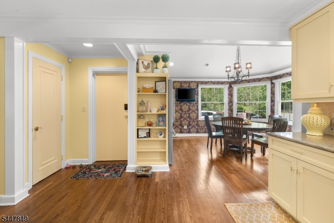
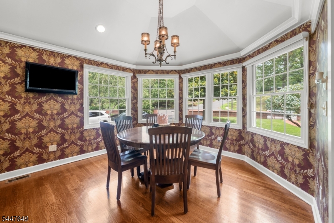
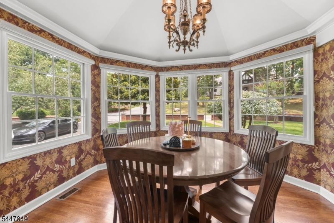
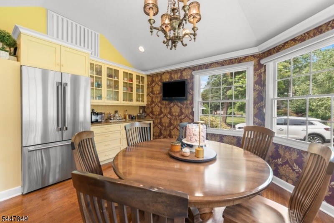
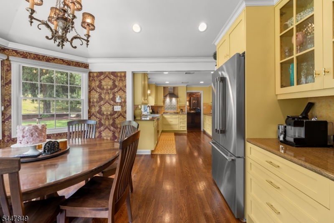
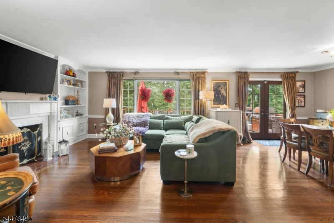
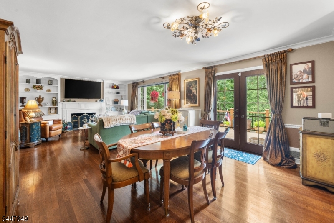
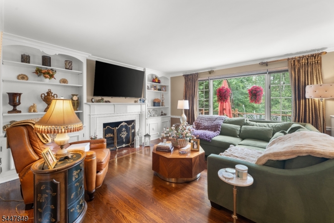
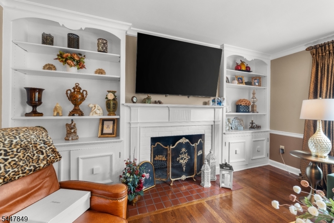
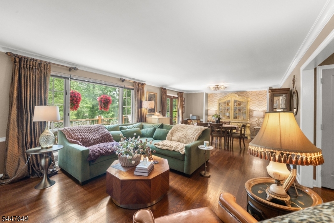
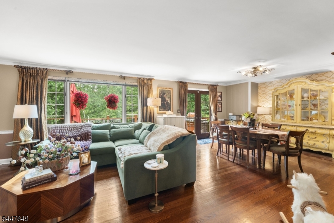
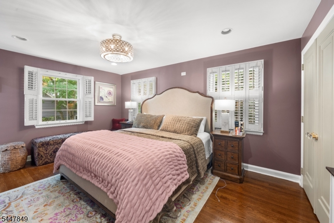
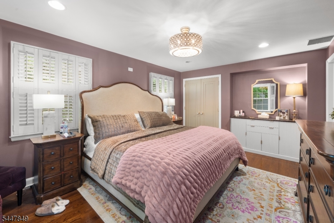
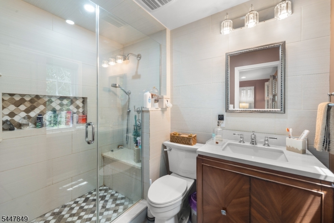
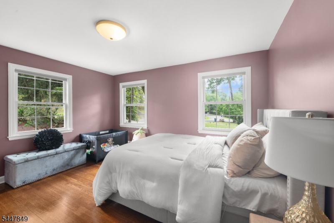
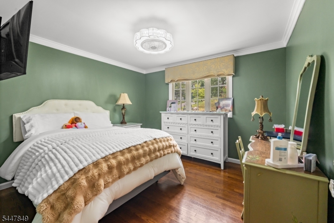
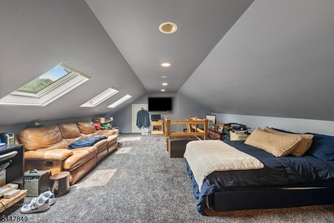
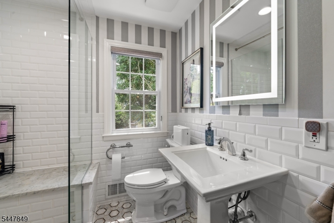
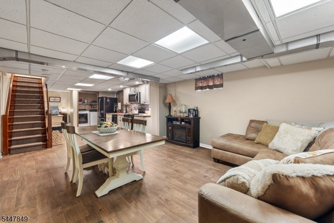
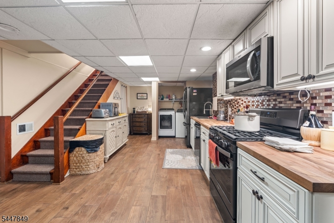
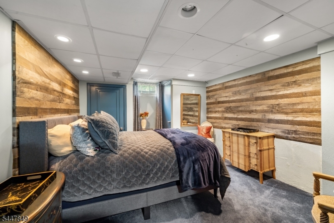
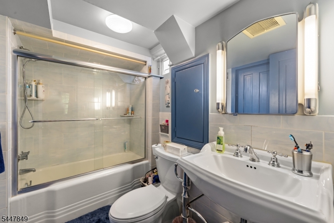
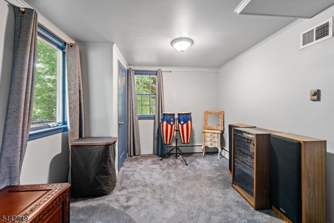
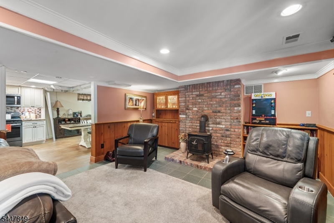
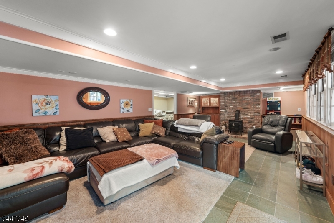
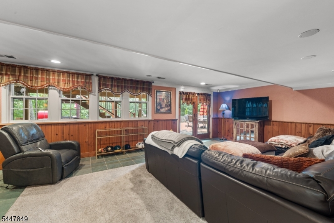
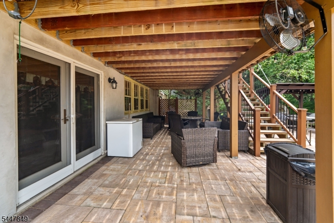
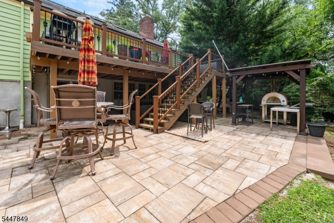
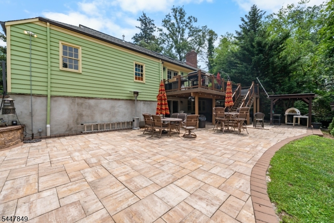
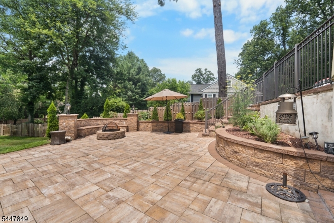
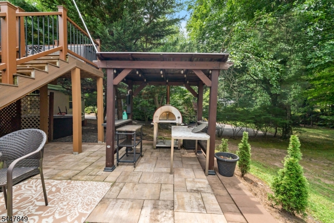
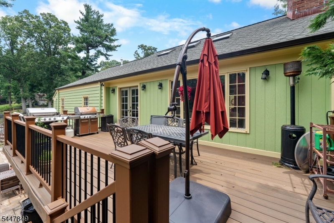
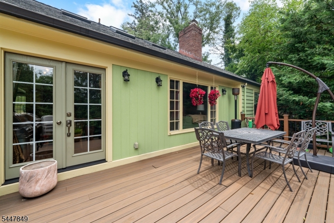
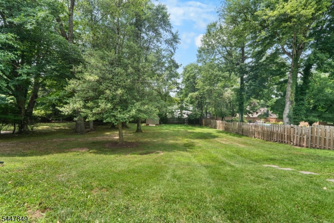
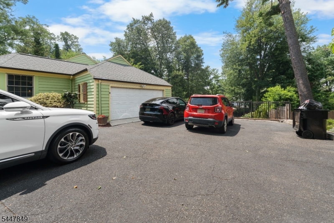
Welcome to the heart of Plainfield's prestigious Historic Sleepy Hollow District! Situated on an oversized 145' x 240 lot this beautifully maintained multi-level home offers 4 bedrooms, 3 full bathrooms, and three levels of living space much larger than it appears from the street. Filled with natural sunlight, the home features a spacious living room, formal dining room, a newer top-of-the-line kitchen addition, breakfast room with cathedral ceilings, central air, and quality finishes throughout. Step outside to a large deck overlooking the expansive backyard with beautiful sunset views.The finished walkout lower level offers excellent multi living potential, featuring additional rooms, full bath, laundry area, expansive living and recreation space, a wood-burning stove, and direct access to the backyard. Additional highlights include an attached garage, parking for 8+ vehicles, oversized deck and patio, attic storage, and a deep, private backyard yard perfect for entertaining.Ideally located just minutes from Netherwood NJ Transit Station, major highways, shopping, dining, parks, and schools, offering an easy commute to Newark and New York City. A rare opportunity to own a one-of-a-kind home in one of Plainfield's most sought-after historic neighborhoods. GSMLS 4041740

Directions to property: Use Google Maps

MLS Listing ID: 
GSMLS 4041740
Listing Category: 
Purchase
Listing Status
Status of the Listing.
Listing Status: 
Active
Listing Status (Local): 
Active
Listing Pricing
Pricing information for this listing.
List Price: 
$849,000
Basic Property Information
Fields containing basic information about the property.
Property Type: 
Residential
Property Sub Type: 
Single Family Detached
Primary Market Area: 
Plainfield City
Address: 
950 Belvidere, Plainfield City, NJ 07060-1937, U.S.A.
County: 
Union
Latitude: 
40.6177900
Longitude: 
-74.3983600
Directions: 
Use Google Maps
Public Remarks: 
Welcome to the heart of Plainfield's prestigious Historic Sleepy Hollow District! Situated on an oversized 145' x 240 lot this beautifully maintained multi-level home offers 4 bedrooms, 3 full bathrooms, and three levels of living space much larger than it appears from the street. Filled with natural sunlight, the home features a spacious living room, formal dining room, a newer top-of-the-line kitchen addition, breakfast room with cathedral ceilings, central air, and quality finishes throughout. Step outside to a large deck overlooking the expansive backyard with beautiful sunset views.The finished walkout lower level offers excellent multi living potential, featuring additional rooms, full bath, laundry area, expansive living and recreation space, a wood-burning stove, and direct access to the backyard. Additional highlights include an attached garage, parking for 8+ vehicles, oversized deck and patio, attic storage, and a deep, private backyard yard perfect for entertaining.Ideally located just minutes from Netherwood NJ Transit Station, major highways, shopping, dining, parks, and schools, offering an easy commute to Newark and New York City. A rare opportunity to own a one-of-a-kind home in one of Plainfield's most sought-after historic neighborhoods.
Community Information
Elementary: 
Woodland
Middle: 
Maxson
High: 
Plainfield
Building Details
Details about the building on a property.
Architectural Style: 
Custom Home
Year Built: 
1953
New Construction: 
0
Living Area: 
0.0
Basement: 
Finished, Full, Walkout
Interior: 
Carbon Monoxide Detector, Fire Alarm Sys, Fire Extinguisher
Fireplaces: 
Yes
Construction
Roof: 
Asphalt Shingle, See Remarks
Exterior: 
Brick, Vinyl Siding
Exterior Features: 
Barbeque, Deck, Patio, Privacy Fence, Storage Shed
DisabilityFeatures: 
No
Energy Information: 
Gas-Natural
Porch: 
No
Deck: 
Yes
Room Details
Details about the rooms in the building.
Total Rooms: 
15
Total Bedrooms: 
4
Total Bathrooms: 
3
Total Full-Bathrooms: 
3
Total Half-Bathrooms: 
0
Master Bedroom 
Dimensions: 
1x1 
Level: 
First
Second Bedroom 
Dimensions: 
1x1 
Level: 
First
Third Bedroom 
Dimensions: 
1x1 
Level: 
First
Fourth Bedroom 
Dimensions: 
1x1 
Level: 
Second
Dining Room 
Dimensions: 
1x1 
Level: 
First
Family Room 
Dimensions: 
1x1 
Level: 
First
Kitchen 
Dimensions: 
1x1 
Level: 
First
Living Room 
Dimensions: 
1x1 
Level: 
First
Master Bathroom 
Level: 
First
Utilities
Information about utilities available on the property.
Heating System: 
Forced Hot Air
Heating System Fuel: 
Gas-Natural
Cooling System: 
Central Air
Water Heating System: 
Gas
Water Source: 
Public Water
Sewer: 
Public Sewer
Lot/Land Details
Details about the lots and land features included on the property.
Acres: 
0.0
Lot Size (Dimensions): 
145X240
View: 
Mountain View
Waterfront: 
0
Lot Features
Driveway: 
2 Car Width, Additional Parking
Parking Type: 
2 Car Width, Additional Parking
Total Parking Spaces: 
8
Garage: 
Attached Garage, Garage Door Opener, See Remarks
Pool: 
No
Fence: 
Yes
Public Record
Parcel Number: 
2912-00001-0000-00008-0000-
Lot Number: 
8
Annual Tax: 
$18,075.00
Contract Details
Details about the listing contract.
Possession: 
yes
Listing Participants
Participants (agents, offices, etc.) in the transaction.
Listing Office Name: 
REAL

Request More Information