
Home for Sale at 960 Glenwood Ave in Plainfield City, NJ for $1,199,000

960 Glenwood Ave | Plainfield City

$1,199,000 | 6 Beds | 5 Baths (5 Full)

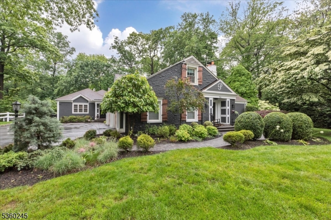
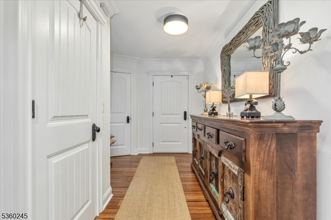
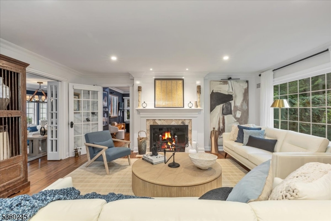
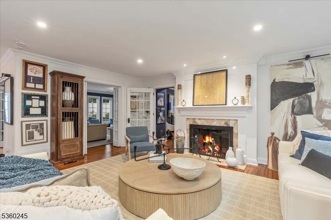
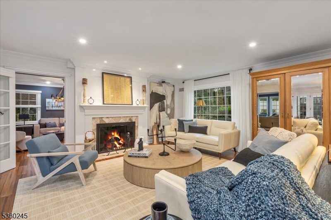
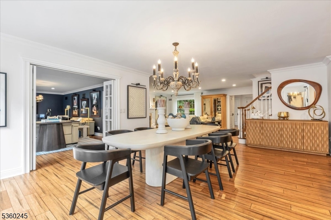
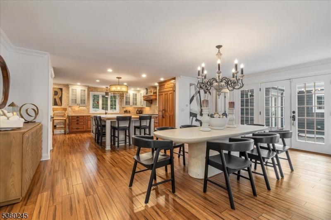
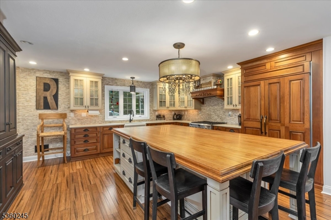
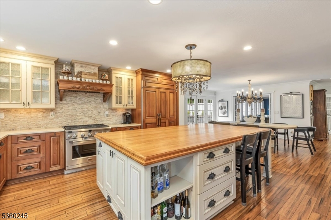
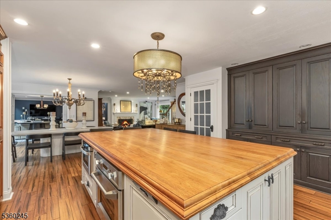
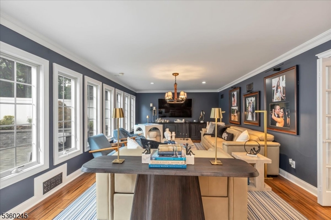
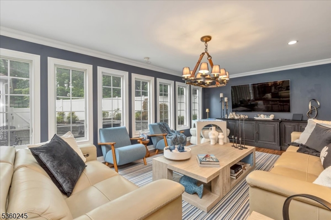
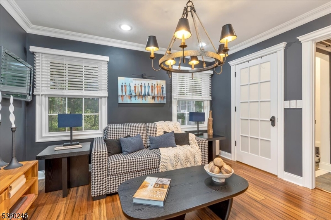
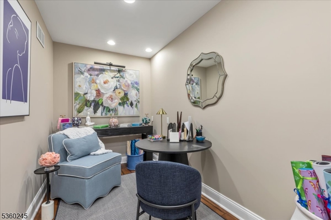
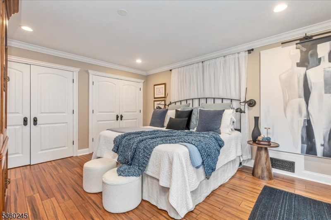
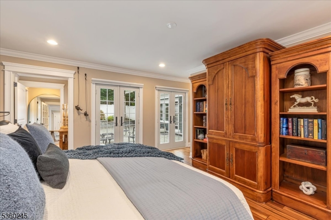
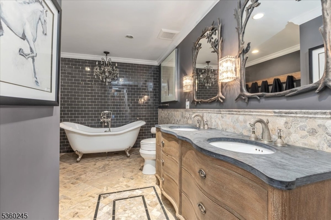
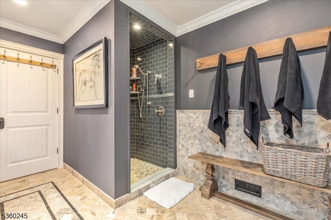
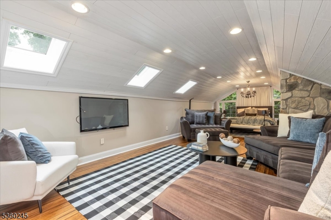
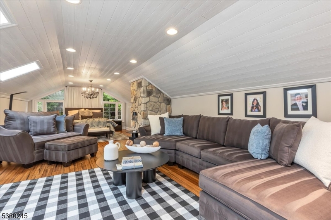
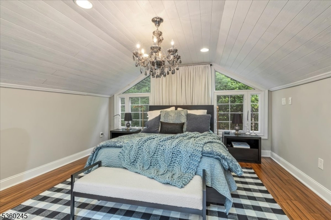
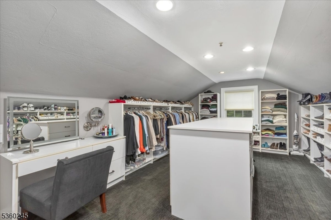
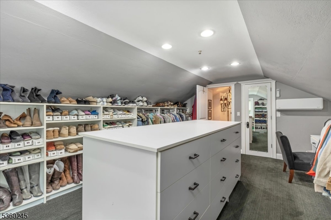
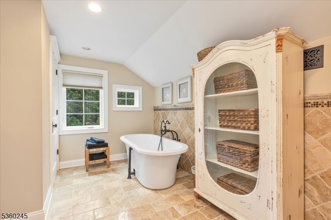
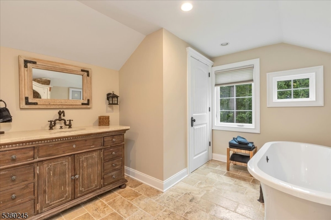
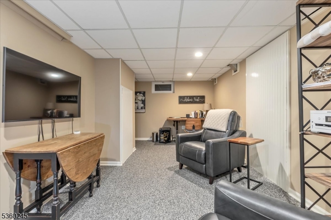
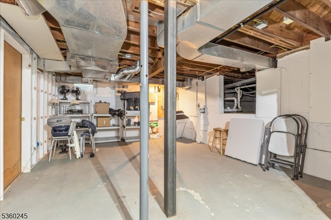
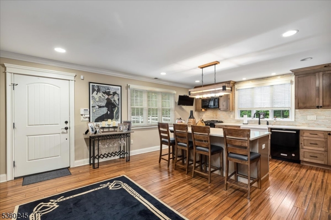
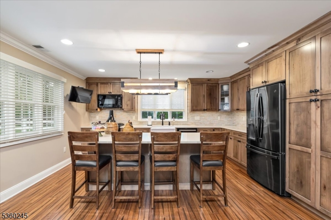
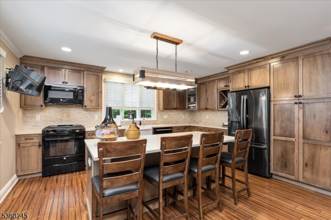
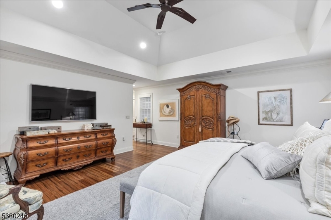
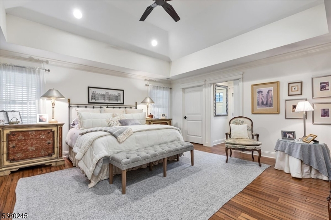
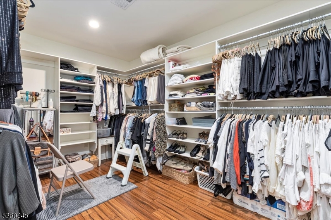
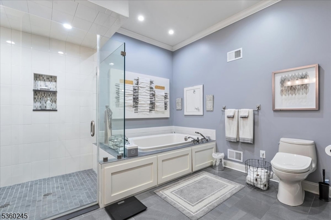
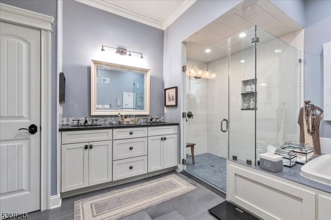
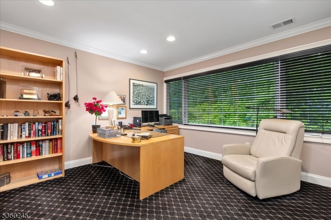
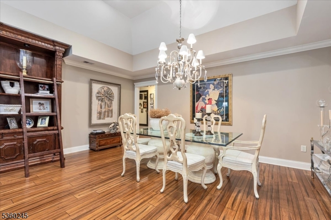
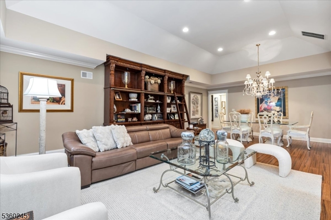
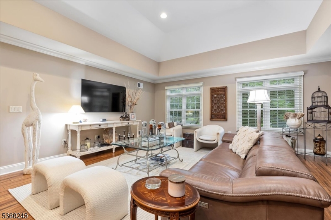
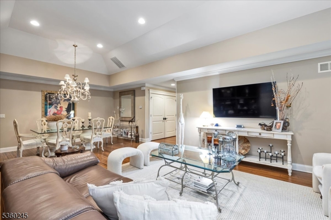
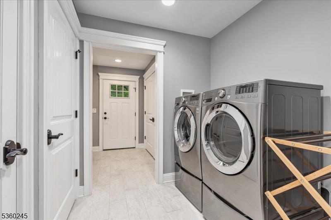
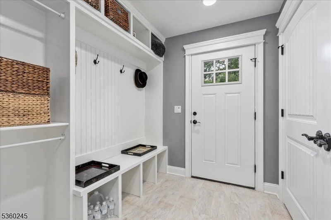
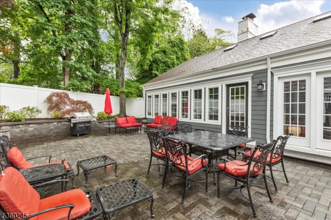
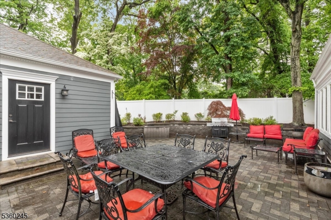
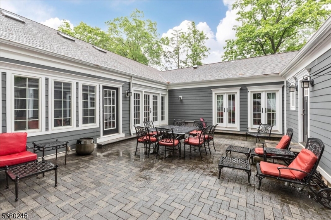
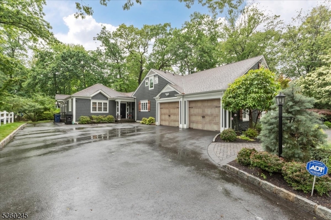
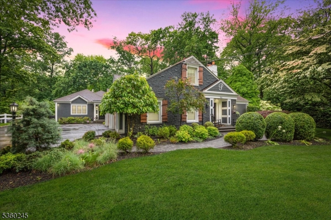
A rare offering where exceptional design meets extraordinary flexibility, this stunning home, renovated in 2013 with a seamless 2017 addition, offers a one-of-a-kind residence with two distinct living spaces, each with its own entrance and full kitchen, seamlessly connected by an interior hallway. Ideal design for dual living, extended guests, private office space, or flexible living while maintaining the warmth of a single elegant home.The main residence features a dramatic living room with custom stone wood-burning fireplace and gourmet kitchen with massive teak island, Viking 6-burner cooktop, two Viking dishwashers, farmhouse sink, and paneled refrigerator. French doors from dining and family rooms open to a private courtyard. The first floor offers a bedroom suite with dual closets and luxurious bath with double vanity, soaking tub, and oversized shower, plus a private den with full bath, barn-door closets, and stackable washer/dryer. Upstairs, the primary suite features dual staircases, skylights, sitting area, custom walk-in closet with center island, and spa bath with soaking tub, dual shower, and private water closet. Finished basement, expansive unfinished storage, hardwood floors, recessed lighting, crown molding, and attached two-car garage.The 2017 addition offers soaring ceilings, gourmet eat-in kitchen, mudroom, laundry, private suite with radiant heated bath floors, walk-in closet, courtyard access, second bedroom, full bth. handicap acc. See flr plans. GSMLS 4039939

Directions to property: WATCHUNG AVE TO CHARLOTTE RD TO GLENWOOD

MLS Listing ID: 
GSMLS 4039939
Listing Category: 
Purchase
Listing Status
Status of the Listing.
Listing Status: 
Active
Listing Status (Local): 
Active
Listing Pricing
Pricing information for this listing.
List Price: 
$1,199,000
Basic Property Information
Fields containing basic information about the property.
Property Type: 
Residential
Property Sub Type: 
Single Family Detached
Primary Market Area: 
Plainfield City
Address: 
960 Glenwood Ave, Plainfield City, NJ 07060-3420, U.S.A.
County: 
Union
Latitude: 
40.6178400
Longitude: 
-74.3963600
Directions: 
WATCHUNG AVE TO CHARLOTTE RD TO GLENWOOD
Public Remarks: 
A rare offering where exceptional design meets extraordinary flexibility, this stunning home, renovated in 2013 with a seamless 2017 addition, offers a one-of-a-kind residence with two distinct living spaces, each with its own entrance and full kitchen, seamlessly connected by an interior hallway. Ideal design for dual living, extended guests, private office space, or flexible living while maintaining the warmth of a single elegant home.The main residence features a dramatic living room with custom stone wood-burning fireplace and gourmet kitchen with massive teak island, Viking 6-burner cooktop, two Viking dishwashers, farmhouse sink, and paneled refrigerator. French doors from dining and family rooms open to a private courtyard. The first floor offers a bedroom suite with dual closets and luxurious bath with double vanity, soaking tub, and oversized shower, plus a private den with full bath, barn-door closets, and stackable washer/dryer. Upstairs, the primary suite features dual staircases, skylights, sitting area, custom walk-in closet with center island, and spa bath with soaking tub, dual shower, and private water closet. Finished basement, expansive unfinished storage, hardwood floors, recessed lighting, crown molding, and attached two-car garage.The 2017 addition offers soaring ceilings, gourmet eat-in kitchen, mudroom, laundry, private suite with radiant heated bath floors, walk-in closet, courtyard access, second bedroom, full bth. handicap acc. See flr plans.
Community Information
Elementary: 
Woodland
Middle: 
Maxson
High: 
Plainfield
Subdivision: 
sleepy hollow
Building Details
Details about the building on a property.
Architectural Style: 
Custom Home
Year Built: 
1956
New Construction: 
0
Basement: 
Crawl Space, Finished-Partially, French Drain
Interior: 
Blinds, Carbon Monoxide Detector, Cathedral Ceiling, Drapes, Security System, Skylight, Walk-In Closet, Window Treatments
Fireplaces: 
Yes
Construction
Roof: 
Asphalt Shingle
Exterior: 
Composition Siding
Exterior Features: 
Barbeque, Patio, Privacy Fence, Thermal Windows/Doors
DisabilityFeatures: 
Yes
Energy Information: 
Electric, Gas-Natural
Porch: 
No
Deck: 
No
Room Details
Details about the rooms in the building.
Total Rooms: 
13
Total Bedrooms: 
6
Total Bathrooms: 
5
Total Full-Bathrooms: 
5
Total Half-Bathrooms: 
0
Master Bedroom 
Dimensions: 
35x14 
Level: 
Second
Other One 
Dimensions: 
20x10 
Level: 
Basement
Other Two 
Dimensions: 
30x14 
Level: 
Basement
In-Law Suite 
Master Bathroom 
Level: 
Second
Utilities
Information about utilities available on the property.
Heating System: 
1 Unit, Forced Hot Air
Heating System Fuel: 
Gas-Natural
Cooling System: 
1 Unit, Central Air, Ductless Split AC
Water Heating System: 
Gas
Water Source: 
Public Water
Sewer: 
Public Sewer
Lot/Land Details
Details about the lots and land features included on the property.
Acres: 
0.0
Lot Size (Dimensions): 
136.76X214 IRR
Waterfront: 
0
Lot Features
Driveway: 
1 Car Width, 2 Car Width, Blacktop
Parking Type: 
1 Car Width, 2 Car Width, Blacktop
Total Parking Spaces: 
8
Garage: 
Attached Garage, Garage Door Opener
Pool: 
No
Fence: 
Yes
Public Record
Parcel Number: 
2912-00009-0000-00003-0000-
Lot Number: 
3
Annual Tax: 
$17,464.00
Property Zoning: 
res
Contract Details
Details about the listing contract.
Exclusions: 
See highlight sheets for information on exclusions
Possession: 
TBD
Listing Participants
Participants (agents, offices, etc.) in the transaction.
Listing Office Name: 
COLDWELL BANKER REALTY

Request More Information