
Home for Sale at 409 John St in Plainfield City, NJ for $748,500

409 John St | Plainfield City

$748,500 | 5 Beds | 4 Baths (4 Full)

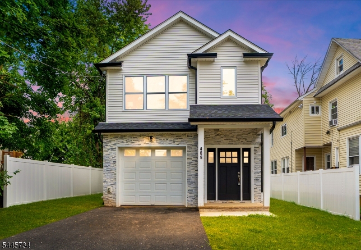
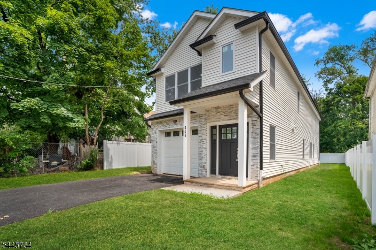
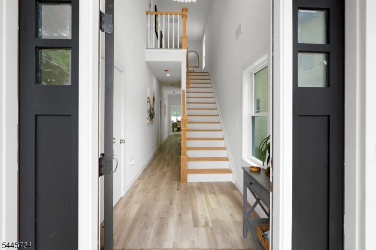
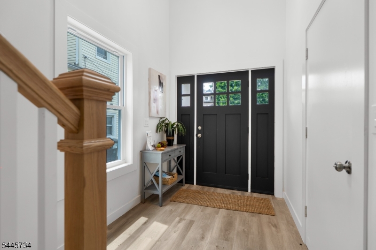
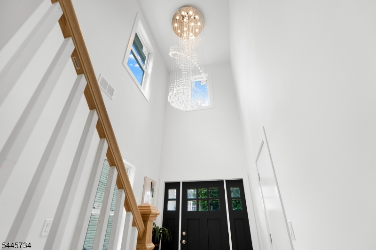
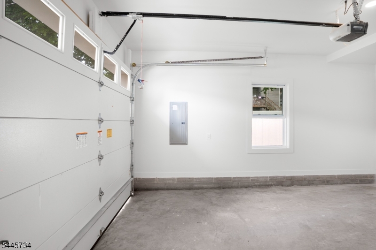
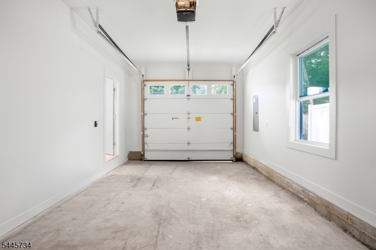
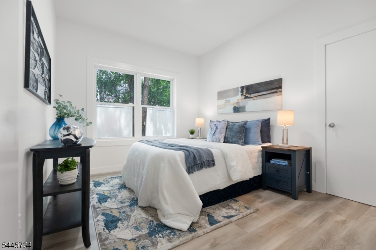
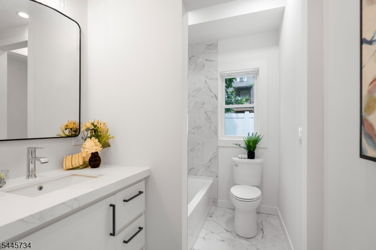
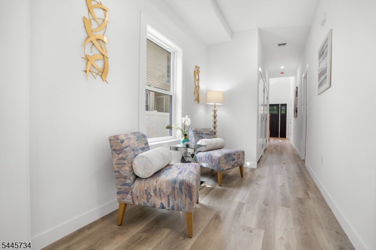
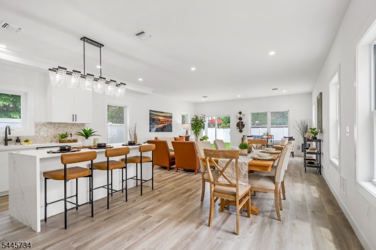
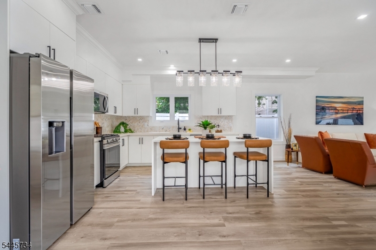
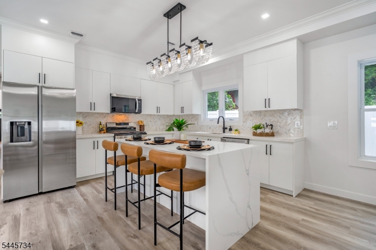
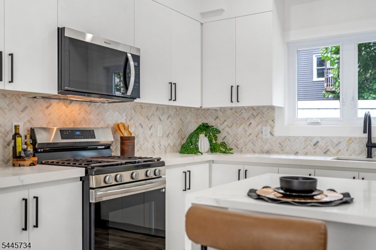
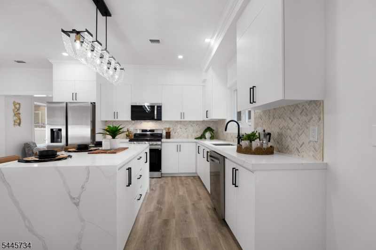
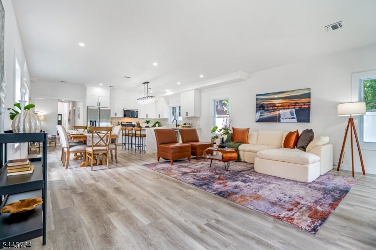
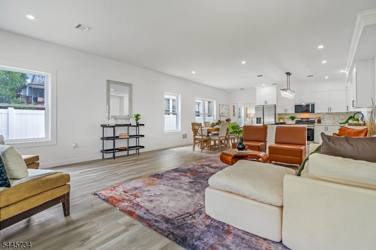
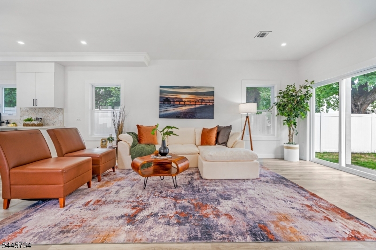
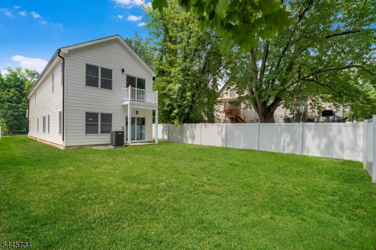
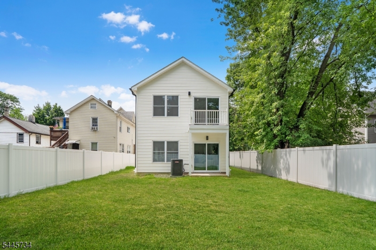
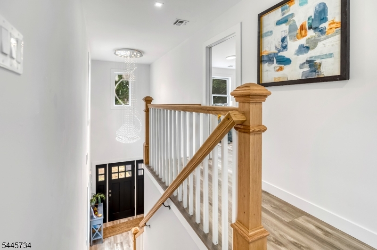
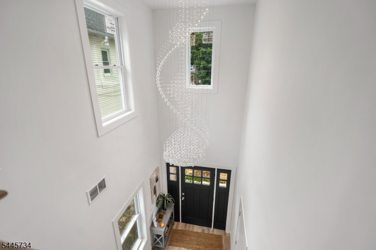
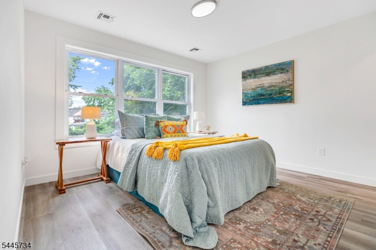
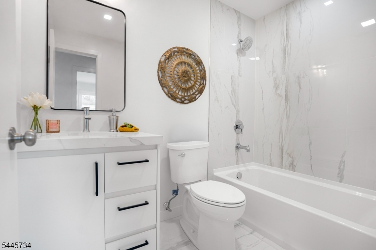
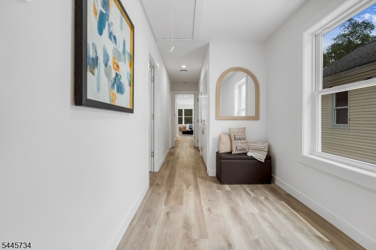
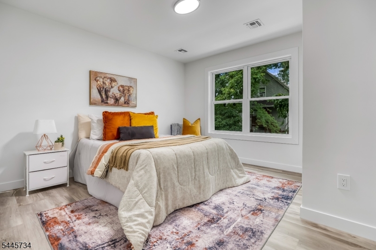
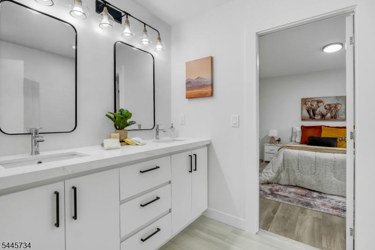
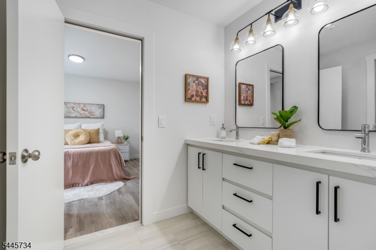
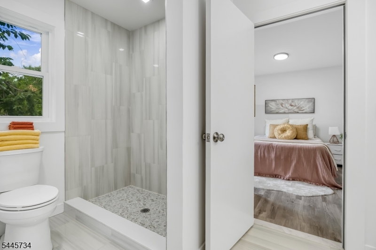
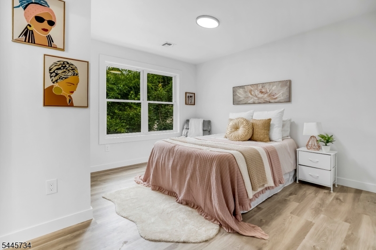
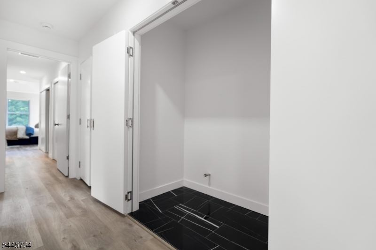
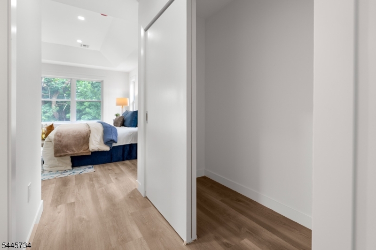
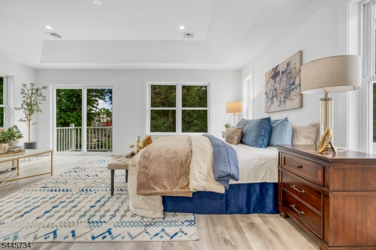
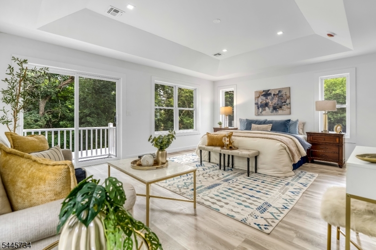
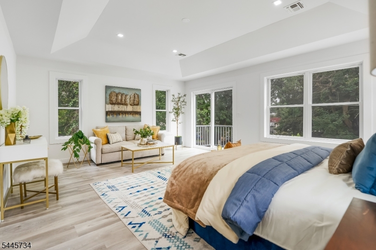
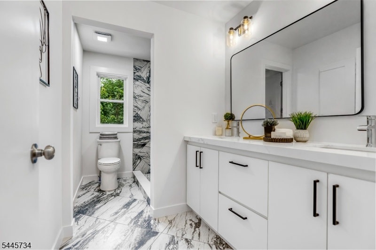
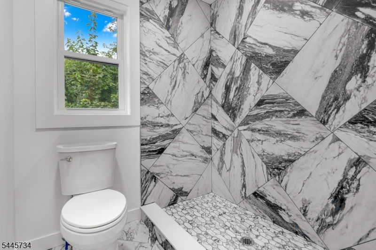
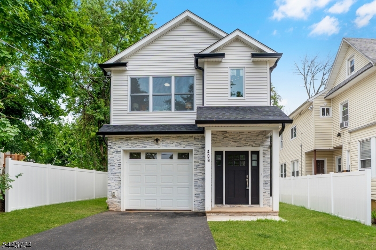
Welcome to this exceptional new construction colonial single family home offering approximately 2,489 square feet of beautifully designed modern living space.This 5 bedroom, 4 bathroom home combines timeless architecture with modern finishes and an open, functional floor plan. The first floor features a grand foyer, formal living room, formal dining room, bedroom or office, full bathroom, and attached garage. The gourmet kitchen is equipped with custom cabinetry, premium countertops, stainless steel appliances, a large center island, and sliding glass doors leading to a backyard patio, ideal for entertaining. The second level includes a luxurious primary suite with tray ceilings, two walk-in closets, and a spa inspired ensuite bath featuring a soaking tub, dual vanities, and a separate shower. Three additional spacious bedrooms, well appointed bathrooms, and a convenient second floor laundry room complete the upper level. Additional features include central air, energy efficient construction, a 10 year builder warranty, and a prime location close to shopping, dining, schools, parks, and NYC transportation. Eligible buyers may qualify for down payment and closing cost assistance through approved lenders, with 100% financing available for qualified purchasers. Seller concessions are only available for strong offers over the list price. This home will not last for long schedule a viewing today to avoid dissapointment. GSMLS 4039810

Directions to property: 4th Ave to John St

MLS Listing ID: 
GSMLS 4039810
Listing Category: 
Purchase
Listing Status
Status of the Listing.
Listing Status: 
Active
Listing Status (Local): 
Active
Listing Pricing
Pricing information for this listing.
List Price: 
$748,500
Basic Property Information
Fields containing basic information about the property.
Property Type: 
Residential
Property Sub Type: 
Single Family Detached
Primary Market Area: 
Plainfield City
Address: 
409 John St, Plainfield City, NJ 07060-2028, U.S.A.
County: 
Union
Latitude: 
40.6094000
Longitude: 
-74.4284000
Directions: 
4th Ave to John St
Public Remarks: 
Welcome to this exceptional new construction colonial single family home offering approximately 2,489 square feet of beautifully designed modern living space.This 5 bedroom, 4 bathroom home combines timeless architecture with modern finishes and an open, functional floor plan. The first floor features a grand foyer, formal living room, formal dining room, bedroom or office, full bathroom, and attached garage. The gourmet kitchen is equipped with custom cabinetry, premium countertops, stainless steel appliances, a large center island, and sliding glass doors leading to a backyard patio, ideal for entertaining. The second level includes a luxurious primary suite with tray ceilings, two walk-in closets, and a spa inspired ensuite bath featuring a soaking tub, dual vanities, and a separate shower. Three additional spacious bedrooms, well appointed bathrooms, and a convenient second floor laundry room complete the upper level. Additional features include central air, energy efficient construction, a 10 year builder warranty, and a prime location close to shopping, dining, schools, parks, and NYC transportation. Eligible buyers may qualify for down payment and closing cost assistance through approved lenders, with 100% financing available for qualified purchasers. Seller concessions are only available for strong offers over the list price. This home will not last for long schedule a viewing today to avoid dissapointment.
Building Details
Details about the building on a property.
Architectural Style: 
Colonial
Year Built: 
2026
New Construction: 
0
Interior: 
Carbon Monoxide Detector, Fire Extinguisher, High Ceilings, Smoke Detector, Walk-In Closet
Fireplaces: 
No
Construction
Roof: 
Asphalt Shingle
Exterior: 
Stucco, Vinyl Siding
Exterior Features: 
Open Porch(es), Patio
DisabilityFeatures: 
No
Energy Information: 
All Underground
Porch: 
No
Deck: 
No
Room Details
Details about the rooms in the building.
Total Rooms: 
8
Total Bedrooms: 
5
Total Bathrooms: 
4
Total Full-Bathrooms: 
4
Total Half-Bathrooms: 
0
Utilities
Information about utilities available on the property.
Heating System: 
1 Unit, Forced Hot Air
Heating System Fuel: 
Gas-Natural
Cooling System: 
1 Unit, Central Air
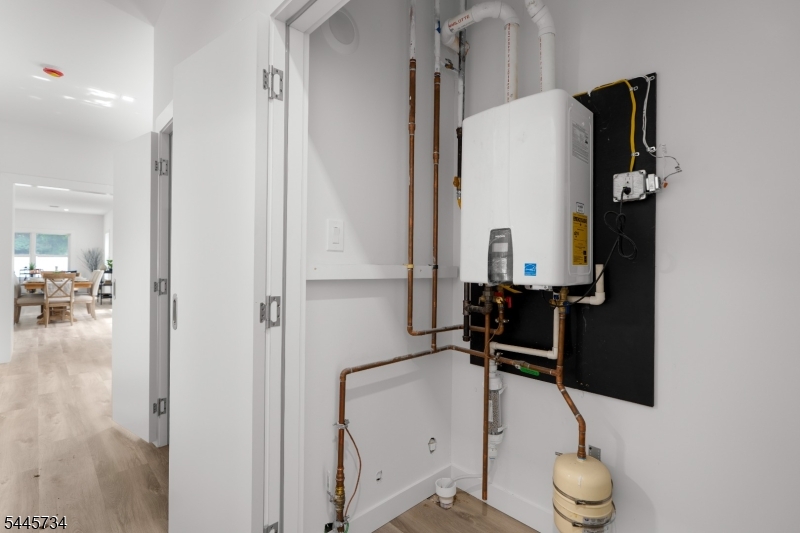
Water Heating System: 
Electric
Water Source: 
Public Water
Sewer: 
Public Sewer
Lot/Land Details
Details about the lots and land features included on the property.
Acres: 
0.14
Lot Size (Dimensions): 
40.4X150
Waterfront: 
0
Lot Features
Driveway: 
1 Car Width, Blacktop, Driveway-Exclusive
Parking Type: 
1 Car Width, Blacktop, Driveway-Exclusive
Total Parking Spaces: 
2
Garage: 
Attached Garage, Garage Door Opener
Pool: 
No
Fence: 
No
Public Record
Parcel Number: 
2912-00501-0000-00045-0000-
Lot Number: 
45
Annual Tax: 
$1,071.00
Property Zoning: 
Residential
Contract Details
Details about the listing contract.
Exclusions: 
Staging Items
Possession: 
At Closing
Listing Participants
Participants (agents, offices, etc.) in the transaction.
Listing Office Name: 
RE/MAX FIRST REALTY II

Request More Information