
Home for Sale at 1436 Coolidge St in Plainfield City, NJ for $559,000

1436 Coolidge St | Plainfield City

$559,000 | 3 Beds | 2 Baths (2 Full)

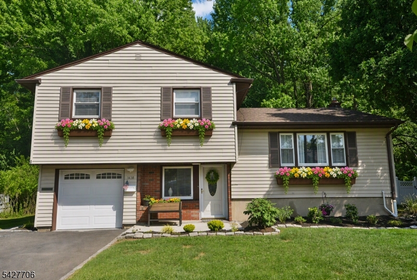
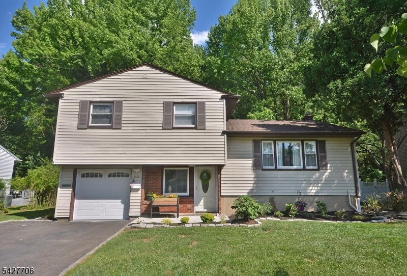
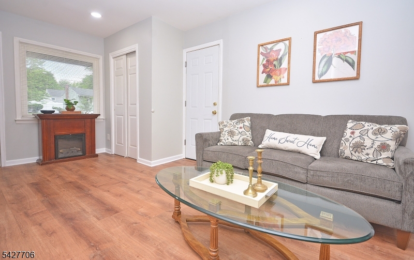
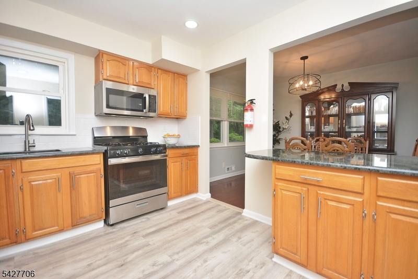
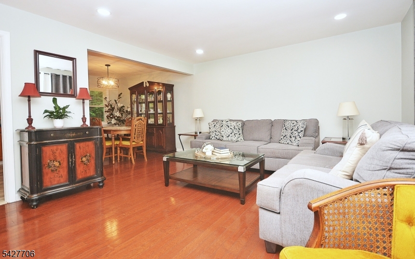
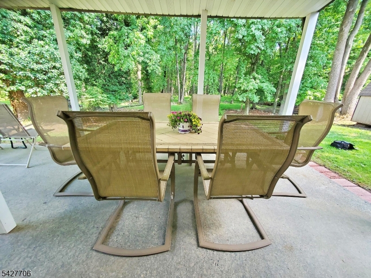
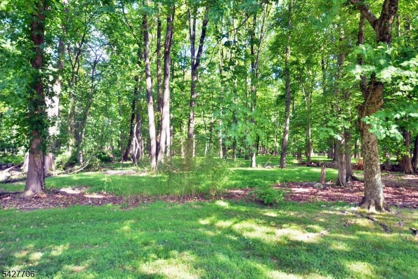
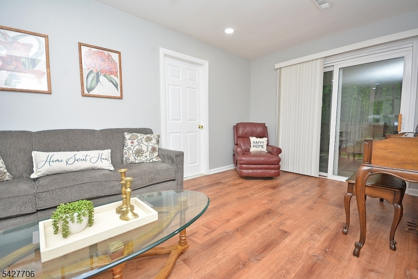
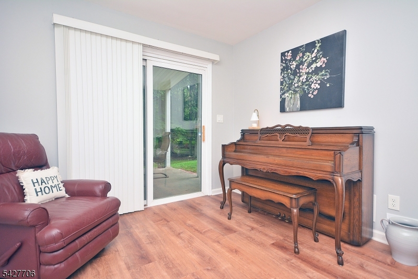
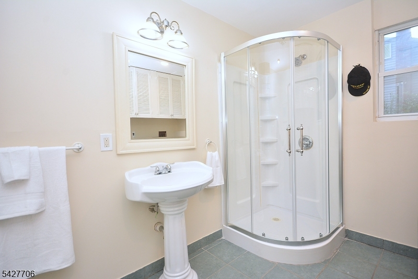
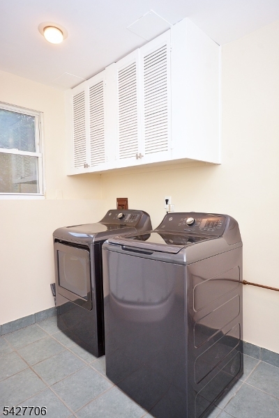
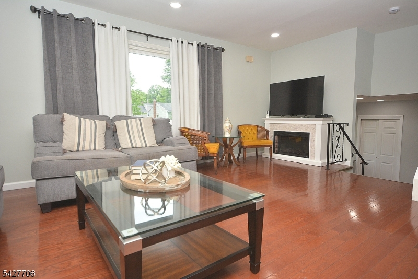
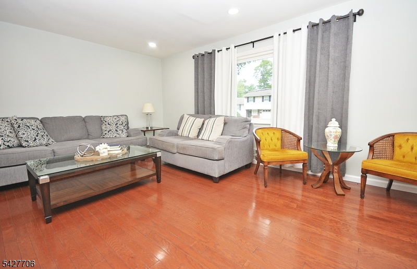
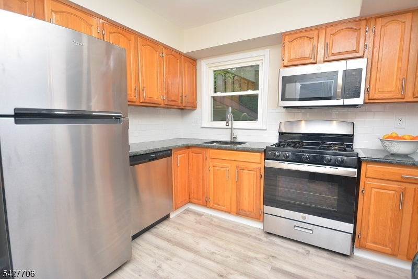
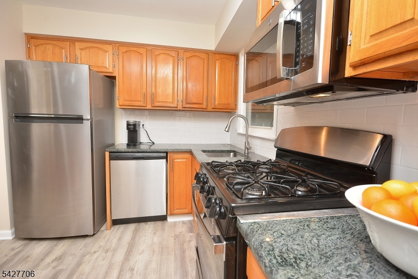
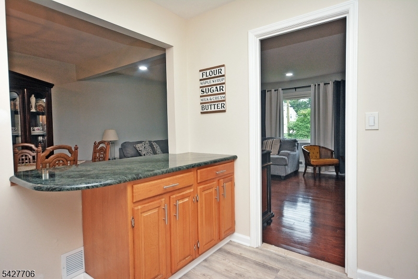
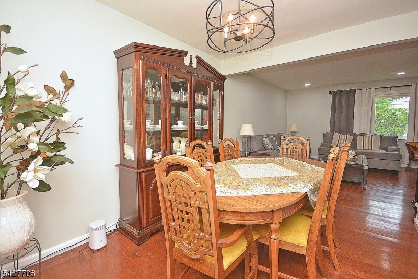
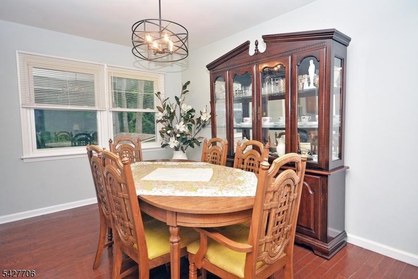
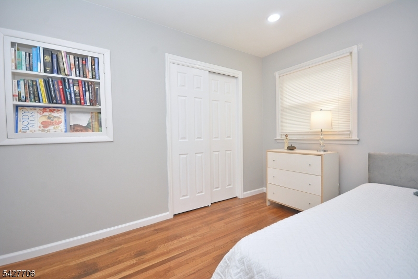
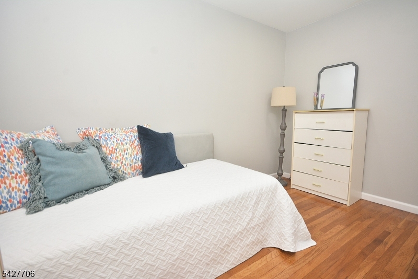
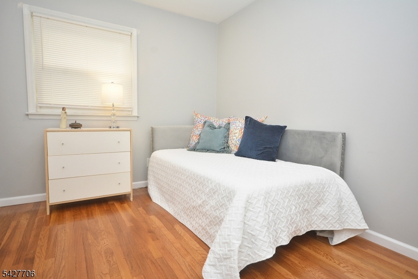
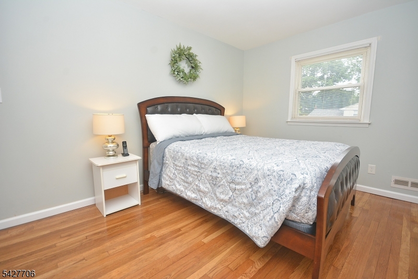
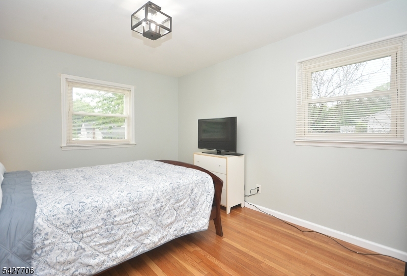
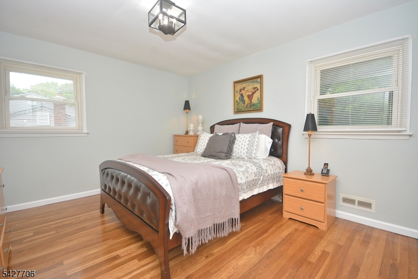
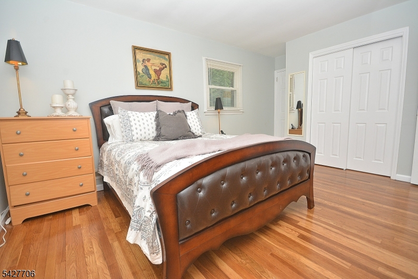
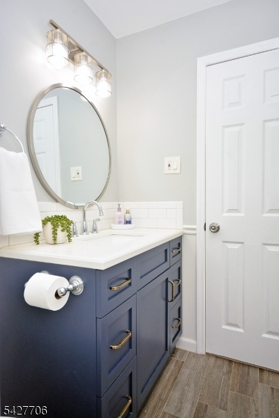
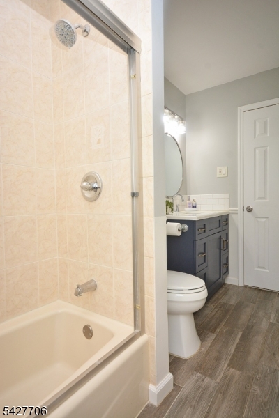
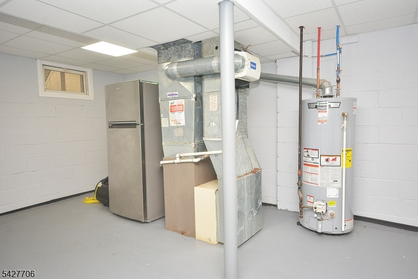
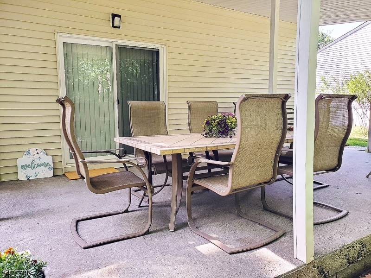
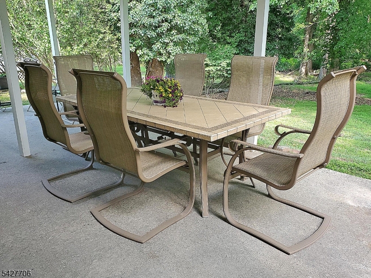
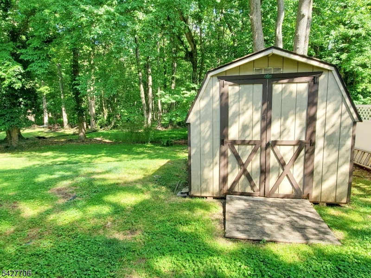
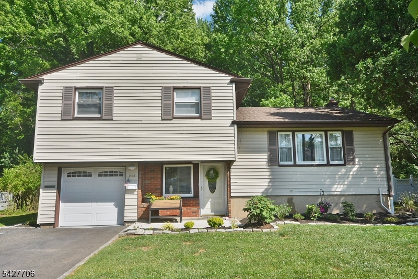
Private and pristine, nestled on a quiet picturesque cul-de-sac, this well cared for 3 Bedroom, 2 Full Bath home combines a serene setting w/ a list of meaningful updates. Over recent years, the owners have invested in a new roof, new plumbing, sewer line replacement, attic insulation, hot water heater, garage floor, and more interior improvements. Inside, the layout strikes the perfect balance between togetherness and personal space. The Living Room flows into the Dining Room, creating an easy backdrop for holidays, game nights, and everyday life. The updated Kitchen features granite countertops, new tile backsplash, breakfast bar seating, and newer appliances. A space designed as much for conversation as it is for cooking. Downstairs, the Family Room offers a full bath and sliding glass doors leading out to the covered patio, perfect for outdoor activities. Beyond it, the backyard backs to a woodland area, offering peaceful green serenity. New flooring on the ground & 1st floors and refinished hardwood floors upstairs. An attached garage & backyard shed provide extra storage every household appreciates. Plainfield offers 2 NJ Transit train stations & Cedar Brook Park's trails, sports fields, and historic Shakespeare Garden are close by for weekend mornings outside. Cook Elementary School is only a 3 minute drive away. Beautifully maintained, thoughtfully updated, & ready for its next chapter. It's the kind of home that feels right the moment you pull into the driveway! GSMLS 4039634

Directions to property: Take E 7th St to Sterling St to 1438 Coolidge St (house uses mailing address number - 1438)

MLS Listing ID: 
GSMLS 4039634
Listing Category: 
Purchase
Listing Status
Status of the Listing.
Listing Status: 
Active
Listing Status (Local): 
Active
Listing Pricing
Pricing information for this listing.
List Price: 
$559,000
Basic Property Information
Fields containing basic information about the property.
Property Type: 
Residential
Property Sub Type: 
Single Family Detached
Primary Market Area: 
Plainfield City
Address: 
1436 Coolidge St, Plainfield City, NJ 07062-2123, U.S.A.
County: 
Union
Latitude: 
40.6303200
Longitude: 
-74.3898000
Directions: 
Take E 7th St to Sterling St to 1438 Coolidge St (house uses mailing address number - 1438)
Public Remarks: 
Private and pristine, nestled on a quiet picturesque cul-de-sac, this well cared for 3 Bedroom, 2 Full Bath home combines a serene setting w/ a list of meaningful updates. Over recent years, the owners have invested in a new roof, new plumbing, sewer line replacement, attic insulation, hot water heater, garage floor, and more interior improvements. Inside, the layout strikes the perfect balance between togetherness and personal space. The Living Room flows into the Dining Room, creating an easy backdrop for holidays, game nights, and everyday life. The updated Kitchen features granite countertops, new tile backsplash, breakfast bar seating, and newer appliances. A space designed as much for conversation as it is for cooking. Downstairs, the Family Room offers a full bath and sliding glass doors leading out to the covered patio, perfect for outdoor activities. Beyond it, the backyard backs to a woodland area, offering peaceful green serenity. New flooring on the ground & 1st floors and refinished hardwood floors upstairs. An attached garage & backyard shed provide extra storage every household appreciates. Plainfield offers 2 NJ Transit train stations & Cedar Brook Park's trails, sports fields, and historic Shakespeare Garden are close by for weekend mornings outside. Cook Elementary School is only a 3 minute drive away. Beautifully maintained, thoughtfully updated, & ready for its next chapter. It's the kind of home that feels right the moment you pull into the driveway!
Community Information
Elementary: 
Woodland
Middle: 
Maxson
High: 
Plainfield
Building Details
Details about the building on a property.
Architectural Style: 
Split Level
Year Built: 
1961
New Construction: 
0
Basement: 
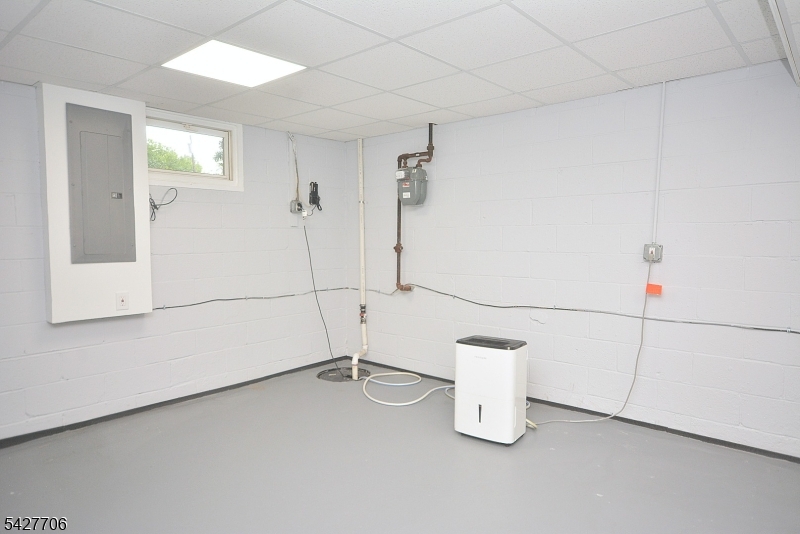
Unfinished
Interior: 
Carbon Monoxide Detector, Fire Extinguisher, Smoke Detector
Fireplaces: 
No
Construction
Roof: 
Asphalt Shingle
Exterior: 
Brick, Vinyl Siding
Exterior Features: 
Patio, Storage Shed
DisabilityFeatures: 
No
Energy Information: 
Electric, Gas-Natural
Porch: 
No
Deck: 
No
Room Details
Details about the rooms in the building.
Total Rooms: 
7
Total Bedrooms: 
3
Total Bathrooms: 
2
Total Full-Bathrooms: 
2
Total Half-Bathrooms: 
0
Master Bedroom 
Dimensions: 
14x11 
Level: 
Second
Second Bedroom 
Dimensions: 
16x10 
Level: 
Second
Third Bedroom 
Dimensions: 
12x9 
Level: 
Second
Dining Room 
Dimensions: 
12x9 
Level: 
First
Family Room 
Dimensions: 
24x10 
Level: 
Ground
Kitchen 
Dimensions: 
11x10 
Level: 
First
Living Room 
Dimensions: 
19x13 
Level: 
First
Other One 
Dimensions: 
10x8 
Level: 
Ground
Other Two 
Dimensions: 
11x5 
Level: 
Second
Other Three 
Dimensions: 
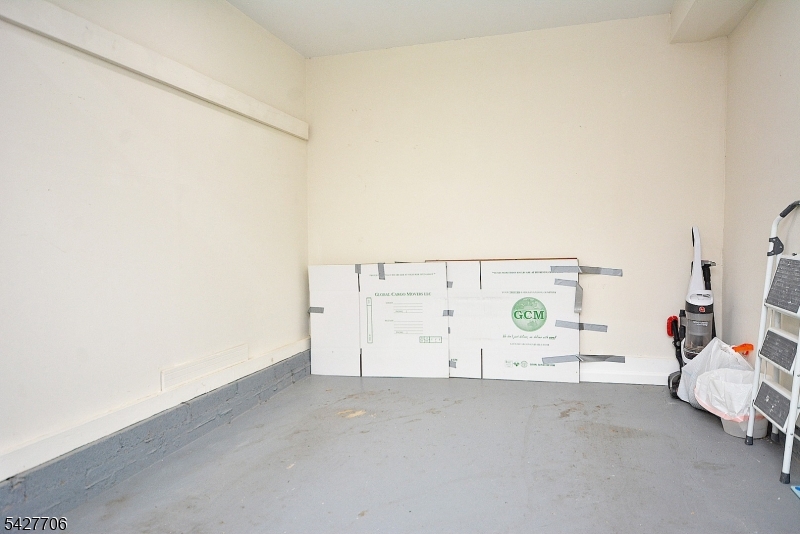
25x19 
Level: 
Basement
Master Bathroom 
Level: 
Second
Utilities
Information about utilities available on the property.
Heating System: 
1 Unit, Forced Hot Air
Heating System Fuel: 
Gas-Natural
Cooling System: 
1 Unit, Central Air
Water Heating System: 
Gas
Water Source: 
Public Water
Sewer: 
Public Sewer
Lot/Land Details
Details about the lots and land features included on the property.
Acres: 
0.16
Lot Size (Dimensions): 
70X100
Waterfront: 
0
Lot Features
Driveway: 
1 Car Width
Parking Type: 
1 Car Width
Total Parking Spaces: 
2
Garage: 
Attached Garage
Pool: 
No
Fence: 
No
Public Record
Parcel Number: 
2912-00921-0000-00084-0000-
Lot Number: 
84
Annual Tax: 
$10,916.00
Contract Details
Details about the listing contract.
Possession: 
Upon closing
Listing Participants
Participants (agents, offices, etc.) in the transaction.
Listing Office Name: 
COLDWELL BANKER REALTY

Request More Information