
Home for Sale at 1140-42 Hillside Ave in Plainfield City, NJ for $650,000

1140-42 Hillside Ave | Plainfield City

$650,000 | 3 Beds | 3 Baths (2 Full, 1 Half) | 1,694 Sq. Ft.

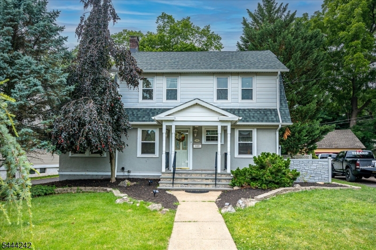
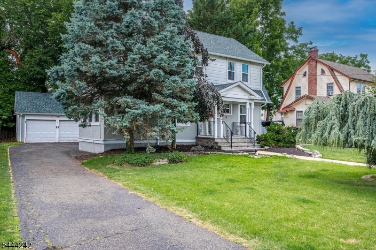
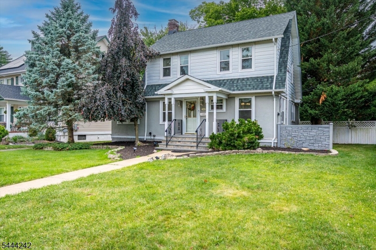
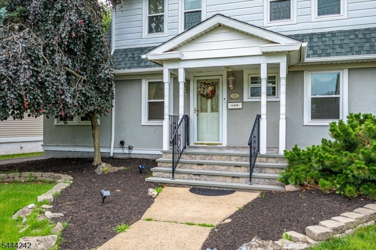
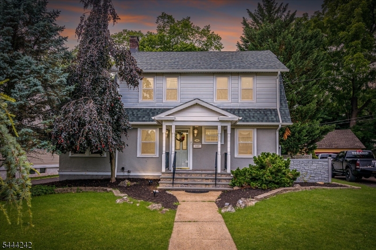
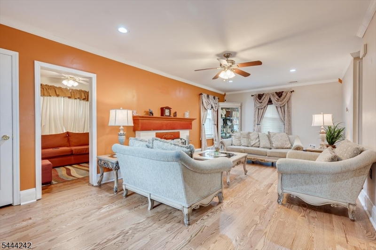
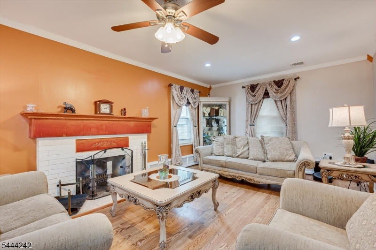
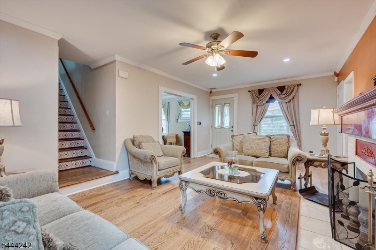
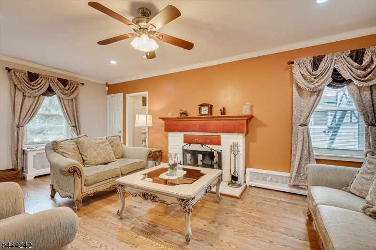
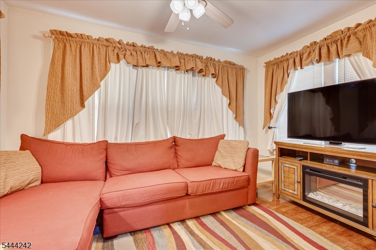
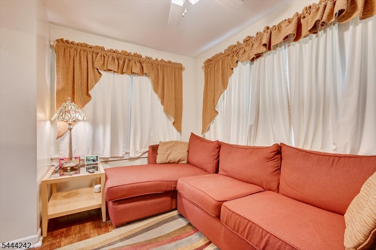
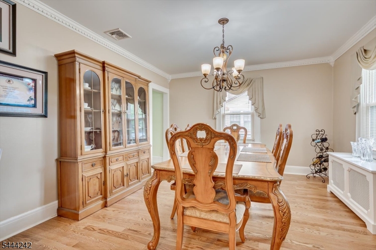
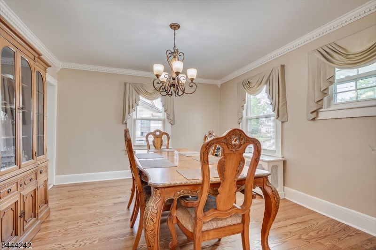
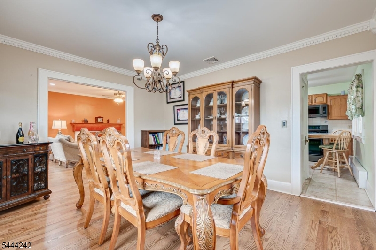
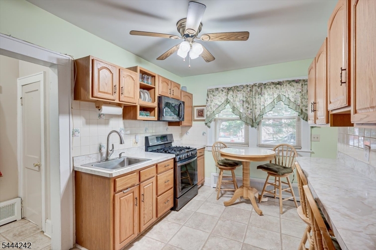
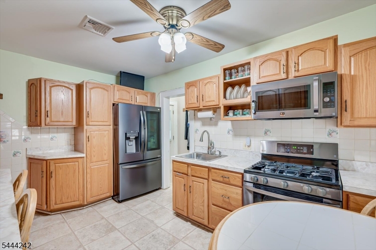
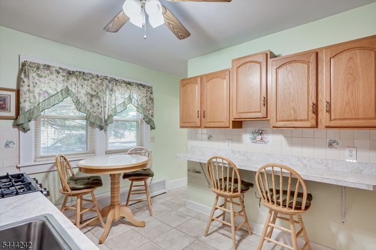
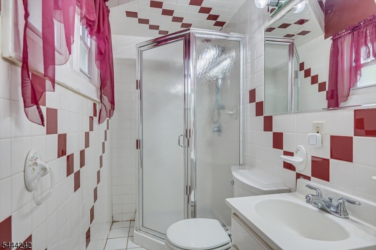
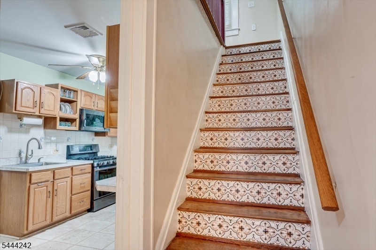
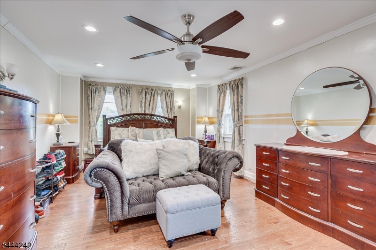
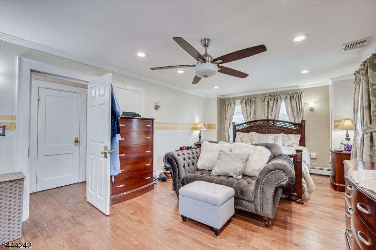
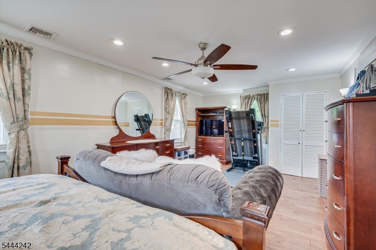
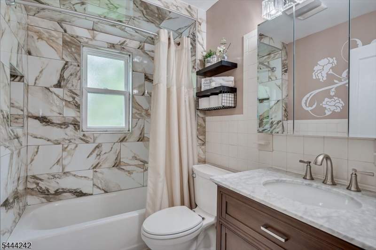
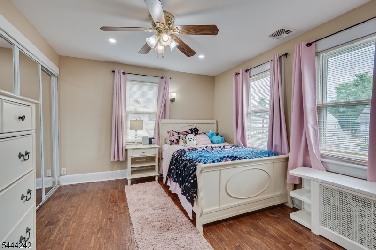
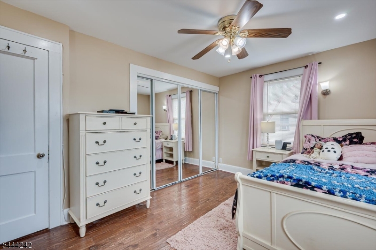
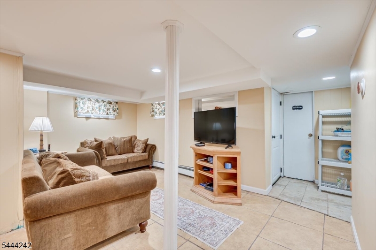
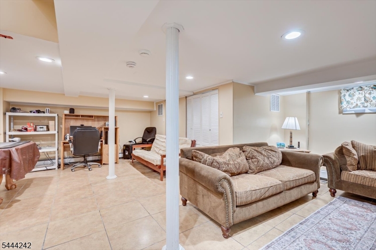
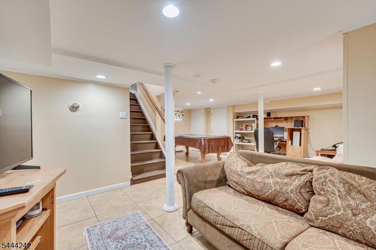
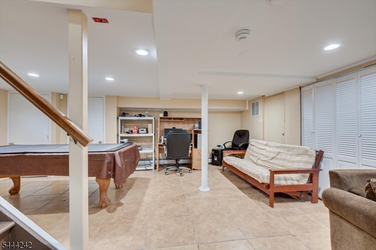
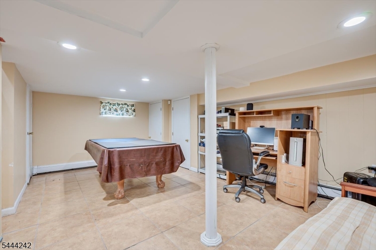
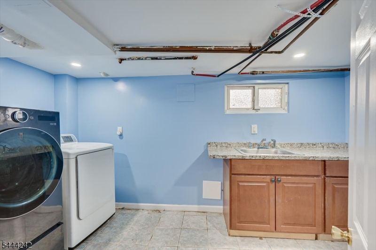
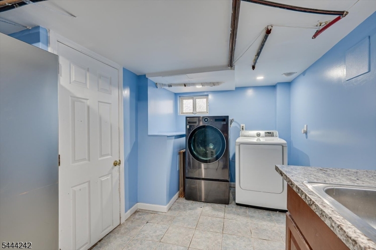
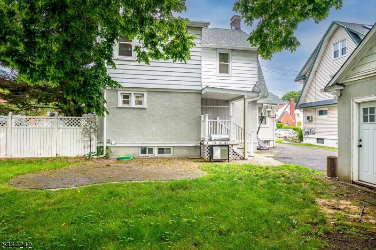
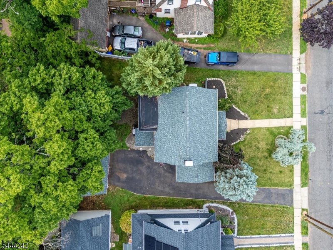
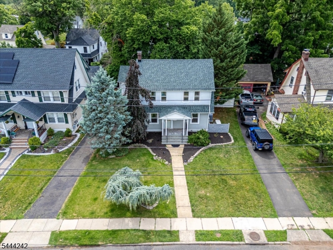
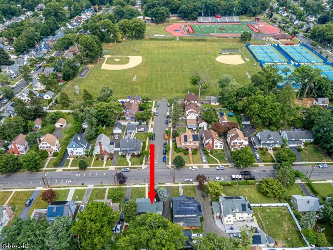
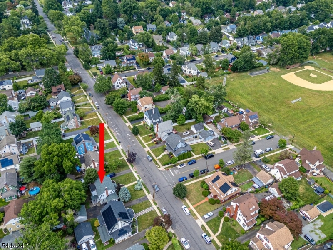
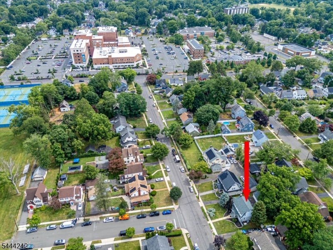
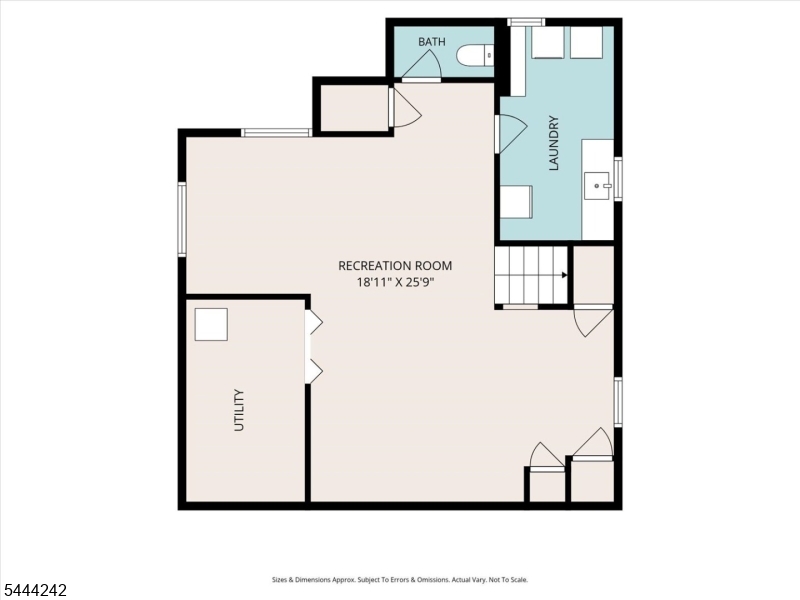
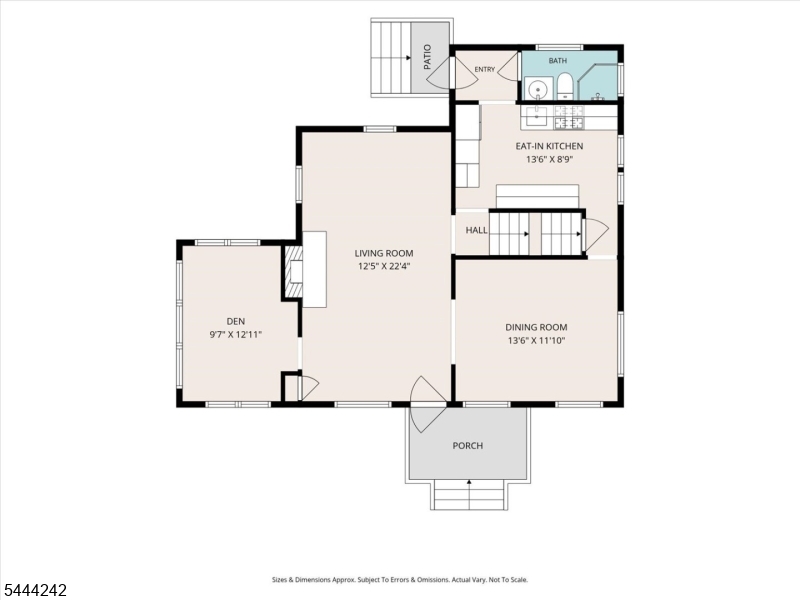
Welcome home to this charming updated 3BD/2.1BA Colonial situated in Plainfield's coveted Hillside District! Beautifully maintained, blending classic charm with a massive suite of modern, high-tech upgrades. This turn-key property is designed for effortless living and maximum energy efficiency. Enjoy a spacious LR anchored by a cozy fireplace, a formal DR perfect for hosting & a bright natural sun-drenched Den. EIK equipped w/premium, SMART LG-SS appliances. Designer finishes include new HWF, elegant recessed lighting w/dimmers throughout. Improvements: Timberline Roof (2025), NPI Boiler High-Efficiency 3-Zone Heating (2025, warranty- 2030), Carrier Infinity System HVAC (2018, warranty-2028), Rheem Tankless HWH (2026, warranty- 2030), House Humidifier & Water Filtration System & Generac 16kW Generator w/auto trans switch (2018). This SMART & Security Ready home is fully integrated w/Nest ecosystem that includes 3 Smart thermostats, security camera & 2 video doorbells. Other amenities of walk-up attic storage, finished basement perfect footprint for a rec room, home office or gym. Enjoy a fenced yard ready for pets, play, or summer BBQs. Nestled in a vibrant, culturally rich community just moments from beautiful Hub Stein Sports Complex, Cedarbrook Pk, and a bustling downtown shopping district. A commuter's dream, minutes from NJ/NY rail/bus trans & major highways as RT-22, I-78 & GS Parkway. Don't miss the chance to make this SMART, efficient, and historic gem your own! GSMLS 4038477

Directions to property: Woodland or Park Ave to Randolph Rd to Hillside Ave

MLS Listing ID: 
GSMLS 4038477
Listing Category: 
Purchase
Listing Status
Status of the Listing.
Listing Status: 
Active
Listing Status (Local): 
Active
Listing Pricing
Pricing information for this listing.
List Price: 
$650,000
Basic Property Information
Fields containing basic information about the property.
Property Type: 
Residential
Property Sub Type: 
Single Family Detached
Primary Market Area: 
Plainfield City
Address: 
1140-42 Hillside Ave, Plainfield City, NJ 07060-3307, U.S.A.
County: 
Union
Latitude: 
40.6092700
Longitude: 
-74.4036100
Directions: 
Woodland or Park Ave to Randolph Rd to Hillside Ave
Public Remarks: 
Welcome home to this charming updated 3BD/2.1BA Colonial situated in Plainfield's coveted Hillside District! Beautifully maintained, blending classic charm with a massive suite of modern, high-tech upgrades. This turn-key property is designed for effortless living and maximum energy efficiency. Enjoy a spacious LR anchored by a cozy fireplace, a formal DR perfect for hosting & a bright natural sun-drenched Den. EIK equipped w/premium, SMART LG-SS appliances. Designer finishes include new HWF, elegant recessed lighting w/dimmers throughout. Improvements: Timberline Roof (2025), NPI Boiler High-Efficiency 3-Zone Heating (2025, warranty- 2030), Carrier Infinity System HVAC (2018, warranty-2028), Rheem Tankless HWH (2026, warranty- 2030), House Humidifier & Water Filtration System & Generac 16kW Generator w/auto trans switch (2018). This SMART & Security Ready home is fully integrated w/Nest ecosystem that includes 3 Smart thermostats, security camera & 2 video doorbells. Other amenities of walk-up attic storage, finished basement perfect footprint for a rec room, home office or gym. Enjoy a fenced yard ready for pets, play, or summer BBQs. Nestled in a vibrant, culturally rich community just moments from beautiful Hub Stein Sports Complex, Cedarbrook Pk, and a bustling downtown shopping district. A commuter's dream, minutes from NJ/NY rail/bus trans & major highways as RT-22, I-78 & GS Parkway. Don't miss the chance to make this SMART, efficient, and historic gem your own!
Community Information
Elementary: 
Evergreen
Middle: 
Maxson
High: 
Plainfield
Subdivision: 
Historic Hillside Di
Building Details
Details about the building on a property.
Architectural Style: 
Colonial
Year Built: 
1926
New Construction: 
0
Living Area: 
1,694
Basement: 
Finished, Walkout
Interior: 
Blinds
Fireplaces: 
Yes
Construction
Roof: 
Asphalt Shingle
Exterior: 
Aluminum Siding, Stucco
Exterior Features: 
Curbs, Patio, Sidewalk, Storage Shed, Storm Door(s), Thermal Windows/Doors
Energy Information: 
Electric, Gas-Natural
Porch: 
No
Deck: 
No
Room Details
Details about the rooms in the building.
Total Rooms: 
10
Total Bedrooms: 
3
Total Bathrooms: 
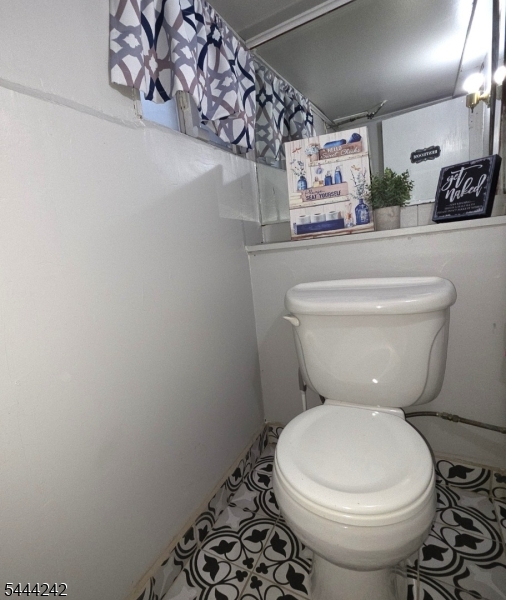
3
Total Full-Bathrooms: 
2
Total Half-Bathrooms: 
1
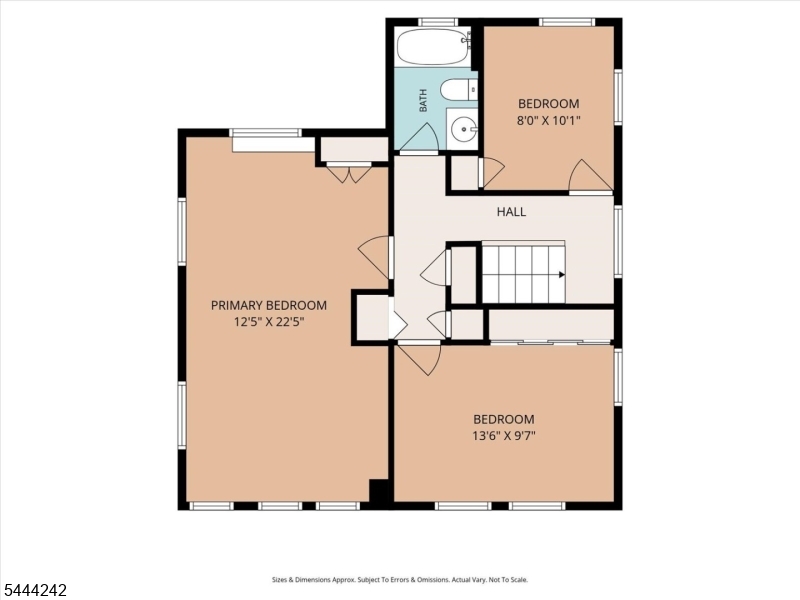
Master Bedroom 
Dimensions: 
12x22 
Level: 
Second
Second Bedroom 
Dimensions: 
14x10 
Level: 
Second
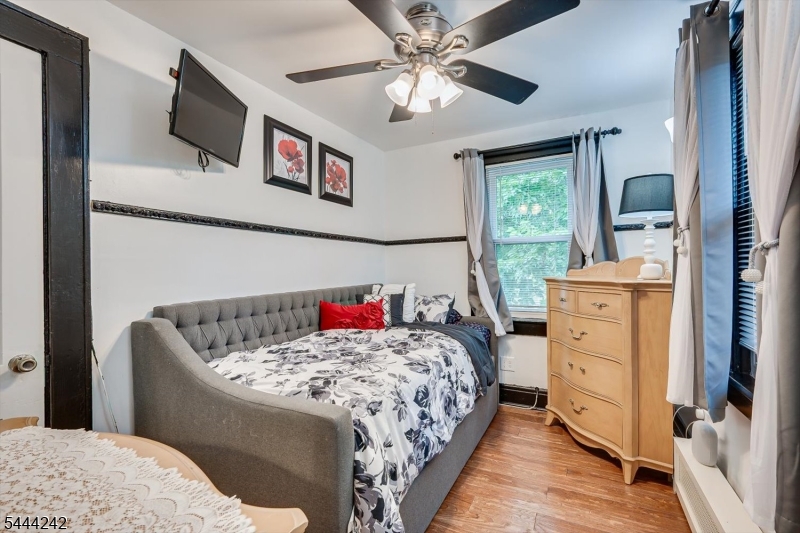
Third Bedroom 
Dimensions: 
8x10 
Level: 
Second
Dining Room 
Dimensions: 
14x12 
Level: 
First
Family Room 
Dimensions: 
19x28 
Kitchen 
Dimensions: 
14x9 
Level: 
First
Living Room 
Dimensions: 
13x22 
Level: 
First
Den 
Dimensions: 
10x13 
Level: 
First
Other Four 
Dimensions: 
19x26 
Level: 
Basement
Master Bathroom 
Level: 
Second
Utilities
Information about utilities available on the property.
Heating System: 
3 Units, Baseboard - Hotwater, Radiators - Steam
Heating System Fuel: 
Gas-Natural
Cooling System: 
1 Unit
Water Heating System: 
Electric, See Remarks
Water Source: 
Public Water, See Remarks
Sewer: 
Public Sewer
Lot/Land Details
Details about the lots and land features included on the property.
Acres: 
0.17
Lot Size (Dimensions): 
67.5X112.4
Waterfront: 
0
Lot Features
Driveway: 
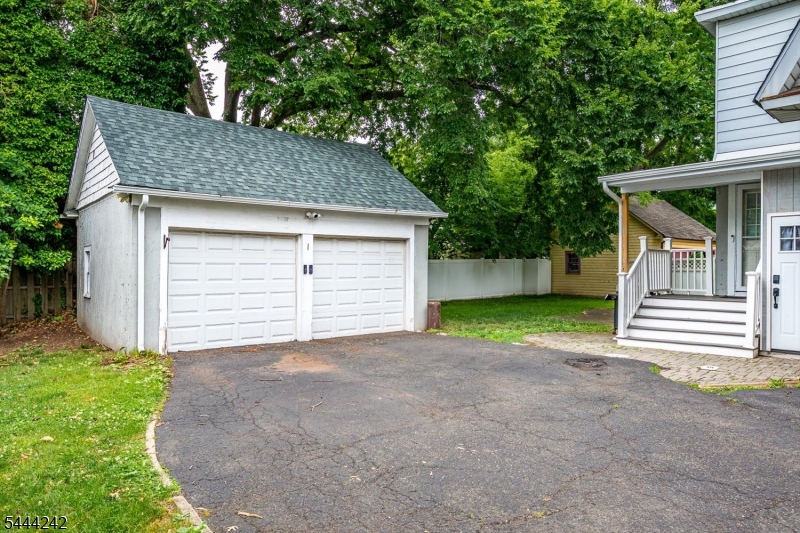
1 Car Width, Blacktop
Parking Type: 
1 Car Width, Blacktop
Total Parking Spaces: 
7
Garage: 
Detached Garage
Pool: 
No
Fence: 
Yes
Public Record
Parcel Number: 
2912-00807-0000-00009-0000-
Lot Number: 
9
Annual Tax: 
$11,336.00
Property Zoning: 
Residential
Contract Details
Details about the listing contract.
Exclusions: 
Pool Table and custom window treatments.
Possession: 
TBD
Listing Participants
Participants (agents, offices, etc.) in the transaction.
Listing Office Name: 
COLDWELL BANKER REALTY

Request More Information