
Home for Sale at 978 Kenyon Ave in Plainfield City, NJ for $679,000

978 Kenyon Ave | Plainfield City

$679,000 | 4 Beds | 3 Baths (2 Full, 1 Half)

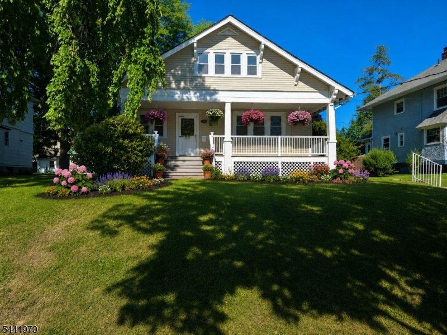
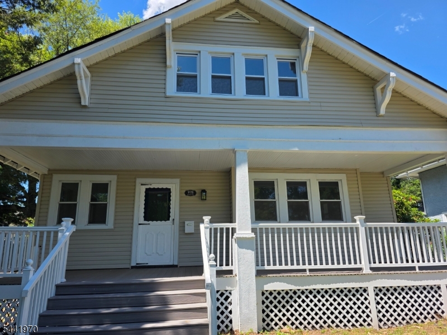
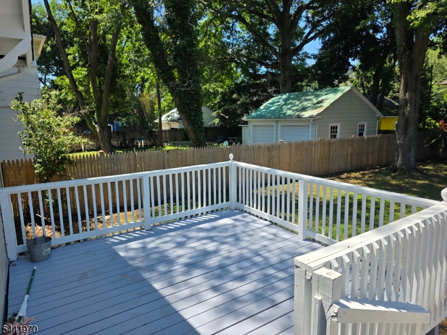
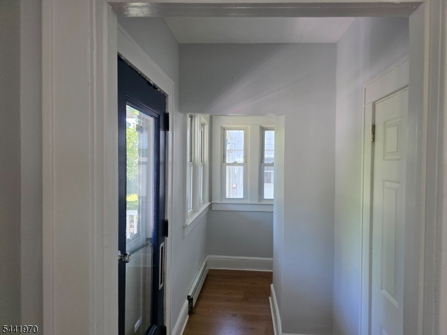
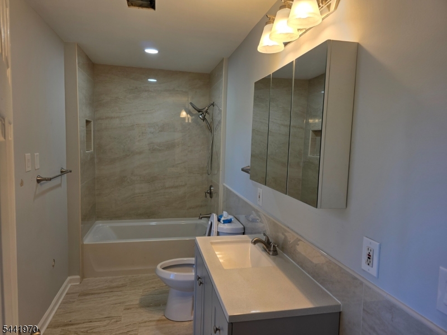
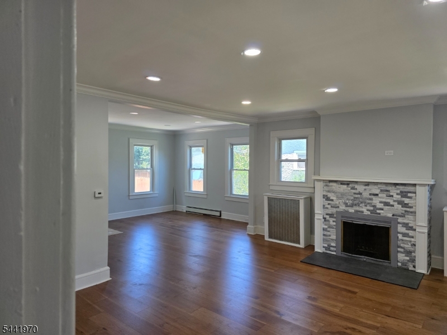
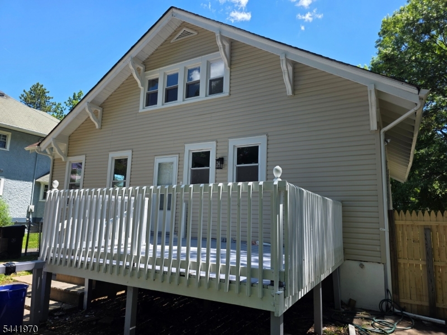
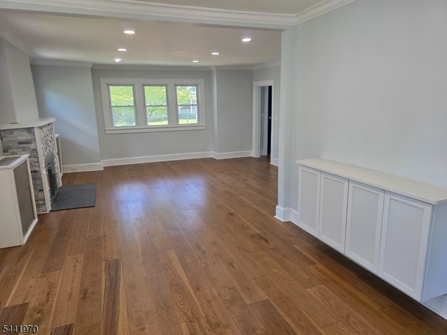
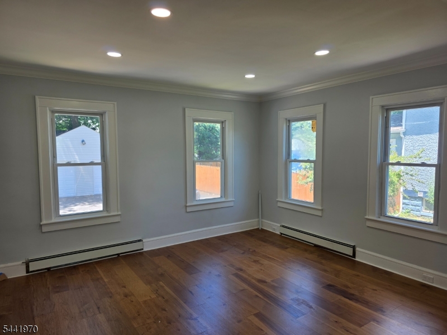
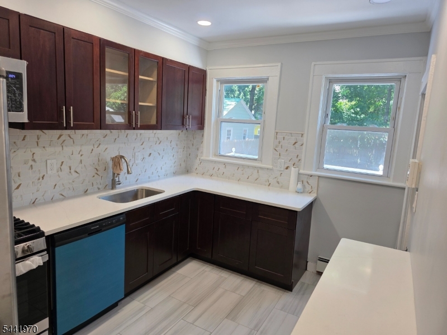
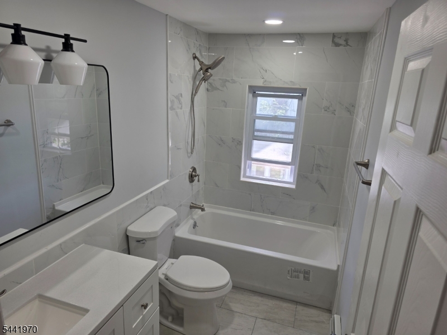
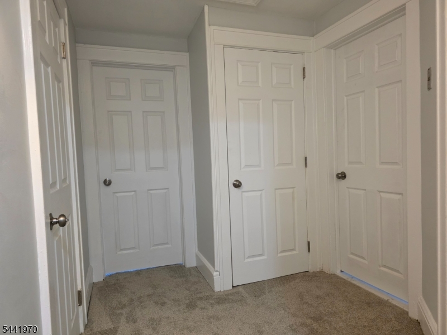
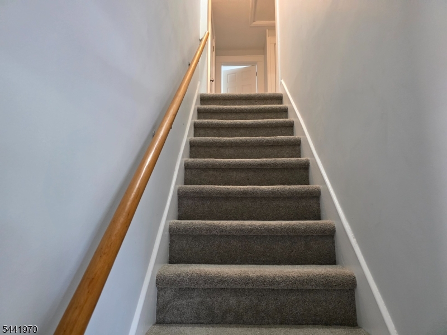
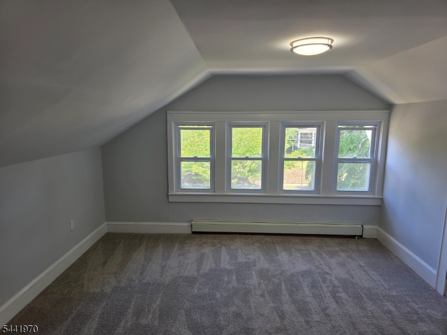
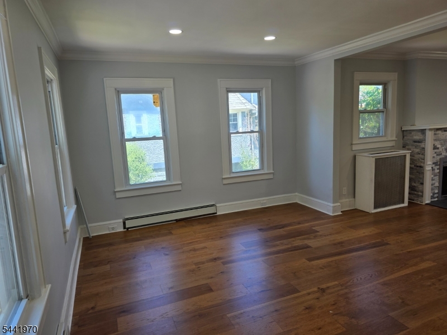
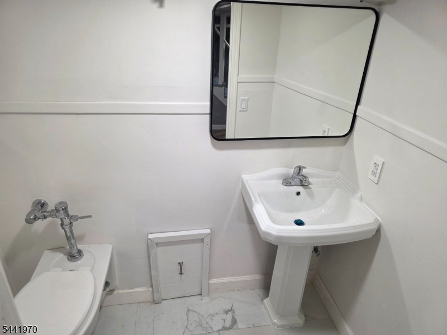
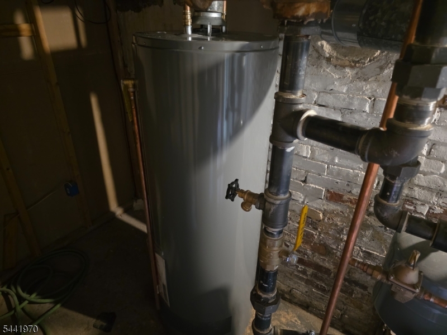
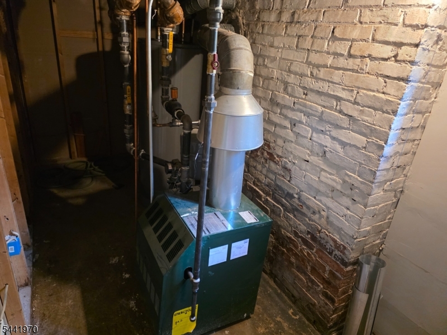
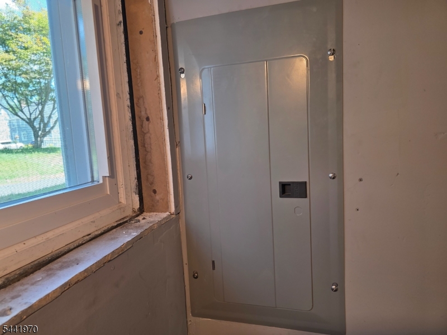
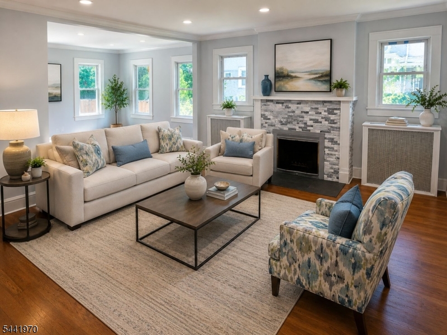
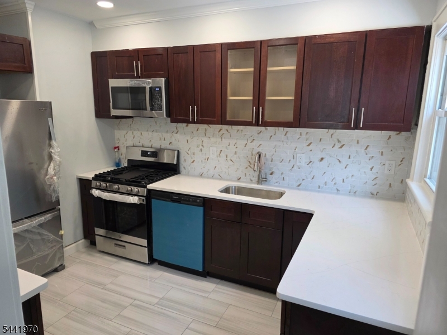
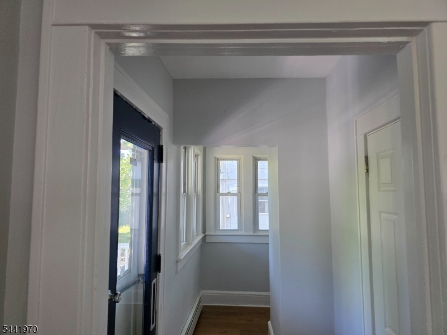
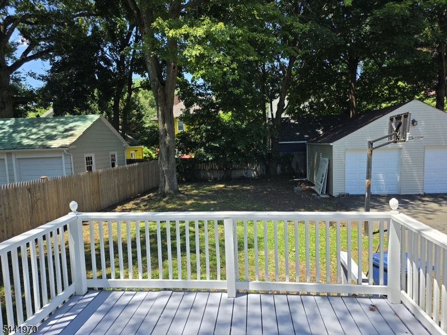
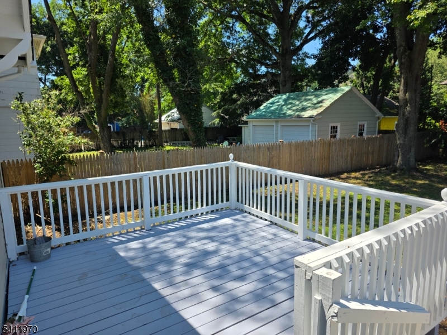
Welcome to 978 Kenyon Ave, Plainfield! Nestled in the sought-after Cedarbrook Section, this beautifully updated Craftsman inspired Colonial 4-bedroom, 2.5-bath home blends classic charm with modern updates. Features include a classic full-width covered open front porch, wood burning fireplace, new windows, new roof, new boiler, new vinyl siding, and new appliances offering peace of mind and move-in ready appeal. Spacious and functional layout include a first-floor bedroom with a full bath, ideal for guests or flexible living arrangements. The fully finished basement provides additional living space perfect for a family room, recreation area, home office, gym, or entertaining. Outside, enjoy a private yard, spacious deck for outdoor entertaining, and a 2-car garage, making this home ideal for both relaxation and gatherings. Conveniently located near NYC train stations, bus lines, major highways, parks, shopping, schools, and houses of worship. This home offers both accessibility, lifestyle and a wonderful opportunity to own a beautifully updated home in one of Plainfield's most desirable neighborhoods. Don't miss it! GSMLS 4036656

Directions to property: Randolph Rd. to Kenyon

MLS Listing ID: 
GSMLS 4036656
Listing Category: 
Purchase
Listing Status
Status of the Listing.
Listing Status: 
Active
Listing Status (Local): 
Active
Listing Pricing
Pricing information for this listing.
List Price: 
$679,000
Basic Property Information
Fields containing basic information about the property.
Property Type: 
Residential
Property Sub Type: 
Single Family Detached
Primary Market Area: 
Plainfield City
Address: 
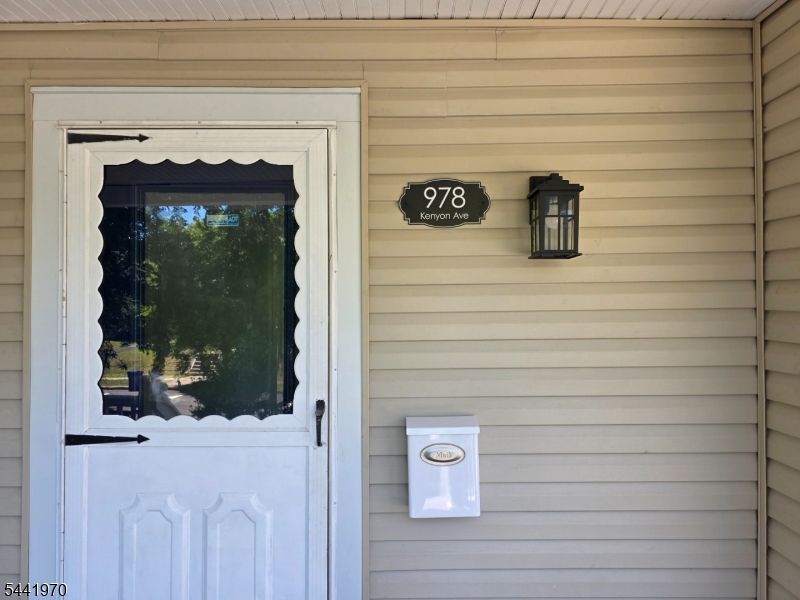
978 Kenyon Ave, Plainfield City, NJ 07060-2416, U.S.A.
County: 
Union
Latitude: 
40.6077900
Longitude: 
-74.4140200
Directions: 
Randolph Rd. to Kenyon
Public Remarks: 
Welcome to 978 Kenyon Ave, Plainfield! Nestled in the sought-after Cedarbrook Section, this beautifully updated Craftsman inspired Colonial 4-bedroom, 2.5-bath home blends classic charm with modern updates. Features include a classic full-width covered open front porch, wood burning fireplace, new windows, new roof, new boiler, new vinyl siding, and new appliances offering peace of mind and move-in ready appeal. Spacious and functional layout include a first-floor bedroom with a full bath, ideal for guests or flexible living arrangements. The fully finished basement provides additional living space perfect for a family room, recreation area, home office, gym, or entertaining. Outside, enjoy a private yard, spacious deck for outdoor entertaining, and a 2-car garage, making this home ideal for both relaxation and gatherings. Conveniently located near NYC train stations, bus lines, major highways, parks, shopping, schools, and houses of worship. This home offers both accessibility, lifestyle and a wonderful opportunity to own a beautifully updated home in one of Plainfield's most desirable neighborhoods. Don't miss it!
Community Information
High: 
Plainfield
Subdivision: 
CEDARBROOK
Building Details
Details about the building on a property.
Architectural Style: 
Colonial
Year Built: 
9999
New Construction: 
0
Basement: 
Bilco-Style Door, Finished, Full
Interior: 
Carbon Monoxide Detector, Fire Extinguisher, High Ceilings, Smoke Detector
Fireplaces: 
Yes
Construction
Roof: 
Asphalt Shingle
Exterior: 
Vinyl Siding
Exterior Features: 
Curbs, Deck, Open Porch(es), Privacy Fence, Sidewalk, Storage Shed, Storm Door(s), Thermal Windows/Doors, Wood Fence
Energy Information: 
All Underground
Porch: 
No
Deck: 
Yes
Room Details
Details about the rooms in the building.
Total Rooms: 
9
Total Bedrooms: 
4
Total Bathrooms: 
3
Total Full-Bathrooms: 
2
Total Half-Bathrooms: 
1
Master Bedroom 
Dimensions: 
17x13 
Level: 
Second
Second Bedroom 
Dimensions: 
12x10 
Level: 
First
Third Bedroom 
Dimensions: 
13x14 
Level: 
Second
Fourth Bedroom 
Dimensions: 
10x13 
Level: 
Basement
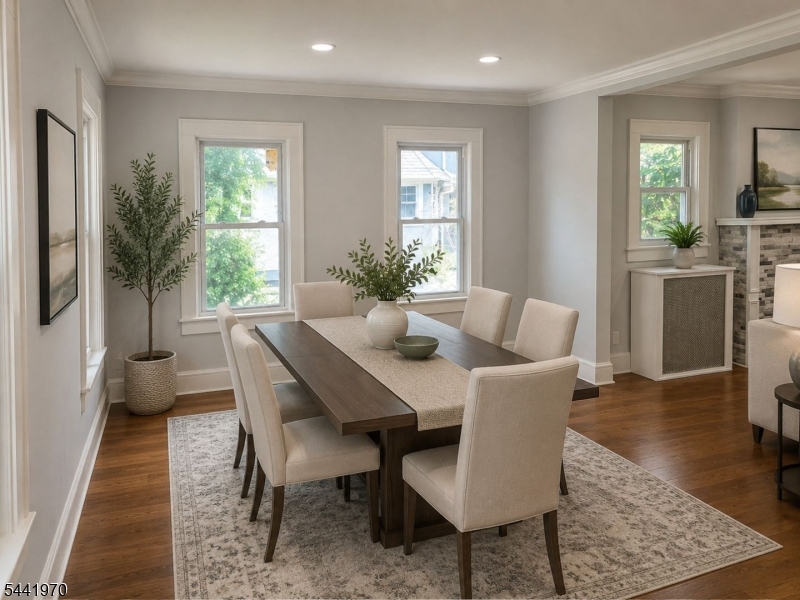
Dining Room 
Dimensions: 
14x15 
Level: 
First
Kitchen 
Dimensions: 
9x13 
Level: 
First
Living Room 
Dimensions: 
18x18 
Level: 
First
Other Two 
Dimensions: 
17x5 
Level: 
Second
Utilities
Information about utilities available on the property.
Heating System: 
1 Unit, Radiators - Hot Water
Heating System Fuel: 
Gas-Natural
Cooling System: 
House Exhaust Fan
Water Heating System: 
Gas
Water Source: 
Public Water
Sewer: 
Public Sewer
Lot/Land Details
Details about the lots and land features included on the property.
Acres: 
0.23
Lot Size (Dimensions): 
70X146.07
Waterfront: 
0
Lot Features
Driveway: 
1 Car Width, Blacktop
Parking Type: 
1 Car Width, Blacktop
Total Parking Spaces: 
0
Garage: 
Detached Garage
Fence: 
Yes
Public Record
Parcel Number: 
2912-00757-0000-00003-0000-
Lot Number: 
3
Annual Tax: 
$9,372.00
Contract Details
Details about the listing contract.
Possession: 
CLOSING
Listing Participants
Participants (agents, offices, etc.) in the transaction.
Listing Office Name: 
A-LIST REALTY LLC

Request More Information