
Home for Sale at 1141 Gresham Rd in Plainfield City, NJ for $555,000

1141 Gresham Rd | Plainfield City

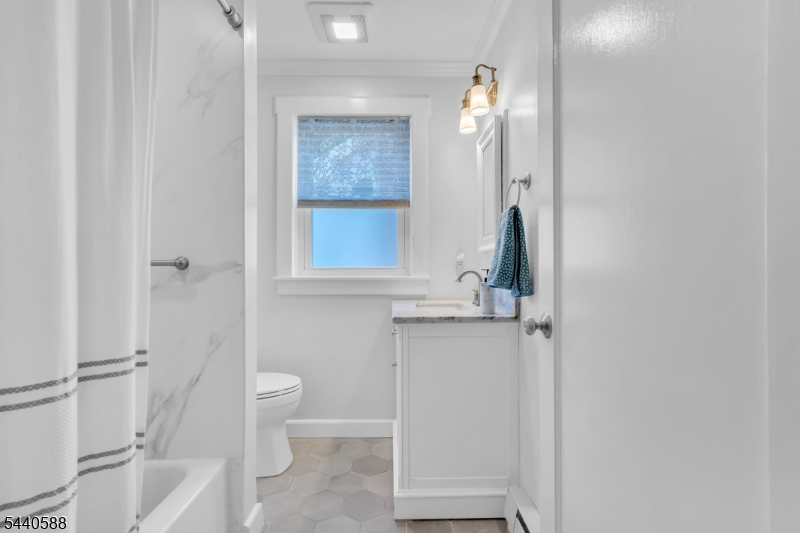
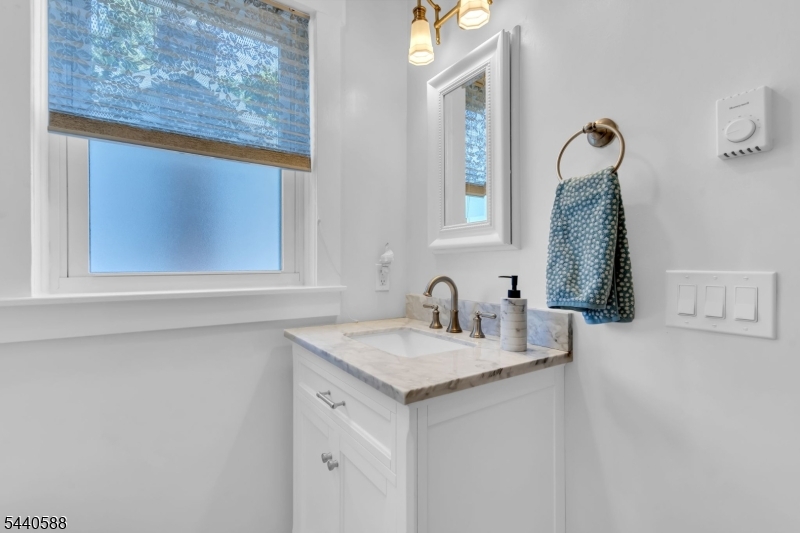
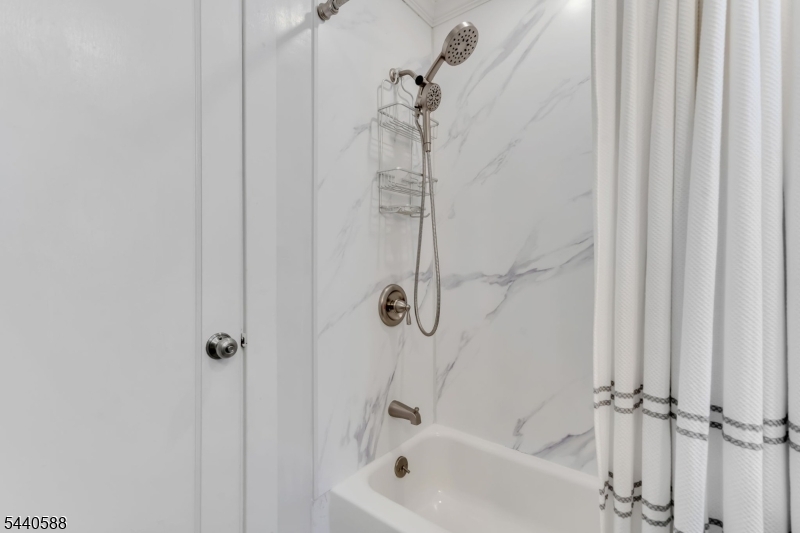
$555,000 | 4 Beds | 2 Baths (1 Full, 1 Half)

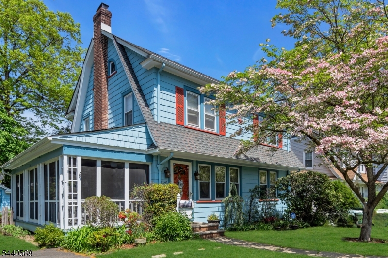
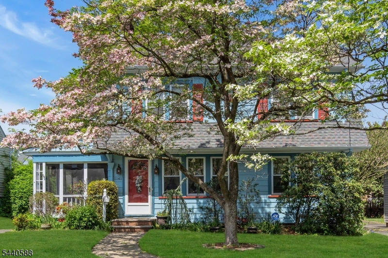
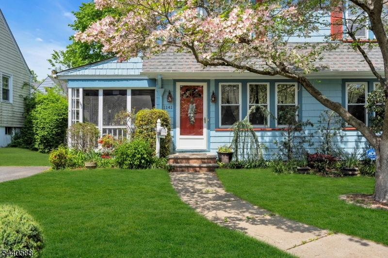
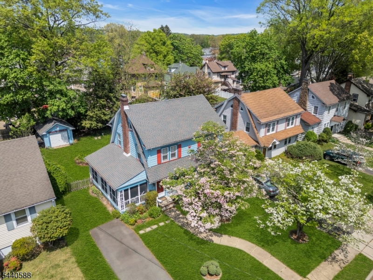
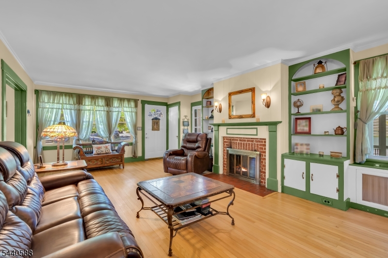
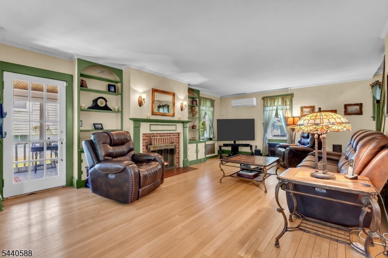
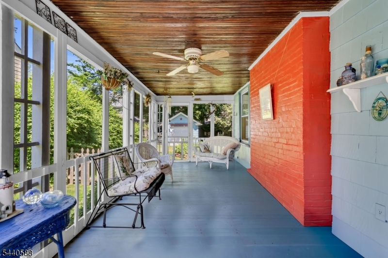
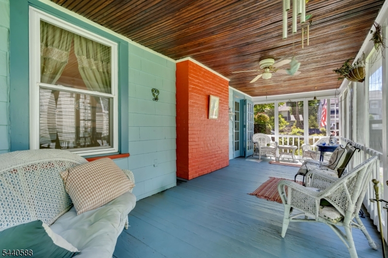
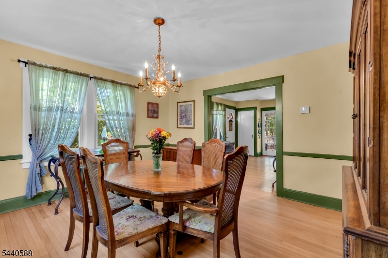
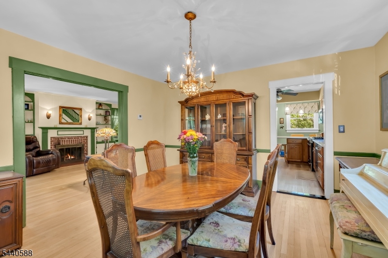
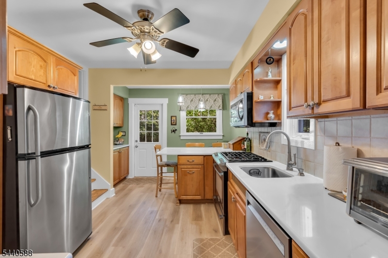
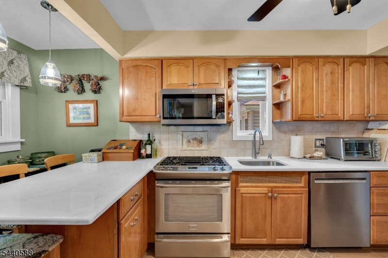
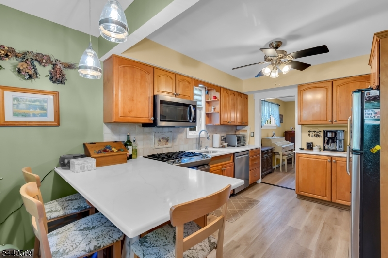
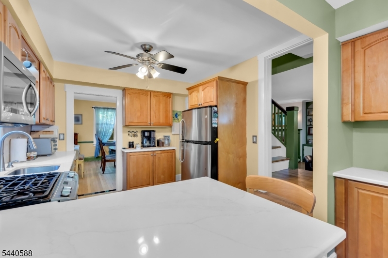
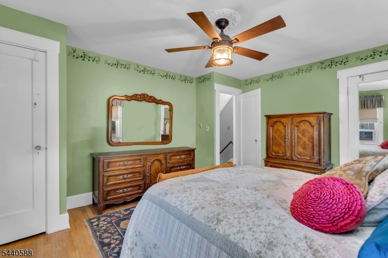
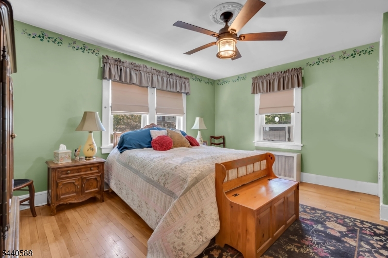
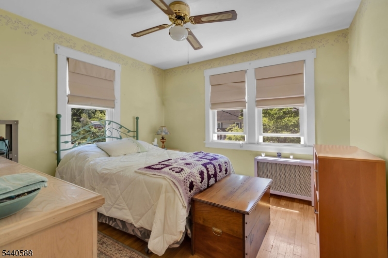
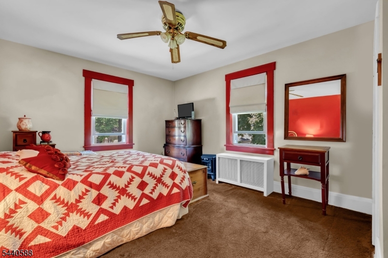
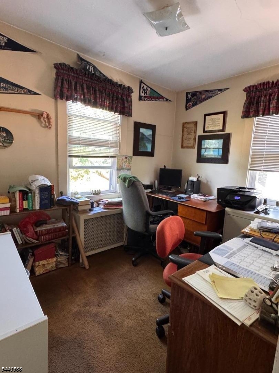
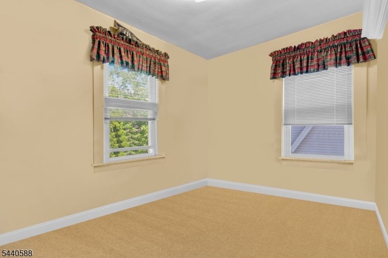
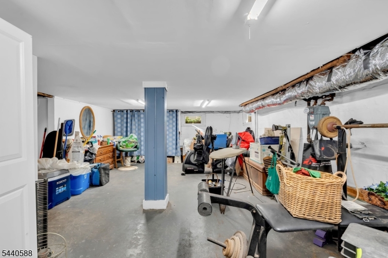
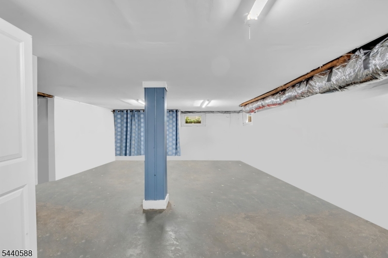
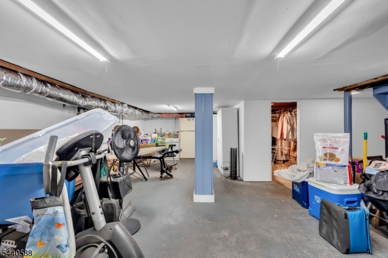
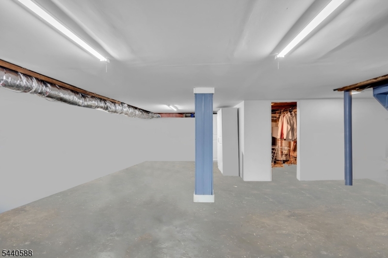
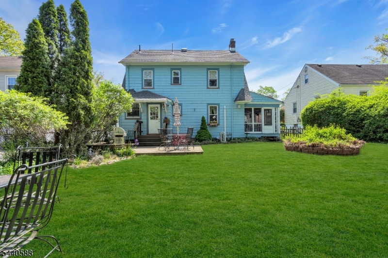
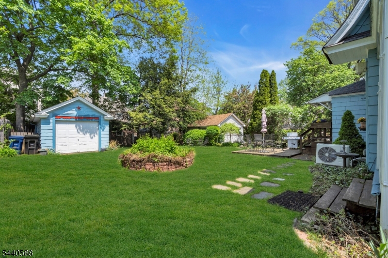
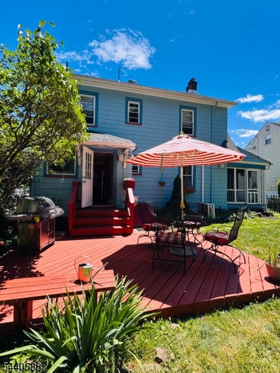
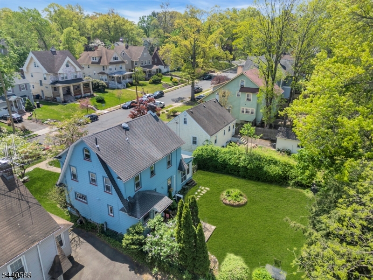
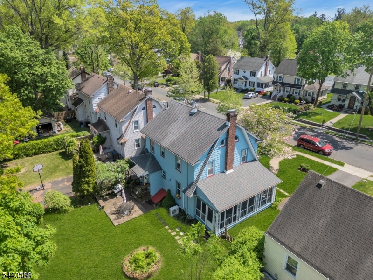
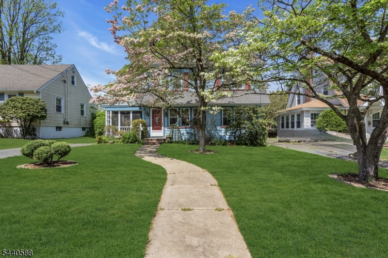
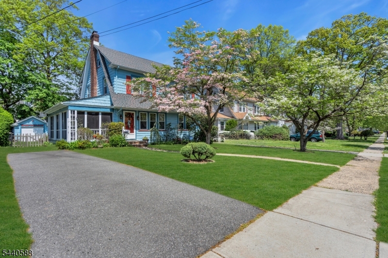
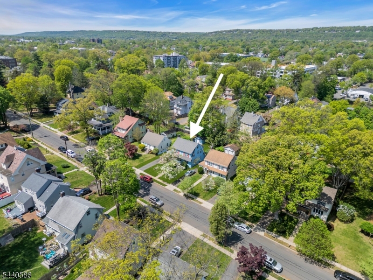
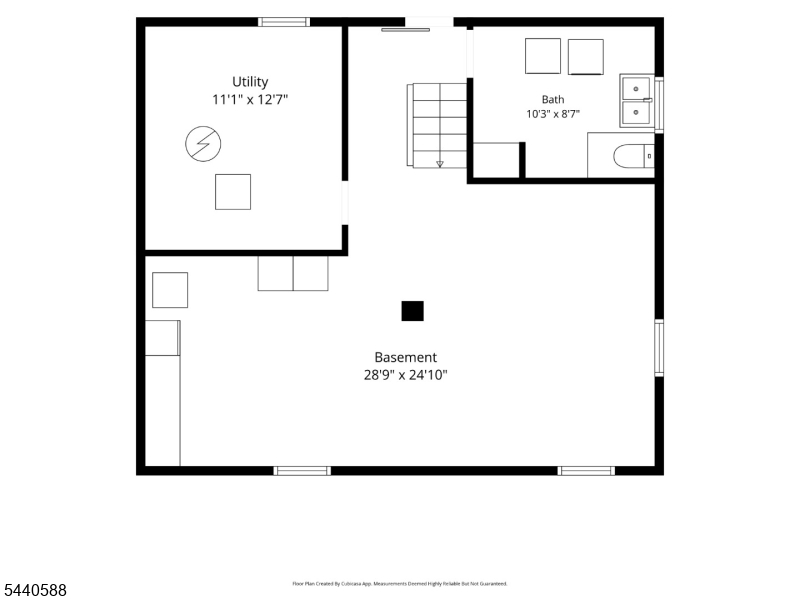
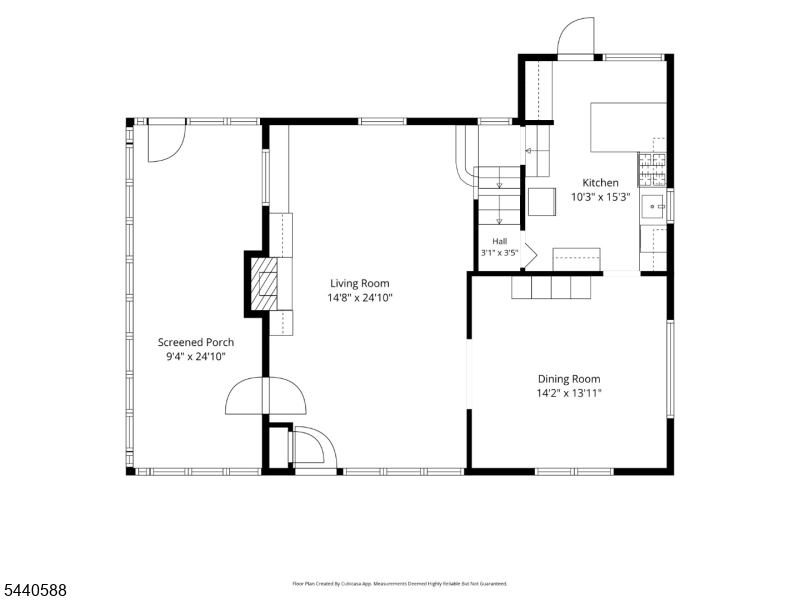
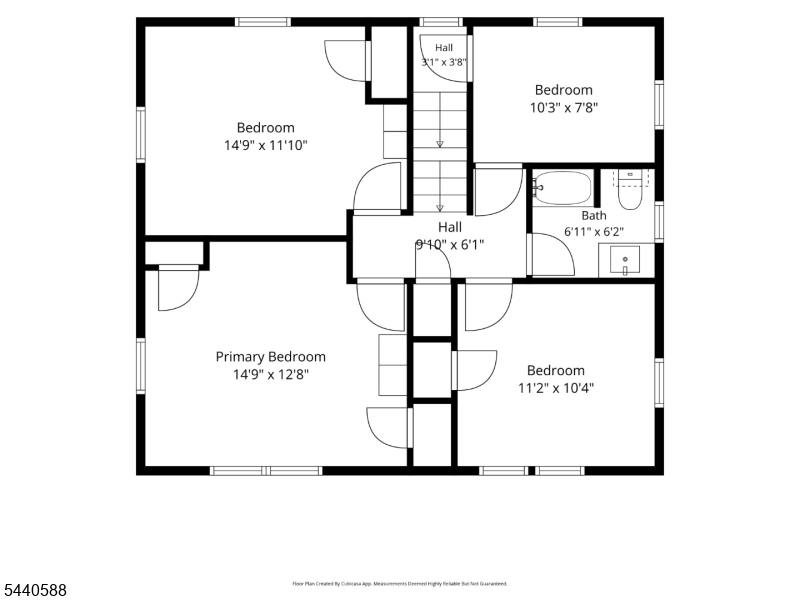
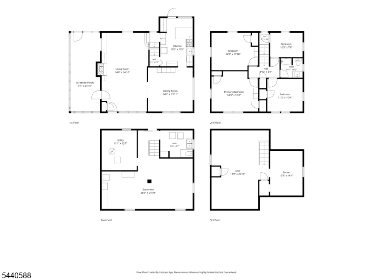
A classic Colonial, located in the desirable Netherwood Heights section, offers 8 rooms, 4 bedrooms, and 1.5 baths. Rich in character and charm, the home features a spacious living room with a wood-burning fireplace, a formal dining room, and an eat-in kitchen large screened porch with access to the rear yard.The second floor includes four bedrooms, one of which provides flexible space for a home office, or sitting room. The partially finished basement adds valuable space for recreation, hobbies, or storage. Additional features include a detached one-car garage and a functional floor plan that blends traditional design with everyday comfort.Ideally situated just minutes from NYC transportation, major highways, shopping, dining, and local amenities, this home presents an excellent opportunity to enjoy the convenience of commuter-friendly living in one of the area's most sought-after neighborhoods. GSMLS 4035453

Directions to property: Leland Ave to Gresham Rd use GPS

MLS Listing ID: 
GSMLS 4035453
Listing Category: 
Purchase
Listing Status
Status of the Listing.
Listing Status: 
Active
Listing Status (Local): 
Active
Listing Pricing
Pricing information for this listing.
List Price: 
$555,000
Basic Property Information
Fields containing basic information about the property.
Property Type: 
Residential
Property Sub Type: 
Single Family Detached
Primary Market Area: 
Plainfield City
Address: 
1141 Gresham Rd, Plainfield City, NJ 07062-2022, U.S.A.
County: 
Union
Latitude: 
40.6276700
Longitude: 
-74.3995200
Directions: 
Leland Ave to Gresham Rd use GPS
Public Remarks: 
A classic Colonial, located in the desirable Netherwood Heights section, offers 8 rooms, 4 bedrooms, and 1.5 baths. Rich in character and charm, the home features a spacious living room with a wood-burning fireplace, a formal dining room, and an eat-in kitchen large screened porch with access to the rear yard.The second floor includes four bedrooms, one of which provides flexible space for a home office, or sitting room. The partially finished basement adds valuable space for recreation, hobbies, or storage. Additional features include a detached one-car garage and a functional floor plan that blends traditional design with everyday comfort.Ideally situated just minutes from NYC transportation, major highways, shopping, dining, and local amenities, this home presents an excellent opportunity to enjoy the convenience of commuter-friendly living in one of the area's most sought-after neighborhoods.
Community Information
Elementary: 
FredCook
Subdivision: 
Netherwood Heights H
Building Details
Details about the building on a property.
Architectural Style: 
Colonial
Year Built: 
1929
New Construction: 
0
Basement: 
Bilco-Style Door, Finished-Partially, French Drain
Interior: 
Carbon Monoxide Detector, Smoke Detector
Fireplaces: 
Yes
Construction
Roof: 
Asphalt Shingle
Exterior: 
Wood, Wood Shingle
Exterior Features: 
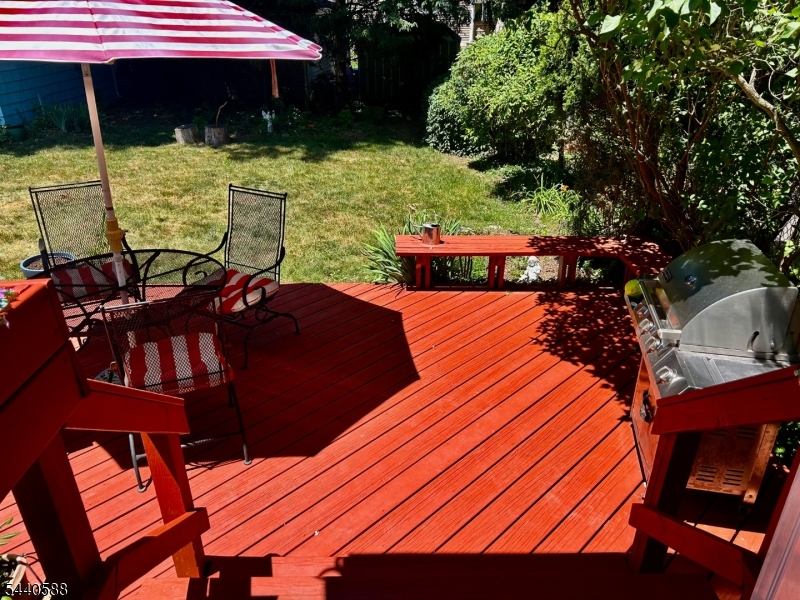
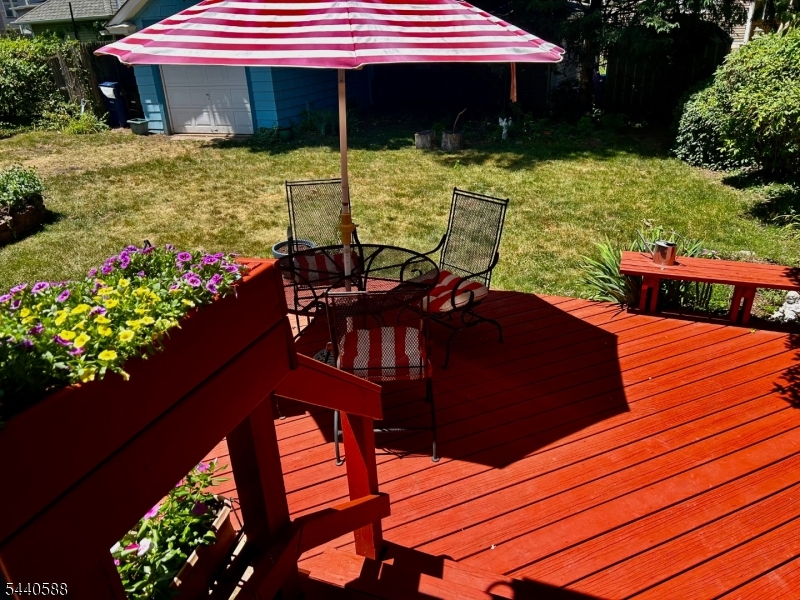
Deck
Energy Information: 
Electric, Gas-Natural
Porch: 
No
Deck: 
Yes
Room Details
Details about the rooms in the building.
Total Rooms: 
8
Total Bedrooms: 
4
Total Bathrooms: 
2
Total Full-Bathrooms: 
1
Total Half-Bathrooms: 
1
Master Bedroom 
Dimensions: 
13x15 
Level: 
Second
Second Bedroom 
Dimensions: 
12x15 
Level: 
Second
Third Bedroom 
Dimensions: 
10x11 
Level: 
Second
Dining Room 
Dimensions: 
14x14 
Level: 
First
Kitchen 
Dimensions: 
10x15 
Level: 
First
Living Room 
Dimensions: 
15x25 
Level: 
First
Other One 
Dimensions: 
10x24 
Level: 
First
Other Two 
Dimensions: 
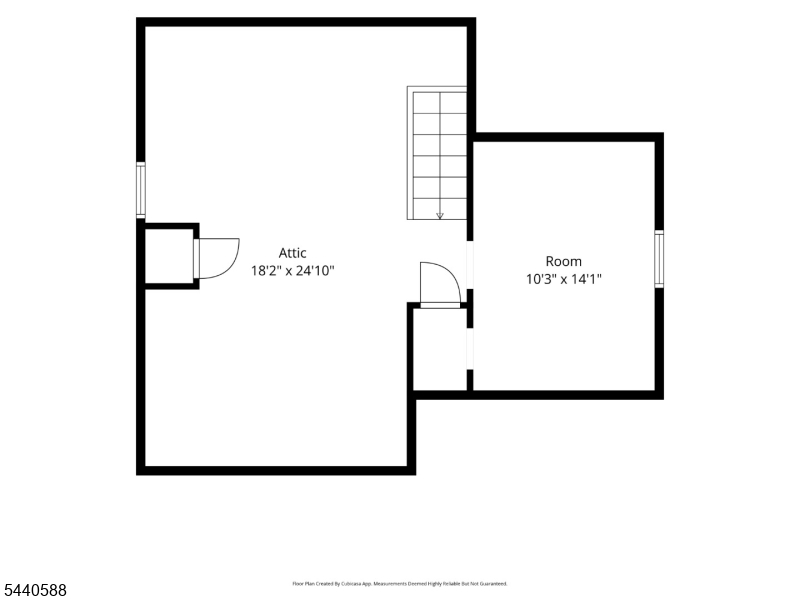
18x25 
Level: 
Third
Other Three 
Dimensions: 
8x10 
Level: 
Second
Master Bathroom 
Level: 
Second
Utilities
Information about utilities available on the property.
Heating System: 
1 Unit, Radiators - Steam
Heating System Fuel: 
Gas-Natural
Cooling System: 
Ceiling Fan, Ductless Split AC, Multi-Zone Cooling, Window A/C(s)
Water Heating System: 
Gas
Water Source: 
Public Water
Sewer: 
Public Sewer
Lot/Land Details
Details about the lots and land features included on the property.
Acres: 
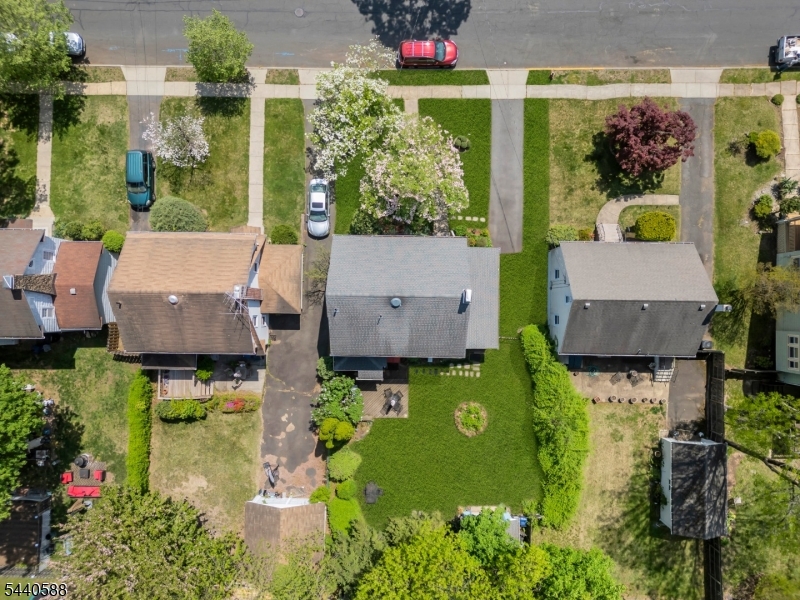
0.16
Lot Size (Dimensions): 
52X132.65
Waterfront: 
0
Lot Features
Driveway: 
1 Car Width, Blacktop, Driveway-Exclusive
Parking Type: 
1 Car Width, Blacktop, Driveway-Exclusive
Total Parking Spaces: 
2
Garage: 
Detached Garage, On-Street Parking
Fence: 
No
Public Record
Parcel Number: 
2912-00910-0000-00020-0000-
Lot Number: 
20
Annual Tax: 
$10,086.00
Property Zoning: 
residential
Contract Details
Details about the listing contract.
Possession: 
POT
Listing Participants
Participants (agents, offices, etc.) in the transaction.
Listing Office Name: 
COLDWELL BANKER REALTY

Request More Information