
Home for Sale at 1004-06 Park Ln in Plainfield City, NJ for $469,900

1004-06 Park Ln | Plainfield City

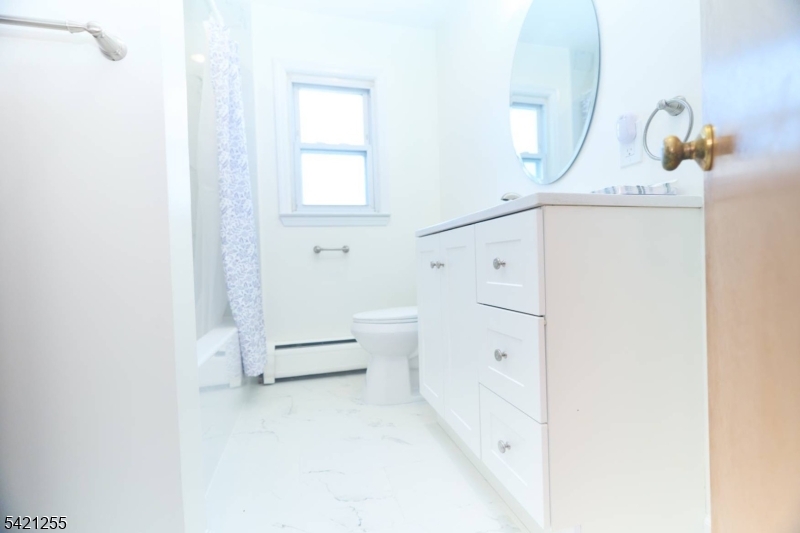
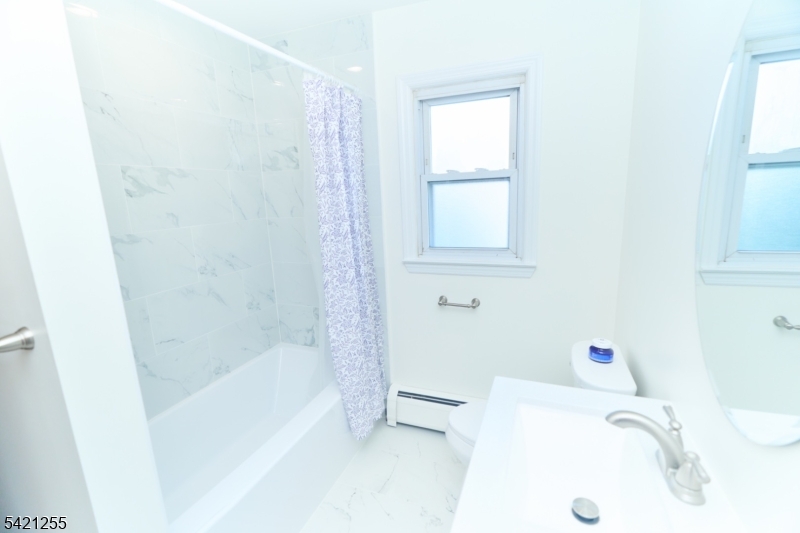
$469,900 | 3 Beds | 2 Baths (1 Full, 1 Half) | 1,584 Sq. Ft.

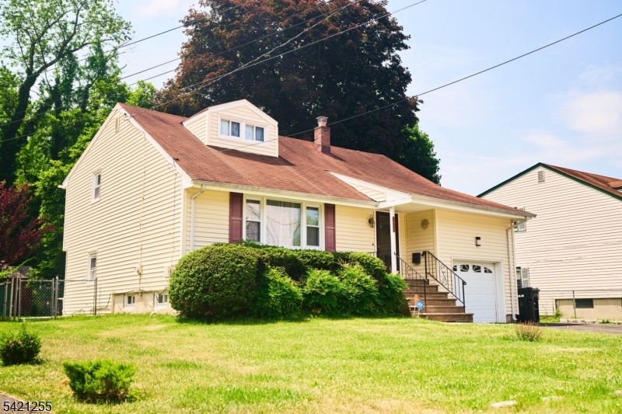
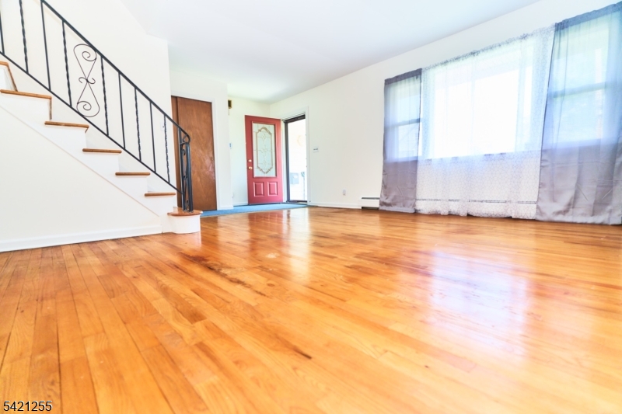
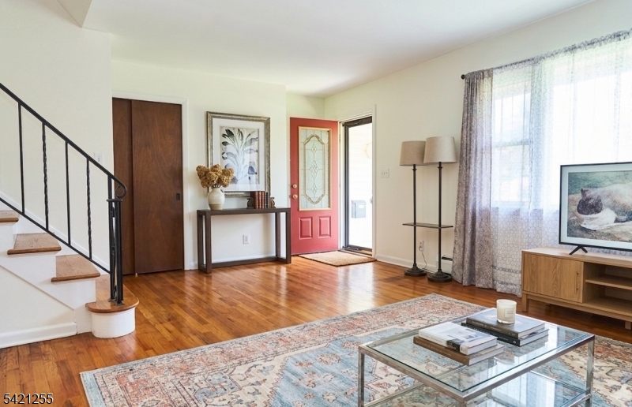
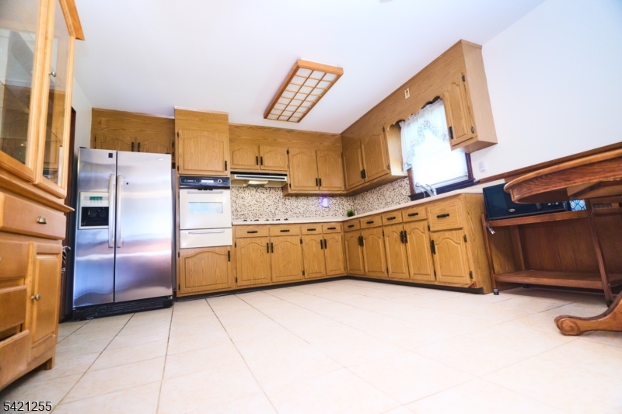
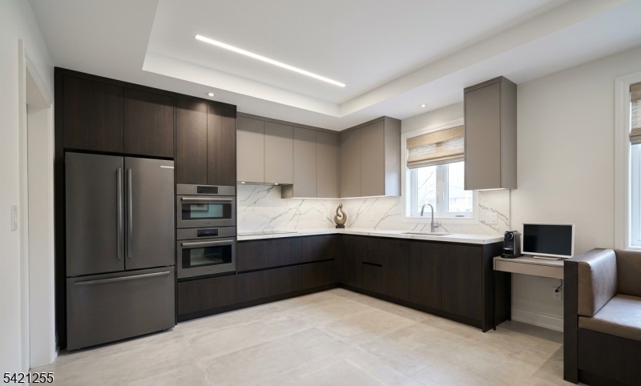
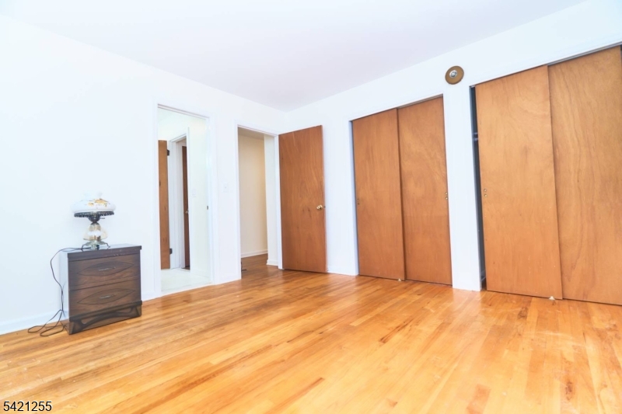
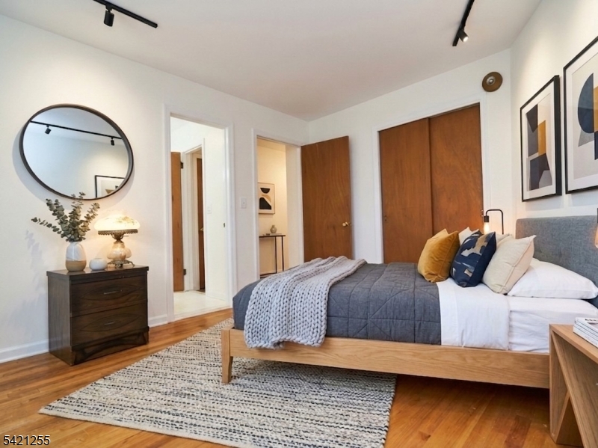
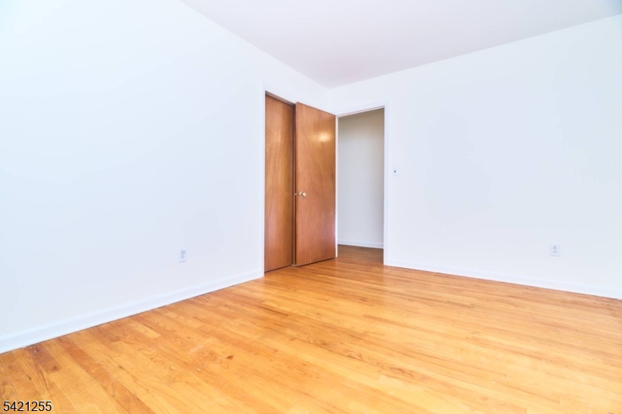
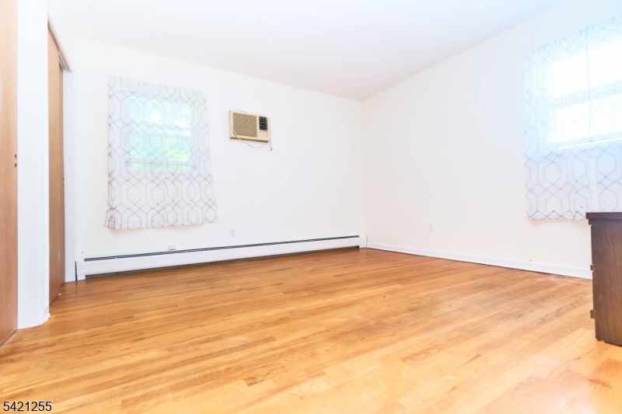
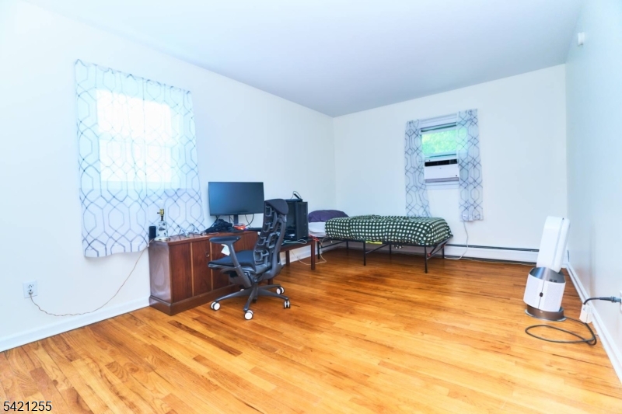
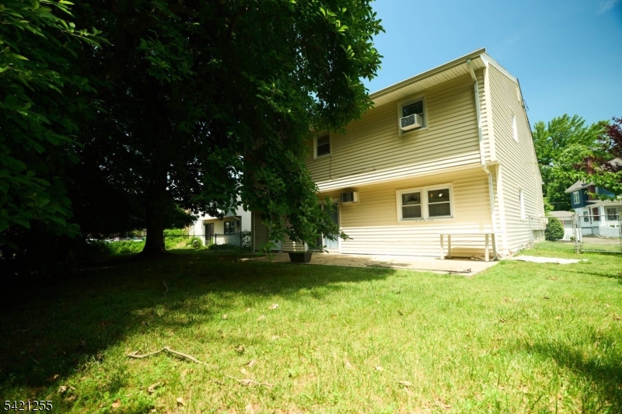
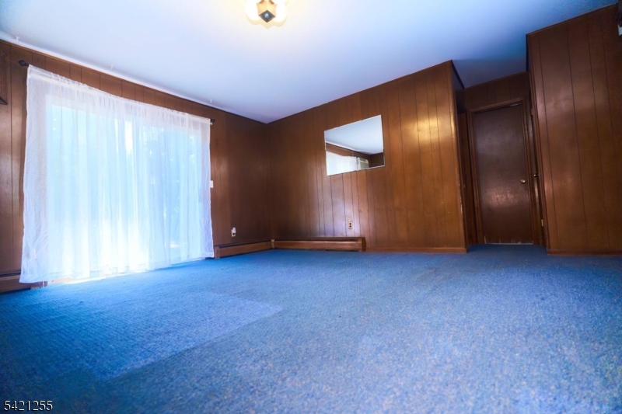
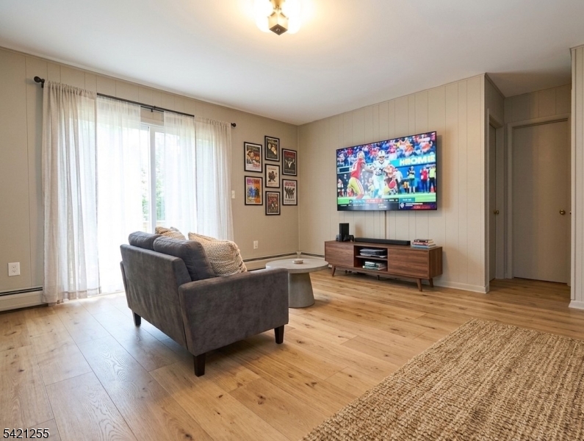
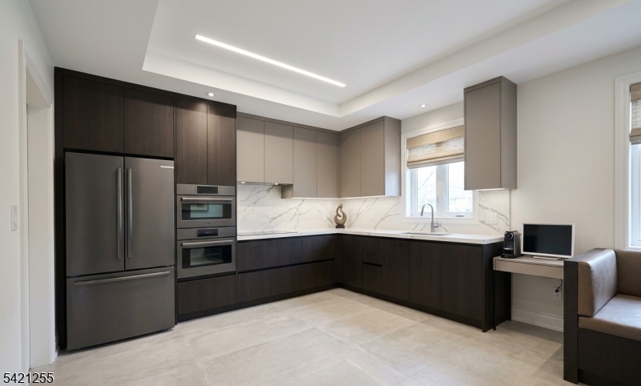
Location, Location, Location. Welcome to your dream split-level home in the Historic Netherwood Heights District of Plainfield, NJ! This spacious three-bedroom, 1.5 bath gem features an expansive eatery in kitchen, large bedrooms, hardwood floors and a convenient built-in garage. With just a few personal touches and imagination, you can unlock its full beauty and charm. Enjoy easy access to shopping and local eateries, making life a breeze. Don't miss out on this fantastic opportunity to make this house your own and live in a fantastic neighborhood. GSMLS 4035285

Directions to property: East 7th Street to Woodland Ave, left onto Park Lane

MLS Listing ID: 
GSMLS 4035285
Listing Category: 
Purchase
Listing Status
Status of the Listing.
Listing Status: 
Active
Listing Status (Local): 
Active
Listing Pricing
Pricing information for this listing.
List Price: 
$469,900
Basic Property Information
Fields containing basic information about the property.
Property Type: 
Residential
Property Sub Type: 
Single Family Detached
Primary Market Area: 
Plainfield City
Address: 
1004-06 Park Ln, Plainfield City, NJ 07062-2031, U.S.A.
County: 
Union
Latitude: 
40.6262000
Longitude: 
-74.4021900
Directions: 
East 7th Street to Woodland Ave, left onto Park Lane
Public Remarks: 
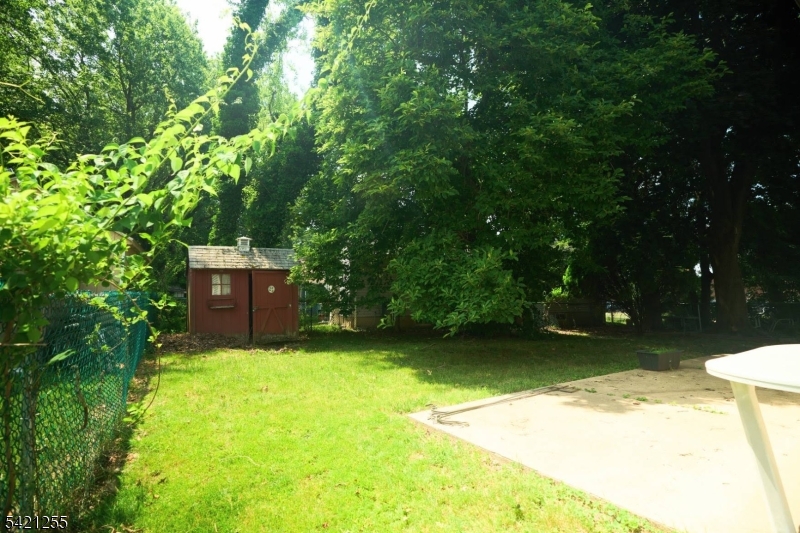
Location, Location, Location. Welcome to your dream split-level home in the Historic Netherwood Heights District of Plainfield, NJ! This spacious three-bedroom, 1.5 bath gem features an expansive eatery in kitchen, large bedrooms, hardwood floors and a convenient built-in garage. With just a few personal touches and imagination, you can unlock its full beauty and charm. Enjoy easy access to shopping and local eateries, making life a breeze. Don't miss out on this fantastic opportunity to make this house your own and live in a fantastic neighborhood.
Community Information
Elementary: 
Woodland
Middle: 
Maxson
High: 
Plainfield
Subdivision: 
Netherwood Heights
Building Details
Details about the building on a property.
Architectural Style: 
Split Level
Year Built: 
1967
New Construction: 
0
Living Area: 
1,584
Basement: 
Finished
Interior: 
Smoke Detector
Fireplaces: 
No
Construction
Roof: 
Asphalt Shingle
Exterior: 
Vinyl Siding
Exterior Features: 
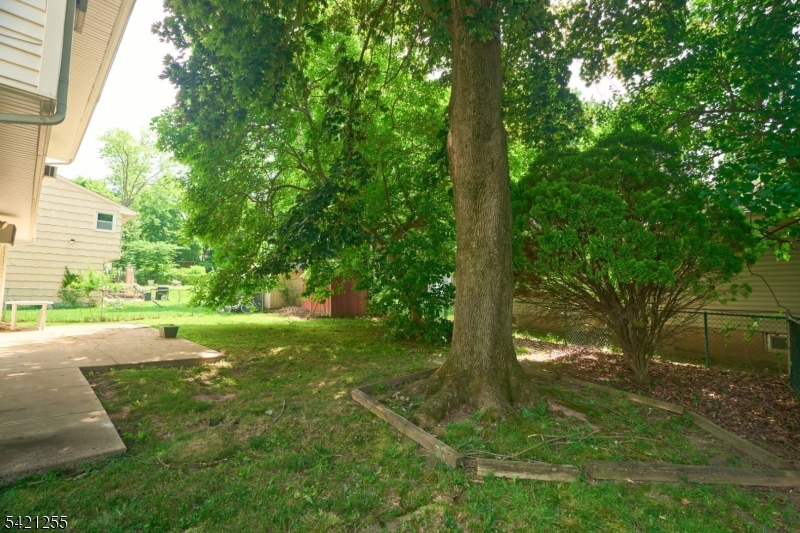
Patio, Sidewalk
Energy Information: 
Gas In Street
Porch: 
No
Deck: 
No
Room Details
Details about the rooms in the building.
Total Rooms: 
7
Total Bedrooms: 
3
Total Bathrooms: 
2
Total Full-Bathrooms: 
1
Total Half-Bathrooms: 
1
Utilities
Information about utilities available on the property.
Heating System: 
1 Unit, Forced Hot Air
Heating System Fuel: 
Gas-Natural
Cooling System: 
Wall A/C Unit(s)
Water Source: 
Public Water
Sewer: 
Public Sewer
Lot/Land Details
Details about the lots and land features included on the property.
Acres: 
0.0
Lot Size (Dimensions): 
60.63X110.84IRR
Waterfront: 
0
Lot Features
Driveway: 
2 Car Width, Blacktop
Parking Type: 
2 Car Width, Blacktop
Total Parking Spaces: 
2
Garage: 
Built-In Garage
Fence: 
No
Public Record
Parcel Number: 
2912-00906-0000-00015-0000-
Lot Number: 
15
Annual Tax: 
$11,719.00
Contract Details
Details about the listing contract.
Exclusions: 
Personal Belongings. Washer and Dryer.
Possession: 
Immediately
Listing Participants
Participants (agents, offices, etc.) in the transaction.
Listing Office Name: 
PREMIERBLU

Request More Information