
Home for Sale at 741 Belvidere Ave in Plainfield City, NJ for $649,900

741 Belvidere Ave | Plainfield City

$649,900 | 4 Beds | 2 Baths (2 Full)

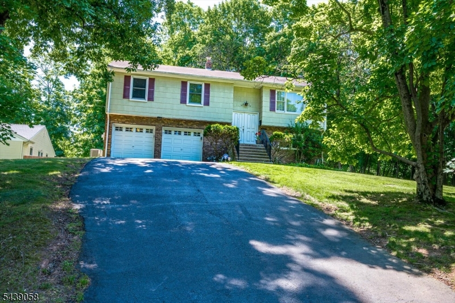
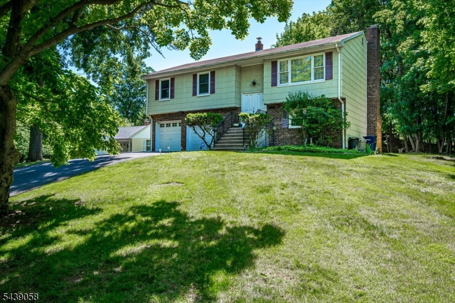
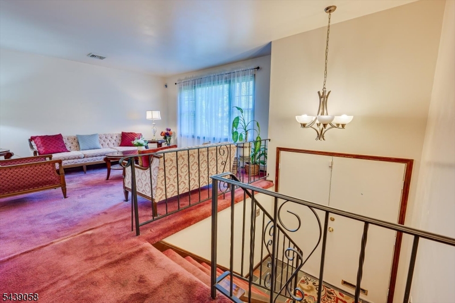
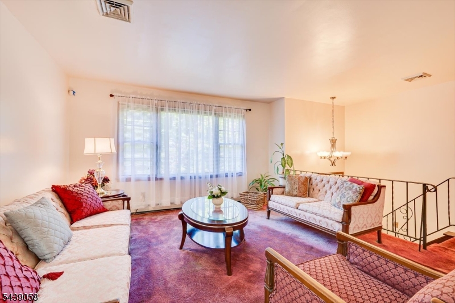
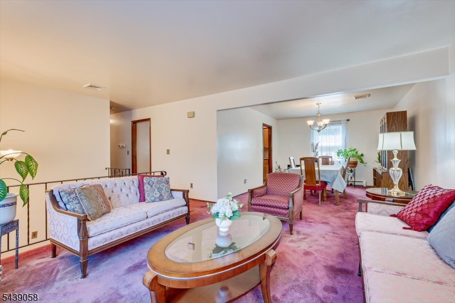
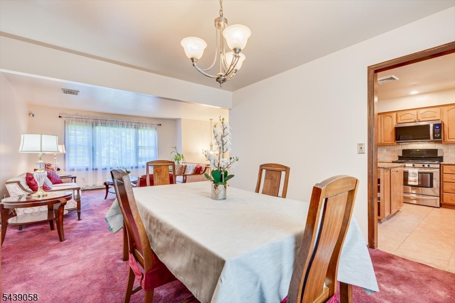
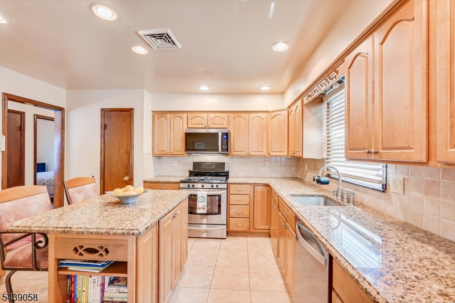
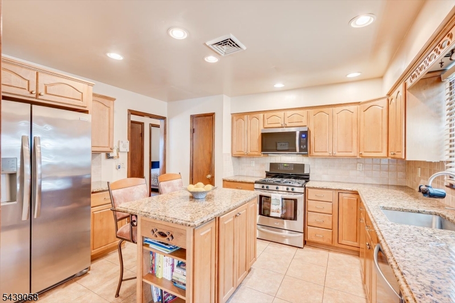
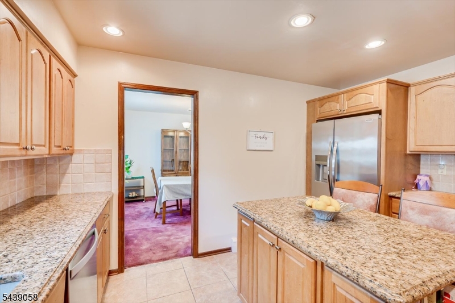
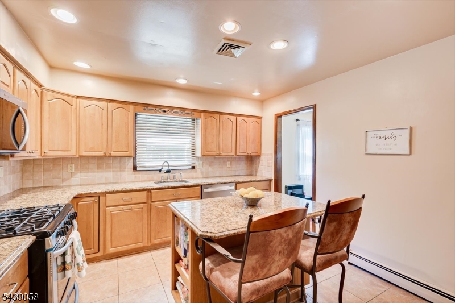
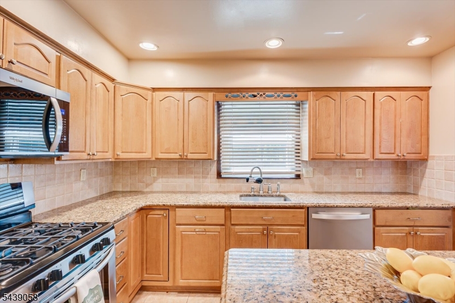
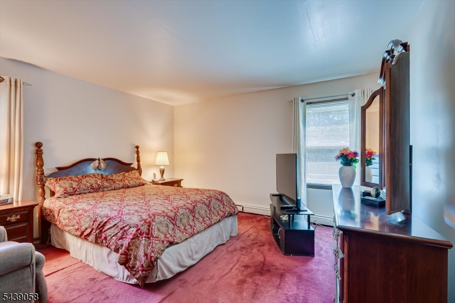
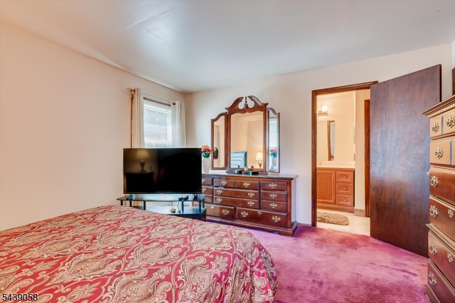
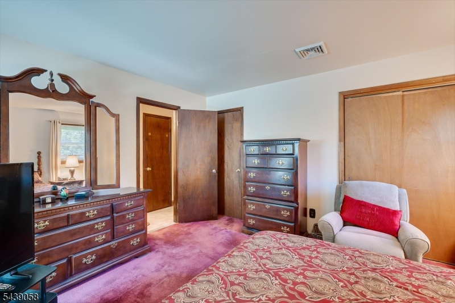
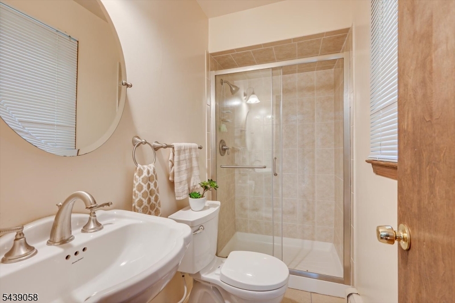
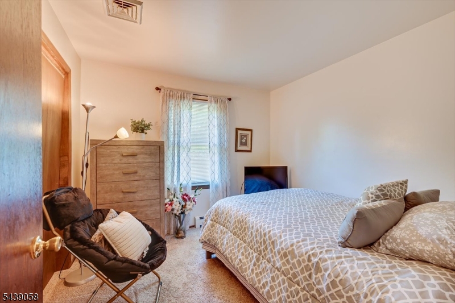
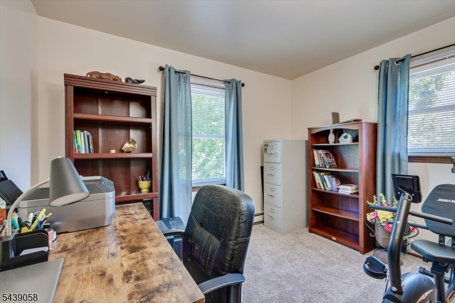
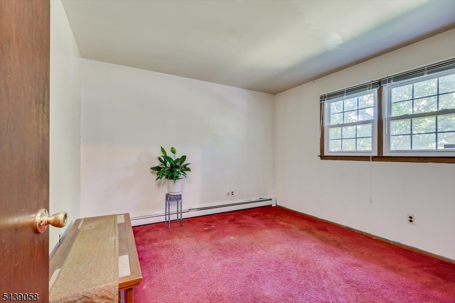
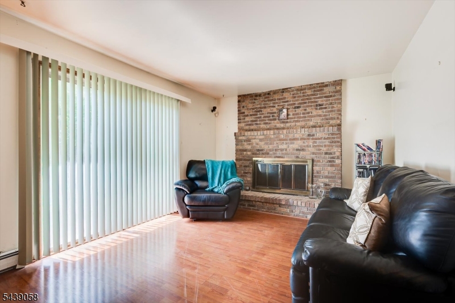
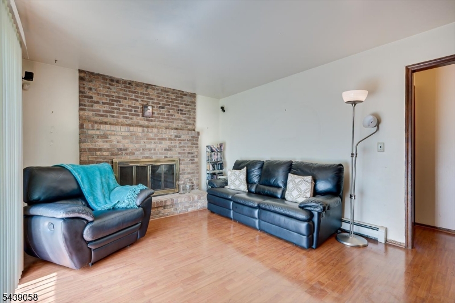
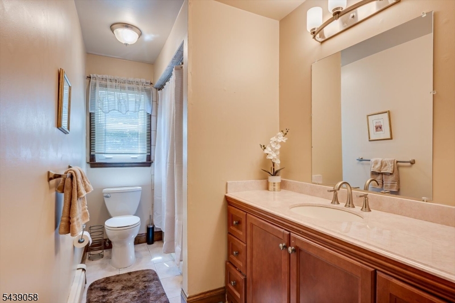
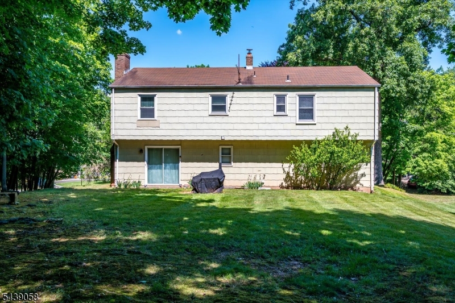
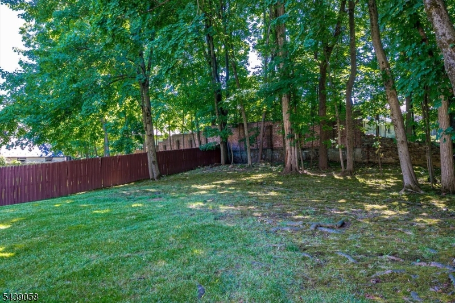
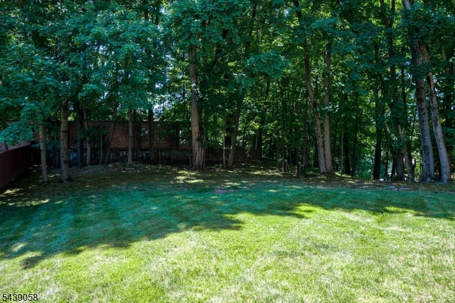
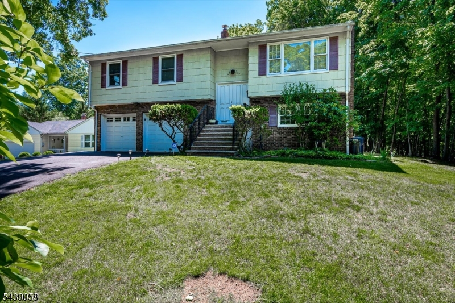
Welcome to this beautifully maintained 4-bedroom, 2-bath bi-level home in the highly sought-after Netherwood Heights section of Plainfield. Situated on a prominent corner lot just under one-half acre, this property offers the perfect blend of modern updates, spacious living, and exceptional outdoor space. The heart of the home is the remodeled kitchen, featuring updated cabinetry, countertops, and appliances designed to meet the needs of today's lifestyle. Both full bathrooms have also been tastefully renovated, providing contemporary finishes and comfort. Sun-filled living and dining areas create an inviting atmosphere for everyday living and entertaining, while four generously sized bedrooms offer flexibility for guests, or home office needs. The lower level expands the living space with a versatile family room, recreation area, or work-from-home setup. Built-in two-car garage provides convenient parking, additional storage, and direct access to the home. Large windows throughout fill the interior with natural light and showcase the property's attractive surroundings. Outside, the expansive corner lot offers endless possibilities for outdoor entertaining, gardening, recreation, or future enhancements. Conveniently located near the Netherwood train station, major highways, parks, shopping, and dining, this home combines suburban charm with commuter-friendly access. A rare opportunity to own a move-in-ready home in one of Plainfield's most established neighborhoods. GSMLS 4034064

Directions to property: Belvidere to Berkeley

MLS Listing ID: 
GSMLS 4034064
Listing Category: 
Purchase
Listing Status
Status of the Listing.
Listing Status: 
Active
Listing Status (Local): 
Active
Listing Pricing
Pricing information for this listing.
List Price: 
$649,900
Basic Property Information
Fields containing basic information about the property.
Property Type: 
Residential
Property Sub Type: 
Single Family Detached
Primary Market Area: 
Plainfield City
Address: 
741 Belvidere Ave, Plainfield City, NJ 07062-2054, U.S.A.
County: 
Union
Latitude: 
40.6229514
Longitude: 
-74.4012916
Directions: 
Belvidere to Berkeley
Public Remarks: 
Welcome to this beautifully maintained 4-bedroom, 2-bath bi-level home in the highly sought-after Netherwood Heights section of Plainfield. Situated on a prominent corner lot just under one-half acre, this property offers the perfect blend of modern updates, spacious living, and exceptional outdoor space. The heart of the home is the remodeled kitchen, featuring updated cabinetry, countertops, and appliances designed to meet the needs of today's lifestyle. Both full bathrooms have also been tastefully renovated, providing contemporary finishes and comfort. Sun-filled living and dining areas create an inviting atmosphere for everyday living and entertaining, while four generously sized bedrooms offer flexibility for guests, or home office needs. The lower level expands the living space with a versatile family room, recreation area, or work-from-home setup. Built-in two-car garage provides convenient parking, additional storage, and direct access to the home. Large windows throughout fill the interior with natural light and showcase the property's attractive surroundings. Outside, the expansive corner lot offers endless possibilities for outdoor entertaining, gardening, recreation, or future enhancements. Conveniently located near the Netherwood train station, major highways, parks, shopping, and dining, this home combines suburban charm with commuter-friendly access. A rare opportunity to own a move-in-ready home in one of Plainfield's most established neighborhoods.
Community Information
Elementary: 
Woodland
Middle: 
Maxson
High: 
Plainfield
Subdivision: 
Netherwood Heights
Building Details
Details about the building on a property.
Architectural Style: 
Bi-Level
Year Built: 
1981
New Construction: 
0
Interior: 
Carbon Monoxide Detector, Fire Extinguisher, Smoke Detector
Fireplaces: 
No
Construction
Roof: 
Asphalt Shingle
Exterior: 
Brick, See Remarks
DisabilityFeatures: 
No
Energy Information: 
All Underground
Porch: 
No
Deck: 
No
Room Details
Details about the rooms in the building.
Total Rooms: 
8
Total Bedrooms: 
4
Total Bathrooms: 
2
Total Full-Bathrooms: 
2
Total Half-Bathrooms: 
0
Utilities
Information about utilities available on the property.
Heating System: 
1 Unit, Baseboard - Hotwater
Heating System Fuel: 
Gas-Natural
Cooling System: 
1 Unit
Water Heating System: 
Gas
Water Source: 
Public Water
Sewer: 
Public Sewer
Lot/Land Details
Details about the lots and land features included on the property.
Acres: 
0.0
Lot Size (Dimensions): 
97.50X202.15 IRR
Waterfront: 
0
Lot Features
Driveway: 
2 Car Width, Blacktop
Parking Type: 
2 Car Width, Blacktop
Total Parking Spaces: 
6
Garage: 
Built-In Garage
Fence: 
No
Public Record
Parcel Number: 
2912-00904-0000-00011-0000-
Lot Number: 
11
Annual Tax: 
$13,763.00
Property Zoning: 
Residential
Contract Details
Details about the listing contract.
Possession: 
POT
Listing Participants
Participants (agents, offices, etc.) in the transaction.
Listing Office Name: 
ERA QUEEN CITY REALTY

Request More Information