
Home for Sale at 1326 Chetwynd Ave in Plainfield City, NJ for $735,000

1326 Chetwynd Ave | Plainfield City

$735,000 | 5 Beds | 5 Baths (4 Full, 1 Half)

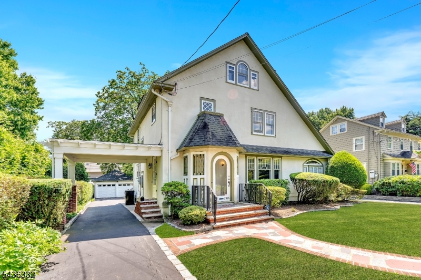
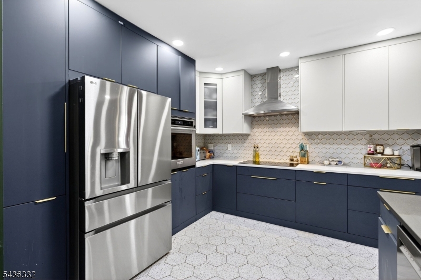
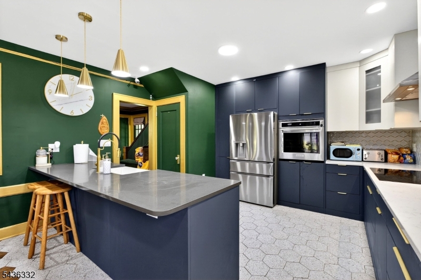
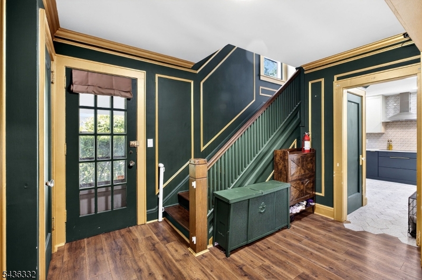
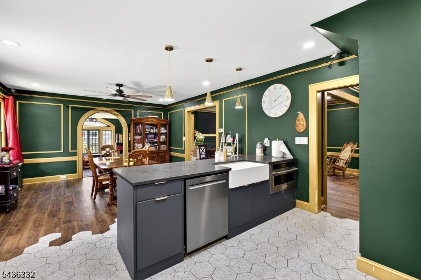
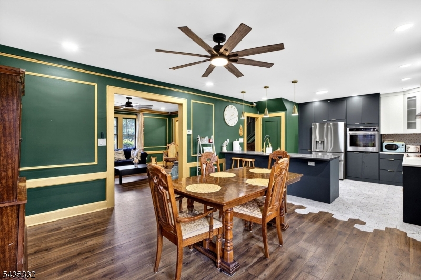
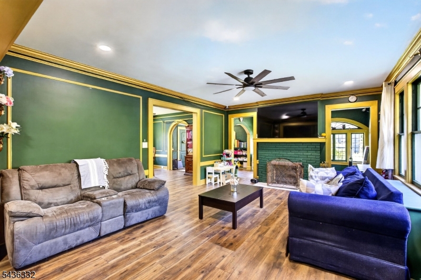
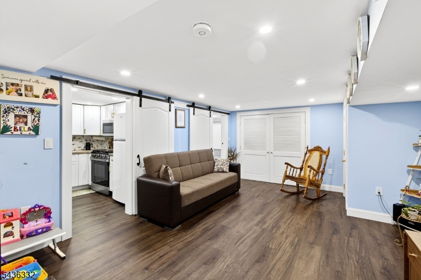
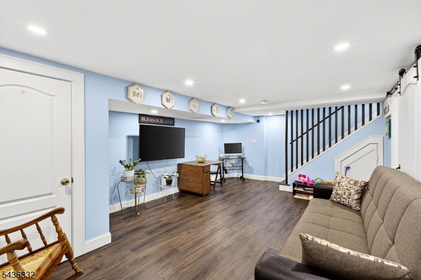
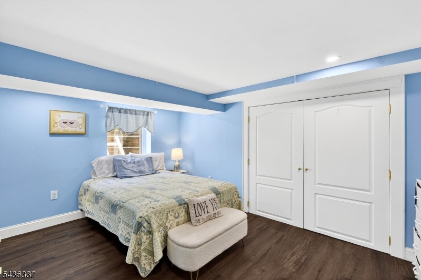
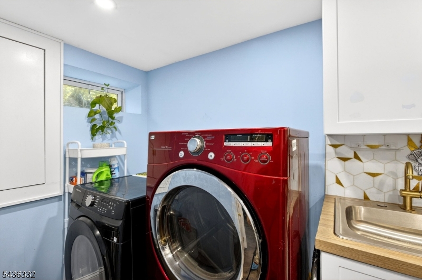
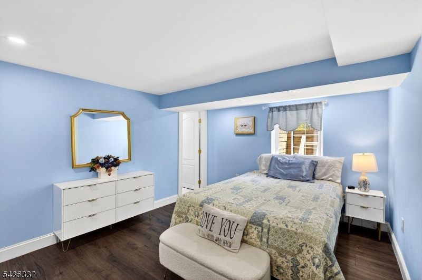
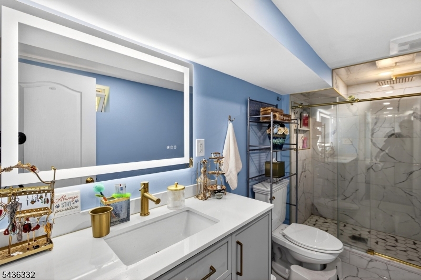
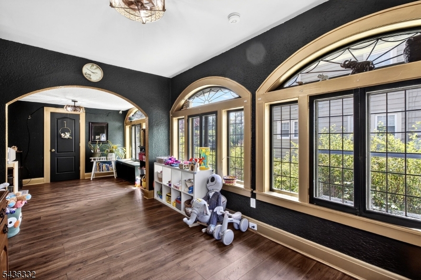
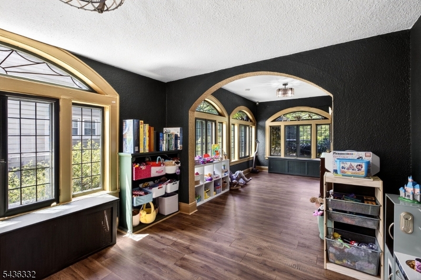
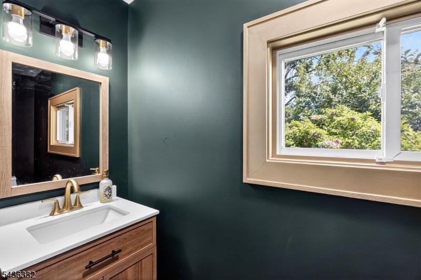
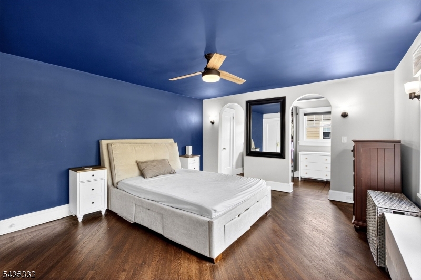
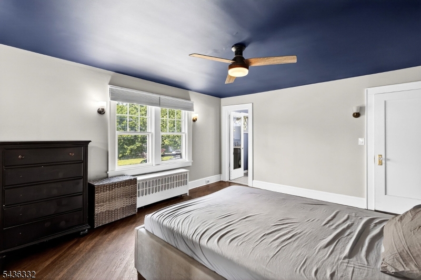
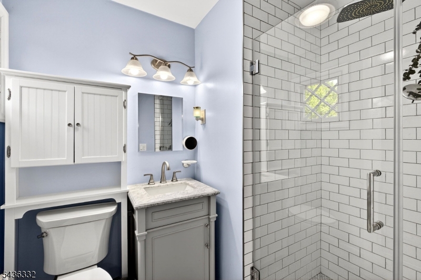
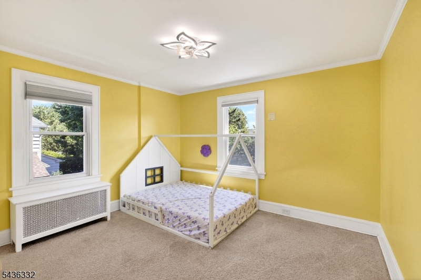
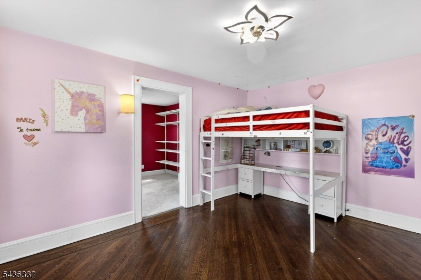
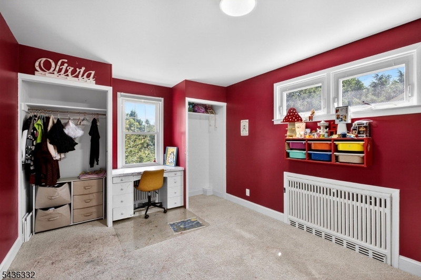
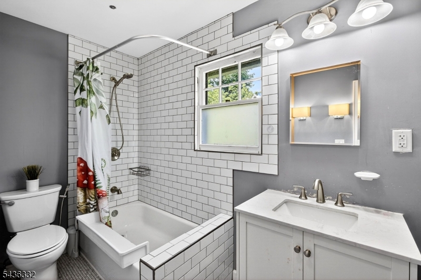
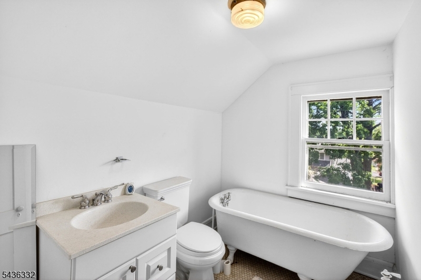
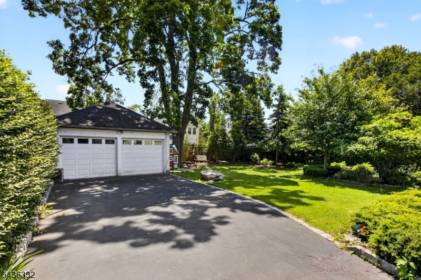
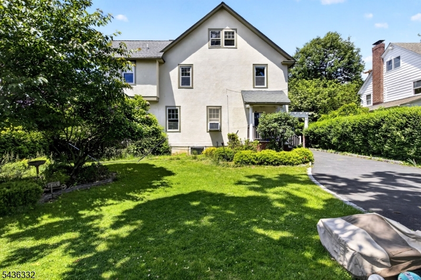
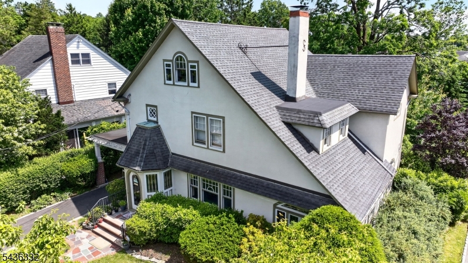
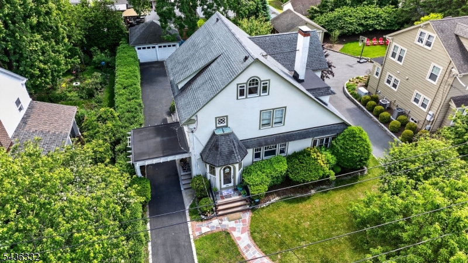
Welcome to this beautifully maintained Colonial home, where historic charm meets modern convenience. The newly renovated kitchen features brand-new appliances and an open-concept design that seamlessly flows into the dining area, creating a great space for entertaining. The inviting living room showcases a beautiful working fireplace while a bonus room provides the perfect space to relax. A convenient powder room completes the main level. The finished basement offers additional living space with a full bathroom and flexible-use areas. Upstairs, the spacious primary bedroom features a private full bath and dual closets. Two additional bedrooms and another full bathroom complete the second floor. The third level offers even more versatility with a full bathroom and a bonus room perfect for a home office, study, guest space or additional storage. Outside, enjoy a large, well-maintained backyard designed for relaxing and entertaining. Combining classic character with thoughtful updates this home is stunning. Sold as-is. Move-in ready. Schedule your showing today! GSMLS 4031434

Directions to property: Woodland Avenue to Chetwynd Avenue

MLS Listing ID: 
GSMLS 4031434
Listing Category: 
Purchase
Listing Status
Status of the Listing.
Listing Status: 
Active
Listing Status (Local): 
Active
Listing Pricing
Pricing information for this listing.
List Price: 
$735,000
Basic Property Information
Fields containing basic information about the property.
Property Type: 
Residential
Property Sub Type: 
Single Family Detached
Primary Market Area: 
Plainfield City
Address: 
1326 Chetwynd Ave, Plainfield City, NJ 07060-3114, U.S.A.
County: 
Union
Latitude: 
40.6112900
Longitude: 
-74.4026500
Directions: 
Woodland Avenue to Chetwynd Avenue
Public Remarks: 
Welcome to this beautifully maintained Colonial home, where historic charm meets modern convenience. The newly renovated kitchen features brand-new appliances and an open-concept design that seamlessly flows into the dining area, creating a great space for entertaining. The inviting living room showcases a beautiful working fireplace while a bonus room provides the perfect space to relax. A convenient powder room completes the main level. The finished basement offers additional living space with a full bathroom and flexible-use areas. Upstairs, the spacious primary bedroom features a private full bath and dual closets. Two additional bedrooms and another full bathroom complete the second floor. The third level offers even more versatility with a full bathroom and a bonus room perfect for a home office, study, guest space or additional storage. Outside, enjoy a large, well-maintained backyard designed for relaxing and entertaining. Combining classic character with thoughtful updates this home is stunning. Sold as-is. Move-in ready. Schedule your showing today!
Community Information
Elementary: 
Evergreen
Middle: 
Maxson
High: 
Plainfield
Subdivision: 
Near Sleepy Hollow
Building Details
Details about the building on a property.
Architectural Style: 
Colonial
Year Built: 
1926
New Construction: 
0
Basement: 
Finished, Walkout
Interior: 
Blinds, Carbon Monoxide Detector, Fire Extinguisher, Smoke Detector, Walk-In Closet
Fireplaces: 
Yes
Construction
Roof: 
Asphalt Shingle
Exterior: 
Stucco
Exterior Features: 
Privacy Fence, Sidewalk
DisabilityFeatures: 
No
Energy Information: 
Electric, Gas-Natural
Porch: 
No
Deck: 
No
Room Details
Details about the rooms in the building.
Total Rooms: 
10
Total Bedrooms: 
5
Total Bathrooms: 
5
Total Full-Bathrooms: 
4
Total Half-Bathrooms: 
1
Master Bedroom 
Dimensions: 
16x14 
Level: 
Second
Second Bedroom 
Dimensions: 
13x11 
Level: 
Second
Third Bedroom 
Dimensions: 
15x12 
Level: 
Second
Fourth Bedroom 
Dimensions: 
10x13 
Level: 
Second
Family Room 
Dimensions: 
10x15 
Level: 
First
Living Room 
Dimensions: 
20x15 
Level: 
First
Den 
Dimensions: 
10x15 
Level: 
First
In-Law Suite 
Master Bathroom 
Level: 
Second
Utilities
Information about utilities available on the property.
Heating System: 
1 Unit, Radiators - Steam
Heating System Fuel: 
Electric, Gas-Natural
Cooling System: 
1 Unit, Ceiling Fan, House Exhaust Fan, Window A/C(s)
Water Heating System: 
Gas
Water Source: 
Public Water, Water Charge Extra
Sewer: 
Public Sewer, Sewer Charge Extra
Lot/Land Details
Details about the lots and land features included on the property.
Acres: 
0.2
Lot Size (Dimensions): 
65.04X135.57
Waterfront: 
0
Lot Features
Driveway: 
1 Car Width
Parking Type: 
1 Car Width
Total Parking Spaces: 
0
Garage: 
Detached Garage
Pool: 
No
Fence: 
Yes
Public Record
Parcel Number: 
2912-00808-0000-00004-0000-
Lot Number: 
4
Annual Tax: 
$0.00
Property Zoning: 
RES
Contract Details
Details about the listing contract.
Possession: 
POT
Listing Participants
Participants (agents, offices, etc.) in the transaction.
Listing Office Name: 
EXP REALTY, LLC

Request More Information