
Home for Sale at 969 Woodland Ave in Plainfield City, NJ for $1,500,000

969 Woodland Ave | Plainfield City

$1,500,000 | 6 Beds | 5 Baths (4 Full, 1 Half)

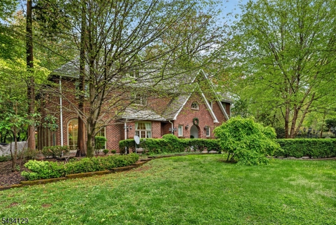
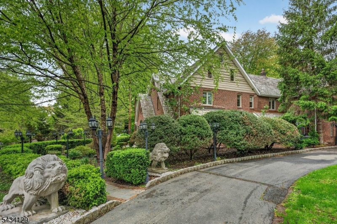
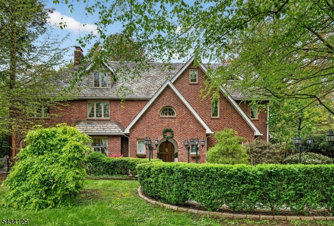
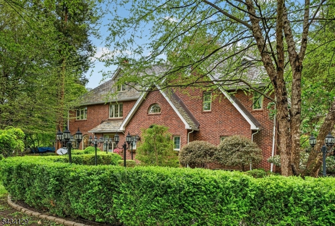
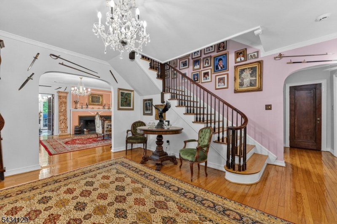
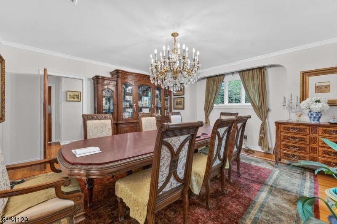
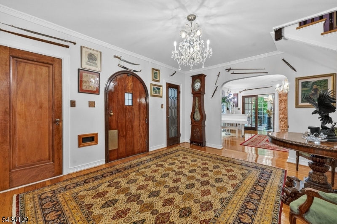
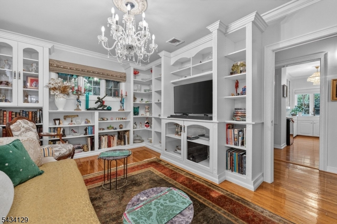
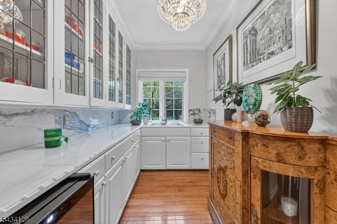
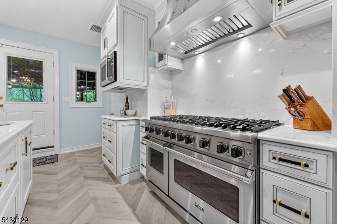
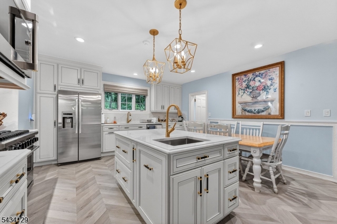
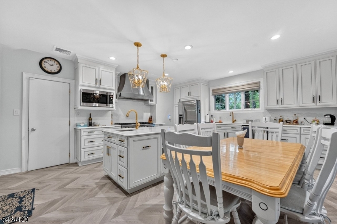
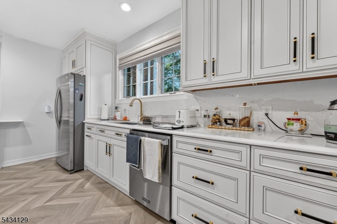
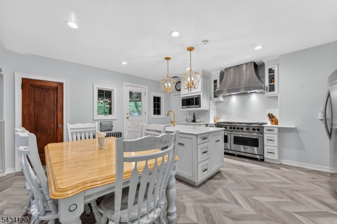
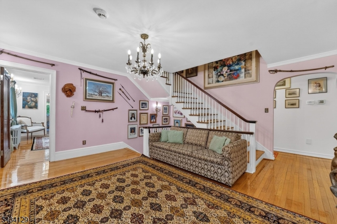
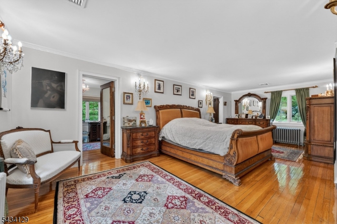
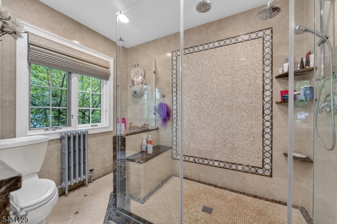
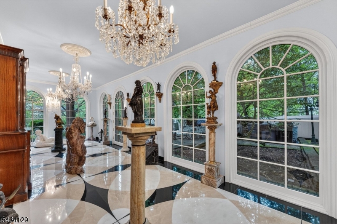
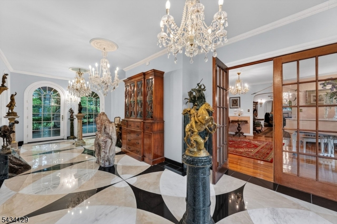
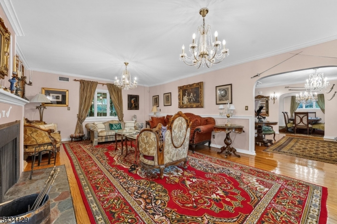
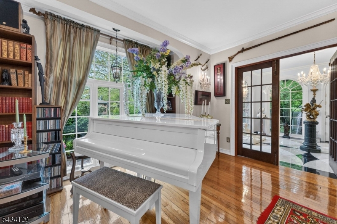
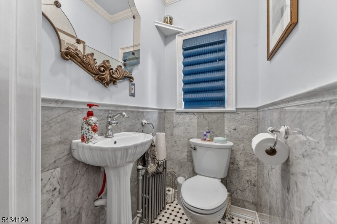
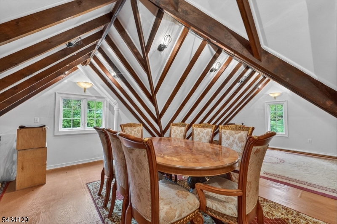
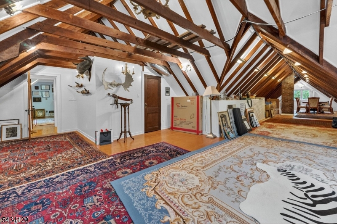
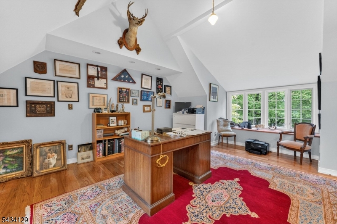
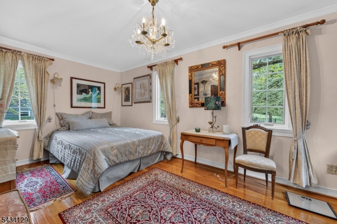
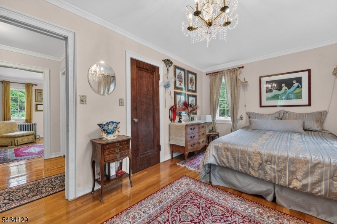
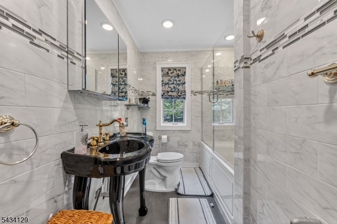
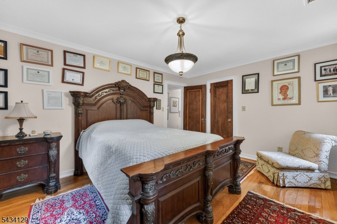
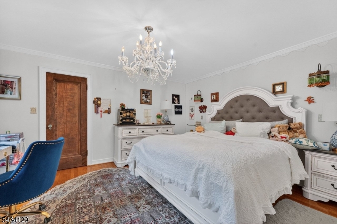
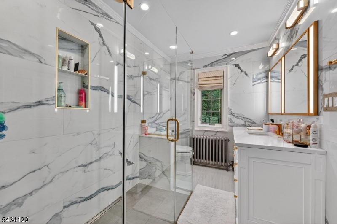
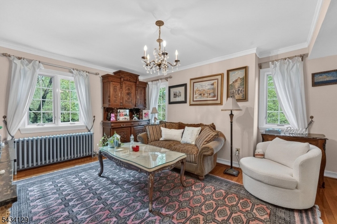
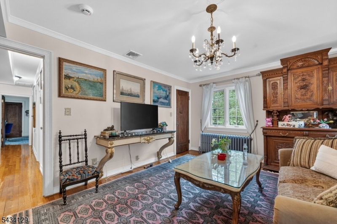
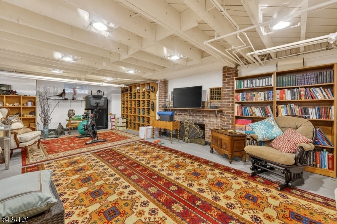
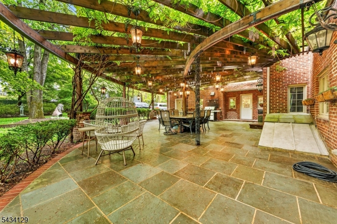
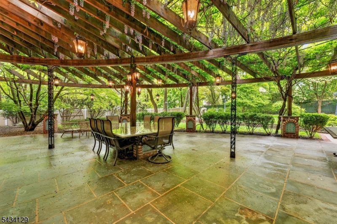
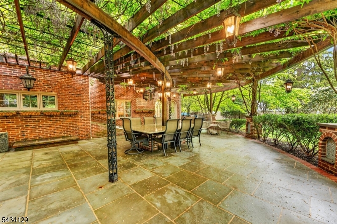
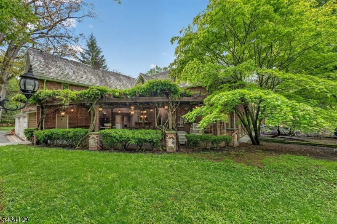
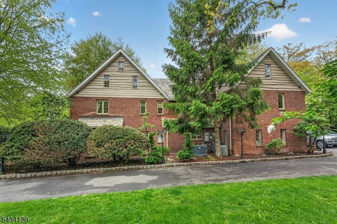
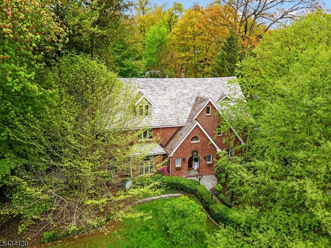
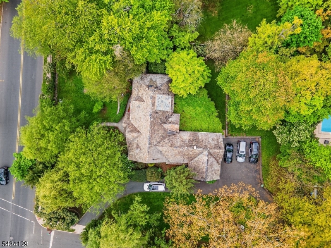
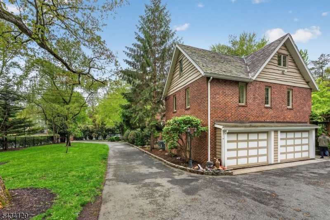
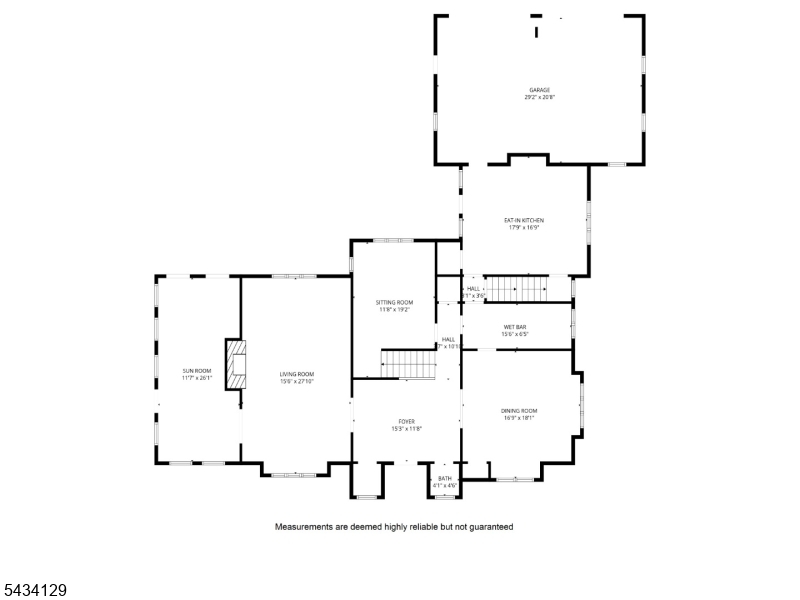
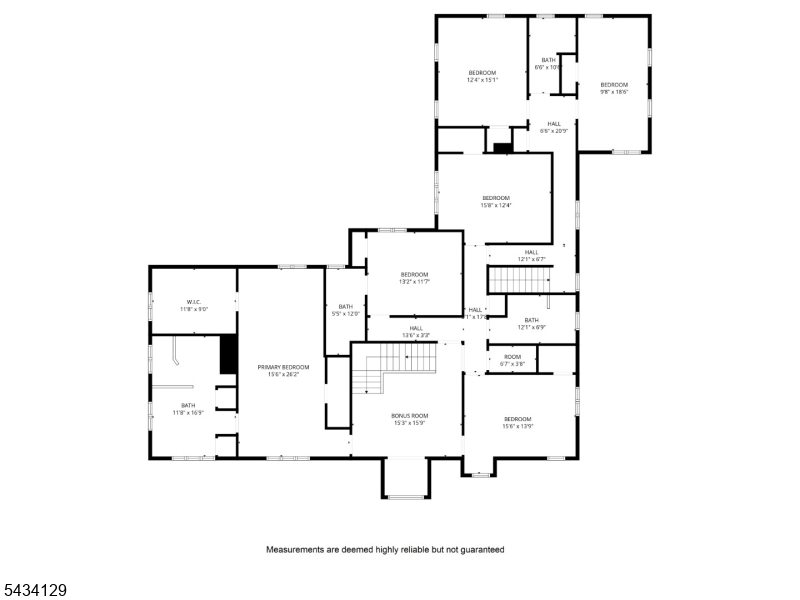
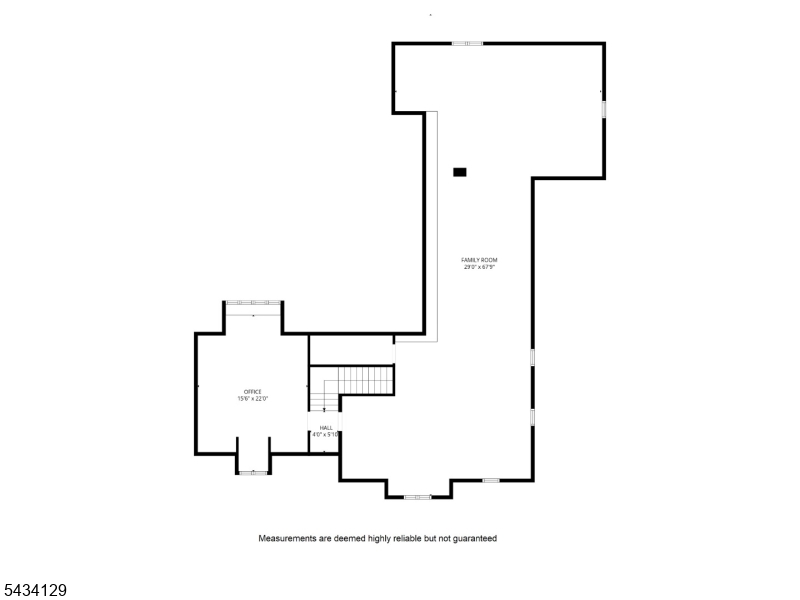
Simply stunning! This stately Sleepy Hollow Tudor, originally built in 1927, has been meticulously restored while preserving its timeless architectural details and classic character throughout. The newly renovated gourmet Eat-In Kitchen is a chef's dream, featuring an 8-burner Viking stove/oven, custom Italian exhaust hood, and exceptional craftsmanship. A Butler's Pantry complete with wet bar and wine refrigerator seamlessly connects the kitchen to the elegant Formal Dining Room.Beyond the dining room, the spacious center hall leads to a grand Living Room highlighted by a wood-burning fireplace and refined period details. Adjacent to the living room is a sun-drenched conservatory with custom marble flooring, opening to a beautiful stone patio and custom-built gazebo....the perfect setting for entertaining or peaceful relaxation. A warm and inviting Den completes the first-floor living spaces.The second floor offers six generously sized bedrooms, while the third floor features a private office and expansive Leisure Room, ideal for a media room, recreation space, or additional lounge area. All 4.5 bathrooms have been tastefully renovated.With countless upgrades and exceptional attention to detail throughout, this is truly a one-of-a-kind home that must be seen to be fully appreciated. GSMLS 4030656

Directions to property: Watchung Avenue to Woodland Avenue, Corner of Belvidere Avenue.

MLS Listing ID: 
GSMLS 4030656
Listing Category: 
Purchase
Listing Status
Status of the Listing.
Listing Status: 
Active
Listing Status (Local): 
Active
Listing Pricing
Pricing information for this listing.
List Price: 
$1,500,000
Basic Property Information
Fields containing basic information about the property.
Property Type: 
Residential
Property Sub Type: 
Single Family Detached
Primary Market Area: 
Plainfield City
Address: 
969 Woodland Ave, Plainfield City, NJ 07060-3111, U.S.A.
County: 
Union
Latitude: 
40.6167700
Longitude: 
-74.3997300
Directions: 
Watchung Avenue to Woodland Avenue, Corner of Belvidere Avenue.
Public Remarks: 
Simply stunning! This stately Sleepy Hollow Tudor, originally built in 1927, has been meticulously restored while preserving its timeless architectural details and classic character throughout. The newly renovated gourmet Eat-In Kitchen is a chef's dream, featuring an 8-burner Viking stove/oven, custom Italian exhaust hood, and exceptional craftsmanship. A Butler's Pantry complete with wet bar and wine refrigerator seamlessly connects the kitchen to the elegant Formal Dining Room.Beyond the dining room, the spacious center hall leads to a grand Living Room highlighted by a wood-burning fireplace and refined period details. Adjacent to the living room is a sun-drenched conservatory with custom marble flooring, opening to a beautiful stone patio and custom-built gazebo....the perfect setting for entertaining or peaceful relaxation. A warm and inviting Den completes the first-floor living spaces.The second floor offers six generously sized bedrooms, while the third floor features a private office and expansive Leisure Room, ideal for a media room, recreation space, or additional lounge area. All 4.5 bathrooms have been tastefully renovated.With countless upgrades and exceptional attention to detail throughout, this is truly a one-of-a-kind home that must be seen to be fully appreciated.
Community Information
Elementary: 
Woodland
Middle: 
Maxson
High: 
Plainfield
Subdivision: 
SLEEPY HOLLOW
Building Details
Details about the building on a property.
Architectural Style: 
Tudor
Year Built: 
1927
New Construction: 
0
Basement: 
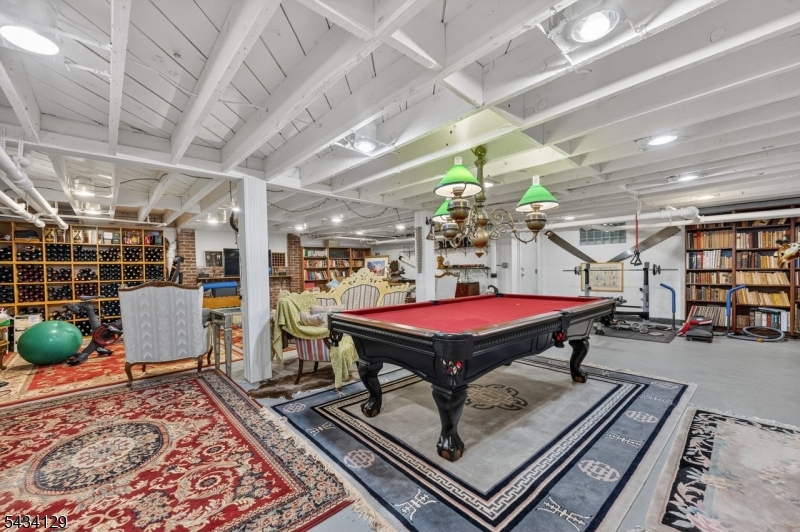
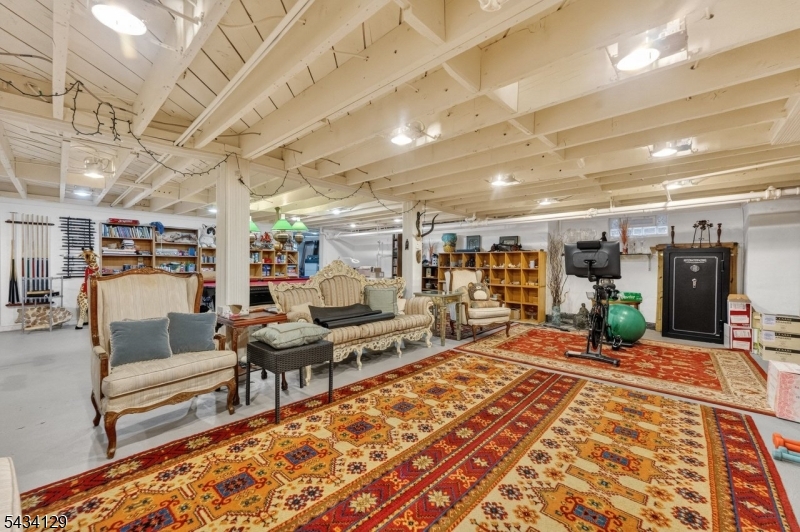
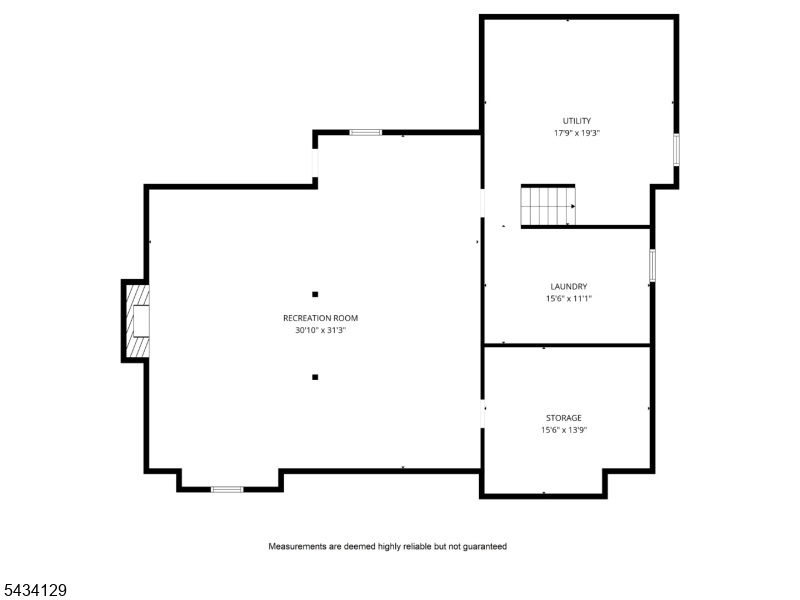
Bilco-Style Door, Finished-Partially, Full
Interior: 
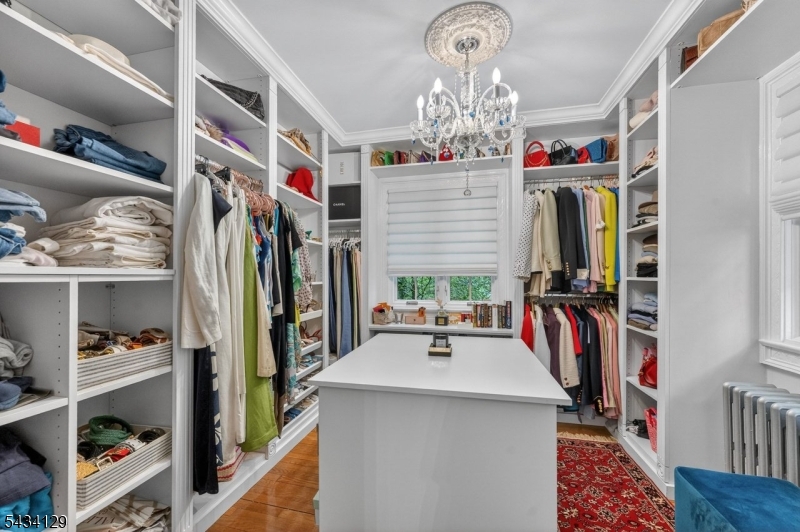
Bar-Wet, Carbon Monoxide Detector, Security System, Smoke Detector, Walk-In Closet, Window Treatments
Fireplaces: 
Yes
Construction
Roof: 
Slate
Exterior: 
Brick, Wood
Exterior Features: 
Patio, Privacy Fence, Sidewalk, Thermal Windows/Doors, Underground Lawn Sprinkler
DisabilityFeatures: 
No
Energy Information: 
Electric, Gas-Natural
Porch: 
No
Deck: 
No
Room Details
Details about the rooms in the building.
Total Rooms: 
14
Total Bedrooms: 
6
Total Bathrooms: 
5
Total Full-Bathrooms: 
4
Total Half-Bathrooms: 
1
Master Bedroom 
Dimensions: 
26x10 
Level: 
Second
Second Bedroom 
Dimensions: 
14x12 
Level: 
Second
Third Bedroom 
Dimensions: 
15x13 
Level: 
Second
Fourth Bedroom 
Dimensions: 
18x9 
Level: 
Second
Dining Room 
Dimensions: 
18x17 
Level: 
First
Kitchen 
Dimensions: 
18x15 
Level: 
First
Living Room 
Dimensions: 
28x15 
Level: 
First
Den 
Dimensions: 
15x11 
Level: 
First
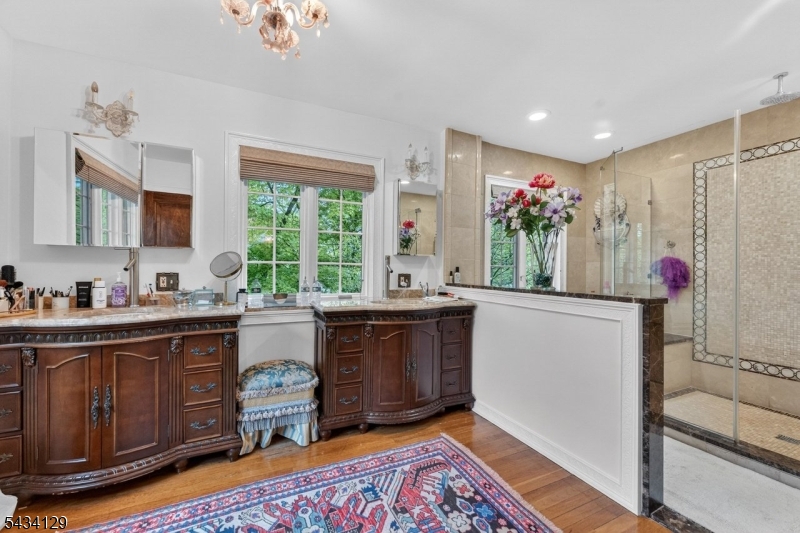
Master Bathroom 
Level: 
Second
Utilities
Information about utilities available on the property.
Heating System: 
1 Unit, Multi-Zone, Radiators - Hot Water
Heating System Fuel: 
Gas-Natural
Cooling System: 
2 Units
Water Heating System: 
Gas
Water Source: 
Public Water
Sewer: 
Public Sewer
Lot/Land Details
Details about the lots and land features included on the property.
Acres: 
0.0
Lot Size (Dimensions): 
150X198.27 IRR
Waterfront: 
0
Lot Features
Driveway: 
1 Car Width, Additional Parking, Blacktop, Lighting
Parking Type: 
1 Car Width, Additional Parking, Blacktop, Lighting
Total Parking Spaces: 
4
Garage: 
Attached Garage, Garage Door Opener
Pool: 
No
Fence: 
Yes
Public Record
Parcel Number: 
2912-00001-0000-00011-0000-
Lot Number: 
11
Annual Tax: 
$22,315.00
Property Zoning: 
Residential
Contract Details
Details about the listing contract.
Possession: 
At Closing
Listing Participants
Participants (agents, offices, etc.) in the transaction.
Listing Office Name: 
WEICHERT REALTORS

Request More Information