Home for Sale at 1133 Stilford Ave in Plainfield City, NJ for $619,999

1133 Stilford Ave | Plainfield City

$619,999 | 3 Beds | 2 Baths (2 Full)

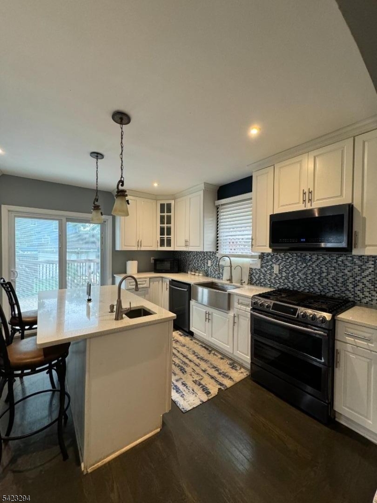
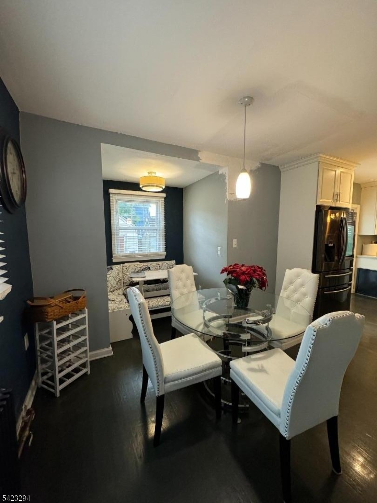
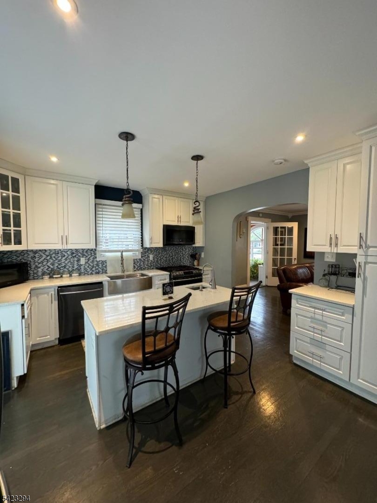
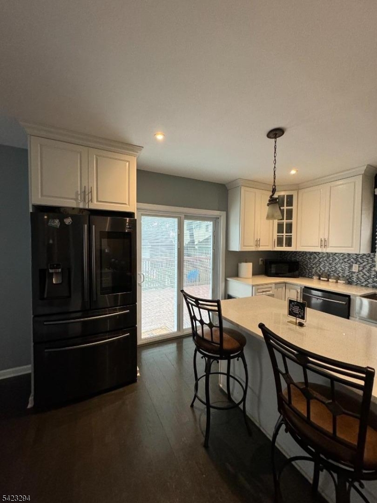
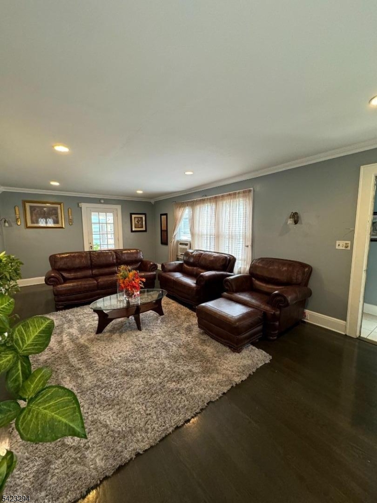
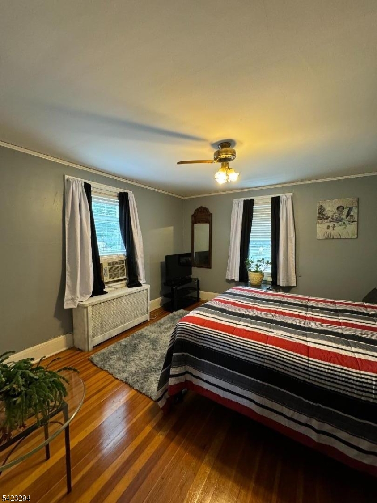
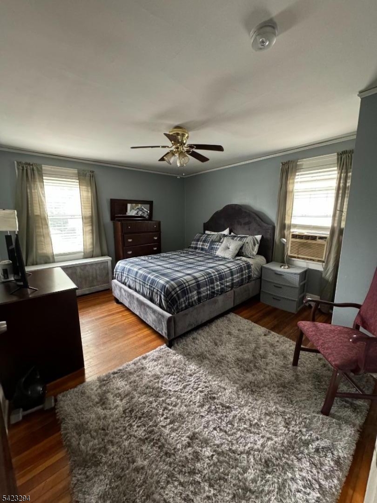
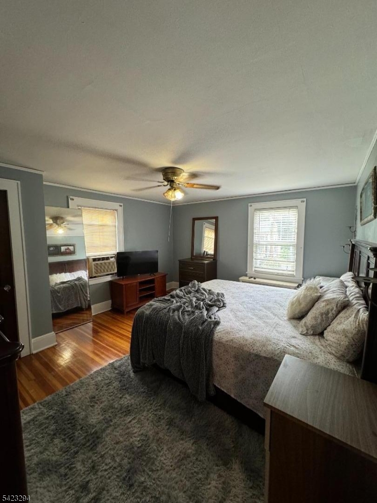
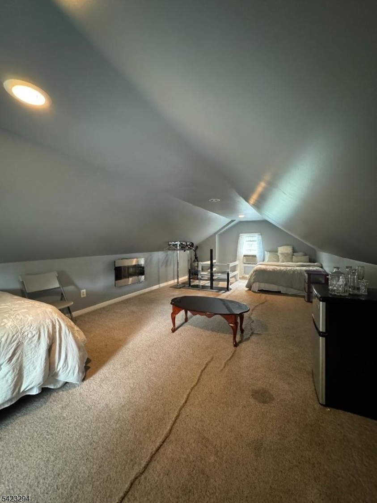
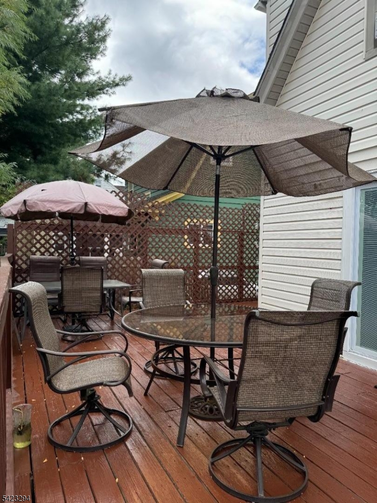
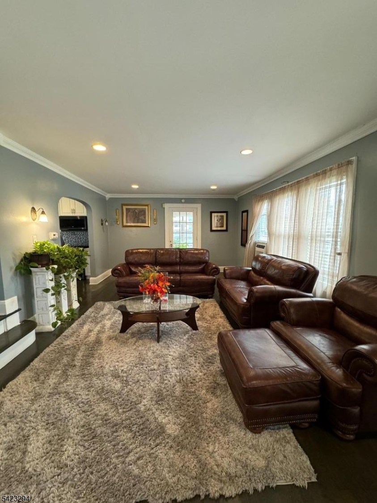
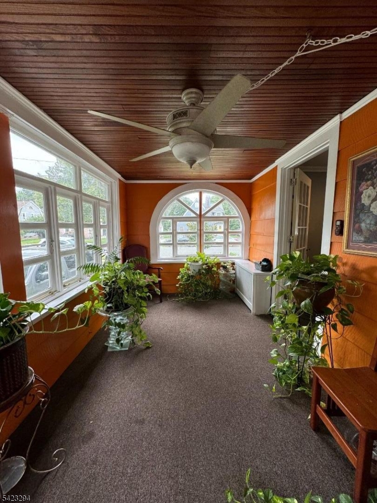
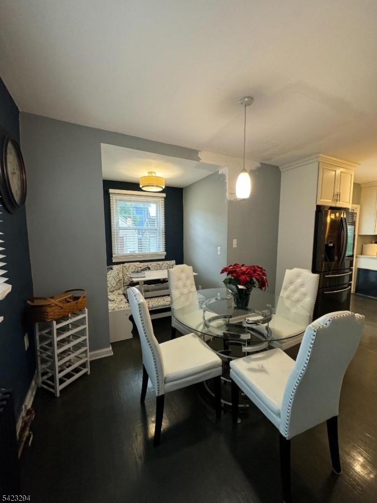
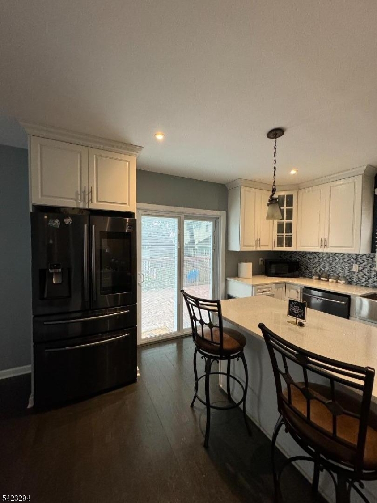
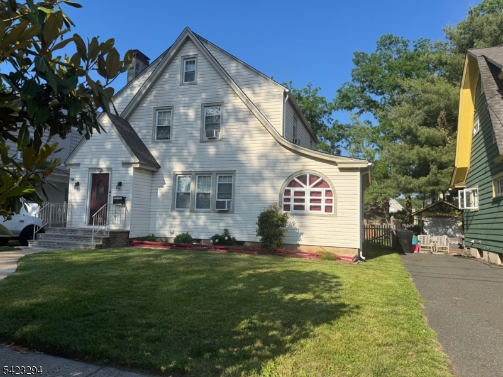
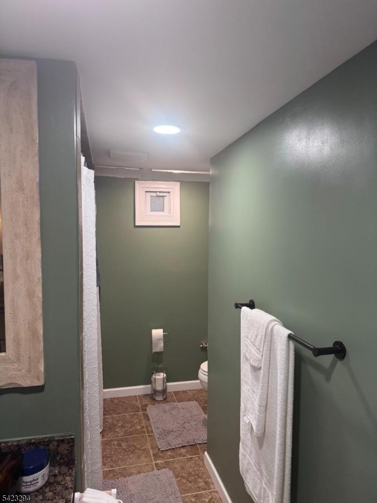
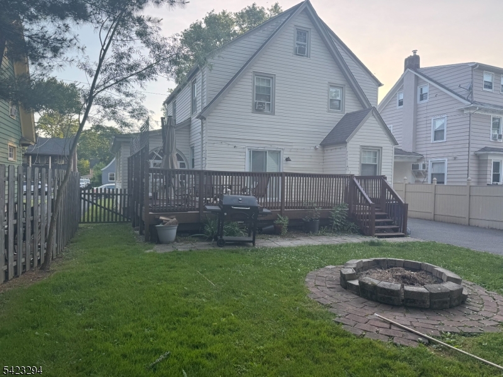
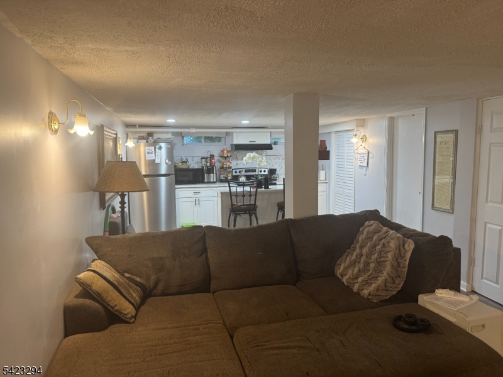
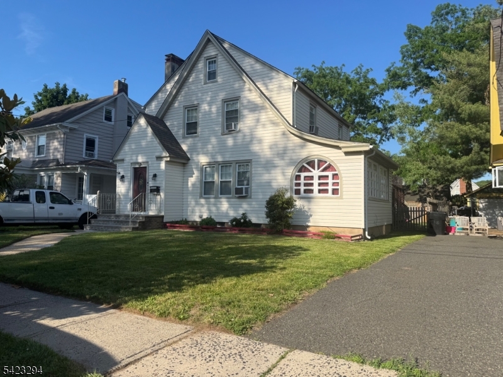
Welcome to this unique Tudor! This charming home sits on a 5,493 sq. ft. lot in the prime, desirable location of Plainfield. The home features three spacious bedrooms, including a beautifully finished attic, plus two full baths. The eat-in kitchen boasts stainless steel appliances, quartz countertops, and double sinks, ideal for everyday living.Hardwood floors run throughout the home, and a wood-burning fireplace sets the scene for cozy winter nights. Enjoy the enclosed porch, usable all year round, and the finished basement with kitchen, full bathroom, recreation area, storage and a laundry room. Step outside to a beautiful deck, perfect for grilling and entertaining with friends. GSMLS 4030507

Directions to property: Hillside Avenue to Thornton Avenue to Stilford Avenue

MLS Listing ID: 
GSMLS 4030507
Listing Category: 
Purchase
Listing Status
Status of the Listing.
Listing Status: 
Active
Listing Status (Local): 
Active
Listing Pricing
Pricing information for this listing.
List Price: 
$619,999
Basic Property Information
Fields containing basic information about the property.
Property Type: 
Residential
Property Sub Type: 
Single Family Detached
Primary Market Area: 
Plainfield City
Address: 
1133 Stilford Ave, Plainfield City, NJ 07060-2628, U.S.A.
County: 
Union
Latitude: 
40.6095000
Longitude: 
-74.4047200
Directions: 
Hillside Avenue to Thornton Avenue to Stilford Avenue
Public Remarks: 
Welcome to this unique Tudor! This charming home sits on a 5,493 sq. ft. lot in the prime, desirable location of Plainfield. The home features three spacious bedrooms, including a beautifully finished attic, plus two full baths. The eat-in kitchen boasts stainless steel appliances, quartz countertops, and double sinks, ideal for everyday living.Hardwood floors run throughout the home, and a wood-burning fireplace sets the scene for cozy winter nights. Enjoy the enclosed porch, usable all year round, and the finished basement with kitchen, full bathroom, recreation area, storage and a laundry room. Step outside to a beautiful deck, perfect for grilling and entertaining with friends.
Building Details
Details about the building on a property.
Architectural Style: 
Tudor
Year Built: 
1960
New Construction: 
0
Basement: 
Finished, Full
Fireplaces: 
No
Construction
Roof: 
Asphalt Shingle
Exterior: 
Stone, Vinyl Siding
Exterior Features: 
Deck, Patio, Privacy Fence
DisabilityFeatures: 
No
Energy Information: 
Electric, Gas In Street, Gas-Natural
Porch: 
No
Deck: 
Yes
Room Details
Details about the rooms in the building.
Total Rooms: 
6
Total Bedrooms: 
3
Total Bathrooms: 
2
Total Full-Bathrooms: 
2
Total Half-Bathrooms: 
0
Utilities
Information about utilities available on the property.
Heating System: 
Radiators - Hot Water
Heating System Fuel: 
Electric, Gas-Natural, Solar-Leased
Cooling System: 
Window A/C(s)
Water Heating System: 
Electric, Gas
Water Source: 
Public Water
Sewer: 
Public Sewer
Lot/Land Details
Details about the lots and land features included on the property.
Acres: 
0.13
Lot Size (Dimensions): 
50X109.82
Waterfront: 
0
Lot Features
Driveway: 
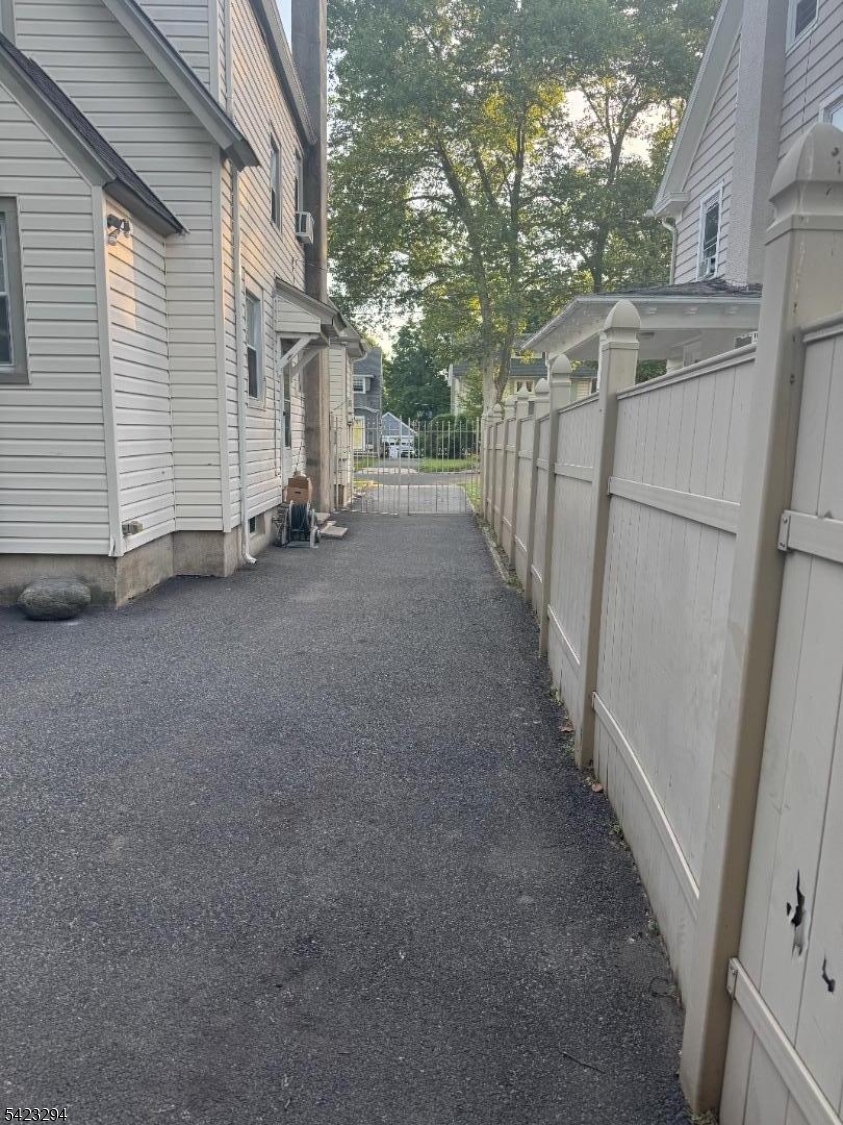
2 Car Width, Additional Parking, Blacktop
Parking Type: 
2 Car Width, Additional Parking, Blacktop
Total Parking Spaces: 
0
Garage: 
Detached Garage
Pool: 
No
Fence: 
Yes
Public Record
Parcel Number: 
2912-00807-0000-00033-0000-
Lot Number: 
33
Annual Tax: 
$10,247.00
Contract Details
Details about the listing contract.
Exclusions: 
All Personal Property
Possession: 
At Closing
Listing Participants
Participants (agents, offices, etc.) in the transaction.
Listing Office Name: 
RE/MAX FIRST REALTY II

Request More Information