Home for Sale at 1208 Woodbine Ave in Plainfield City, NJ for $508,600

Javascript is required to view this map.
Printable Map

1208 Woodbine Ave | Plainfield City

$508,600 | 4 Beds | 2 Baths (1 Full, 1 Half) | 1,724 Sq. Ft.

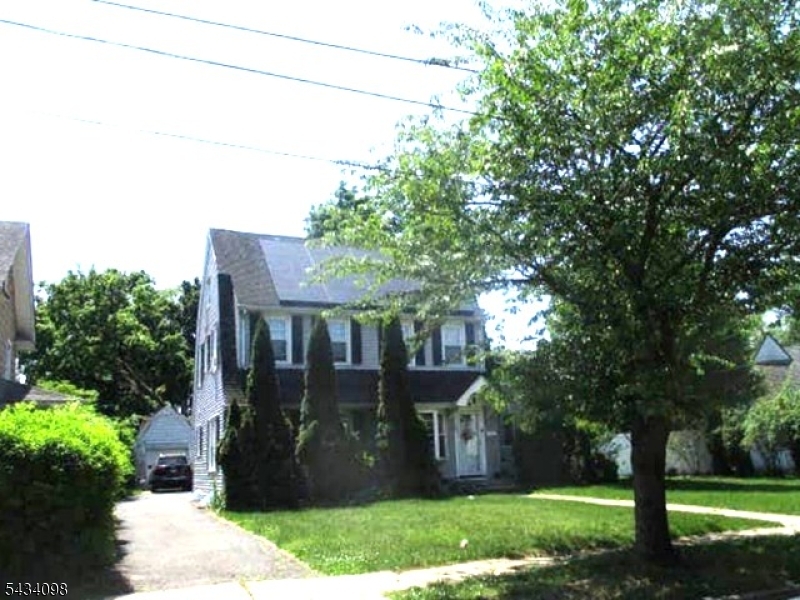
Spacious single-family home offering approximately 1,724 sq ft of living space.Built in 1931, this property features 4 bedrooms, 1.5 bathrooms, and a finishedbasement, providing flexible interior space. Situated on a large approx. 11,070 sqft lot, the home also includes a detached 1-car garage and driveway parking.The property is located in a residential neighborhood with convenient access toschools, shopping, and major transportation routes. Area market conditions arestable with typical marketing times under three months. *** Visual inspectionreport is available via the auction site*** GSMLS 4029426

Directions to property: From Head toward Kensington Ave,Turn left at the 1st cross street onto Kensington Ave,Turn left onto

MLS Listing ID: 
GSMLS 4029426
Listing Category: 
Purchase
Listing Status
Status of the Listing.
Listing Status: 
Active
Listing Status (Local): 
Active
Listing Pricing
Pricing information for this listing.
List Price: 
$508,600
Basic Property Information
Fields containing basic information about the property.
Property Type: 
Residential
Property Sub Type: 
Single Family Detached
Primary Market Area: 
Plainfield City
Address: 
1208 Woodbine Ave, Plainfield City, NJ 07060-2640, U.S.A.
County: 
Union
Latitude: 
40.6082400
Longitude: 
-74.4055000
Directions: 
From Head toward Kensington Ave,Turn left at the 1st cross street onto Kensington Ave,Turn left onto
Public Remarks: 
Spacious single-family home offering approximately 1,724 sq ft of living space.Built in 1931, this property features 4 bedrooms, 1.5 bathrooms, and a finishedbasement, providing flexible interior space. Situated on a large approx. 11,070 sqft lot, the home also includes a detached 1-car garage and driveway parking.The property is located in a residential neighborhood with convenient access toschools, shopping, and major transportation routes. Area market conditions arestable with typical marketing times under three months. *** Visual inspectionreport is available via the auction site***
Community Information
Elementary: 
Plainfield
Middle: 
Maxson
High: 
Plainfield
Building Details
Details about the building on a property.
Architectural Style: 
Colonial
Year Built: 
1931
New Construction: 
0
Living Area: 
1,724
Basement: 
Full, Unfinished
Fireplaces: 
No
Construction
Roof: 
See Remarks
Exterior: 
See Remarks
Energy Information: 
See Remarks
Porch: 
No
Deck: 
No
Room Details
Details about the rooms in the building.
Total Rooms: 
7
Total Bedrooms: 
4
Total Bathrooms: 
2
Total Full-Bathrooms: 
1
Total Half-Bathrooms: 
1
Master Bedroom 
Dimensions: 
12x11 
Second Bedroom 
Dimensions: 
11x11 
Third Bedroom 
Dimensions: 
10x11 
Fourth Bedroom 
Dimensions: 
12x11 
Kitchen 
Dimensions: 
10x10 
Living Room 
Dimensions: 
13x12 
Utilities
Information about utilities available on the property.
Heating System: 
Radiators - Hot Water
Heating System Fuel: 
None
Water Source: 
Public Water
Sewer: 
Public Sewer
Lot/Land Details
Details about the lots and land features included on the property.
Acres: 
0.26
Lot Size (Dimensions): 
82.16X135.4 IRR
Waterfront: 
0
Lot Features
Driveway: 
None
Parking Type: 
None
Total Parking Spaces: 
1
Garage: 
Detached Garage
Pool: 
No
Fence: 
No
Public Record
Parcel Number: 
2912-00806-0000-00010-0000-
Lot Number: 
10
Annual Tax: 
$10,631.00
Property Zoning: 
Residential
Contract Details
Details about the listing contract.
Possession: 
AT CLOSING
Listing Participants
Participants (agents, offices, etc.) in the transaction.
Listing Office Name: 
REALHOME SERVICES & SOLUTIONS INC

Request More Information