Home for Sale at 811 Field Ave in Plainfield City, NJ for $599,000

811 Field Ave | Plainfield City

$599,000 | 3 Beds | 2 Baths (2 Full) | 1,782 Sq. Ft.

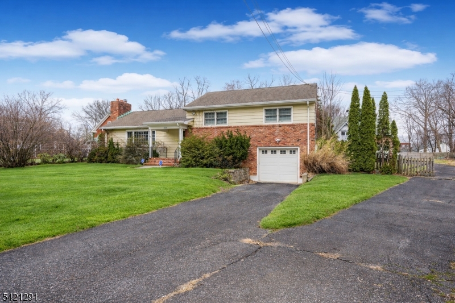
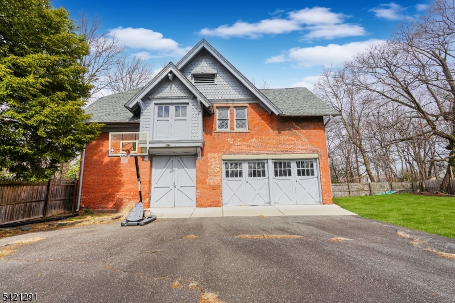
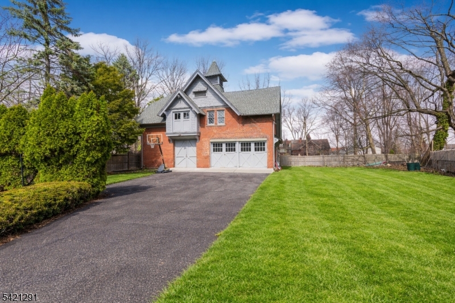
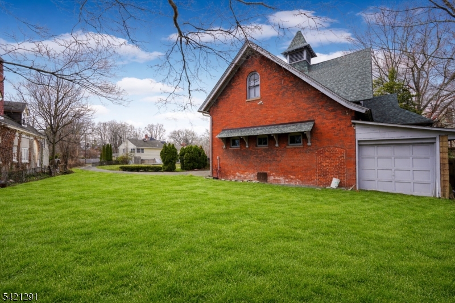
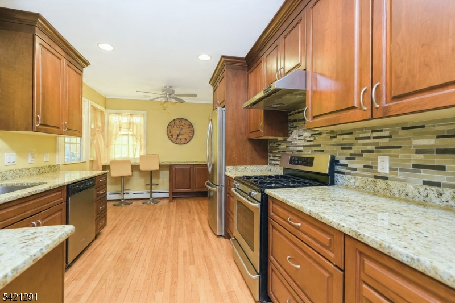
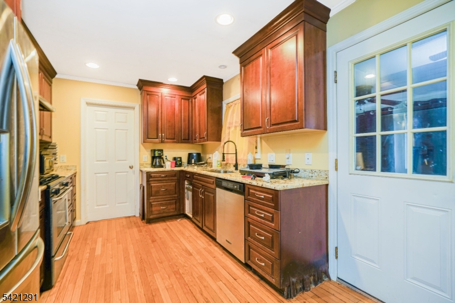
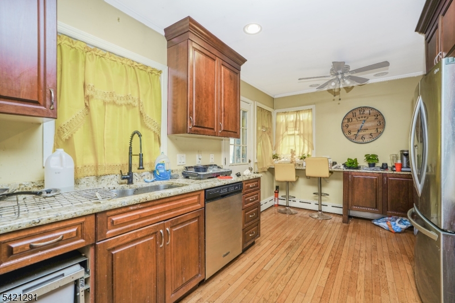
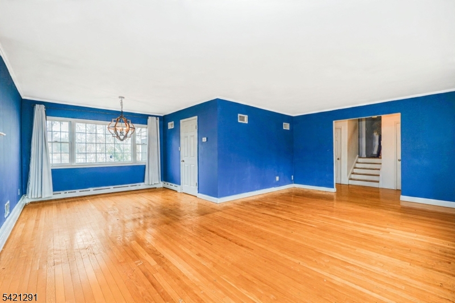
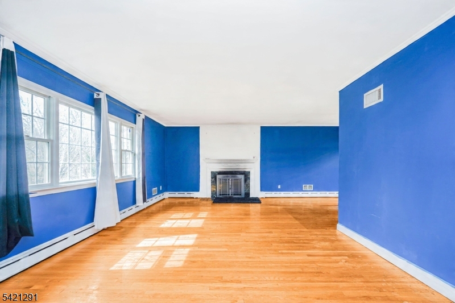
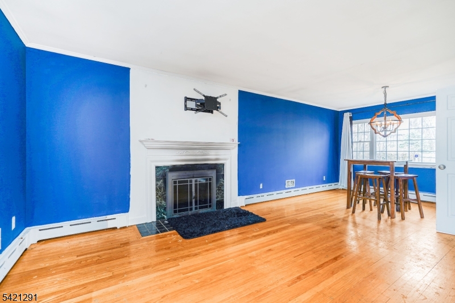
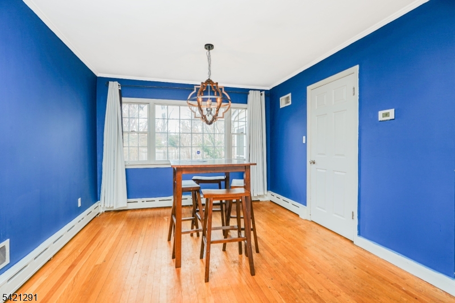
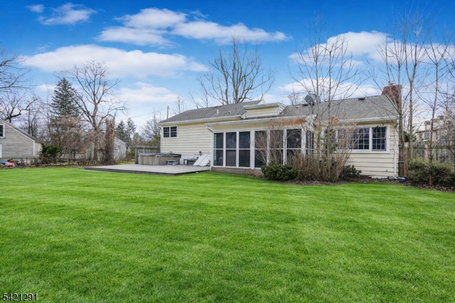
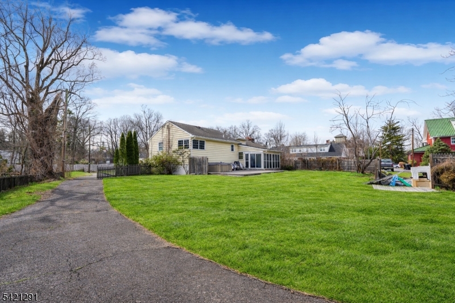
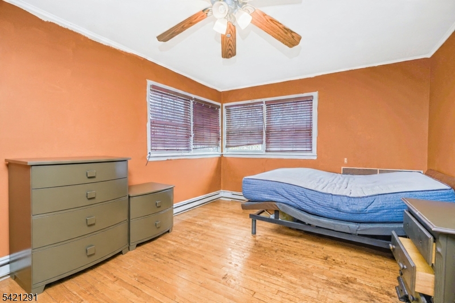
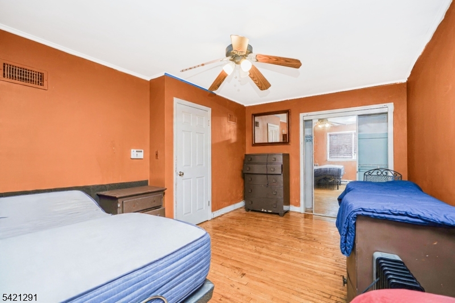
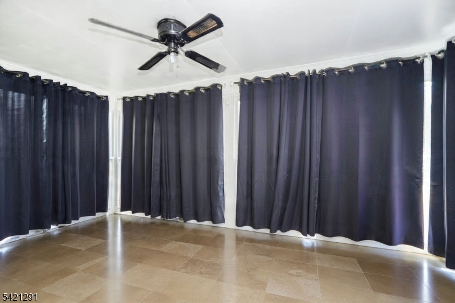
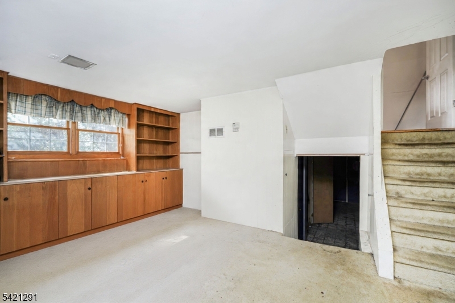
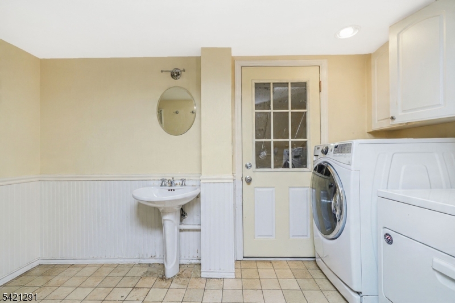
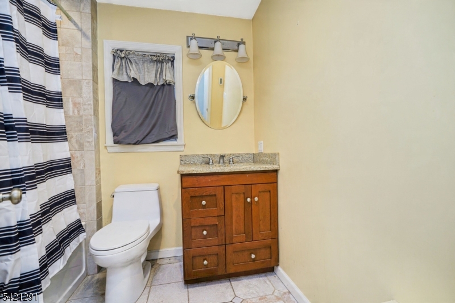
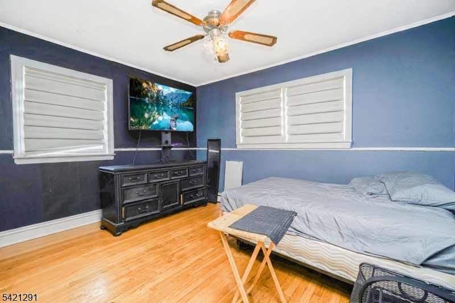
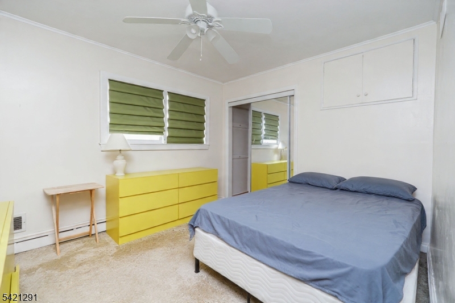
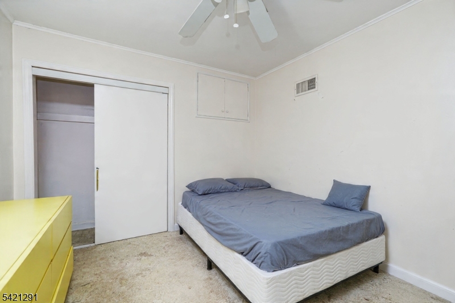
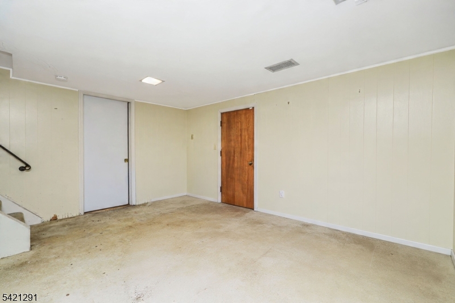
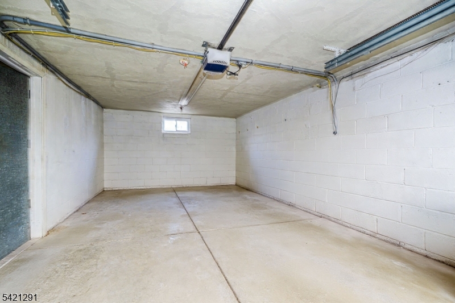
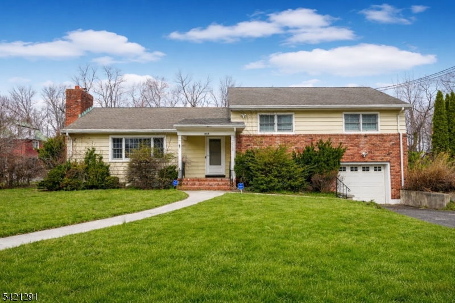
Spacious 3-bedroom, 2-bath split-level home featuring a living room with a wood-burning fireplace and a formal dining room. The home also offers a screened porch, perfect for relaxing or entertaining. The finished basement provides additional living space with a family room and wet bar. Additional highlights include central air conditioning and a built-in garage in the main house. Situated on a large backyard lot, the property also includes a carriage house being sold as is, featuring a 2-car garage and offering great potential as a guest house or additional space. A wonderful opportunity with plenty of space, storage, and possibilities. GSMLS 4018000

Directions to property: Eight Street to Field Ave. Between Eight & Stelle Ave.

MLS Listing ID: 
GSMLS 4018000
Listing Category: 
Purchase
Listing Status
Status of the Listing.
Listing Status: 
Active
Listing Status (Local): 
Active
Listing Pricing
Pricing information for this listing.
List Price: 
$599,000
Basic Property Information
Fields containing basic information about the property.
Property Type: 
Residential
Property Sub Type: 
Single Family Detached
Primary Market Area: 
Plainfield City
Address: 
811 Field Ave, Plainfield City, NJ 07060, U.S.A.
County: 
Union
Latitude: 
40.6097500
Longitude: 
-74.4195800
Directions: 
Eight Street to Field Ave. Between Eight & Stelle Ave.
Public Remarks: 
Spacious 3-bedroom, 2-bath split-level home featuring a living room with a wood-burning fireplace and a formal dining room. The home also offers a screened porch, perfect for relaxing or entertaining. The finished basement provides additional living space with a family room and wet bar. Additional highlights include central air conditioning and a built-in garage in the main house. Situated on a large backyard lot, the property also includes a carriage house being sold as is, featuring a 2-car garage and offering great potential as a guest house or additional space. A wonderful opportunity with plenty of space, storage, and possibilities.
Community Information
Elementary: 
Clinton
Middle: 
Maxson
High: 
Plainfield
Building Details
Details about the building on a property.
Architectural Style: 
Carriage House
Year Built: 
1953
New Construction: 
0
Living Area: 
1,782
Basement: 
Finished, Full
Fireplaces: 
No
Construction
Roof: 
Asphalt Shingle
Exterior: 
Brick, Clapboard, Wood
Exterior Features: 
Deck
Energy Information: 
Electric, Gas-Natural
Porch: 
No
Deck: 
Yes
Room Details
Details about the rooms in the building.
Total Rooms: 
7
Total Bedrooms: 
3
Total Bathrooms: 
2
Total Full-Bathrooms: 
2
Total Half-Bathrooms: 
0
Master Bedroom 
Dimensions: 
16x10 
Level: 
Second
Second Bedroom 
Dimensions: 
11x10 
Level: 
Second
Third Bedroom 
Dimensions: 
11x10 
Level: 
Second
Fourth Bedroom 
Dimensions: 
0x0 
Level: 
Second
Dining Room 
Dimensions: 
11x10 
Level: 
First
Family Room 
Dimensions: 
15x12 
Level: 
Ground
Kitchen 
Dimensions: 
16x10 
Level: 
First
Living Room 
Dimensions: 
20x12 
Level: 
First
Den 
Dimensions: 
0x0 
Level: 
Ground
Other One 
Dimensions: 
0x0 
Other Two 
Dimensions: 
0x0 
Other Three 
Dimensions: 
0x0 
Other Four 
Dimensions: 
0x0 
Utilities
Information about utilities available on the property.
Heating System: 
1 Unit, Baseboard - Cast Iron, Baseboard - Hotwater, Multi-Zone
Heating System Fuel: 
Gas-Natural
Cooling System: 
Central Air
Water Heating System: 
Gas
Water Source: 
Public Water
Sewer: 
Public Sewer
Lot/Land Details
Details about the lots and land features included on the property.
Acres: 
0.54
Lot Size (Dimensions): 
98X243 IRR
Waterfront: 
0
Lot Features
Driveway: 
1 Car Width
Parking Type: 
1 Car Width
Total Parking Spaces: 
0
Garage: 
Built-In Garage
Pool: 
No
Fence: 
No
Public Record
Parcel Number: 
2912-00760-0000-00025-0000-
Lot Number: 
25
Annual Tax: 
$11,157.00
Contract Details
Details about the listing contract.
Possession: 
POSS
Listing Participants
Participants (agents, offices, etc.) in the transaction.
Listing Office Name: 
ROBERT DEFALCO REALTY LLC

Request More Information