
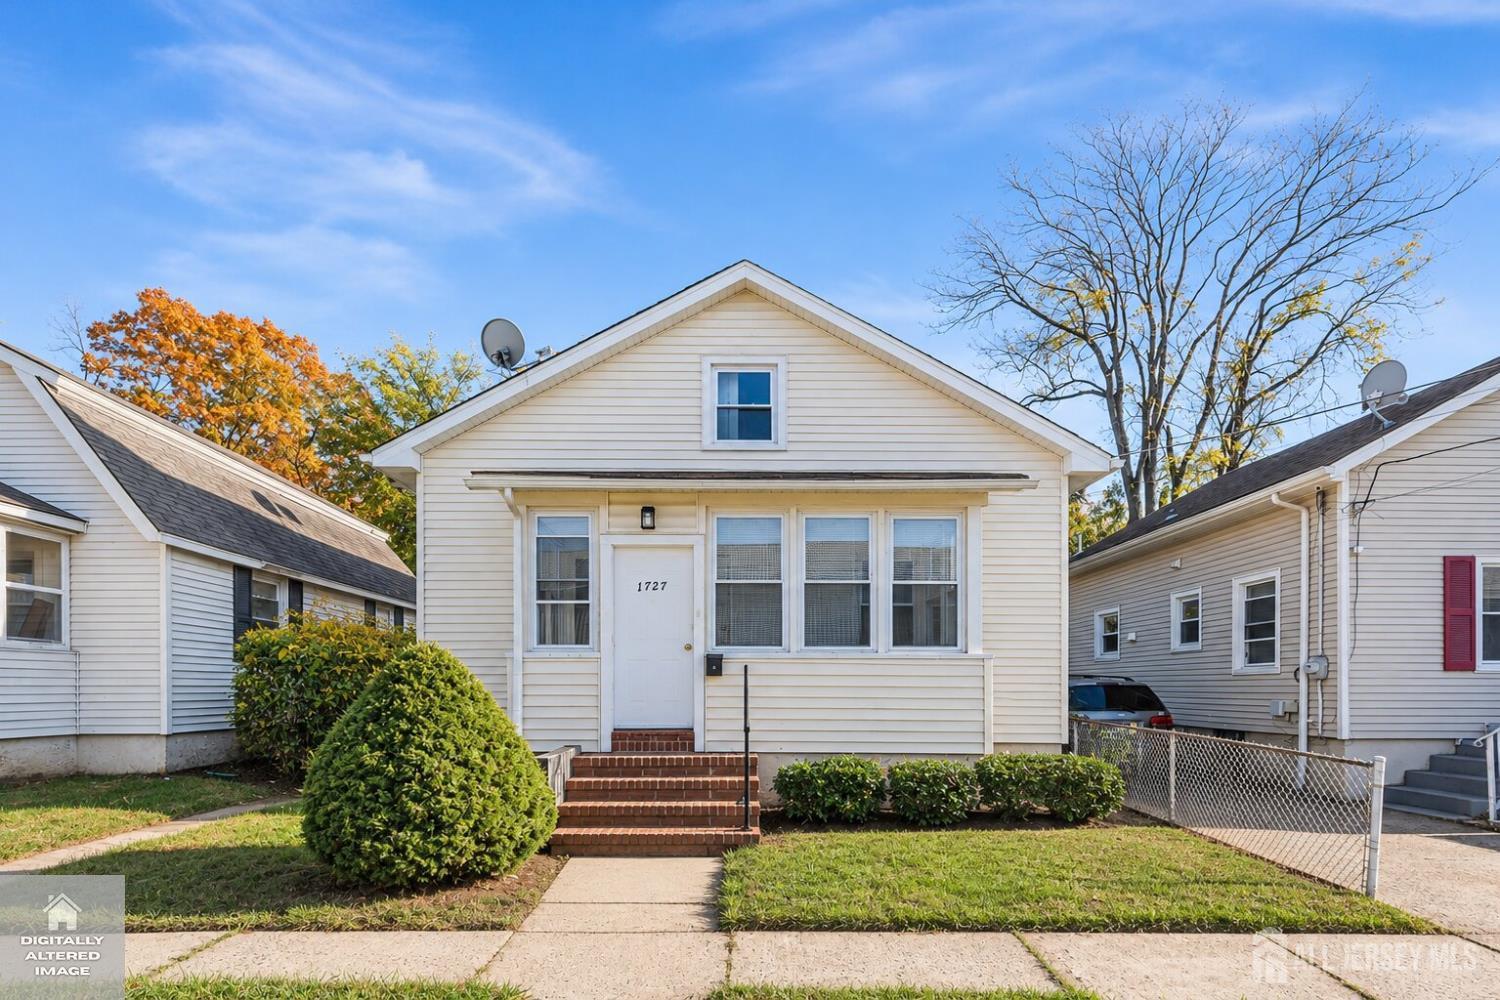
Home for Sale at 1727 S 2nd Street in Piscataway, NJ for $390,000

1727 S 2nd Street | Piscataway

$390,000 | 3 Beds | 1 Baths (1 Full) | 922 Sq. Ft.

The main level features a bright, open-concept living area with new vinyl flooring and new paint throughout. Flowing effortlessly from the living room, the updated eat-in kitchen is equipped with sleek white shaker cabinetry, quartz countertops and matching backsplash, stainless steel appliances. The refreshed full bathroom provides a clean, modern look. Downstairs, expand your everyday living in the spacious finished basement featuring ceramic tile floors, recessed lighting, and a dedicated laundry area with washer/dryer hookups. This massive lower-level footprint is ideal for a recreation room private gym, or remote workspace. Your next home is move-In ready with modern updates and expansive finished Space! Set beyond the main home and bring your tools, project cars, and vision! This standout property features a massive parking lot grounds that effortlessly solves all your vehicle and heavy-equipment parking needs. You will appreciate the freestanding detached garage/workshop structure ready to be used! Conveniently situated with easy access to commuter routes and local transit, this property combines residential peace of mind with practical, high-capacity utility you won't easily find elsewhere. CJMLS 2707509R

MLS Listing ID: 
CJMLS 2707509R
Listing Status
Status of the Listing.
Listing Status: 
Active
Listing Status (Local): 
Active
Listing Pricing
Pricing information for this listing.
List Price: 
$390,000
Basic Property Information
Fields containing basic information about the property.
Property Type: 
Residential
Property Sub Type: 
Single Family
Primary Market Area: 
Piscataway
Address: 
1727 S 2nd Street, Piscataway, NJ 08854, U.S.A.
County: 
Middlesex
Latitude: 
0.0000000
Longitude: 
0.0000000
Public Remarks: 
The main level features a bright, open-concept living area with new vinyl flooring and new paint throughout. Flowing effortlessly from the living room, the updated eat-in kitchen is equipped with sleek white shaker cabinetry, quartz countertops and matching backsplash, stainless steel appliances. The refreshed full bathroom provides a clean, modern look. Downstairs, expand your everyday living in the spacious finished basement featuring ceramic tile floors, recessed lighting, and a dedicated laundry area with washer/dryer hookups. This massive lower-level footprint is ideal for a recreation room private gym, or remote workspace. Your next home is move-In ready with modern updates and expansive finished Space! Set beyond the main home and bring your tools, project cars, and vision! This standout property features a massive parking lot grounds that effortlessly solves all your vehicle and heavy-equipment parking needs. You will appreciate the freestanding detached garage/workshop structure ready to be used! Conveniently situated with easy access to commuter routes and local transit, this property combines residential peace of mind with practical, high-capacity utility you won't easily find elsewhere.
Community Information
Association Fee: 
$0
Building Details
Details about the building on a property.
Architectural Style: 
Cape Cod
Stories: 
2
Year Built: 
1929
Age: 
0
Living Area: 
922
Basement: 
Full, Finished, Daylight
Interior: 
Living Room, Dining Room, 3 Bedrooms
Construction
Roof: 
Asphalt
Room Details
Details about the rooms in the building.
Total Rooms: 
7
Total Bedrooms: 
3
Total Bathrooms: 
1
Total Full-Bathrooms: 
1
Total Half-Bathrooms: 
0
Utilities
Information about utilities available on the property.
Heating System: 
Baseboard, Radiant
Cooling System: 
Window Unit(s)
Water Source: 
Public
Sewer: 
Public Sewer
Lot/Land Details
Details about the lots and land features included on the property.
Lot Size (Dimensions): 
0.00 x 0.00
Public Record
Parcel Number: 
17002040000301
Annual Tax: 
$5,340.00
Listing Participants
Participants (agents, offices, etc.) in the transaction.
Listing Office Name: 
REDFIN CORPORATION

Request More Information