
617 Fairview Avenue | Piscataway
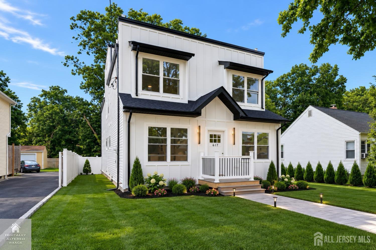
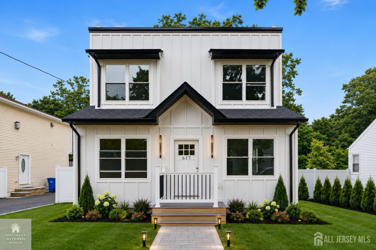
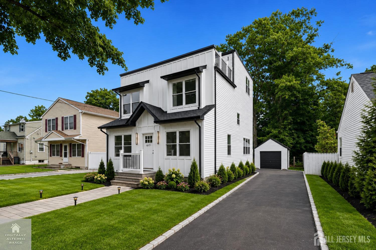
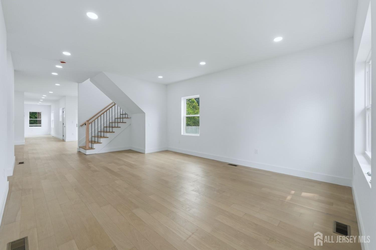
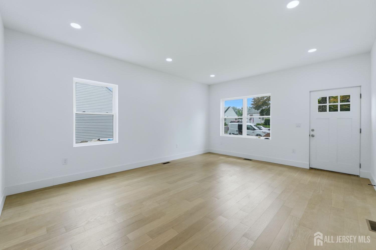
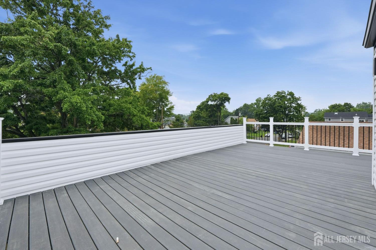
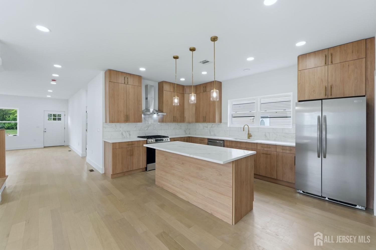
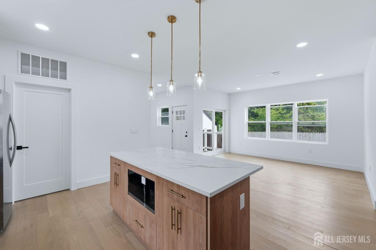
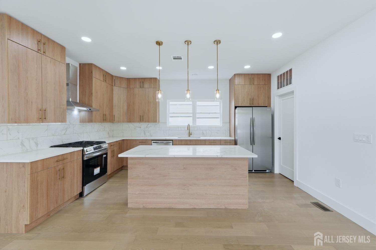
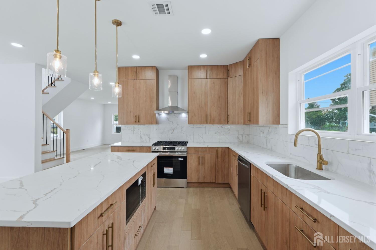
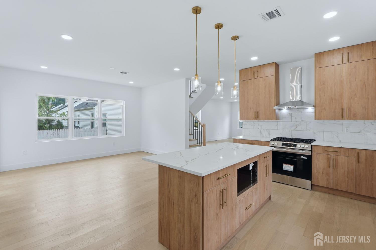
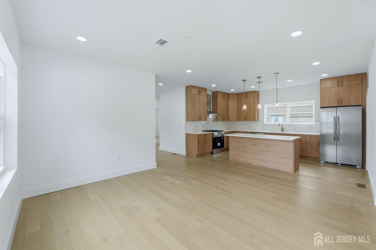
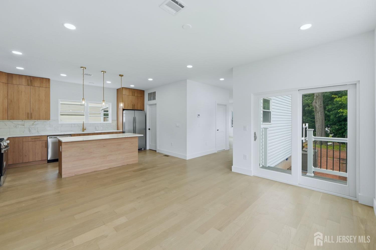
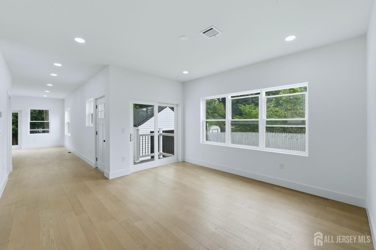
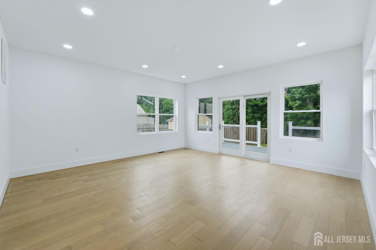
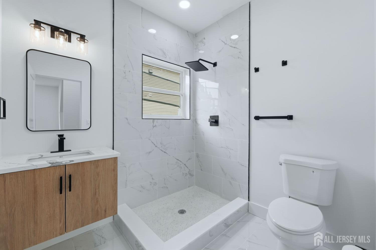
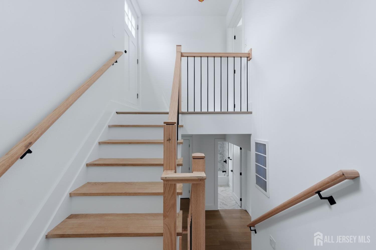
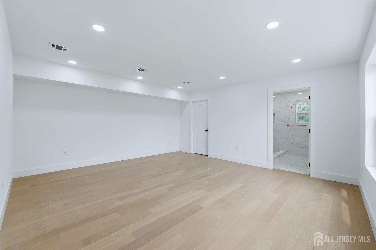
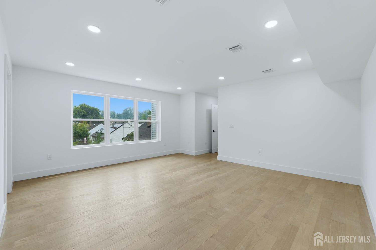
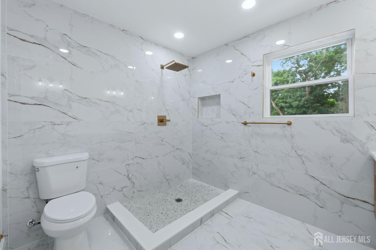
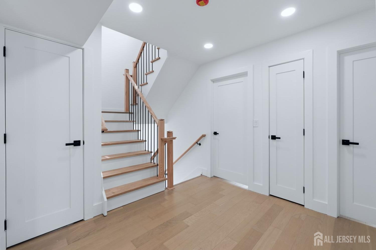
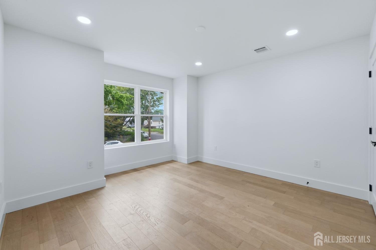
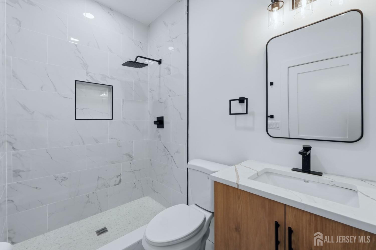
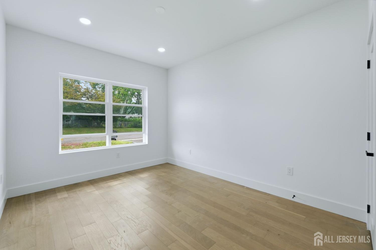
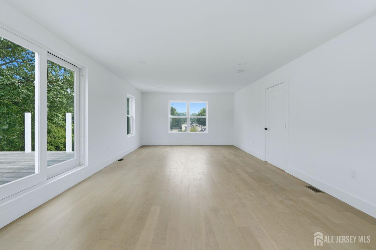
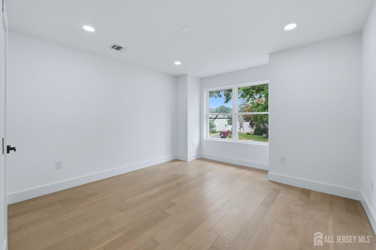
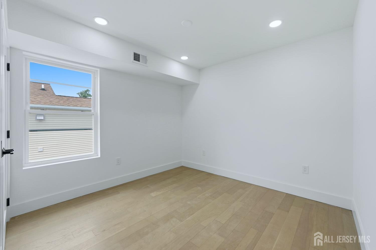
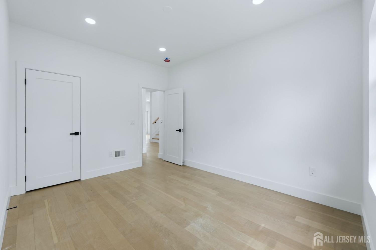
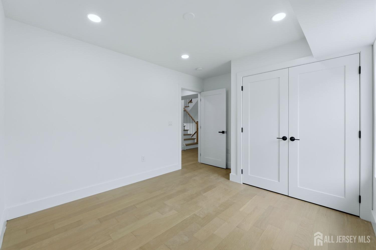
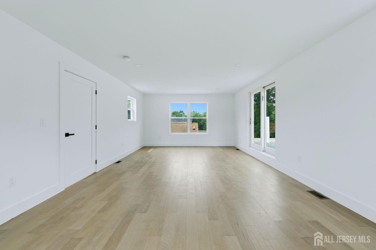
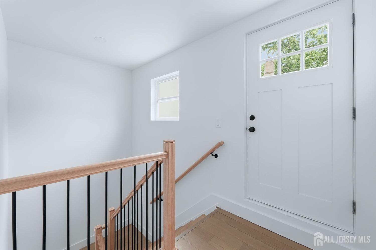
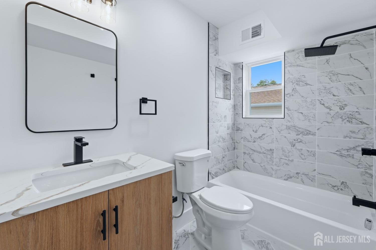
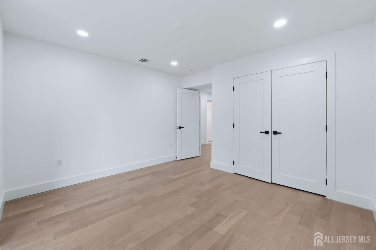
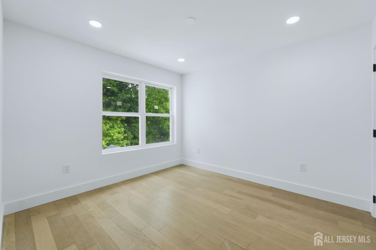
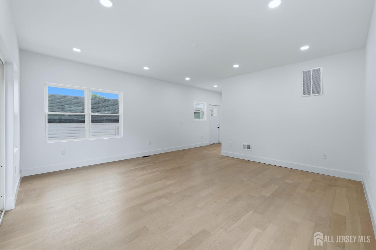
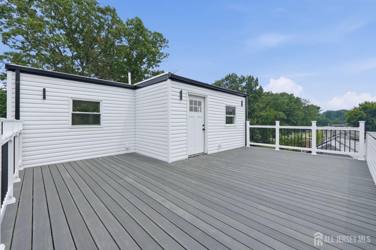
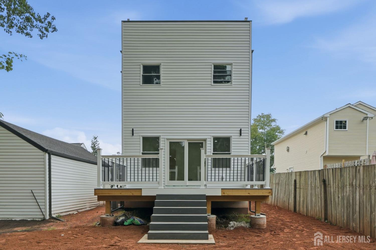
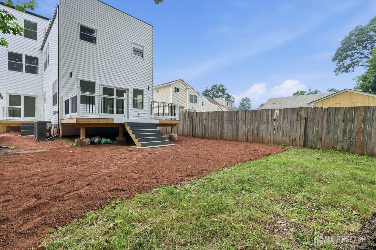
The MOST UNIQUE new construction Piscataway has to offer! This stunning 3,340 sq. ft. home offers 6 bedrooms, 4 full bathrooms, and thoughtfully designed living spaces with high-end finishes throughout. The luxurious primary suite features a spacious walkin closet and spa-inspired ensuite with a double vanity and floor-to-ceiling tile. One bedroom and two full baths are conveniently located on the main level, ideal for guests or a home office. Enjoy expansive living and family rooms with gorgeous engineered hardwood flooring throughout. The chef's kitchen boasts custom floor-to-ceiling oak cabinetry, quartz countertops, and stainless steel appliances. Step outside to a rear deck perfect for entertaining, plus two incredible rooftop decks at the front and rear of the home featuring Trex decking and railings for exceptional outdoor living. Additional highlights include a detached one-car garage, contemporary finishes, and quality craftsmanship throughout. This beautifully designed home combines modern luxury, functionality, and exceptional indoor-outdoor living in a brand-new 2026 construction CJMLS 2701027R

 Century 21® and the Century 21 Logo are registered service marks owned by Century 21 Real Estate LLC. CENTURY 21 Main Street fully supports the principles of the Fair Housing Act and the Equal Opportunity Act. Each franchise is independently owned and operated. Any services or products provided by independently owned and operated franchisees are not provided by, affiliated with or related to Century 21 Real Estate LLC nor any of its affiliated companies.