
Home for Sale at 293 Main St in Peapack Gladstone Boro, NJ for $750,000

293 Main St | Peapack Gladstone Boro

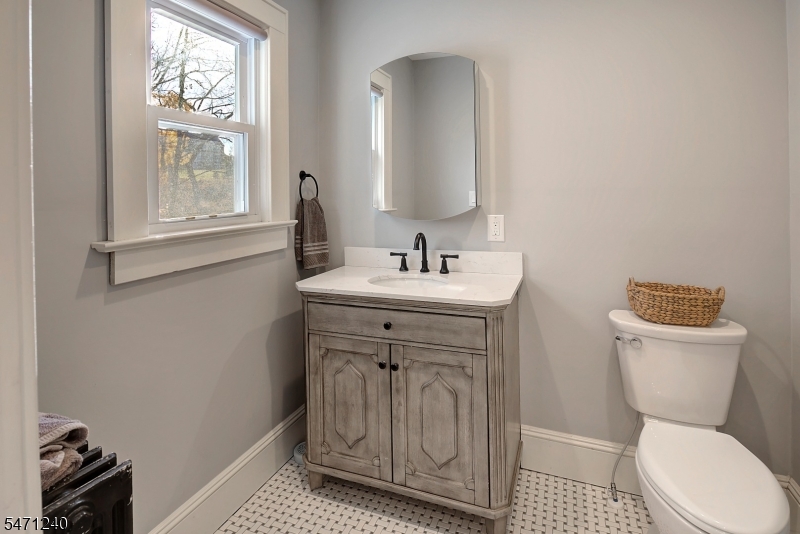
$750,000 | 3 Beds | 2 Baths (1 Full, 1 Half)

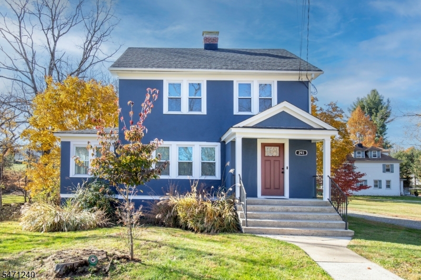
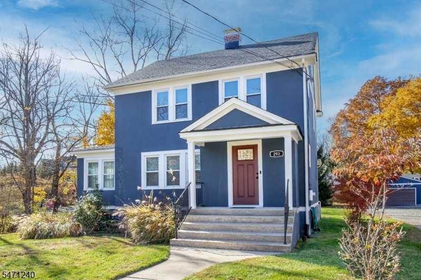
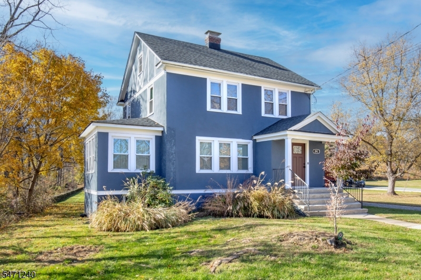
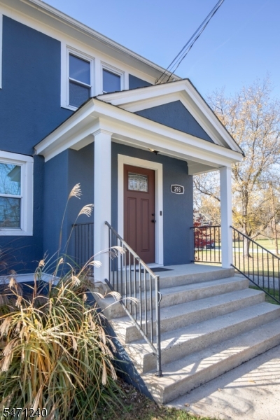
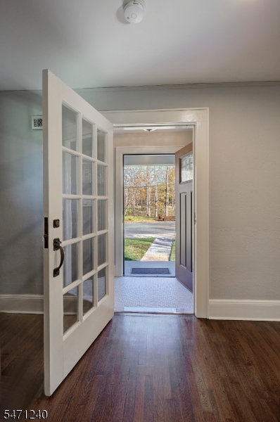
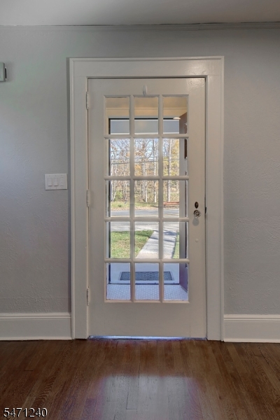
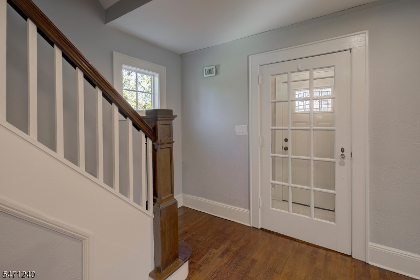
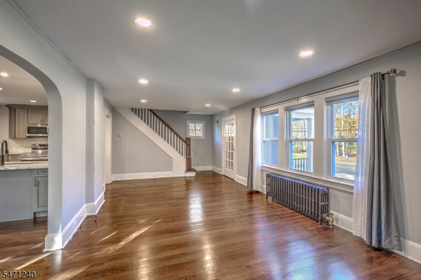
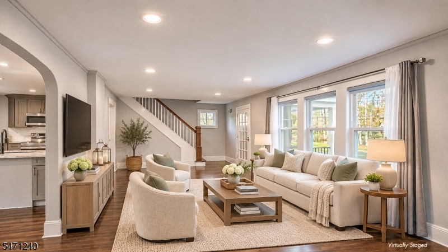
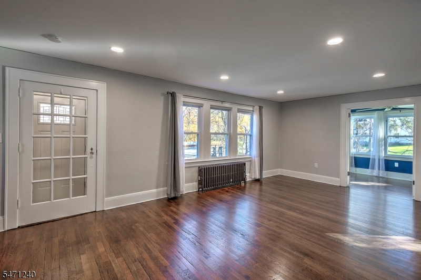
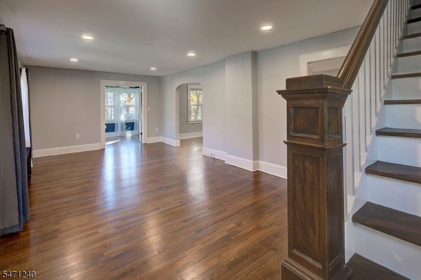
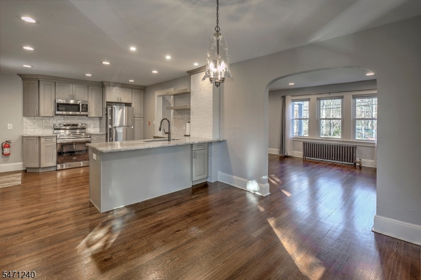
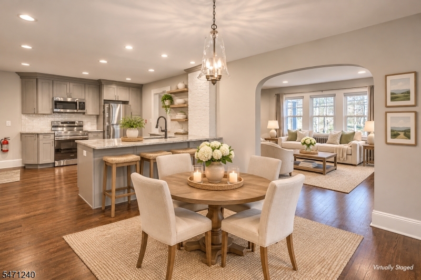
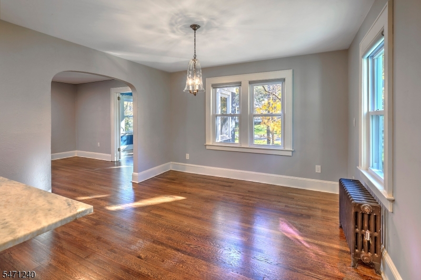
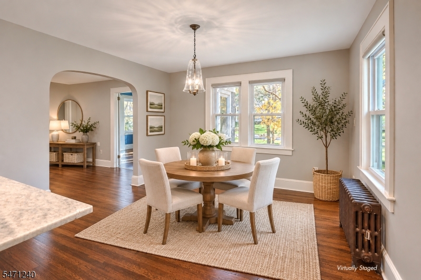
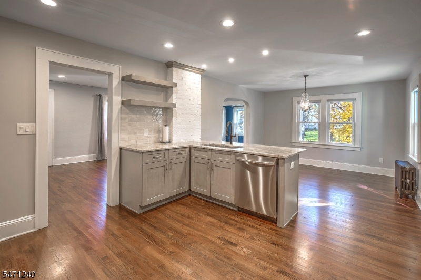
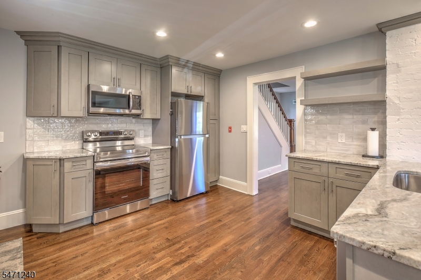
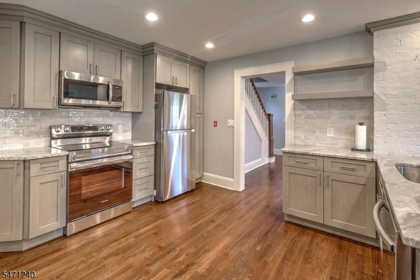
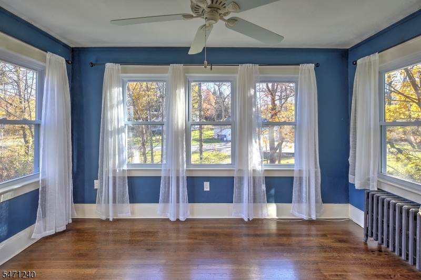
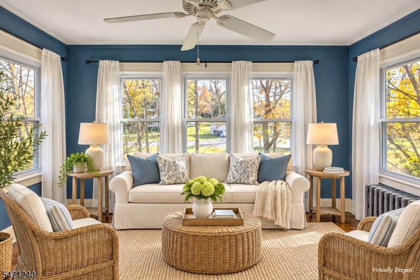
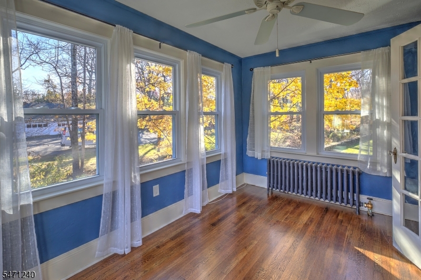
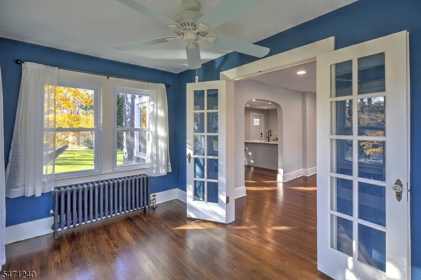
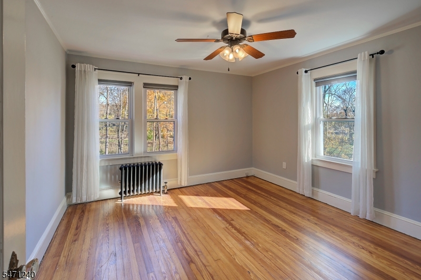
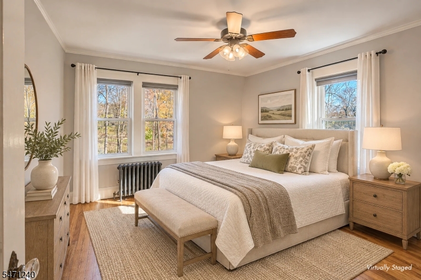
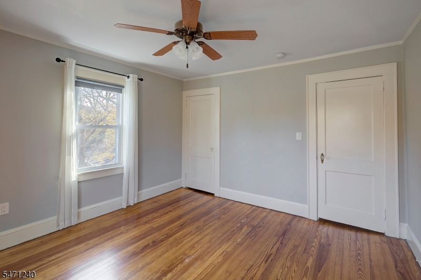
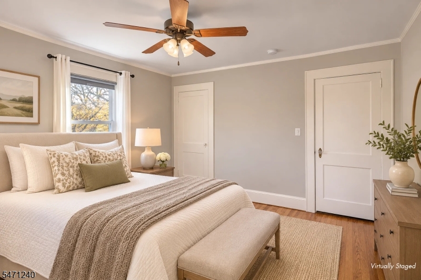
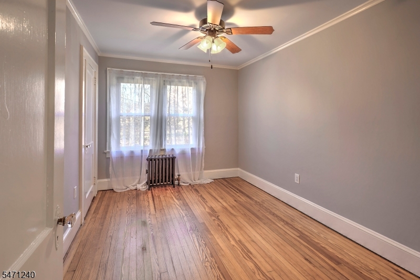
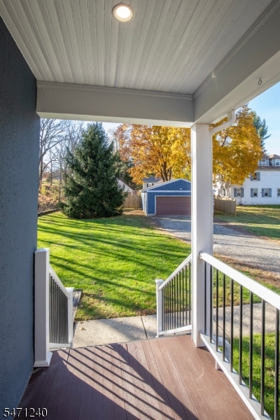
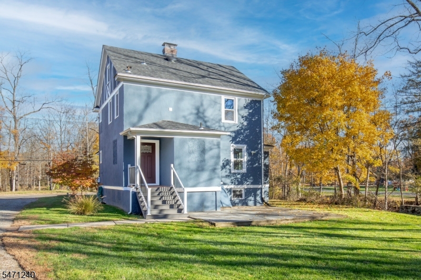
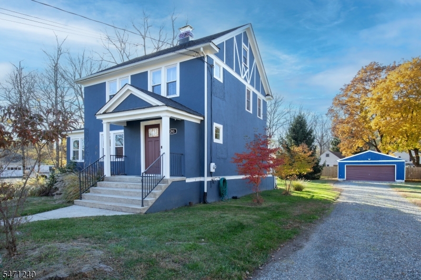
Welcome to this beautifully updated home ideally situated in the heart of charming Gladstone. Offering a wonderful combination of character, comfort, and modern amenities, this inviting residence features a welcoming covered front porch, gleaming hardwood floors, and bright, spacious living areas filled with natural light. The beautifully renovated kitchen showcases stylish cabinetry, stainless steel appliances, attractive countertops, a center island, and recessed lighting, creating a wonderful space for both everyday living and entertaining. A sun-filled additional room offers flexible space for a home office, sitting area, or relaxation. Conveniently located in the center of Gladstone, this home offers easy access to the Gladstone train station, local shops, restaurants, and the beautiful surrounding countryside. Enjoy the charm of small-town living with the convenience of nearby transportation and amenities. A wonderful opportunity to enjoy the best of Gladstone living! GSMLS 4064384

Directions to property: In the Center of Gladstone. Home on the left after the Gladstone Market

MLS Listing ID: 
GSMLS 4064384
Listing Category: 
Purchase
Listing Status
Status of the Listing.
Listing Status: 
Active
Listing Status (Local): 
Active
Listing Pricing
Pricing information for this listing.
List Price: 
$750,000
Basic Property Information
Fields containing basic information about the property.
Property Type: 
Residential
Property Sub Type: 
Single Family Detached
Primary Market Area: 
Peapack Gladstone Boro
Address: 
293 Main St, Peapack Gladstone Boro, NJ 07934-2062, U.S.A.
County: 
Somerset
Latitude: 
40.7236500
Longitude: 
-74.6684100
Directions: 
In the Center of Gladstone. Home on the left after the Gladstone Market
Public Remarks: 
Welcome to this beautifully updated home ideally situated in the heart of charming Gladstone. Offering a wonderful combination of character, comfort, and modern amenities, this inviting residence features a welcoming covered front porch, gleaming hardwood floors, and bright, spacious living areas filled with natural light. The beautifully renovated kitchen showcases stylish cabinetry, stainless steel appliances, attractive countertops, a center island, and recessed lighting, creating a wonderful space for both everyday living and entertaining. A sun-filled additional room offers flexible space for a home office, sitting area, or relaxation. Conveniently located in the center of Gladstone, this home offers easy access to the Gladstone train station, local shops, restaurants, and the beautiful surrounding countryside. Enjoy the charm of small-town living with the convenience of nearby transportation and amenities. A wonderful opportunity to enjoy the best of Gladstone living!
Community Information
Elementary: 
BEDWELL
Middle: 
BEDWELL
High: 
BERNARDS
Building Details
Details about the building on a property.
Architectural Style: 
Colonial
Year Built: 
1800
New Construction: 
0
Basement: 
Bilco-Style Door, French Drain, Full, Unfinished
Interior: 
Blinds, Carbon Monoxide Detector, Shades, Smoke Detector
Fireplaces: 
No
Construction
Roof: 
Composition Shingle
Exterior: 
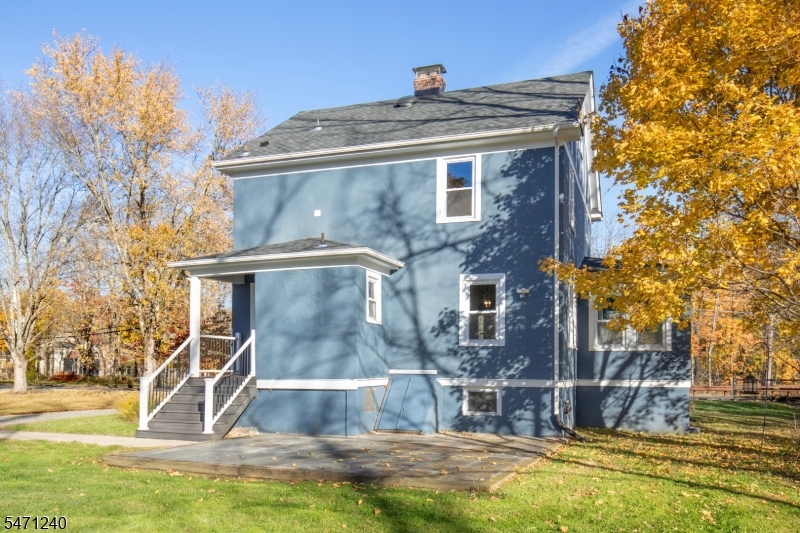
Stucco
Exterior Features: 
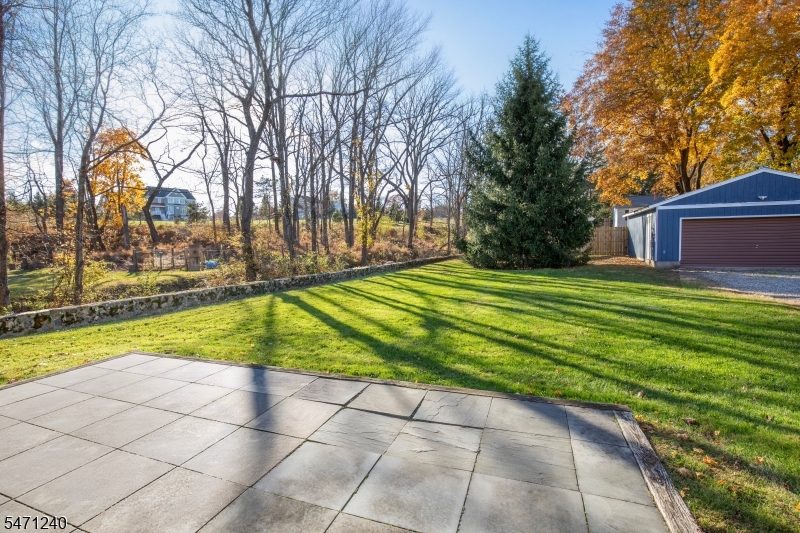
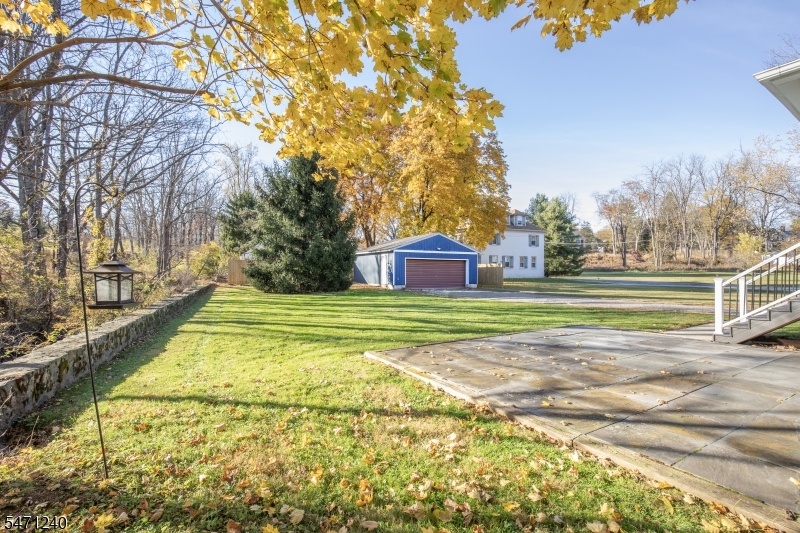
Patio, Wood Fence
DisabilityFeatures: 
No
Energy Information: 
Electric
Porch: 
No
Deck: 
No
Room Details
Details about the rooms in the building.
Total Rooms: 
6
Total Bedrooms: 
3
Total Bathrooms: 
2
Total Full-Bathrooms: 
1
Total Half-Bathrooms: 
1
Master Bedroom 
Dimensions: 
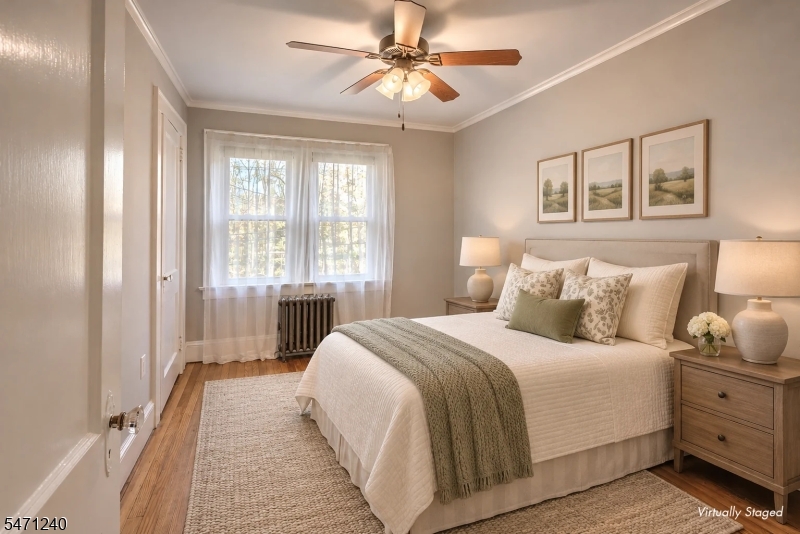
12x13 
Level: 
Second
Second Bedroom 
Dimensions: 
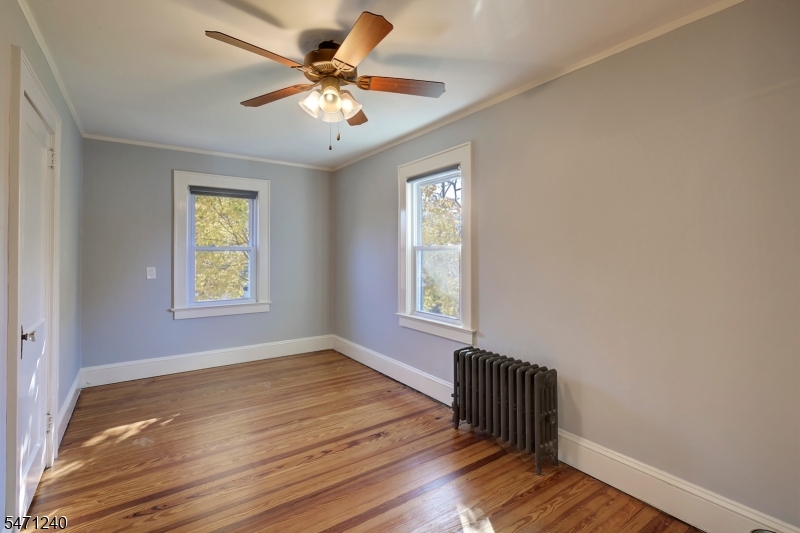
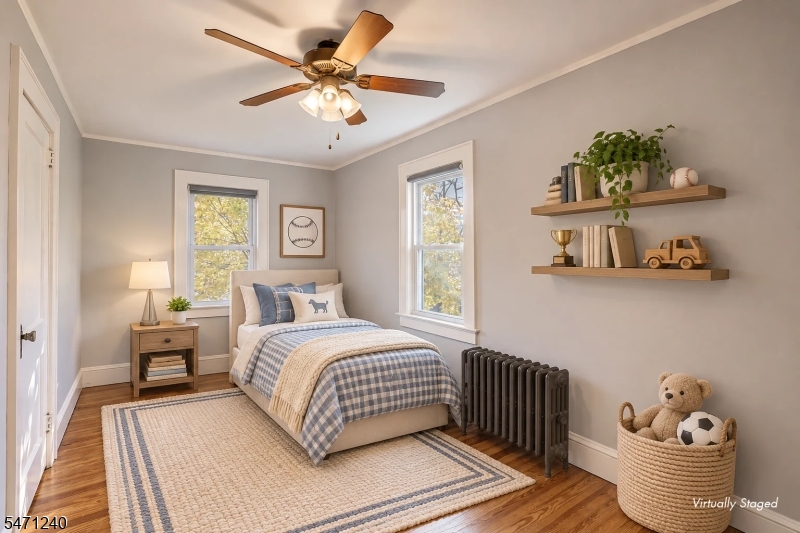
12x9 
Level: 
Second
Third Bedroom 
Dimensions: 
18x8 
Level: 
Second
Dining Room 
Dimensions: 
12x12 
Level: 
First
Kitchen 
Dimensions: 
13x12 
Level: 
First
Living Room 
Dimensions: 
22x12 
Level: 
First
Den 
Dimensions: 
12x7 
Level: 
First
Other One 
Dimensions: 
9x3 
Level: 
First
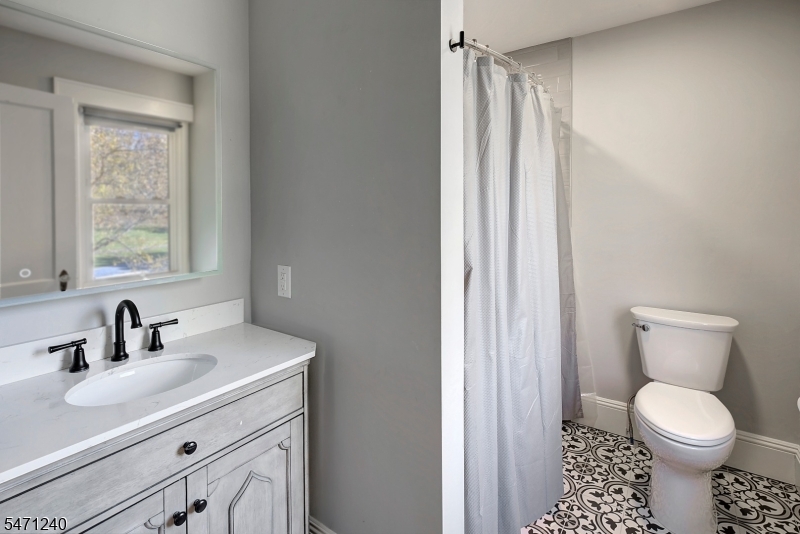
Master Bathroom 
Level: 
Second
Utilities
Information about utilities available on the property.
Heating System: 
1 Unit, Radiators - Hot Water, Radiators - Steam
Heating System Fuel: 
Oil Tank Above Ground - Inside
Cooling System: 
Window A/C(s)
Water Heating System: 
From Furnace, Oil
Water Source: 
Public Water
Sewer: 
Public Sewer
Lot/Land Details
Details about the lots and land features included on the property.
Acres: 
0.32
Lot Size (Dimensions): 
.32 ACRES
Waterfront: 
0
Water Body Category: 
Stream
Lot Features
Driveway: 
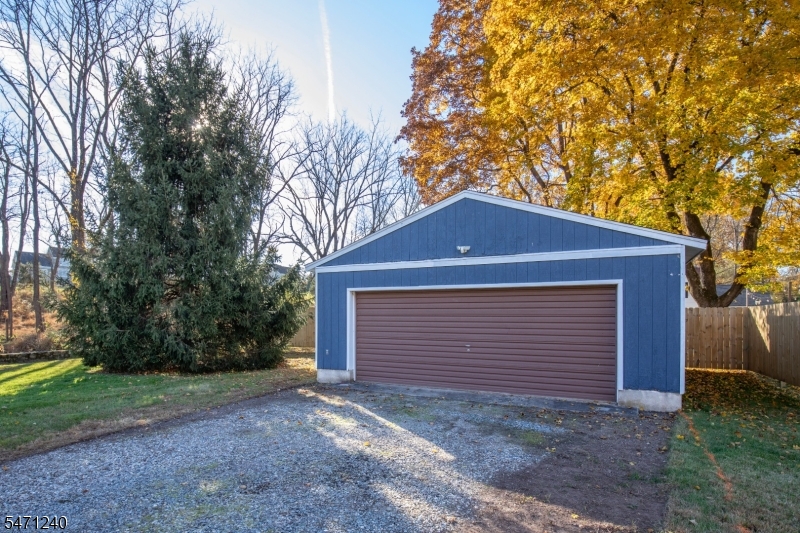
1 Car Width, Driveway-Exclusive, Gravel
Parking Type: 
1 Car Width, Driveway-Exclusive, Gravel
Total Parking Spaces: 
0
Garage: 
Detached Garage
Pool: 
No
Fence: 
Yes
Public Record
Parcel Number: 
2715-00001-0000-00011-0000-
Lot Number: 
11
Annual Tax: 
$7,965.00
Contract Details
Details about the listing contract.
Possession: 
POT
Listing Participants
Participants (agents, offices, etc.) in the transaction.
Listing Office Name: 
TURPIN REAL ESTATE, INC.

Request More Information