
Home for Sale at 75 Mosle Rd in Peapack Gladstone Boro, NJ for $2,575,000

75 Mosle Rd | Peapack Gladstone Boro

$2,575,000 | 5 Beds | 7 Baths (6 Full, 1 Half)

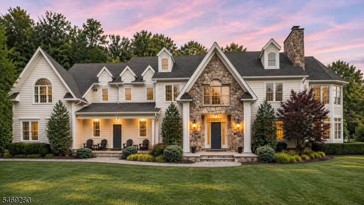
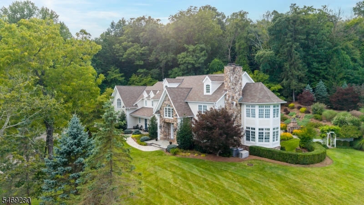
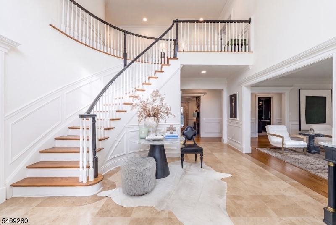
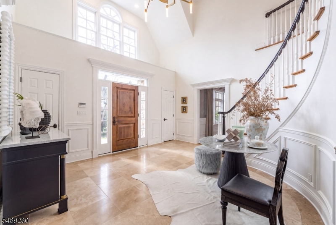
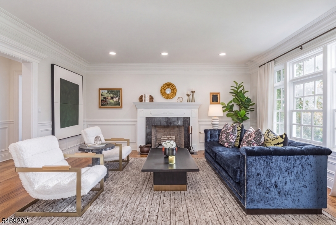
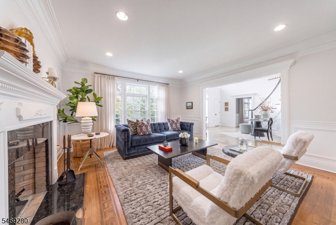
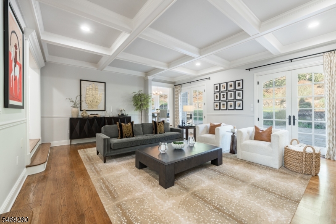
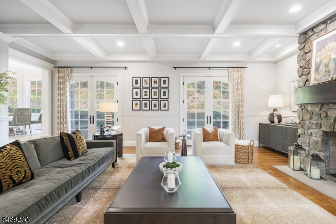
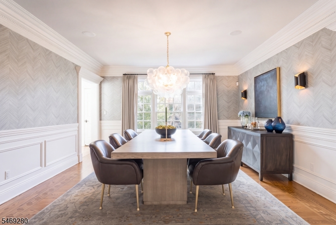
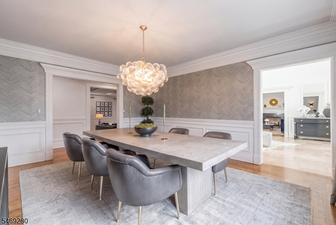
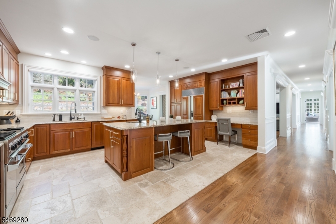
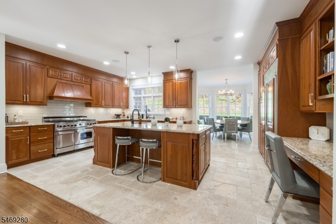
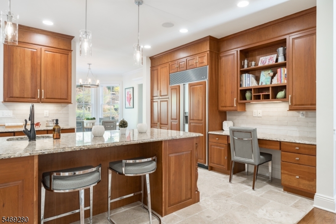
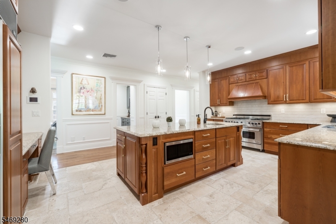
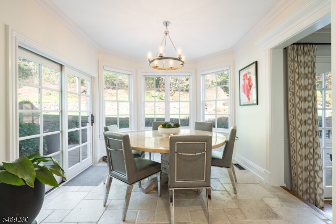
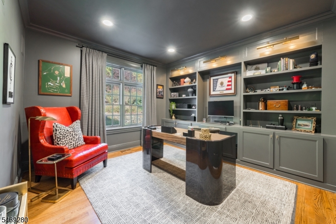
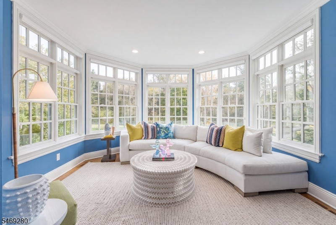
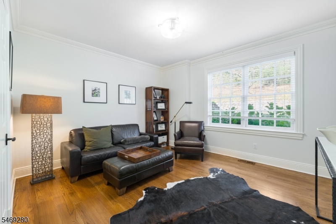
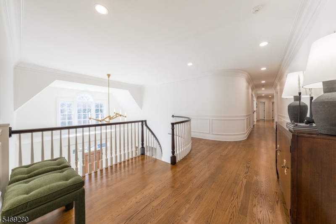
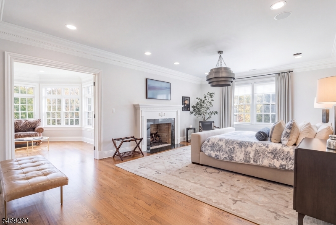
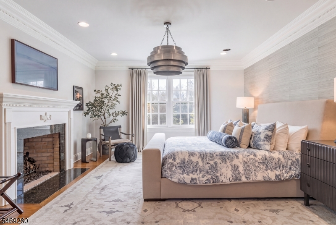
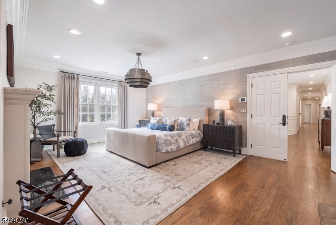
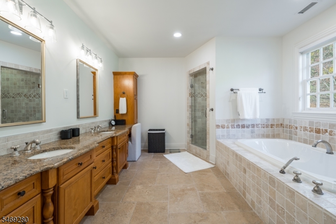
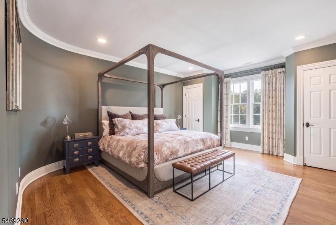
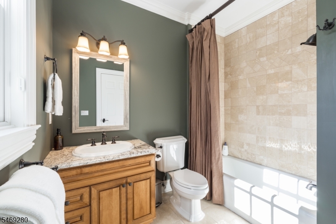
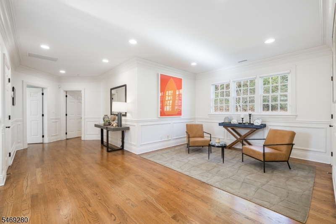
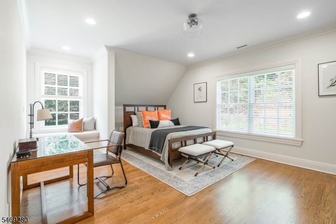
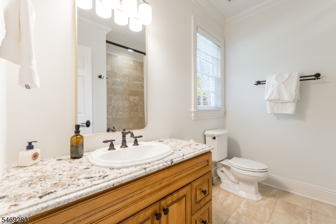
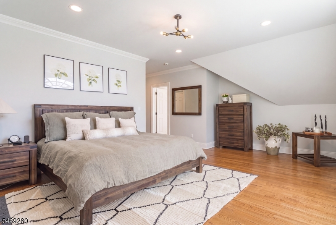
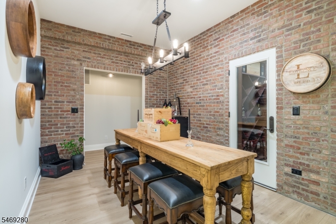
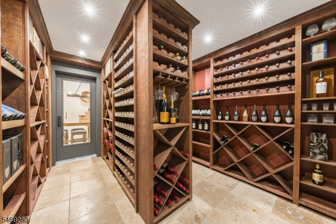
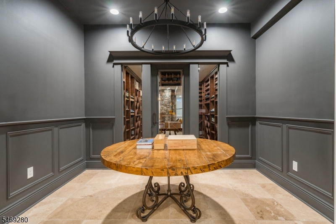
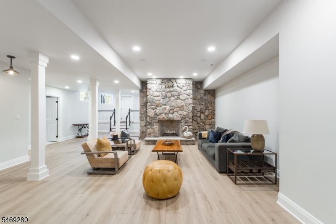
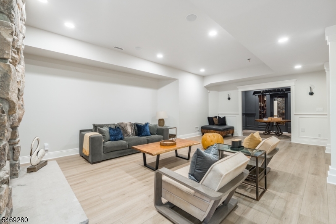
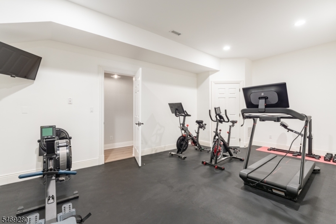
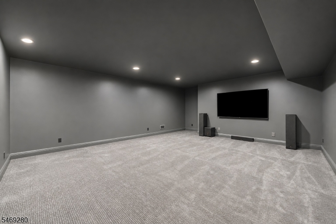
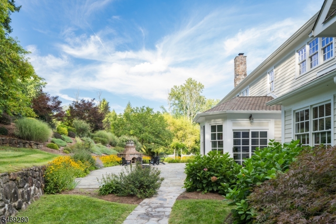
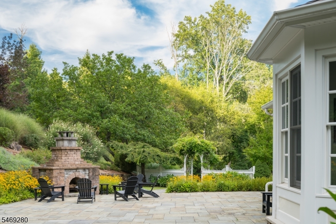
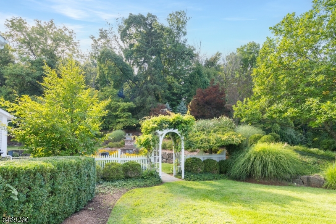
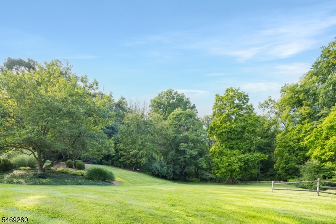
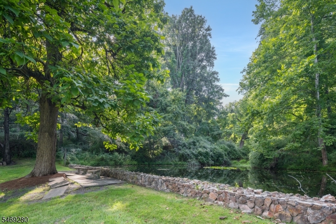
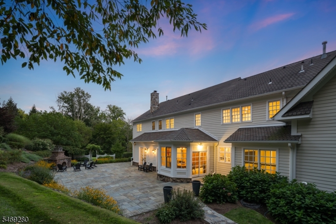
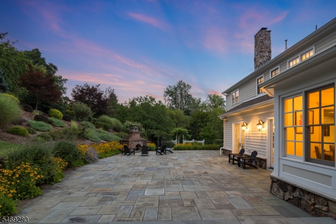
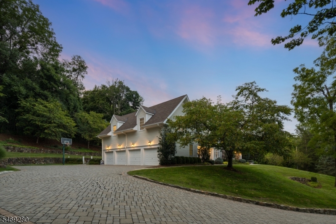
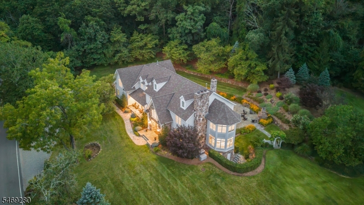
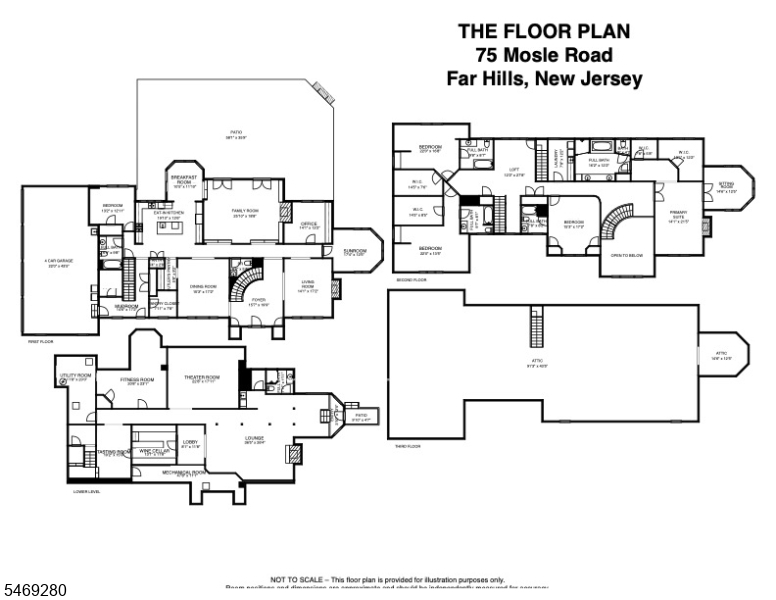
A COUNTRY MANOR WITH A DISTINCTLY MODERN SENSIBILITY, THIS FAR HILLS ESTATE PAIRS TIMELESS STONE ARCHITECTURE WITH REFINED INTERIORS AND A SPECTACULAR WOODLAND SETTING. Beyond the landscaped approach, over 6,800 square feet unfold around a two-story foyer and sweeping circular staircase. Inlaid hardwood floors, detailed millwork and four fireplaces lend warmth and character, while an octagonal sunroom captures the surrounding greenery. Formal living and dining rooms offer elegant gathering spaces; the chef's kitchen, with custom cherry cabinetry and designer appliances, opens to a sunlit breakfast room and coffered-ceiling family room with stone fireplace. French doors lead to an expansive stone terrace, where an outdoor fireplace overlooks layered gardens and mature trees. The 5 bedroom, 6.1 bath layout includes a main-level suite and four ensuite bedrooms upstairs. The primary retreat features a fireplace, sitting room, dual walk-in closets and a full bath with soaking tub and separate steam shower. Downstairs a richly appointed wine cellar and brick-lined tasting room connect to a fireside lounge, complemented by a theater and gym. Private office, generous mudroom and attached four-car garage complete the floor plan. Surrounded by the natural beauty of Far Hills, and in close proximity to intimate eateries, acclaimed schools, country clubs and bucolic parks, this is an estate of enduring character, where architectural distinction and an extraordinary setting come together. GSMLS 4062897

Directions to property: Take Pleasant Valley Road to Mosle Road

MLS Listing ID: 
GSMLS 4062897
Listing Category: 
Purchase
Listing Status
Status of the Listing.
Listing Status: 
Active
Listing Status (Local): 
Active
Listing Pricing
Pricing information for this listing.
List Price: 
$2,575,000
Basic Property Information
Fields containing basic information about the property.
Property Type: 
Residential
Property Sub Type: 
Single Family Detached
Primary Market Area: 
Peapack Gladstone Boro
Address: 
75 Mosle Rd, Peapack Gladstone Boro, NJ 07934-2133, U.S.A.
County: 
Somerset
Latitude: 
40.7333500
Longitude: 
-74.6500400
Directions: 
Take Pleasant Valley Road to Mosle Road
Public Remarks: 
A COUNTRY MANOR WITH A DISTINCTLY MODERN SENSIBILITY, THIS FAR HILLS ESTATE PAIRS TIMELESS STONE ARCHITECTURE WITH REFINED INTERIORS AND A SPECTACULAR WOODLAND SETTING. Beyond the landscaped approach, over 6,800 square feet unfold around a two-story foyer and sweeping circular staircase. Inlaid hardwood floors, detailed millwork and four fireplaces lend warmth and character, while an octagonal sunroom captures the surrounding greenery. Formal living and dining rooms offer elegant gathering spaces; the chef's kitchen, with custom cherry cabinetry and designer appliances, opens to a sunlit breakfast room and coffered-ceiling family room with stone fireplace. French doors lead to an expansive stone terrace, where an outdoor fireplace overlooks layered gardens and mature trees. The 5 bedroom, 6.1 bath layout includes a main-level suite and four ensuite bedrooms upstairs. The primary retreat features a fireplace, sitting room, dual walk-in closets and a full bath with soaking tub and separate steam shower. Downstairs a richly appointed wine cellar and brick-lined tasting room connect to a fireside lounge, complemented by a theater and gym. Private office, generous mudroom and attached four-car garage complete the floor plan. Surrounded by the natural beauty of Far Hills, and in close proximity to intimate eateries, acclaimed schools, country clubs and bucolic parks, this is an estate of enduring character, where architectural distinction and an extraordinary setting come together.
Building Details
Details about the building on a property.
Architectural Style: 
Colonial
Year Built: 
2004
New Construction: 
0
Basement: 
Finished, Walkout
Interior: 
Bar-Wet, High Ceilings, Security System, Stereo System, Walk-In Closet
Fireplaces: 
Yes
Construction
Roof: 
Asphalt Shingle
Exterior: 
Stone, Wood
Exterior Features: 
Barbeque, Open Porch(es), Patio
Energy Information: 
Electric, Gas-Natural
Porch: 
No
Deck: 
No
Room Details
Details about the rooms in the building.
Total Rooms: 
22
Total Bedrooms: 
5
Total Bathrooms: 
7
Total Full-Bathrooms: 
6
Total Half-Bathrooms: 
1
Master Bedroom 
Dimensions: 
14x22 
Level: 
Second
Second Bedroom 
Dimensions: 
15x17 
Level: 
Second
Third Bedroom 
Dimensions: 
22x13 
Level: 
Second
Fourth Bedroom 
Dimensions: 
22x17 
Level: 
Second
Dining Room 
Dimensions: 
15x17 
Level: 
First
Family Room 
Dimensions: 
26x19 
Level: 
First
Kitchen 
Dimensions: 
20x12 
Level: 
First
Living Room 
Dimensions: 
14x17 
Level: 
First
Other One 
Dimensions: 
13x13 
Level: 
First
Other Two 
Dimensions: 
14x12 
Level: 
First
Other Three 
Dimensions: 
10x12 
Level: 
First
Other Four 
Dimensions: 
14x12 
Level: 
First
Master Bathroom 
Level: 
Second
Utilities
Information about utilities available on the property.
Heating System: 
Forced Hot Air
Heating System Fuel: 
Gas-Natural
Cooling System: 
Central Air, Multi-Zone Cooling
Water Heating System: 
Gas
Water Source: 
Well
Sewer: 
Septic
Lot/Land Details
Details about the lots and land features included on the property.
Acres: 
2.44
Lot Size (Dimensions): 
2.44
Waterfront: 
0
Water Body Category: 
Pond
Lot Features
Driveway: 
Additional Parking
Parking Type: 
Additional Parking
Total Parking Spaces: 
0
Garage: 
Attached Garage, Oversize Garage
Fence: 
No
Public Record
Parcel Number: 
2715-00005-0000-00004-0000-
Lot Number: 
4
Annual Tax: 
$33,366.00
Contract Details
Details about the listing contract.
Exclusions: 
See Addendum attached to Sellers Disclosure (last page of SD file)
Possession: 
Negotiable
Listing Participants
Participants (agents, offices, etc.) in the transaction.
Listing Office Name: 
KELLER WILLIAMS REALTY

Request More Information