Home for Sale at 80 Mendham Rd in Peapack Gladstone Boro, NJ for $625,000

80 Mendham Rd | Peapack Gladstone Boro

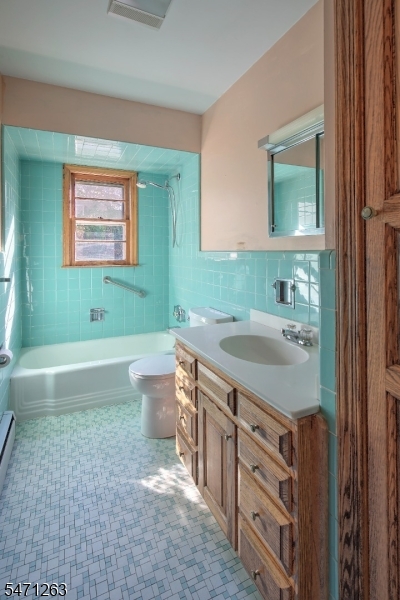
$625,000 | 3 Beds | 1 Baths (1 Full)

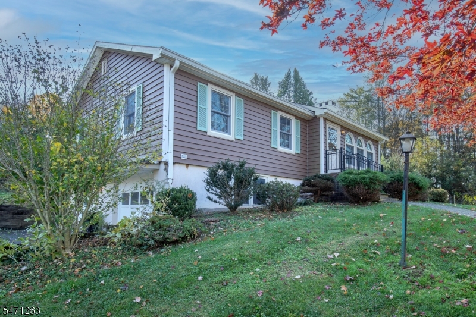
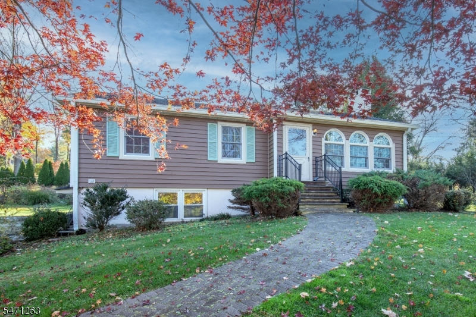
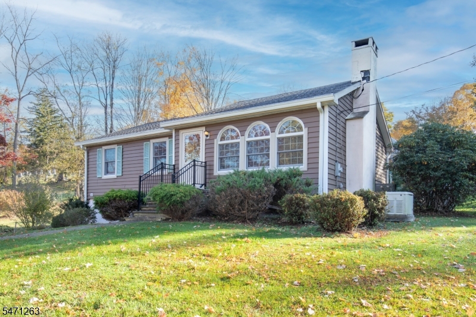
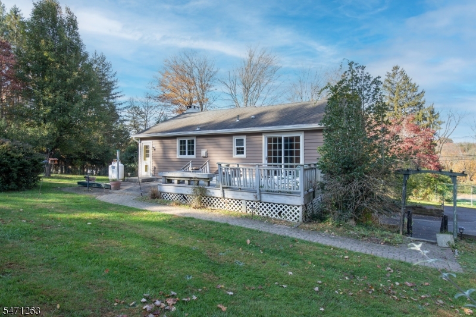
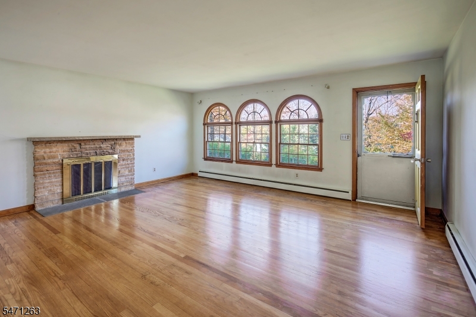
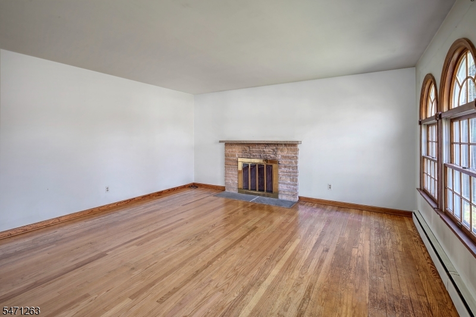
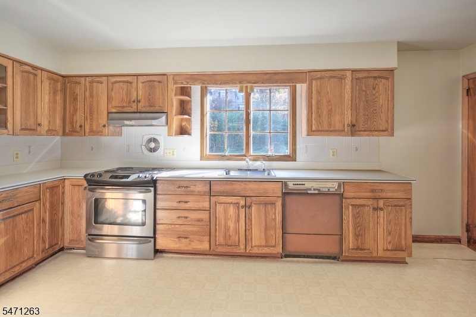
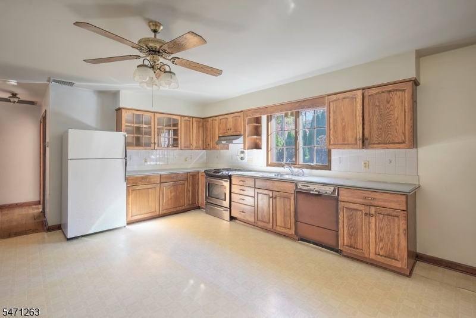
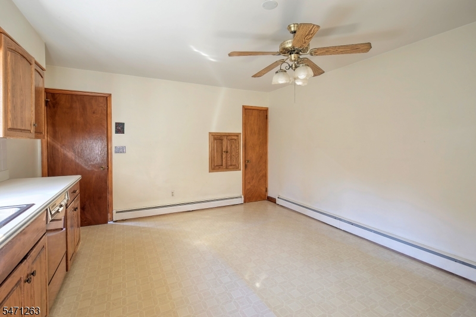
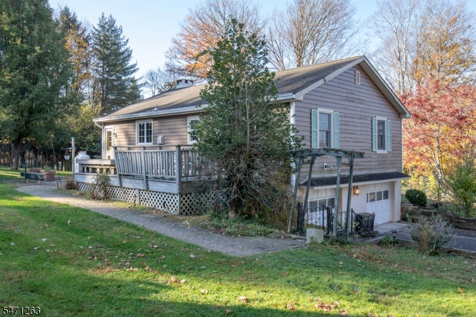
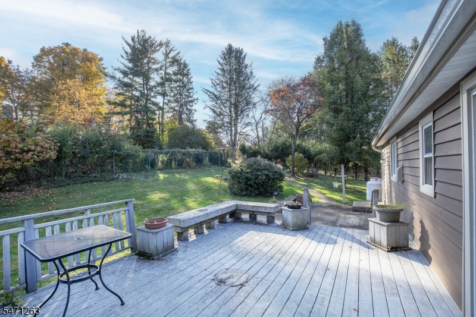
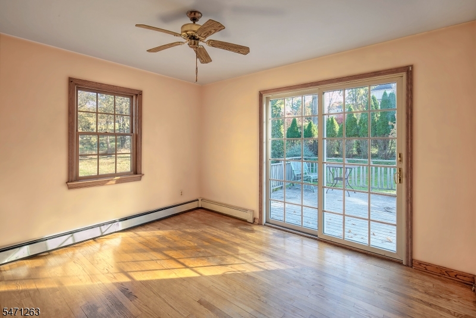
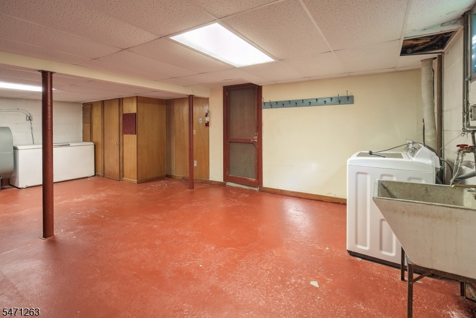
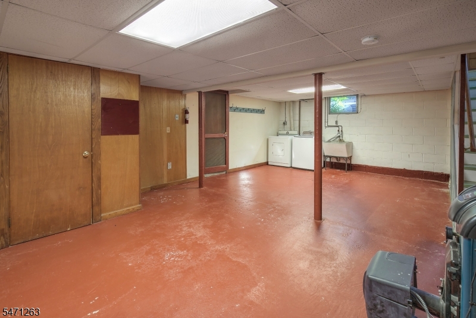
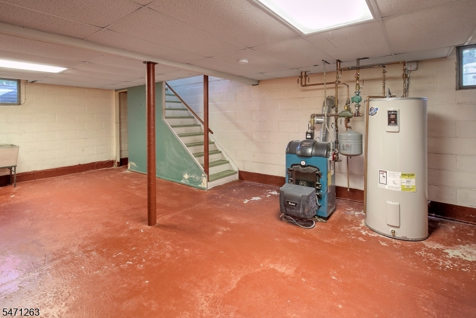
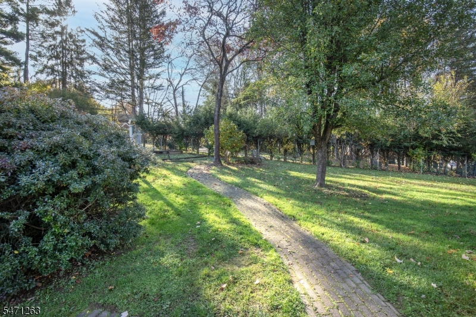
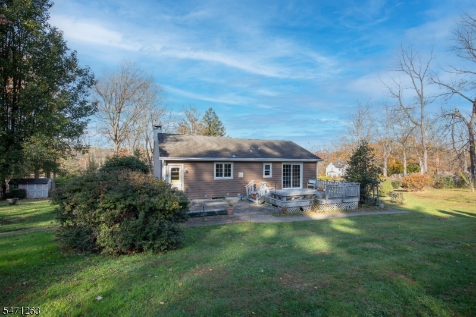
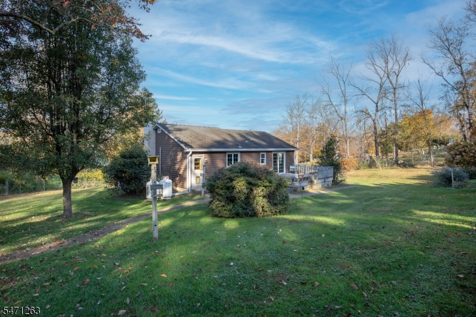
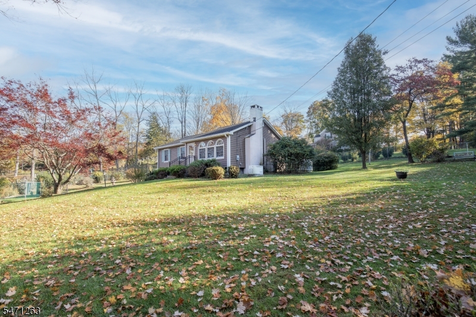
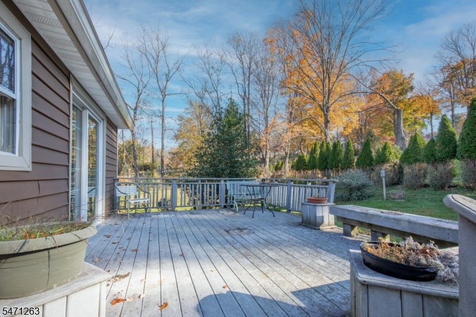
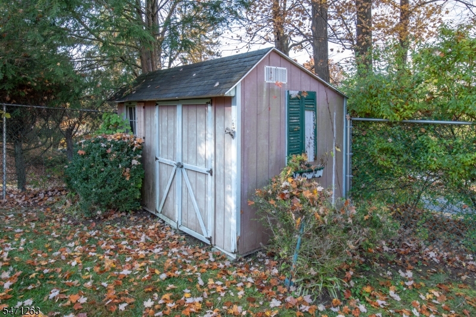
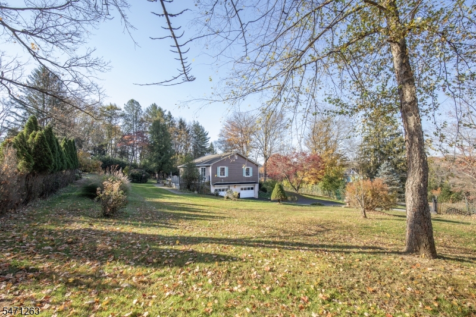
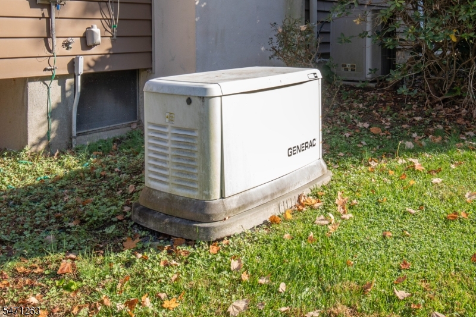
This charming ranch-style home is set on just over a half-acre of private property. The spacious, sun-filled living room features a beautiful stone, wood-burning fireplace, creating a warm and inviting atmosphere. The large, open kitchen offers plenty of space for cooking and entertaining, along with a convenient pantry. Enjoy added peace of mind with a whole-house Generac generator powered by propane, providing reliable backup power when needed. The lower level offers ample storage, laundry facilities, and convenient access to the attached two-car garage.Close to parks, restaurants, shops and highways. Fireplace and chimney and are being conveyed "as is . GSMLS 4062116
Directions to property: Mendham Road to number 80

MLS Listing ID: 
GSMLS 4062116
Listing Category: 
Purchase
Listing Status
Status of the Listing.
Listing Status: 
Active
Listing Status (Local): 
Active
Listing Pricing
Pricing information for this listing.
List Price: 
$625,000
Basic Property Information
Fields containing basic information about the property.
Property Type: 
Residential
Property Sub Type: 
Single Family Detached
Primary Market Area: 
Peapack Gladstone Boro
Address: 
80 Mendham Rd, Peapack Gladstone Boro, NJ 07934-2122, U.S.A.
County: 
Somerset
Latitude: 
40.7271600
Longitude: 
-74.6661200
Directions: 
Mendham Road to number 80
Public Remarks: 
This charming ranch-style home is set on just over a half-acre of private property. The spacious, sun-filled living room features a beautiful stone, wood-burning fireplace, creating a warm and inviting atmosphere. The large, open kitchen offers plenty of space for cooking and entertaining, along with a convenient pantry. Enjoy added peace of mind with a whole-house Generac generator powered by propane, providing reliable backup power when needed. The lower level offers ample storage, laundry facilities, and convenient access to the attached two-car garage.Close to parks, restaurants, shops and highways. Fireplace and chimney and are being conveyed "as is .
Community Information
High: 
BERNARDS
Building Details
Details about the building on a property.
Architectural Style: 
Ranch
Year Built: 
1961
New Construction: 
0
Basement: 
Unfinished
Fireplaces: 
Yes
Construction
Roof: 
Asphalt Shingle
Exterior: 
Vinyl Siding
Exterior Features: 
Deck
Energy Information: 
Electric, Gas In Street, Gas-Propane
Porch: 
No
Deck: 
Yes
Room Details
Details about the rooms in the building.
Total Rooms: 
5
Total Bedrooms: 
3
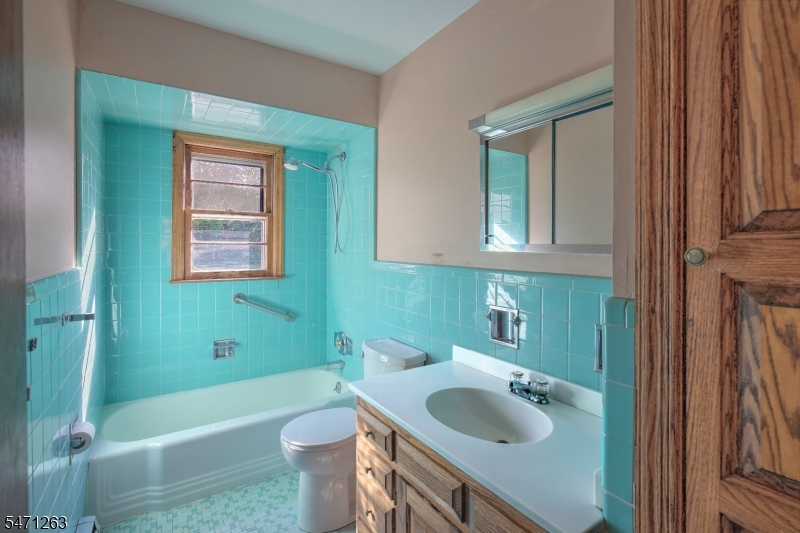
Total Bathrooms: 
1
Total Full-Bathrooms: 
1
Total Half-Bathrooms: 
0
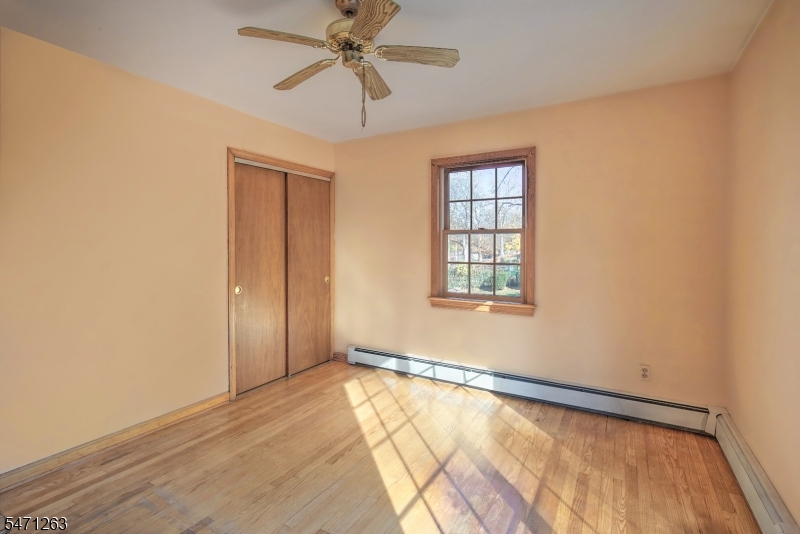
Master Bedroom 
Dimensions: 
13x11 
Level: 
First
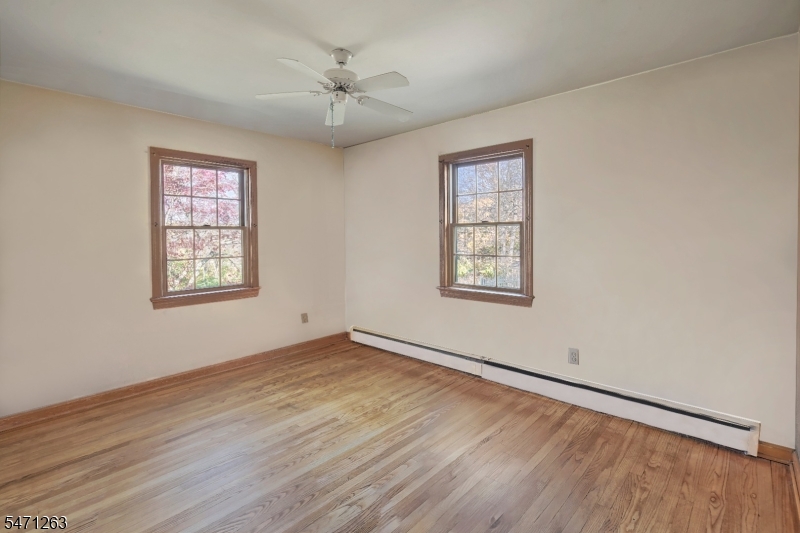
Second Bedroom 
Dimensions: 
13x10 
Level: 
First
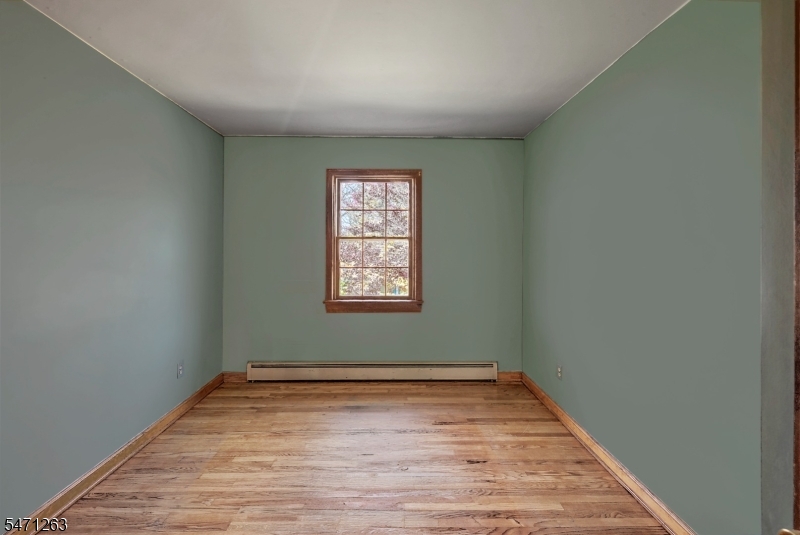
Third Bedroom 
Dimensions: 
12x11 
Level: 
First
Kitchen 
Dimensions: 
17x13 
Level: 
First
Living Room 
Dimensions: 
18x15 
Level: 
First
Utilities
Information about utilities available on the property.
Heating System: 
1 Unit, Baseboard - Hotwater
Heating System Fuel: 
Oil Tank Above Ground - Inside
Cooling System: 
1 Unit, Central Air
Water Heating System: 
Electric
Water Source: 
Public Water
Sewer: 
Public Sewer
Lot/Land Details
Details about the lots and land features included on the property.
Acres: 
0.54
Lot Size (Dimensions): 
.54
Waterfront: 
0
Lot Features
Driveway: 
2 Car Width, Blacktop
Parking Type: 
2 Car Width, Blacktop
Total Parking Spaces: 
0
Garage: 
Attached Garage, Garage Under
Pool: 
No
Fence: 
No
Public Record
Parcel Number: 
2715-00004-0000-00005-0000-
Lot Number: 
5
Annual Tax: 
$7,364.00
Contract Details
Details about the listing contract.
Possession: 
at closing
Listing Participants
Participants (agents, offices, etc.) in the transaction.
Listing Office Name: 
KL SOTHEBY'S INT'L. REALTY

Request More Information