
Home for Sale at 4 Saratoga Way in Peapack Gladstone Boro, NJ for $1,628,871

4 Saratoga Way | Peapack Gladstone Boro

$1,628,871 | 4 Beds | 5 Baths (4 Full, 1 Half)

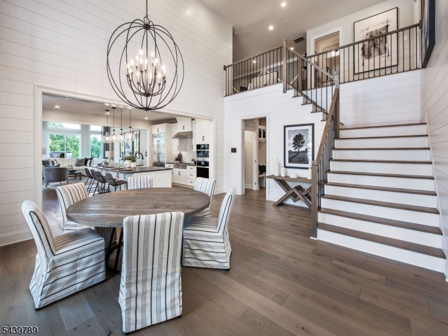
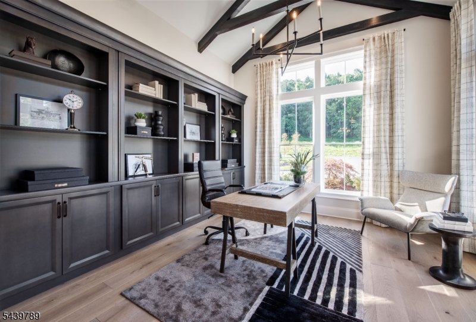
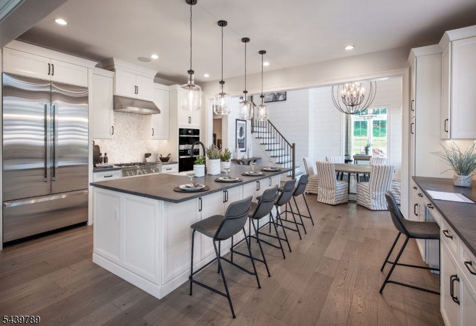
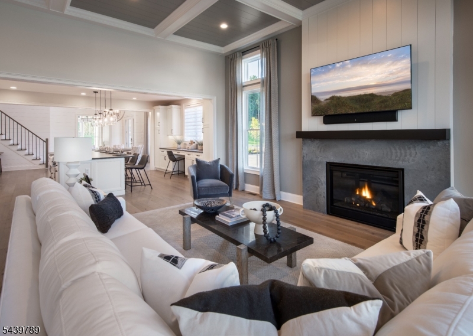
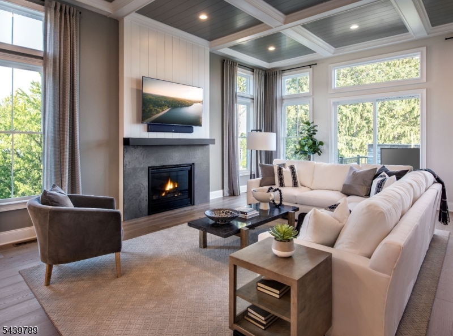
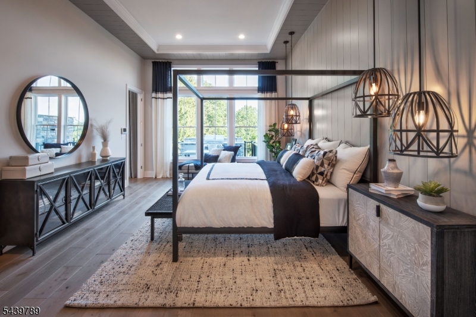
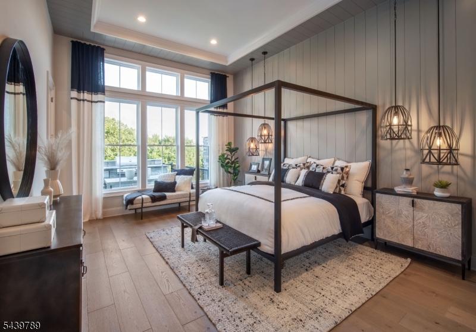
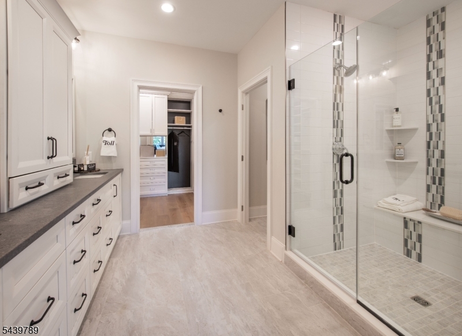
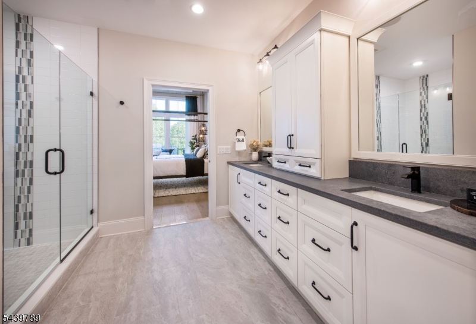
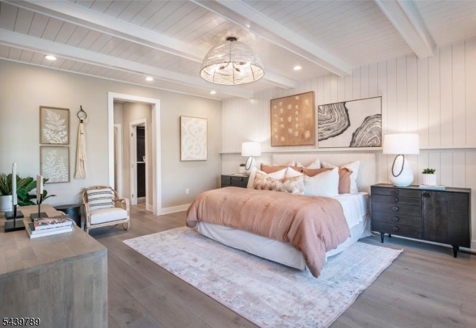
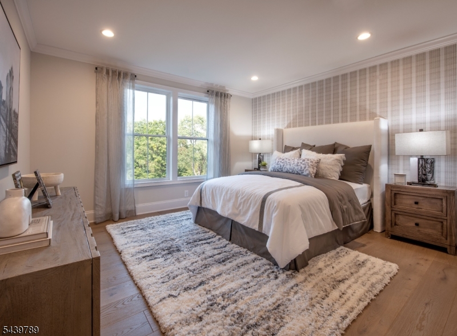
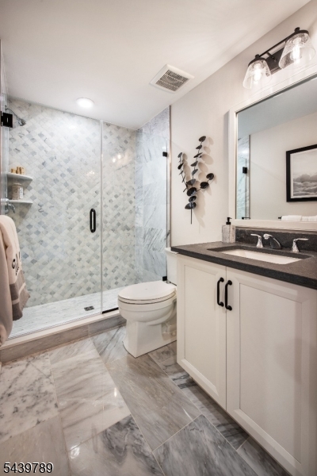
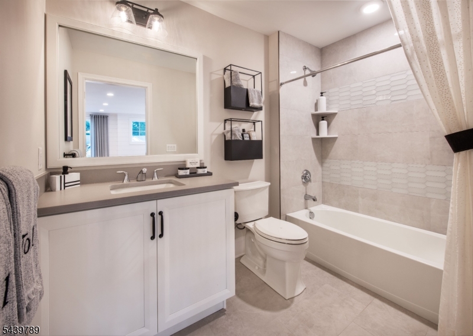
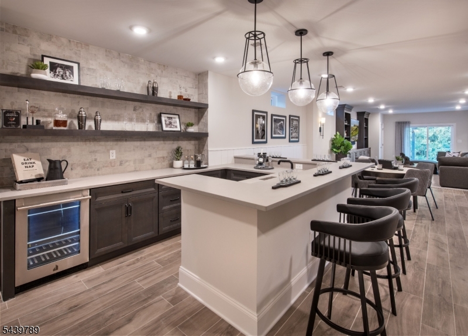
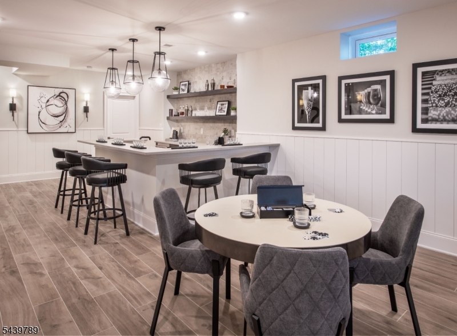
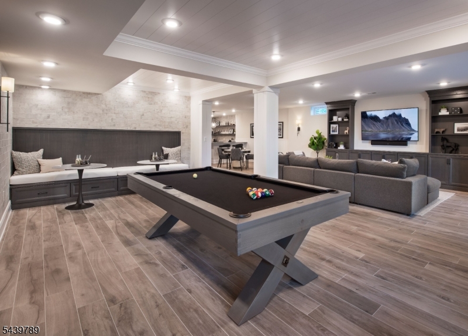
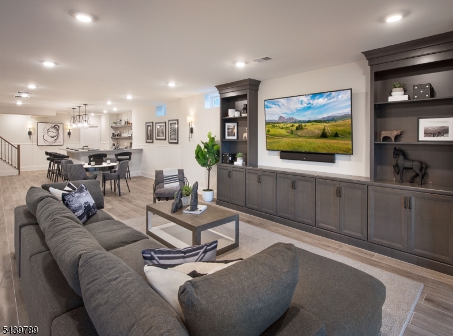
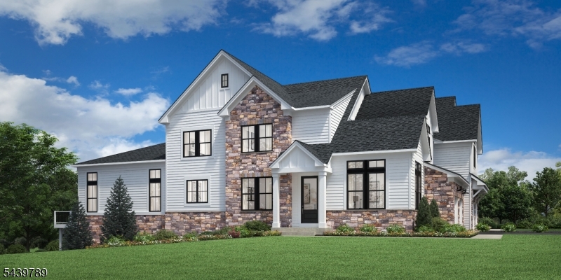
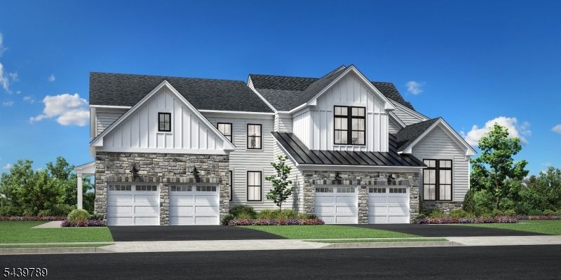
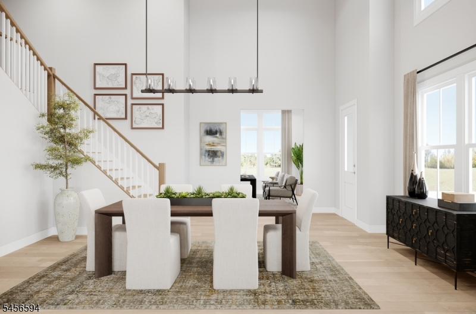
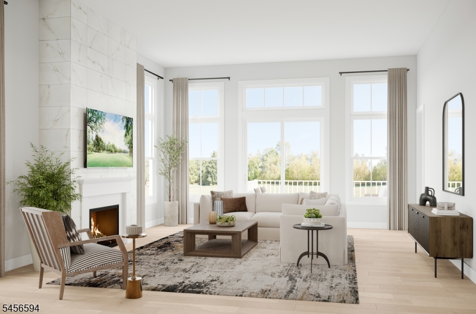
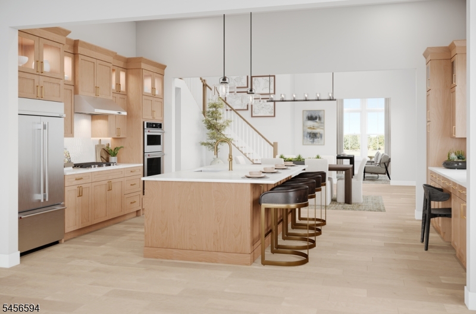
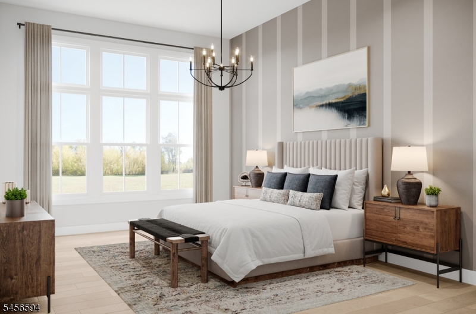
The Grantham's impressive two-story foyer welcomes guests right into the engaging main living area with a spacious great room and charming casual dining area. Adjacent, the well-appointed kitchen offers an oversized center island with breakfast bar, ample counter and cabinet space, and a generous walk-in pantry. The first floor guest suite can easily double as a home office. Complementing the marvelous primary bedroom suite is a soaring cathedral ceiling, a palatial walk-in closet, and a splendid primary bath with dual vanities, a large luxe shower with seat, linen storage, and a private water closet. Central to a generous loft are two secondary bedrooms, one features a cathedral ceiling, and both have sizable closets and share a hall bath with a dual-sink vanity. This home's finished walk-out basement includes a full bath and the option to add additional outdoor living space. Additional highlights include an easily accessible second-floor laundry, a powder room, an everyday entry, and additional storage throughout. GSMLS 4055761

Directions to property: 206 to Pfizer Way and follow signs to Peapack Crossing

MLS Listing ID: 
GSMLS 4055761
Listing Category: 
Purchase
Listing Status
Status of the Listing.
Listing Status: 
Active
Listing Status (Local): 
Active
Listing Pricing
Pricing information for this listing.
List Price: 
$1,628,871
Basic Property Information
Fields containing basic information about the property.
Property Type: 
Residential
Property Sub Type: 
Condominium
Primary Market Area: 
Peapack Gladstone Boro
Address: 
4 Saratoga Way, Peapack Gladstone Boro, NJ 07934-2158, U.S.A.
County: 
Somerset
Latitude: 
40.7086860
Longitude: 
-74.6691799
Directions: 
206 to Pfizer Way and follow signs to Peapack Crossing
Public Remarks: 
The Grantham's impressive two-story foyer welcomes guests right into the engaging main living area with a spacious great room and charming casual dining area. Adjacent, the well-appointed kitchen offers an oversized center island with breakfast bar, ample counter and cabinet space, and a generous walk-in pantry. The first floor guest suite can easily double as a home office. Complementing the marvelous primary bedroom suite is a soaring cathedral ceiling, a palatial walk-in closet, and a splendid primary bath with dual vanities, a large luxe shower with seat, linen storage, and a private water closet. Central to a generous loft are two secondary bedrooms, one features a cathedral ceiling, and both have sizable closets and share a hall bath with a dual-sink vanity. This home's finished walk-out basement includes a full bath and the option to add additional outdoor living space. Additional highlights include an easily accessible second-floor laundry, a powder room, an everyday entry, and additional storage throughout.
Community Information
Subdivision: 
Peapack Crossing
Association Fee: 
$720
Building Details
Details about the building on a property.
Architectural Style: 
Townhouse-End Unit
Year Built: 
2027
New Construction: 
1
Basement: 
Finished, Full, Walkout
Fireplaces: 
Yes
Construction
Roof: 
Asphalt Shingle
Exterior: 
Composition Siding, Stone
Exterior Features: 
Deck, Patio
Energy Information: 
All Underground
Porch: 
No
Deck: 
Yes
Room Details
Details about the rooms in the building.
Total Rooms: 
8
Total Bedrooms: 
4
Total Bathrooms: 
5
Total Full-Bathrooms: 
4
Total Half-Bathrooms: 
1
Utilities
Information about utilities available on the property.
Heating System: 
2 Units, Forced Hot Air, Multi-Zone
Heating System Fuel: 
Gas-Natural
Cooling System: 
2 Units, Central Air, Multi-Zone Cooling
Water Source: 
Public Water
Sewer: 
Public Sewer
Lot/Land Details
Details about the lots and land features included on the property.
Acres: 
0.0
Lot Size (Dimensions): 
0.00
Waterfront: 
0
Lot Features
Driveway: 
2 Car Width, Blacktop
Parking Type: 
2 Car Width, Blacktop
Total Parking Spaces: 
0
Garage: 
Attached Garage, Finished Garage
Pool: 
No
Fence: 
No
Public Record
Parcel Number: 
2715-00033-0000-00013-0000-C040
Lot Number: 
13
Annual Tax: 
$0.00
Contract Details
Details about the listing contract.
Possession: 
Aug-Sept 2027
Listing Participants
Participants (agents, offices, etc.) in the transaction.
Listing Office Name: 
TOLL BROTHERS REAL ESTATE

Request More Information