
Home for Sale at 2 Saratoga Way in Peapack Gladstone Boro, NJ for $1,530,460

2 Saratoga Way | Peapack Gladstone Boro

$1,530,460 | 3 Beds | 5 Baths (4 Full, 1 Half)

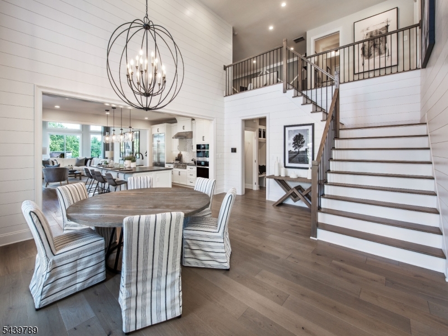
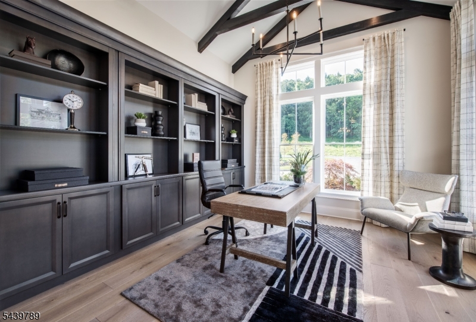
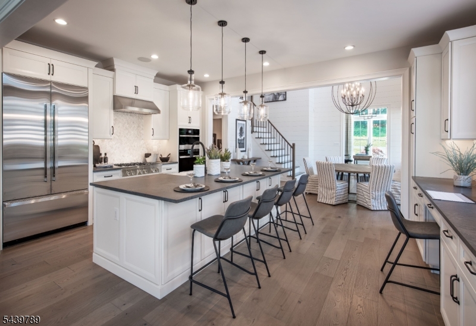
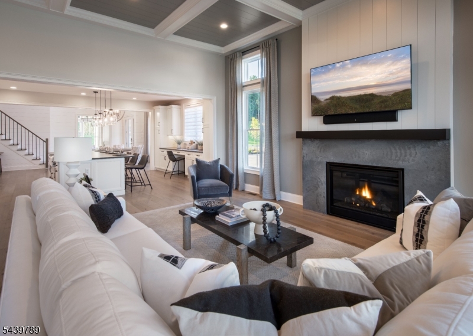
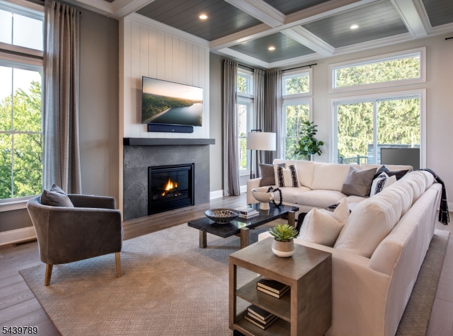
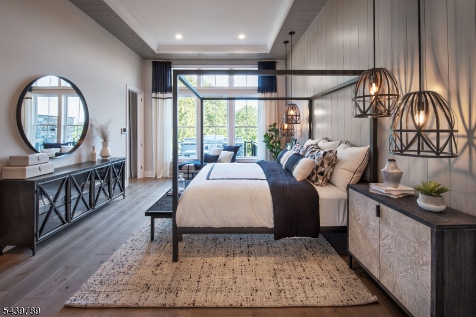
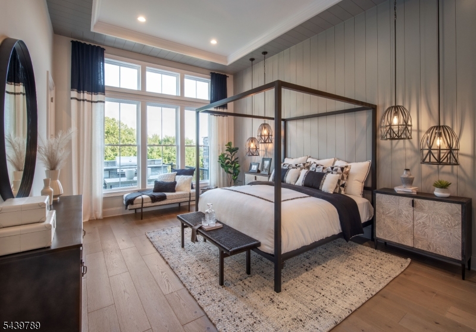
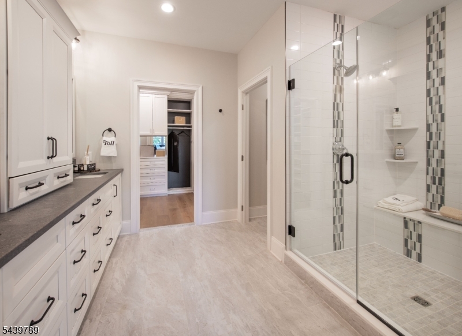
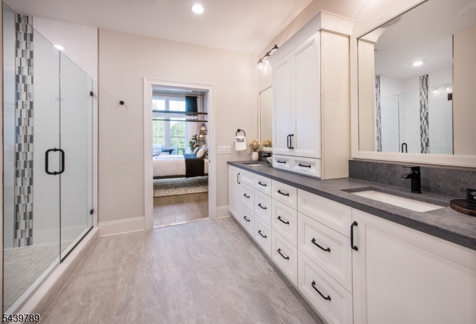
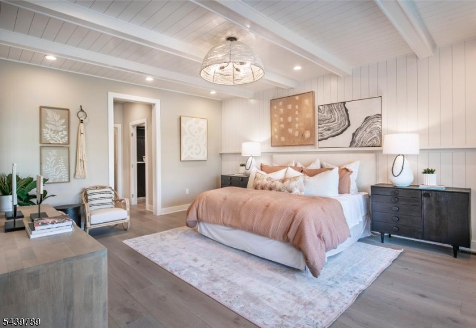
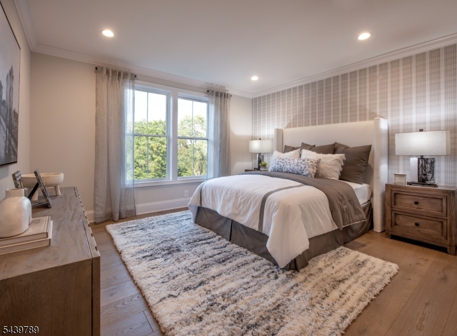
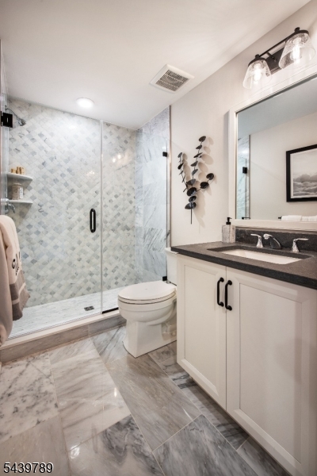
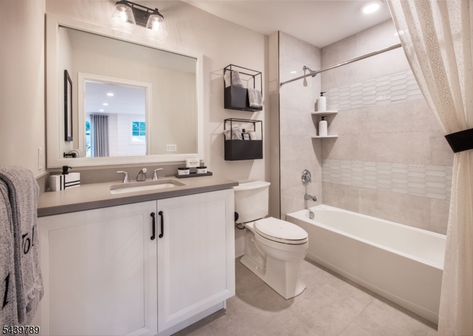
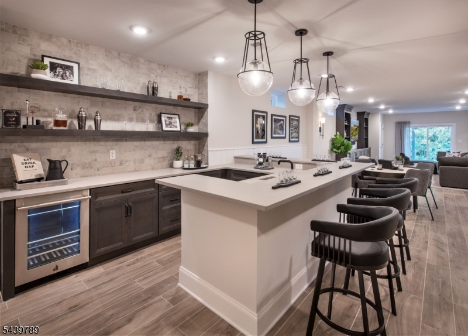
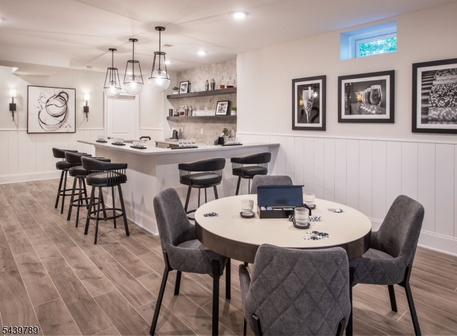
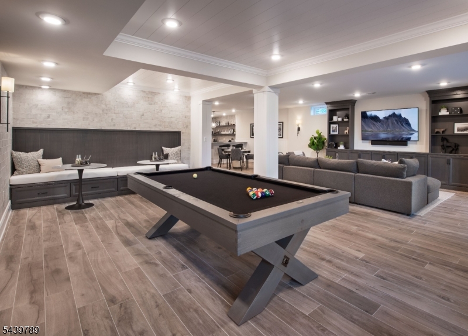
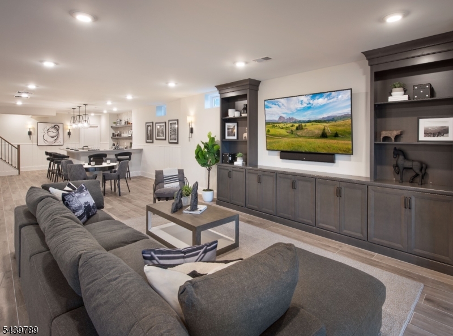
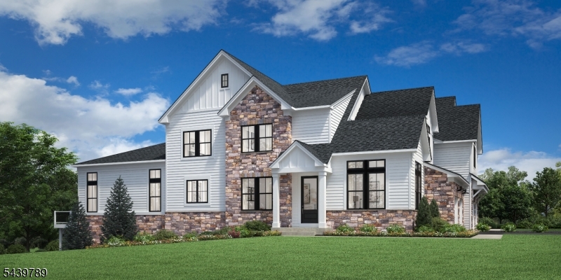
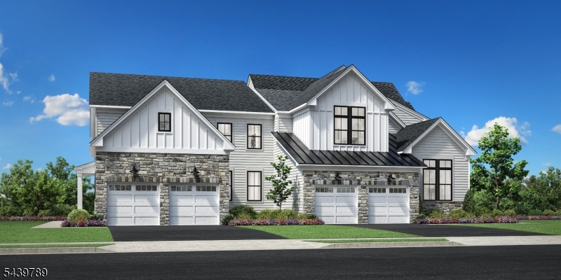
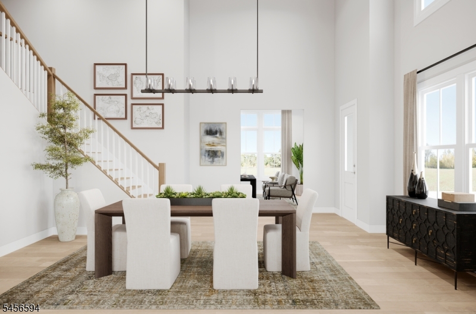
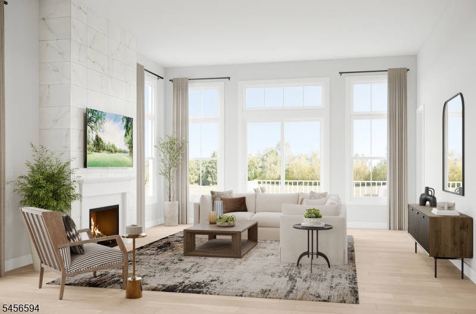
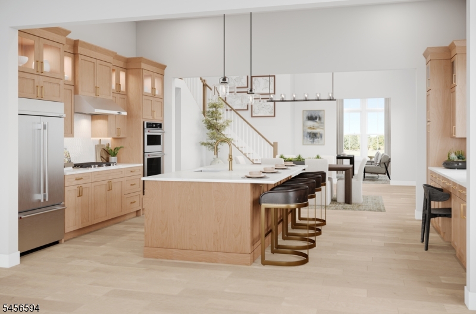
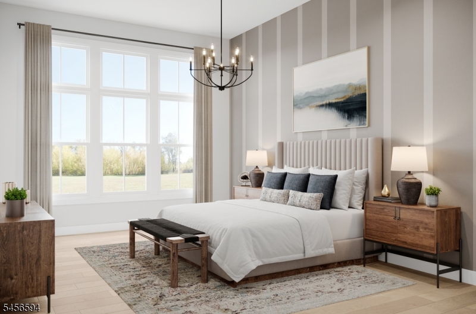
The Aveton offers a desirable mix of elegance and charm within a versatile floor plan. An airy two-story foyer and two-story casual dining area flow directly into the well-appointed kitchen and spacious great room. Enhanced by an oversized center island with breakfast bar, the kitchen offers plenty of counter and cabinet space with pantry storage. The primary bedroom suite is tucked away off the great room, complemented by a generous walk-in closet and a deluxe primary bath with dual-sink vanity, a large luxe shower with seat, and a private water closet. Secondary bedrooms are central to a sizable loft and offer walk-in closets and share a hall bath. This home's finished walk-out basement includes a full bath and the option to add additional outdoor living space. Additional highlights include an ample flex room with a cathedral ceiling, easily accessible laundry, an everyday entry, a powder room, and plenty of additional storage. GSMLS 4055757

Directions to property: 206 to Pfizer Way and follow signs to Peapack Crossing

MLS Listing ID: 
GSMLS 4055757
Listing Category: 
Purchase
Listing Status
Status of the Listing.
Listing Status: 
Active
Listing Status (Local): 
Active
Listing Pricing
Pricing information for this listing.
List Price: 
$1,530,460
Basic Property Information
Fields containing basic information about the property.
Property Type: 
Residential
Property Sub Type: 
Condominium
Primary Market Area: 
Peapack Gladstone Boro
Address: 
2 Saratoga Way, Peapack Gladstone Boro, NJ 07931, U.S.A.
County: 
Somerset
Latitude: 
40.7085314
Longitude: 
-74.6692443
Directions: 
206 to Pfizer Way and follow signs to Peapack Crossing
Public Remarks: 
The Aveton offers a desirable mix of elegance and charm within a versatile floor plan. An airy two-story foyer and two-story casual dining area flow directly into the well-appointed kitchen and spacious great room. Enhanced by an oversized center island with breakfast bar, the kitchen offers plenty of counter and cabinet space with pantry storage. The primary bedroom suite is tucked away off the great room, complemented by a generous walk-in closet and a deluxe primary bath with dual-sink vanity, a large luxe shower with seat, and a private water closet. Secondary bedrooms are central to a sizable loft and offer walk-in closets and share a hall bath. This home's finished walk-out basement includes a full bath and the option to add additional outdoor living space. Additional highlights include an ample flex room with a cathedral ceiling, easily accessible laundry, an everyday entry, a powder room, and plenty of additional storage.
Community Information
Subdivision: 
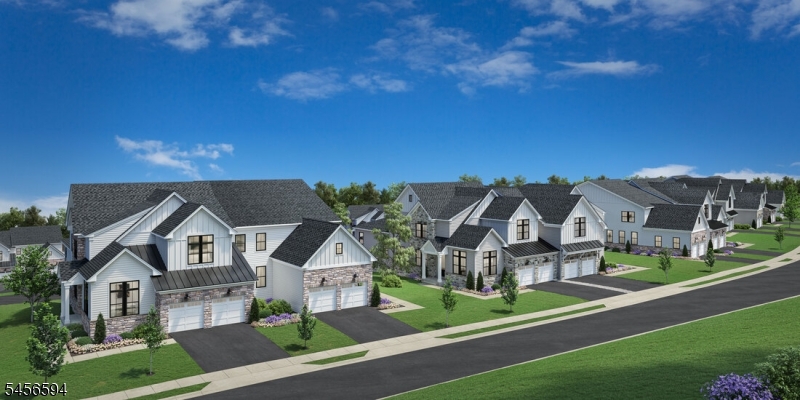
Peapack Crossing
Association Fee: 
$720
Building Details
Details about the building on a property.
Architectural Style: 
Townhouse-End Unit
Year Built: 
2027
New Construction: 
1
Basement: 
Finished, Full, Walkout
Interior: 
High Ceilings
Fireplaces: 
Yes
Construction
Roof: 
Asphalt Shingle
Exterior: 
Composition Siding, Stone
Exterior Features: 
Deck, Patio
Energy Information: 
All Underground
Porch: 
No
Deck: 
Yes
Room Details
Details about the rooms in the building.
Total Rooms: 
8
Total Bedrooms: 
3
Total Bathrooms: 
5
Total Full-Bathrooms: 
4
Total Half-Bathrooms: 
1
Utilities
Information about utilities available on the property.
Heating System: 
2 Units, Forced Hot Air, Multi-Zone
Heating System Fuel: 
Gas-Natural
Cooling System: 
2 Units, Central Air, Multi-Zone Cooling
Water Source: 
Public Water
Sewer: 
Public Sewer
Lot/Land Details
Details about the lots and land features included on the property.
Acres: 
0.0
Lot Size (Dimensions): 
0.00
Waterfront: 
0
Lot Features
Driveway: 
2 Car Width, Blacktop
Parking Type: 
2 Car Width, Blacktop
Total Parking Spaces: 
0
Garage: 
Attached Garage, Finished Garage
Pool: 
No
Fence: 
No
Public Record
Parcel Number: 
2715-00033-0000-00013-0000-C039
Lot Number: 
13
Annual Tax: 
$0.00
Contract Details
Details about the listing contract.
Possession: 
Aug/Sept 2027
Listing Participants
Participants (agents, offices, etc.) in the transaction.
Listing Office Name: 
TOLL BROTHERS REAL ESTATE

Request More Information