
Home for Sale at 206 Morganville Road in Old Bridge, NJ for $829,000

206 Morganville Road | Old Bridge

$829,000 | 4 Beds | 3 Baths (3 Full) | 2,696 Sq. Ft.

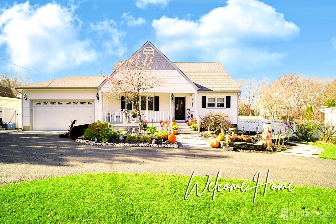
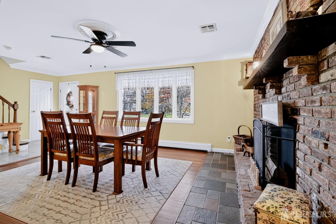
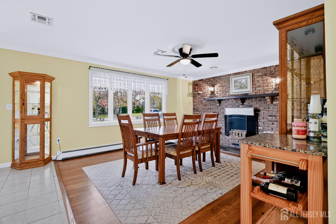
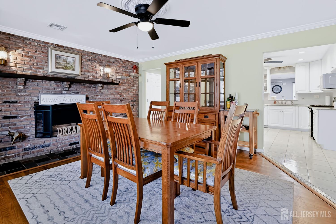
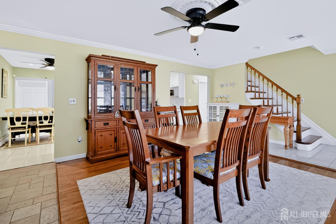
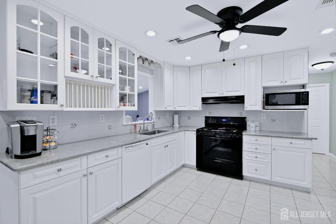
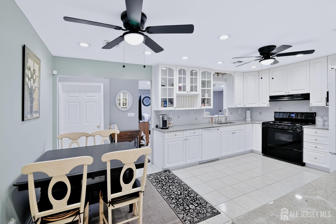
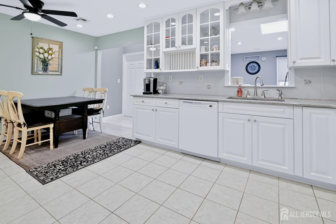
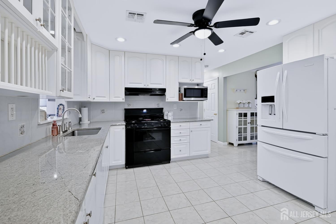
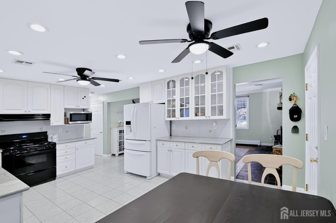
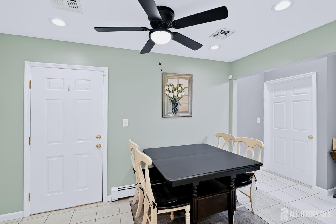
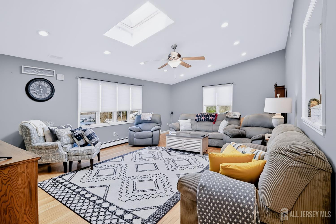
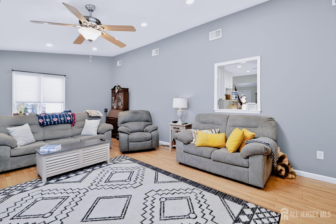
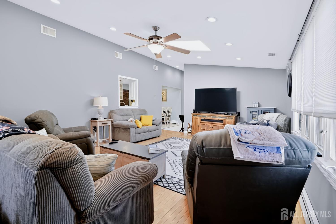
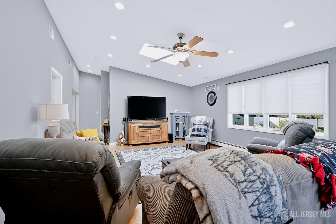
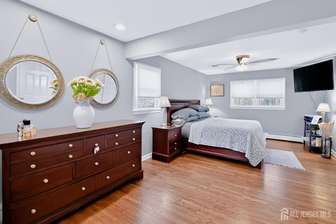
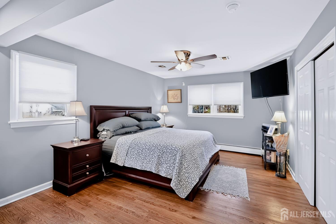
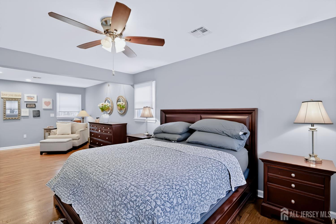
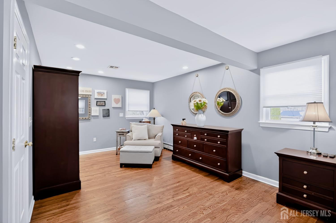
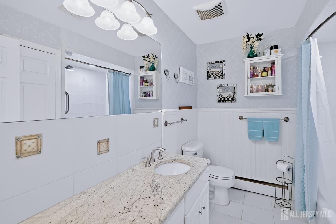
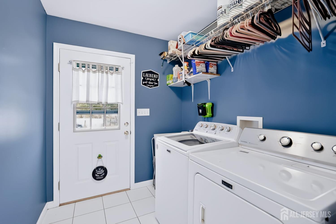
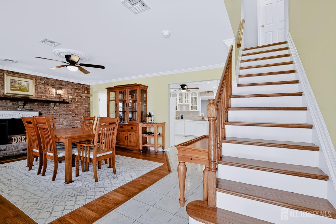
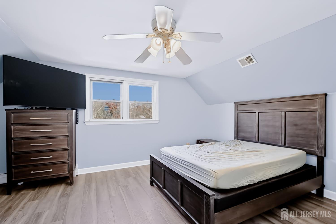
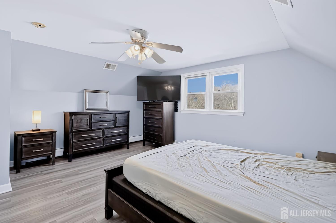
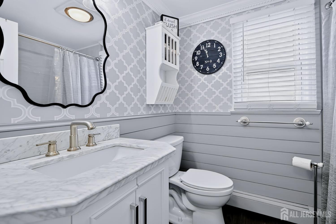
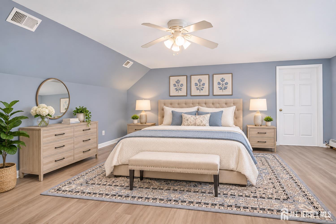
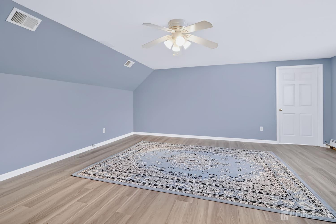
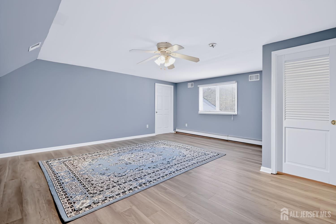
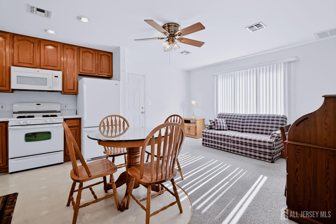
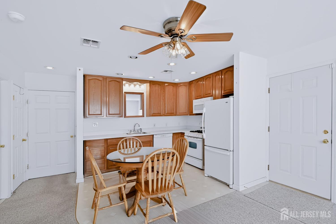
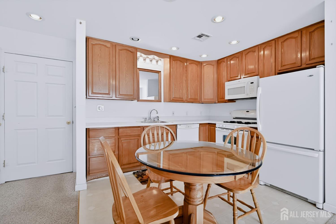
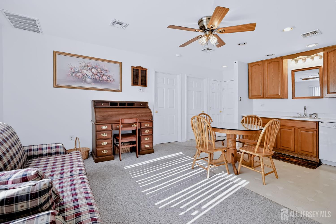
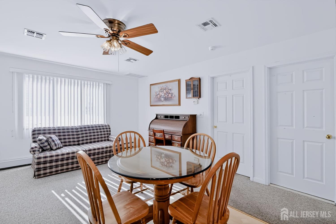
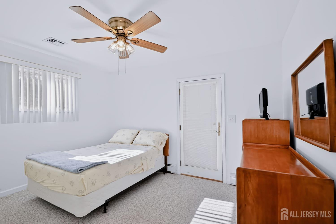
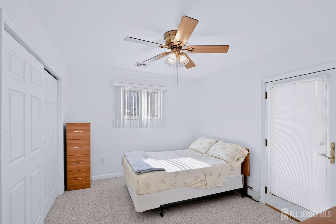
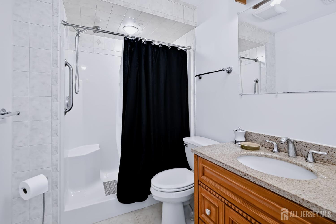
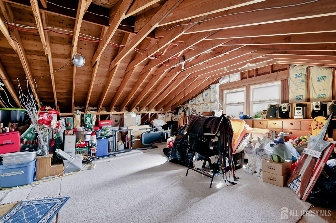
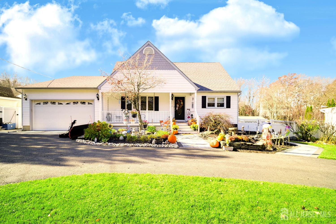
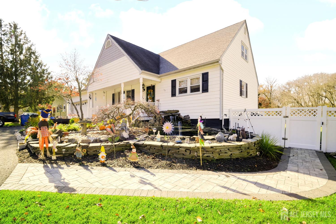
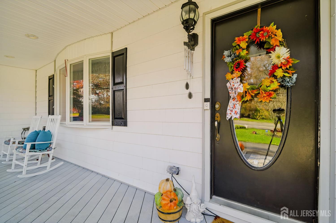
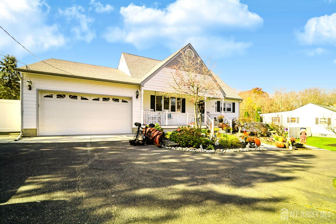
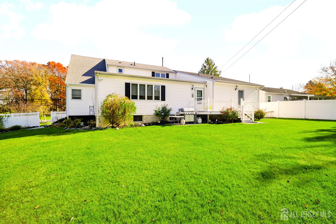
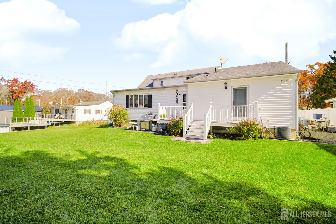
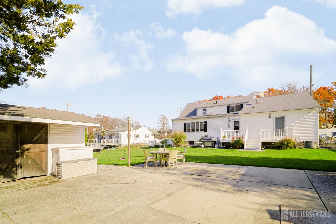
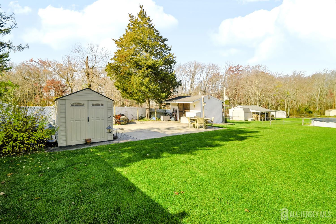
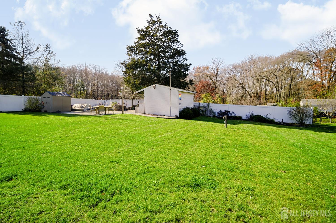
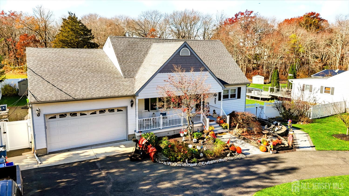
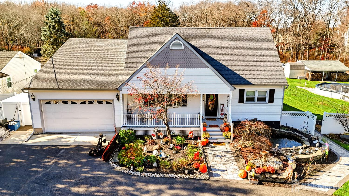
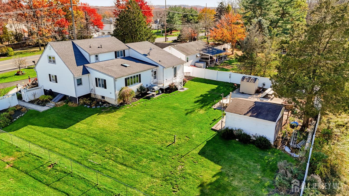
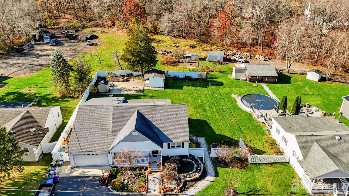
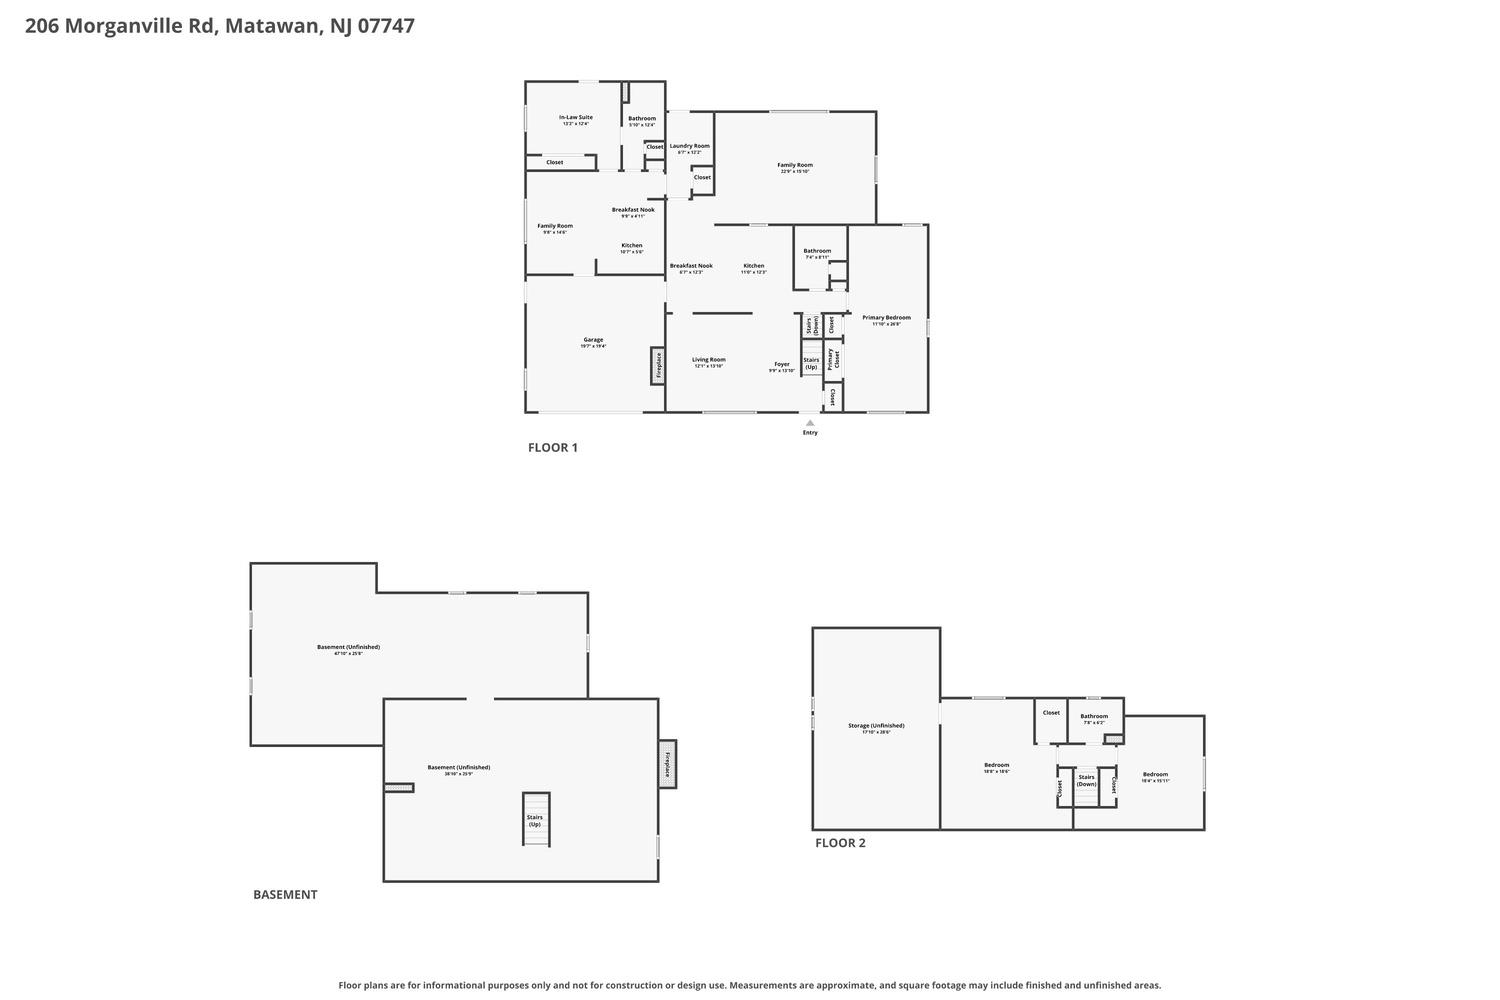
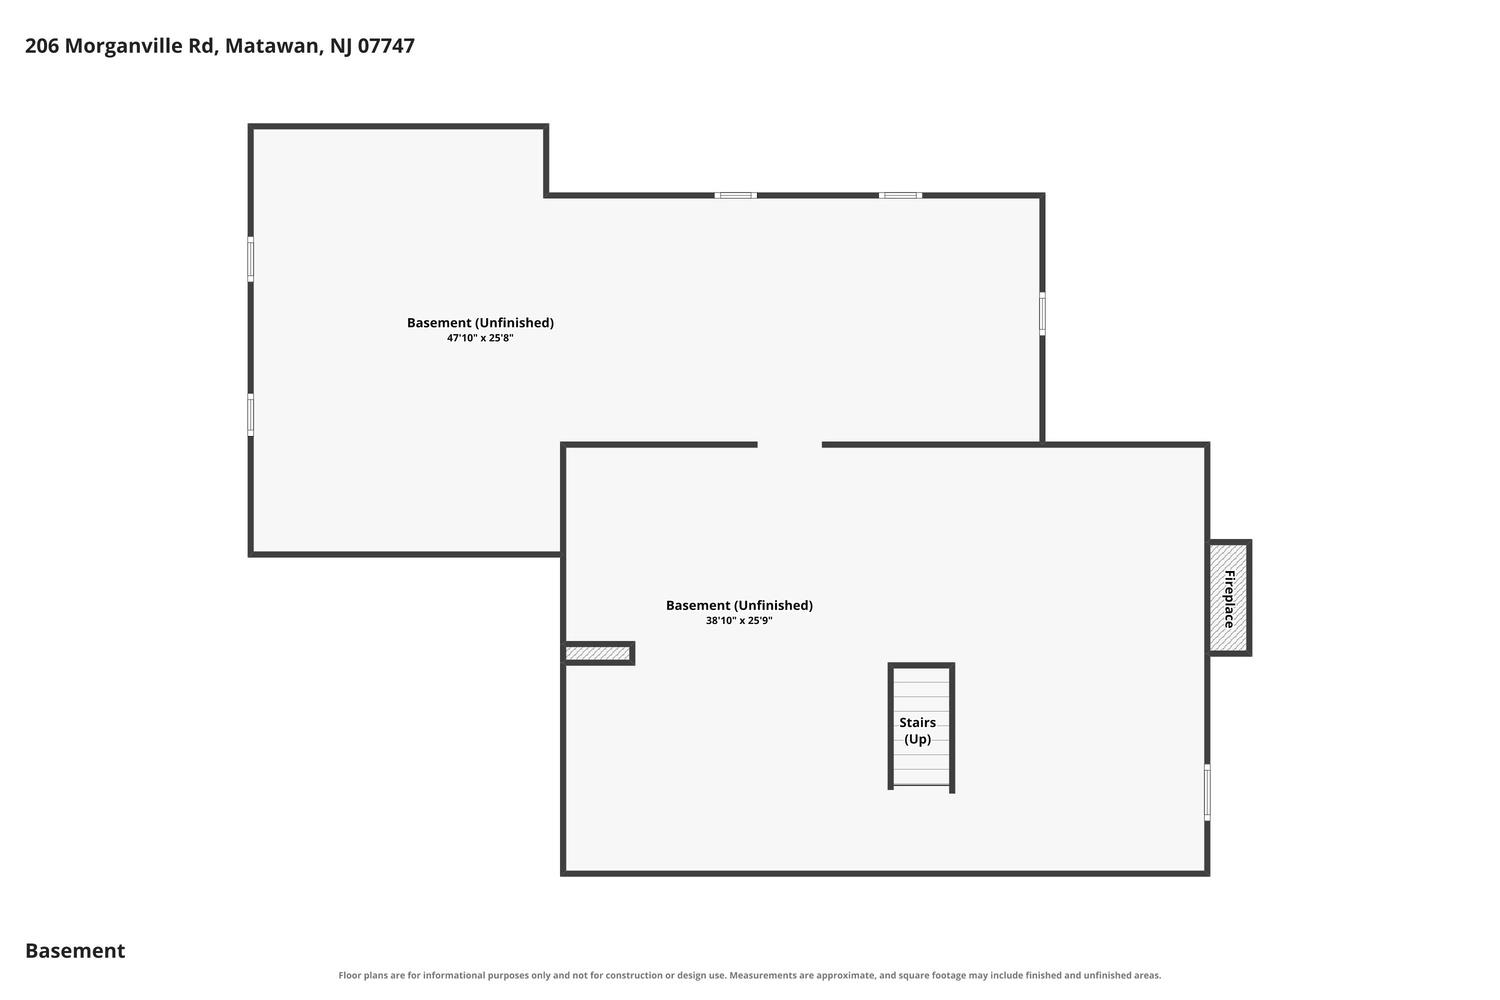
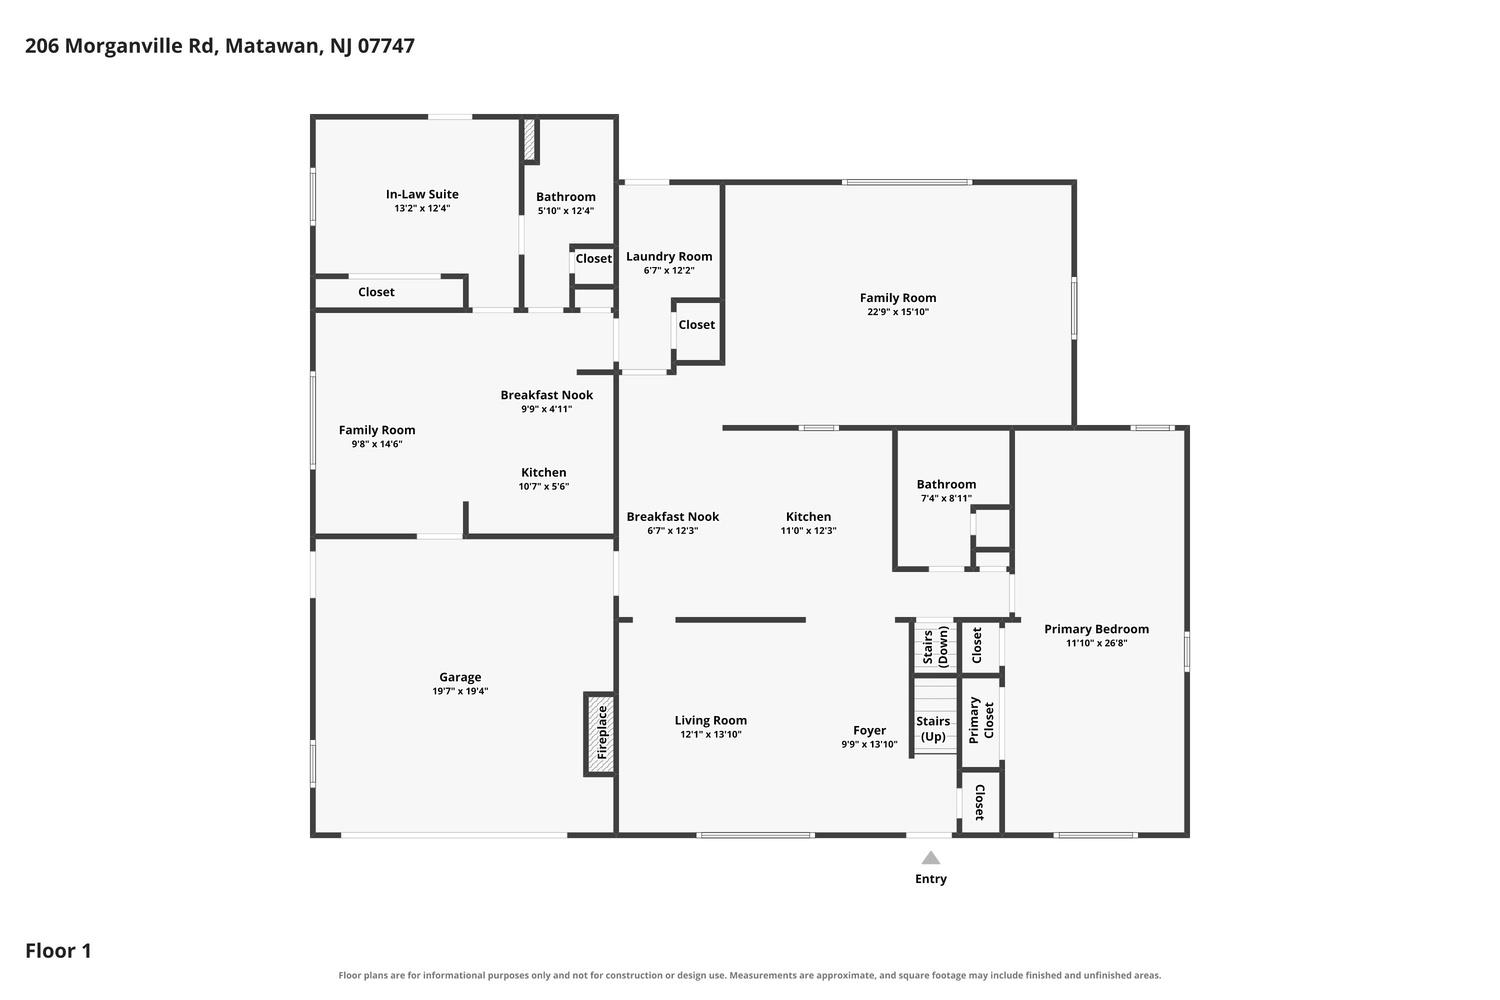
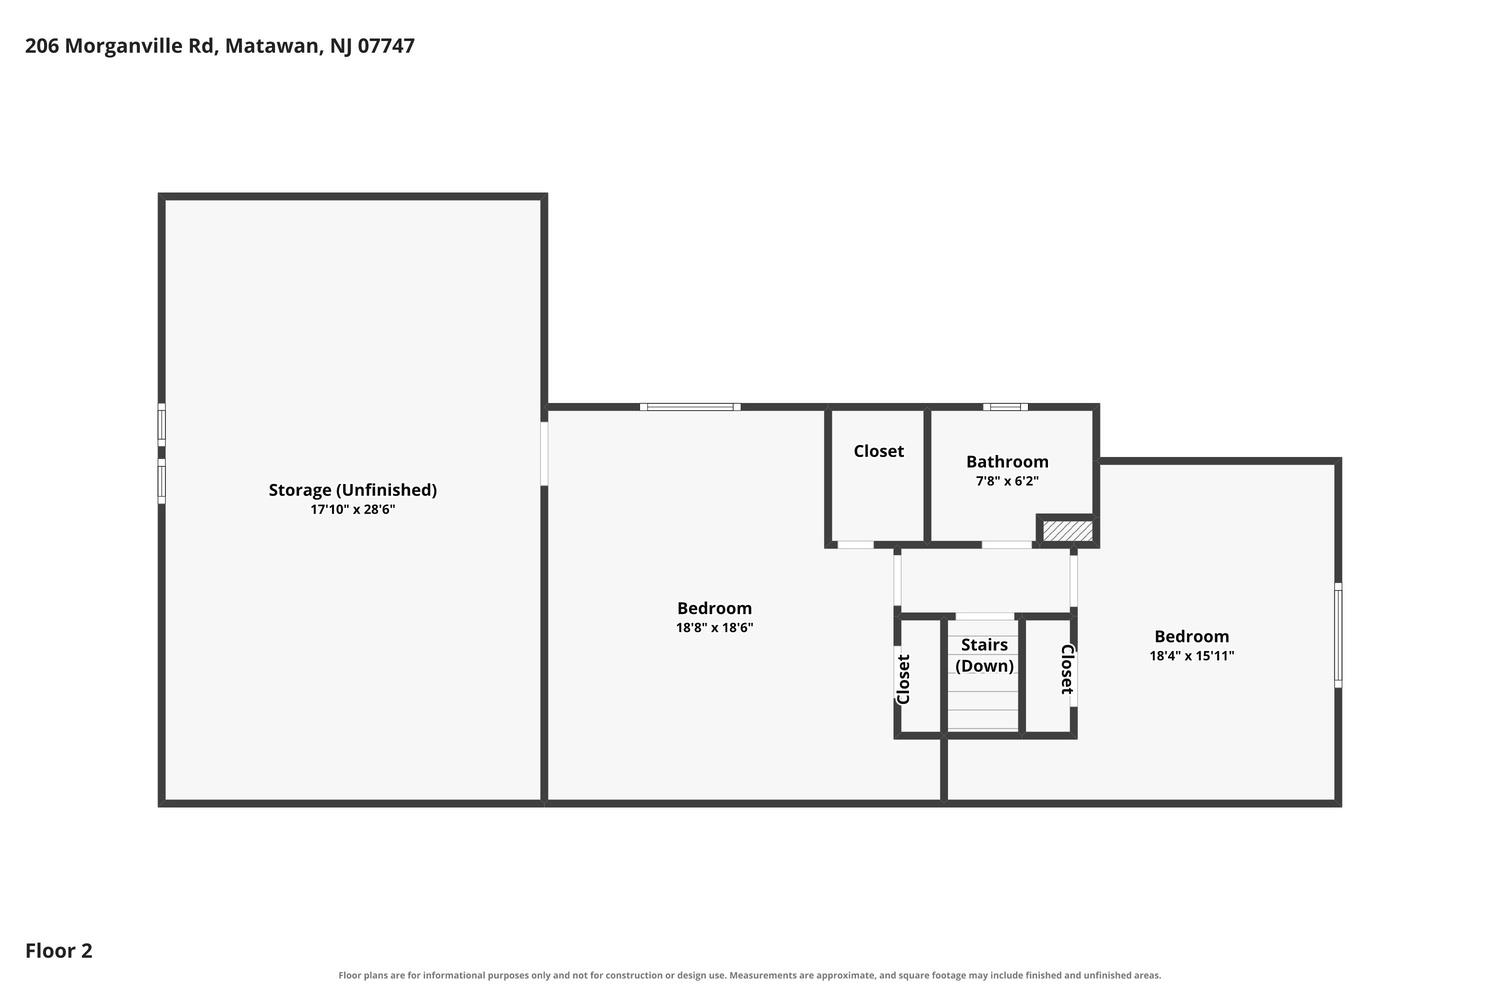
Unique custom home offering exceptional space and versatility! Features a circular driveway, covered porch, expansive yard and private suite with kitchen, living room, bedroom, full bath, separate entrance and deck access. Main home boasts hardwood floors, bow window, brick fireplace, updated kitchen with granite counters, white Shaker cabinets and tile backsplash. Family room addition features cathedral ceiling and skylight. Spacious first-floor primary suite was originally two bedrooms. Upstairs offers two bedrooms and updated full bath. Additional highlights include two-zone central air, gas baseboard heat, large basement with Bilco doors, 1.5-car garage, unfinished loft, maintenance-free deck, patio, fire pit and sheds. Ideal for extended family living! CJMLS 2707750R

MLS Listing ID: 
CJMLS 2707750R
Listing Status
Status of the Listing.
Listing Status: 
Active
Listing Status (Local): 
Active
Listing Pricing
Pricing information for this listing.
List Price: 
$829,000
Basic Property Information
Fields containing basic information about the property.
Property Type: 
Residential
Property Sub Type: 
Single Family
Primary Market Area: 
Old Bridge
Address: 
206 Morganville Road, Old Bridge, NJ 07747, U.S.A.
County: 
Middlesex
Latitude: 
0.0000000
Longitude: 
0.0000000
Public Remarks: 
Unique custom home offering exceptional space and versatility! Features a circular driveway, covered porch, expansive yard and private suite with kitchen, living room, bedroom, full bath, separate entrance and deck access. Main home boasts hardwood floors, bow window, brick fireplace, updated kitchen with granite counters, white Shaker cabinets and tile backsplash. Family room addition features cathedral ceiling and skylight. Spacious first-floor primary suite was originally two bedrooms. Upstairs offers two bedrooms and updated full bath. Additional highlights include two-zone central air, gas baseboard heat, large basement with Bilco doors, 1.5-car garage, unfinished loft, maintenance-free deck, patio, fire pit and sheds. Ideal for extended family living!
Community Information
Association Fee: 
$0
Building Details
Details about the building on a property.
Stories: 
200
Year Built: 
1970
Age: 
0
Living Area: 
2,696
Basement: 
Full, Exterior Entry, Storage Space, Interior Entry, Utility Room
Interior: 
Entrance Foyer, 2 Bedrooms, Kitchen, Kitchen Second, Living Room, Bath Main, Other Room(s), Dining Room, Family Room, Attic
Construction
Roof: 
Asphalt
Exterior Features: 
Yard
Room Details
Details about the rooms in the building.
Total Rooms: 
11
Total Bedrooms: 
4
Total Bathrooms: 
3
Total Full-Bathrooms: 
3
Total Half-Bathrooms: 
0
Utilities
Information about utilities available on the property.
Heating System: 
Zoned, Baseboard Hotwater
Cooling System: 
Central Air
Water Source: 
Public
Sewer: 
Public Sewer
Lot/Land Details
Details about the lots and land features included on the property.
Lot Size (Dimensions): 
201.00 x 100.00
Public Record
Parcel Number: 
1512261000000023
Annual Tax: 
$14,202.00
Listing Participants
Participants (agents, offices, etc.) in the transaction.
Listing Office Name: 
RE/MAX INNOVATION

Request More Information