
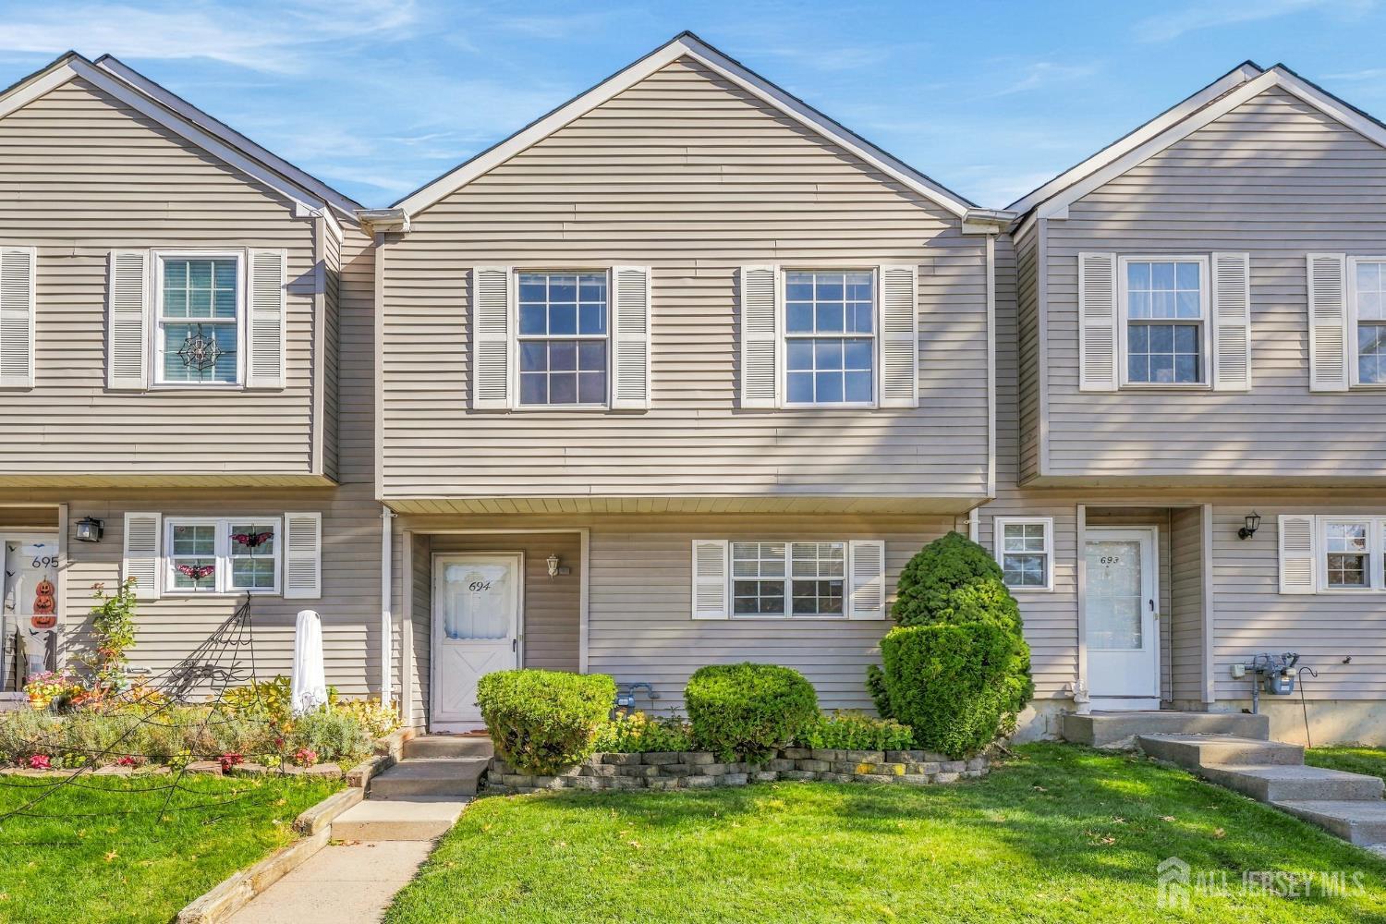
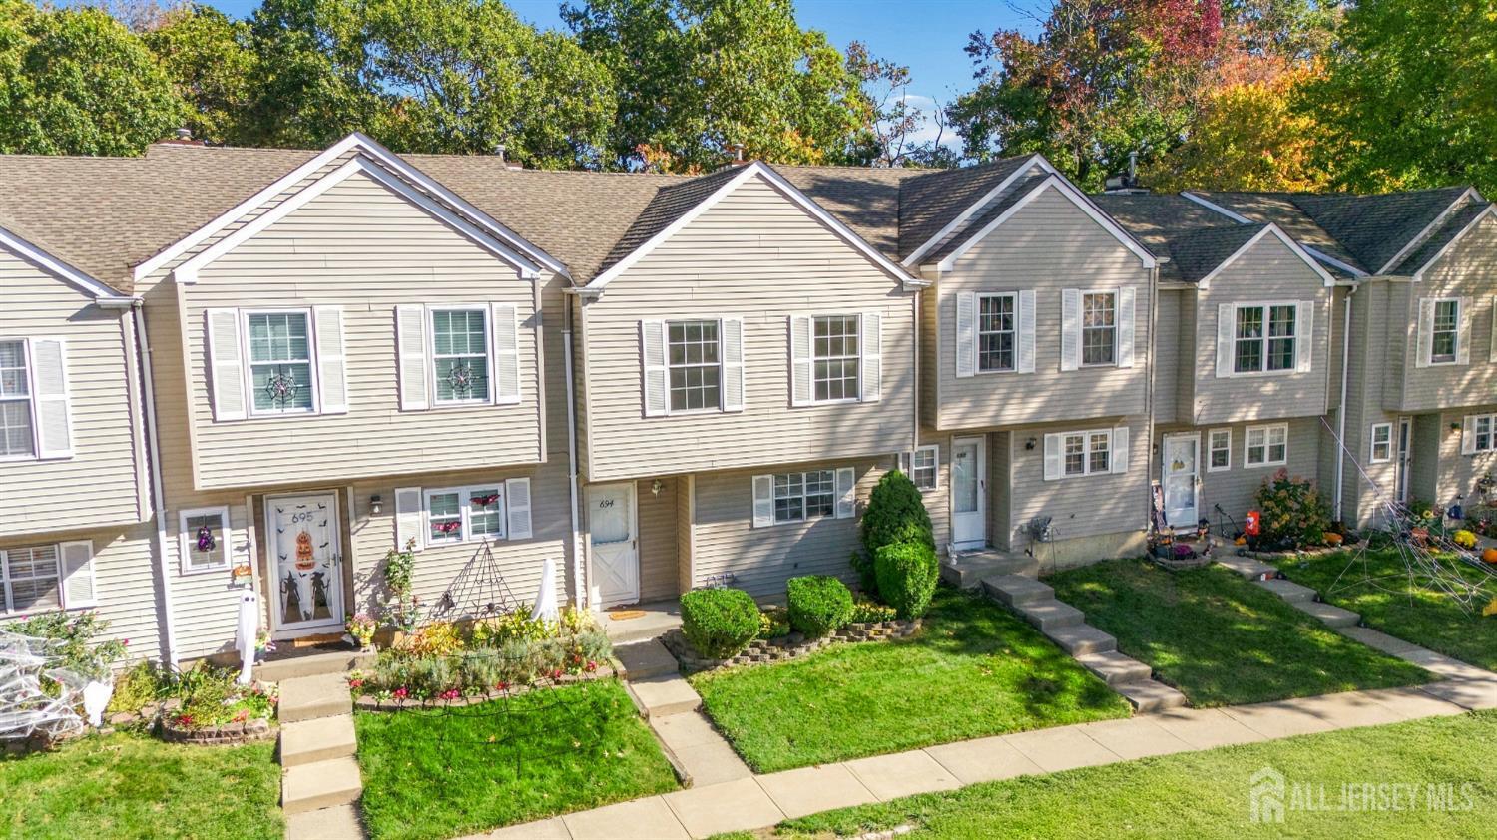
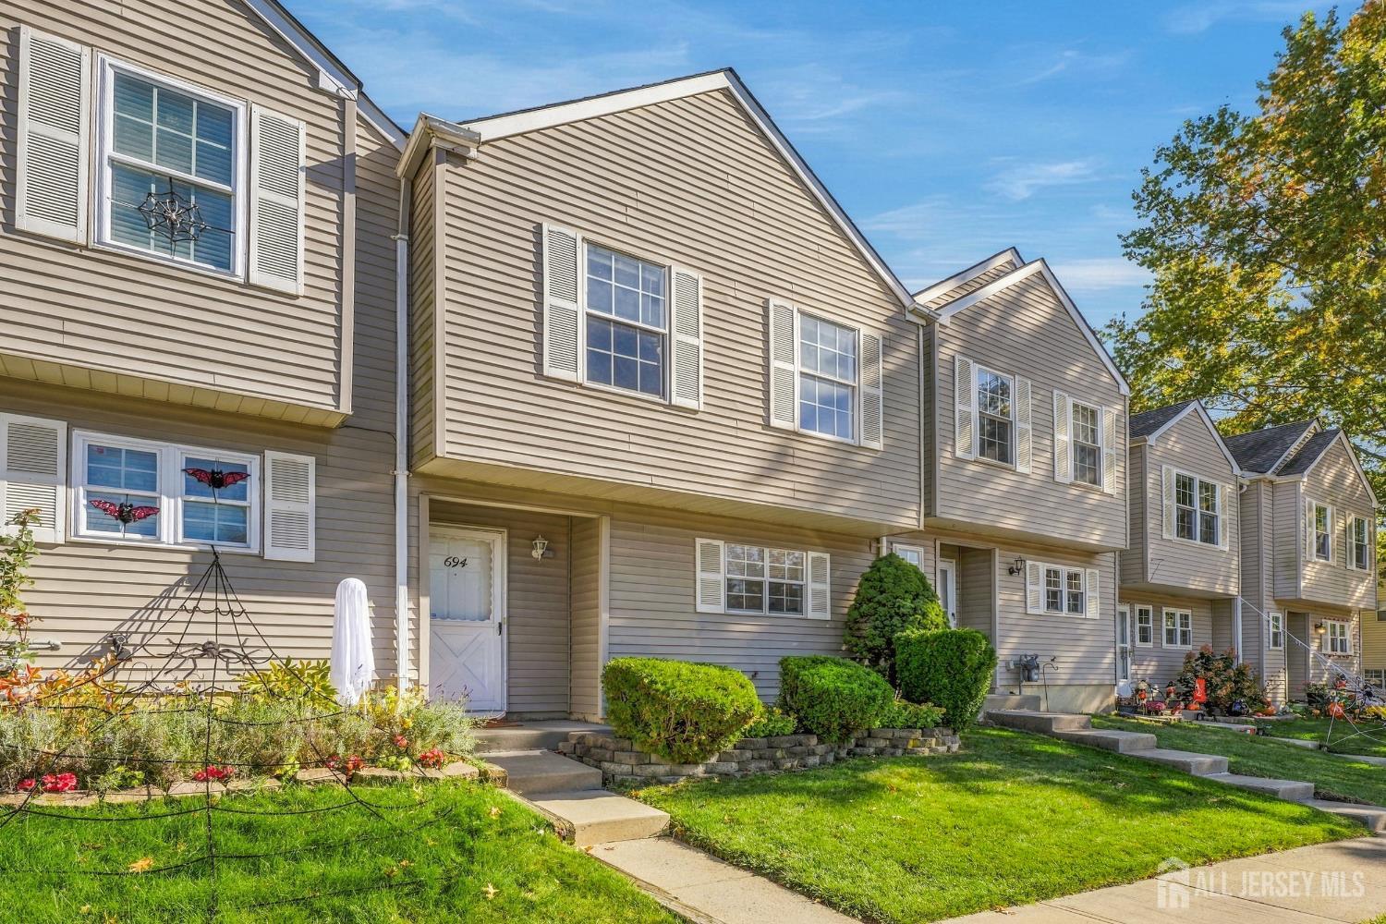
Home for Sale at 694 Darlington Drive in Old Bridge, NJ for $445,000

694 Darlington Drive | Old Bridge

$445,000 | 2 Beds | 3 Baths (2 Full, 1 Half) | 1,279 Sq. Ft.

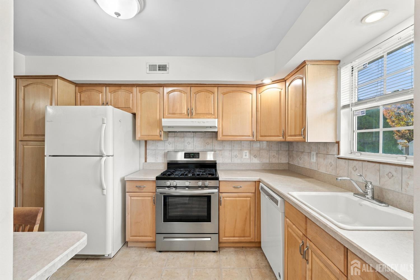
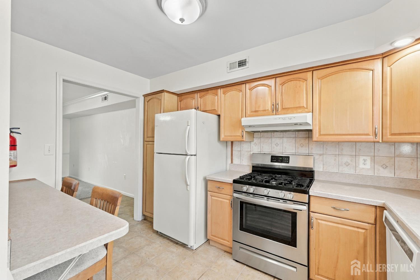
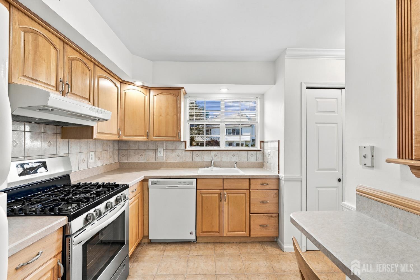
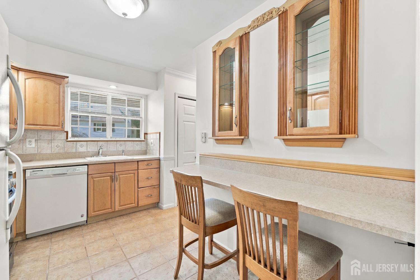
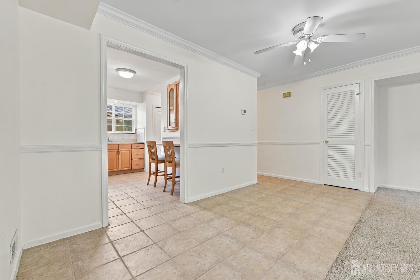
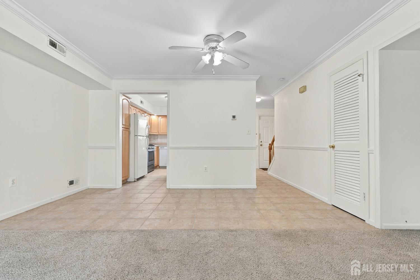
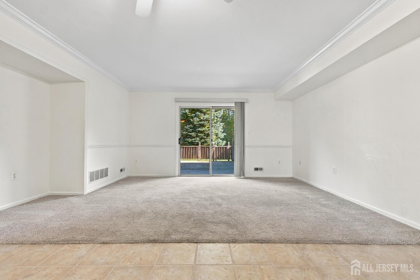
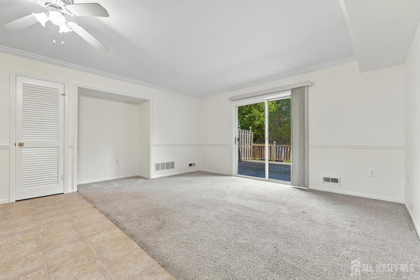
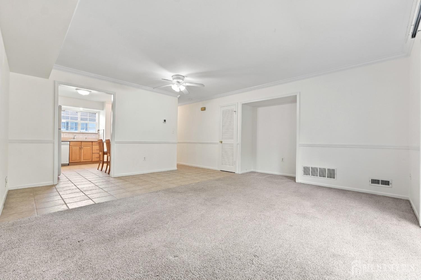
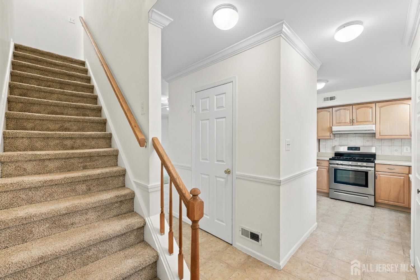
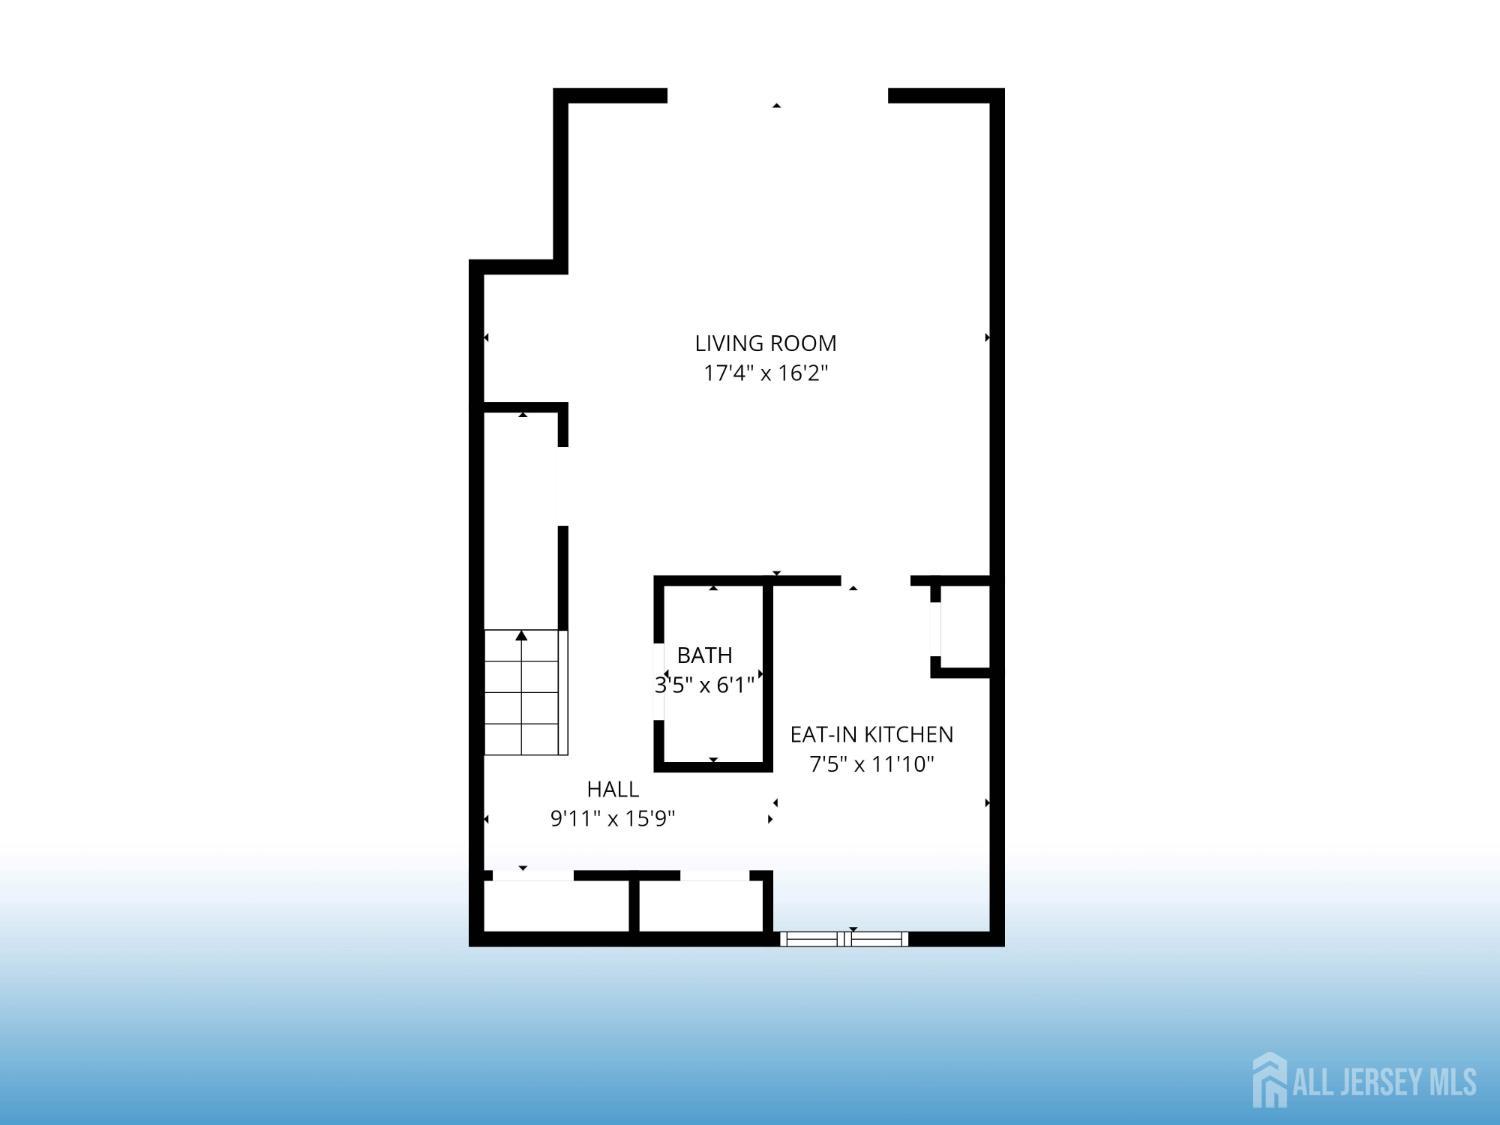
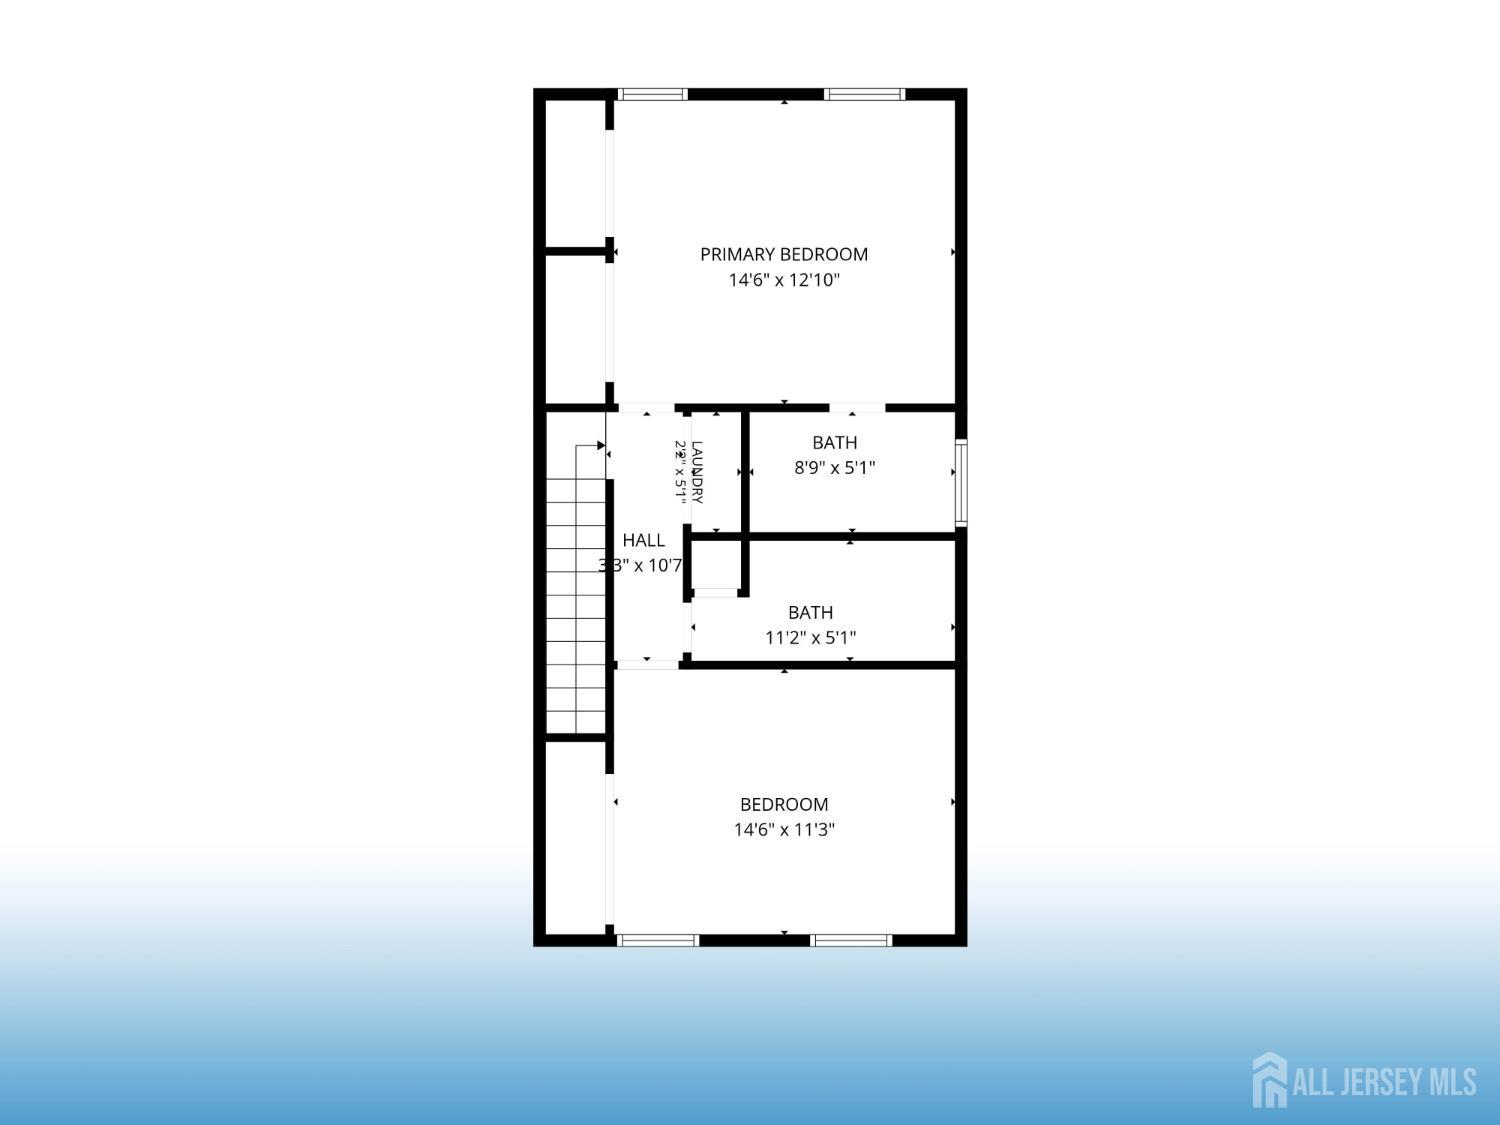
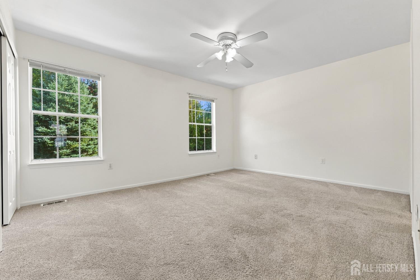
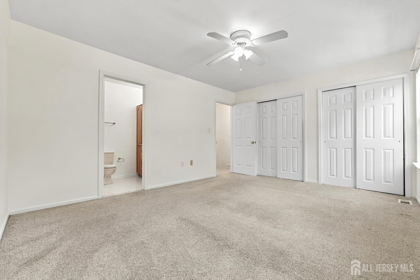
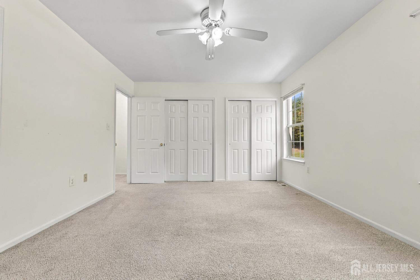
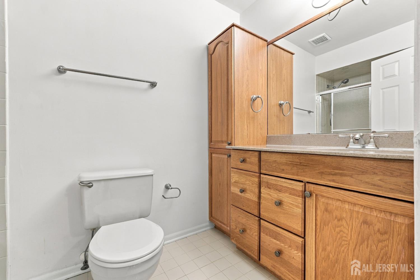
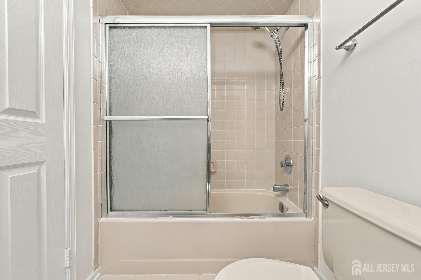
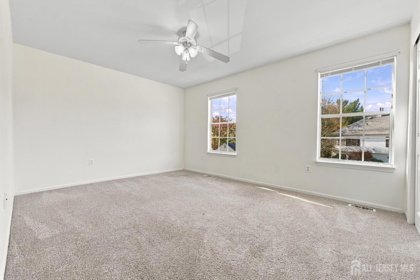
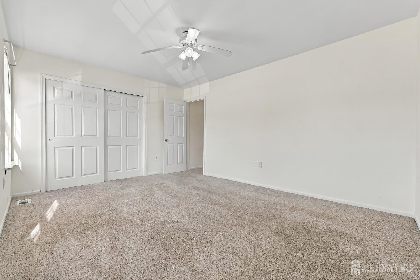
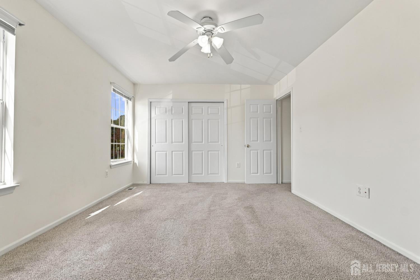
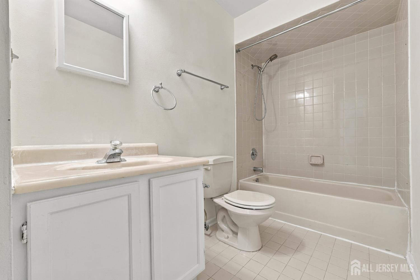
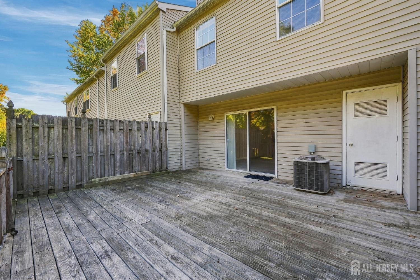
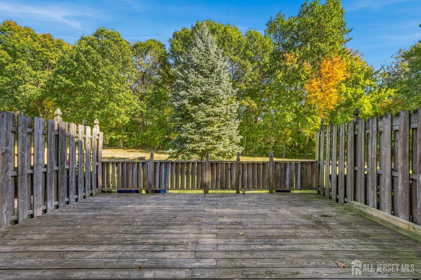
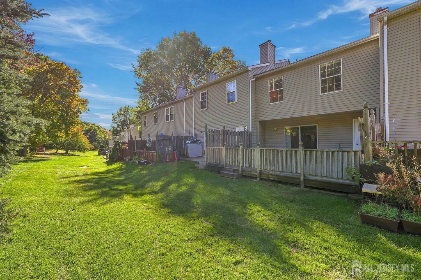
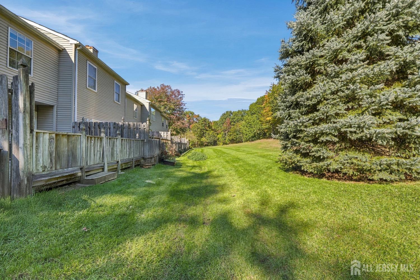
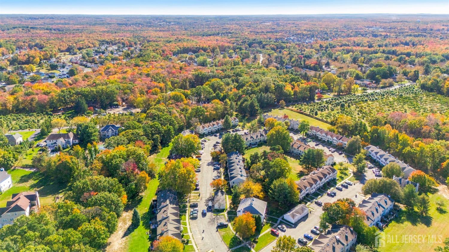
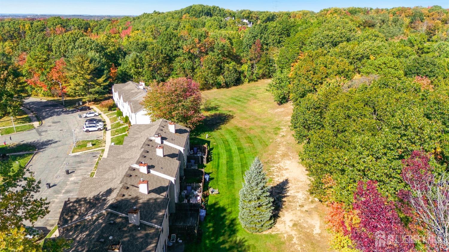
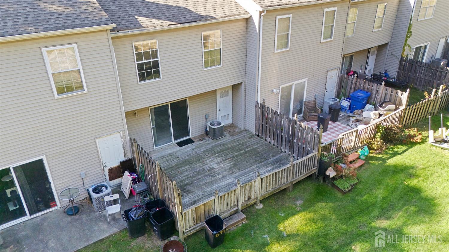
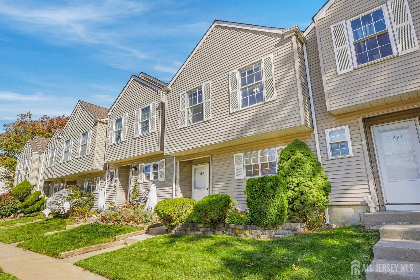
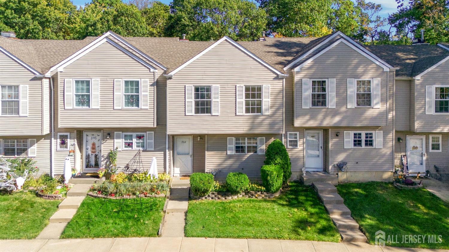
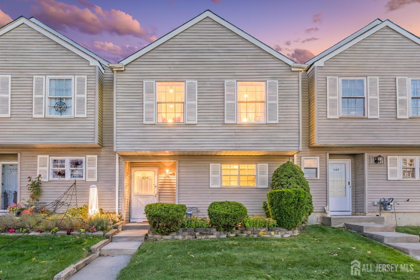
This spacious 2 bedroom, 2.5 bathroom townhouse offers an exceptional lifestyle opportunity, featuring generous living space, thoughtful updates, and a tranquil wooded backdrop that can be enjoyed from your private deck. Ideally situated near shopping, dining, major highways, and public transportation to New York City, this home provides the perfect blend of comfort, convenience, and quality living in one of Old Bridge's most desirable communities. Enter the home through a welcoming foyer that opens to a bright and functional eat-in kitchen featuring updated cabinetry, custom built-ins with glass doors, a breakfast bar, and a large closet ideal for pantry or storage needs. The dining and living areas are accented with crown molding and chair rail detailing, adding character and charm throughout the main living space. The dining room provides the perfect setting for everyday meals and entertaining and flows seamlessly into the spacious living room. With an open, uninterrupted layout and no steps between the main living spaces, the floor plan offers exceptional flexibility for furniture placement and everyday living. Sliding glass doors lead to a private deck overlooking a tranquil wooded backdrop, creating the ideal space to relax and enjoy the peaceful surroundings. A conveniently located first-floor half bath adds to the home's functionality. Upstairs, you'll find two generously sized bedrooms with ample closet space, ceiling fans, and an abundance of natural light. The primary suite features a private en-suite bath complete with a spacious vanity, ample counter space, generous cabinet and drawer storage, and a tub/shower enclosure with glass doors. A second full bath offers a tub/shower, an oversized linen closet, and updated lighting. With spacious rooms, abundant storage, and a peaceful, wooded backdrop, this thoughtfully maintained home offers a rare combination of comfort and practicality. Come experience the lifestyle Maiden Woods has to offer and make this exceptional townhouse your new home. Additional major updates provide peace of mind, including: Furnace replaced in 2024 Water heater replaced in 2018 Central air approximately 7 years old Stainless-steel stove and exhaust hood replaced in 2025 Washer replaced in 2026 CJMLS 2706594R

MLS Listing ID: 
CJMLS 2706594R
Listing Status
Status of the Listing.
Listing Status: 
Active
Listing Status (Local): 
Active
Listing Pricing
Pricing information for this listing.
List Price: 
$445,000
Basic Property Information
Fields containing basic information about the property.
Property Type: 
Residential
Property Sub Type: 
Townhouse,Condo/TH
Primary Market Area: 
Old Bridge
Address: 
694 Darlington Drive, Old Bridge, NJ 08857, U.S.A.
County: 
Middlesex
Latitude: 
0.0000000
Longitude: 
0.0000000
Public Remarks: 
This spacious 2 bedroom, 2.5 bathroom townhouse offers an exceptional lifestyle opportunity, featuring generous living space, thoughtful updates, and a tranquil wooded backdrop that can be enjoyed from your private deck. Ideally situated near shopping, dining, major highways, and public transportation to New York City, this home provides the perfect blend of comfort, convenience, and quality living in one of Old Bridge's most desirable communities. Enter the home through a welcoming foyer that opens to a bright and functional eat-in kitchen featuring updated cabinetry, custom built-ins with glass doors, a breakfast bar, and a large closet ideal for pantry or storage needs. The dining and living areas are accented with crown molding and chair rail detailing, adding character and charm throughout the main living space. The dining room provides the perfect setting for everyday meals and entertaining and flows seamlessly into the spacious living room. With an open, uninterrupted layout and no steps between the main living spaces, the floor plan offers exceptional flexibility for furniture placement and everyday living. Sliding glass doors lead to a private deck overlooking a tranquil wooded backdrop, creating the ideal space to relax and enjoy the peaceful surroundings. A conveniently located first-floor half bath adds to the home's functionality. Upstairs, you'll find two generously sized bedrooms with ample closet space, ceiling fans, and an abundance of natural light. The primary suite features a private en-suite bath complete with a spacious vanity, ample counter space, generous cabinet and drawer storage, and a tub/shower enclosure with glass doors. A second full bath offers a tub/shower, an oversized linen closet, and updated lighting. With spacious rooms, abundant storage, and a peaceful, wooded backdrop, this thoughtfully maintained home offers a rare combination of comfort and practicality. Come experience the lifestyle Maiden Woods has to offer and make this exceptional townhouse your new home. Additional major updates provide peace of mind, including: Furnace replaced in 2024 Water heater replaced in 2018 Central air approximately 7 years old Stainless-steel stove and exhaust hood replaced in 2025 Washer replaced in 2026
Community Information
Association Fee: 
$0
Building Details
Details about the building on a property.
Stories: 
2
Year Built: 
1986
Age: 
0
Living Area: 
1,279
Basement: 
None
Interior: 
Entrance Foyer, Kitchen, Bath Half, Living Room, Dining Room, Utility Room, 2 Bedrooms, Bath Main, Attic
Construction
Roof: 
Asphalt
Exterior Features: 
Lawn Sprinklers, Yard
Room Details
Details about the rooms in the building.
Total Rooms: 
5
Total Bedrooms: 
2
Total Bathrooms: 
3
Total Full-Bathrooms: 
2
Total Half-Bathrooms: 
1
Utilities
Information about utilities available on the property.
Heating System: 
Forced Air
Cooling System: 
Central Air, Ceiling Fan(s)
Water Source: 
Public
Sewer: 
Public Sewer
Lot/Land Details
Details about the lots and land features included on the property.
Lot Size (Dimensions): 
0.00 x 0.00
Public Record
Parcel Number: 
151426213001480000C0088
Annual Tax: 
$5,681.00
Listing Participants
Participants (agents, offices, etc.) in the transaction.
Listing Office Name: 
ELLEN ROSENBAUM REAL ESTATE

Request More Information