
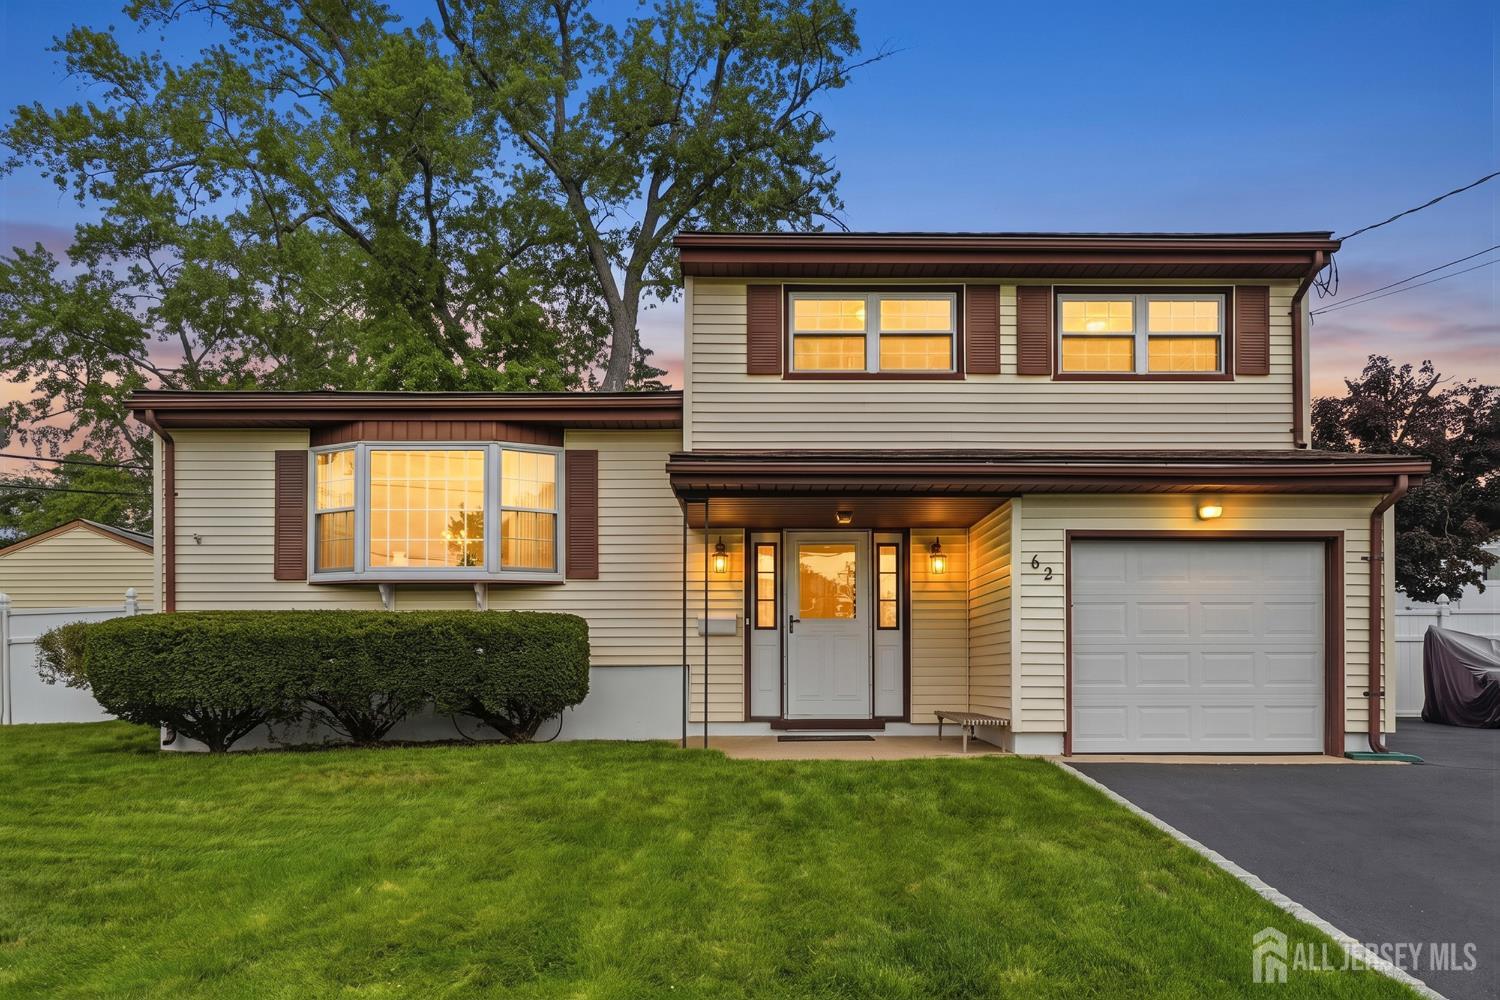
62 York Street | Old Bridge
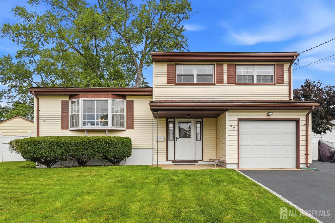
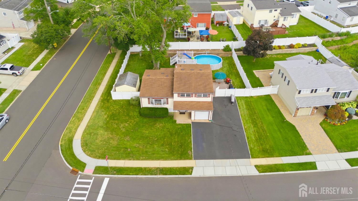
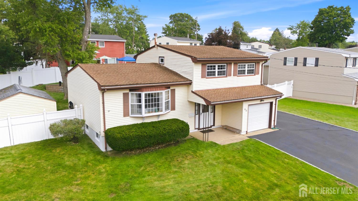
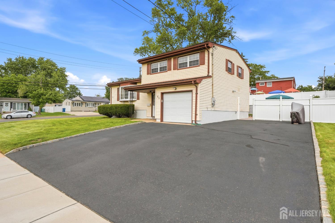
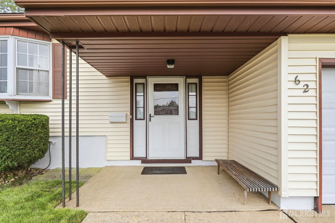
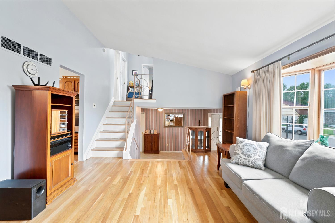
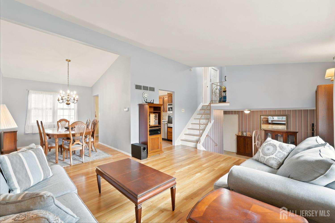
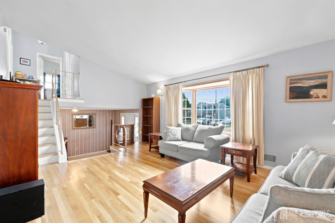
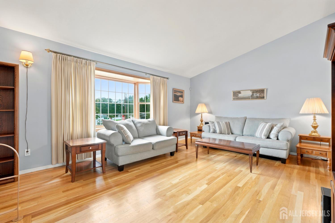
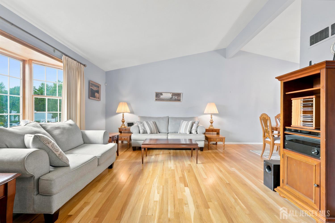
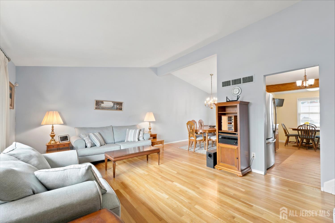
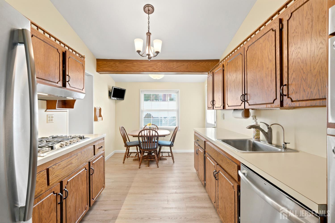
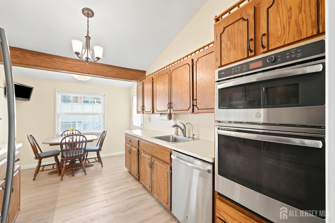
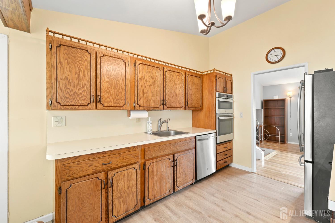
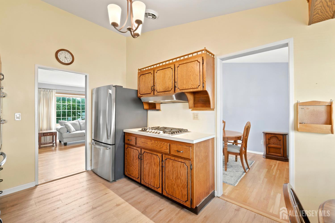
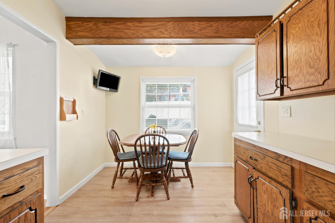
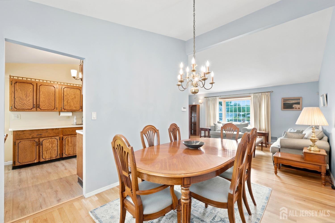

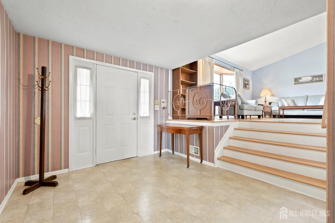
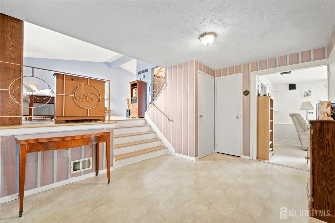
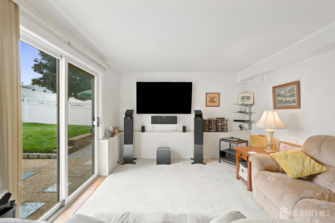
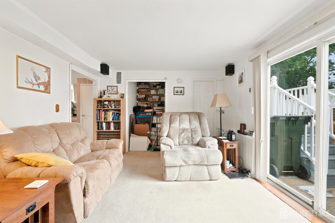
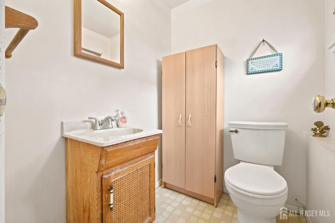
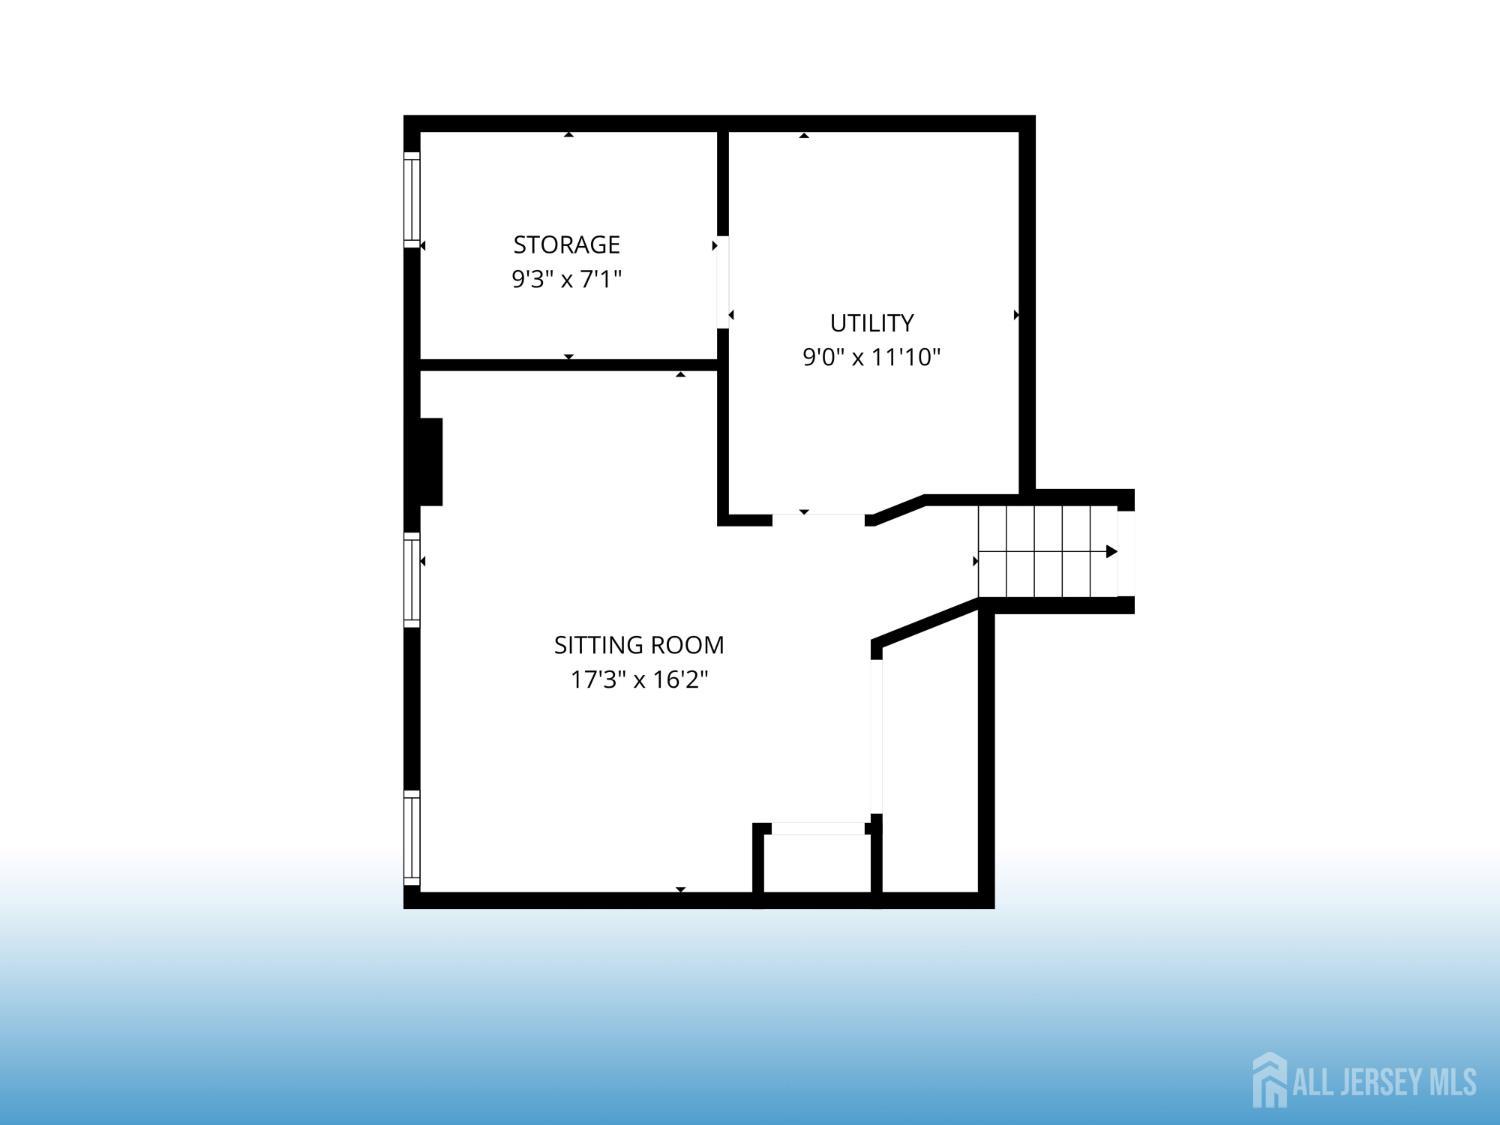
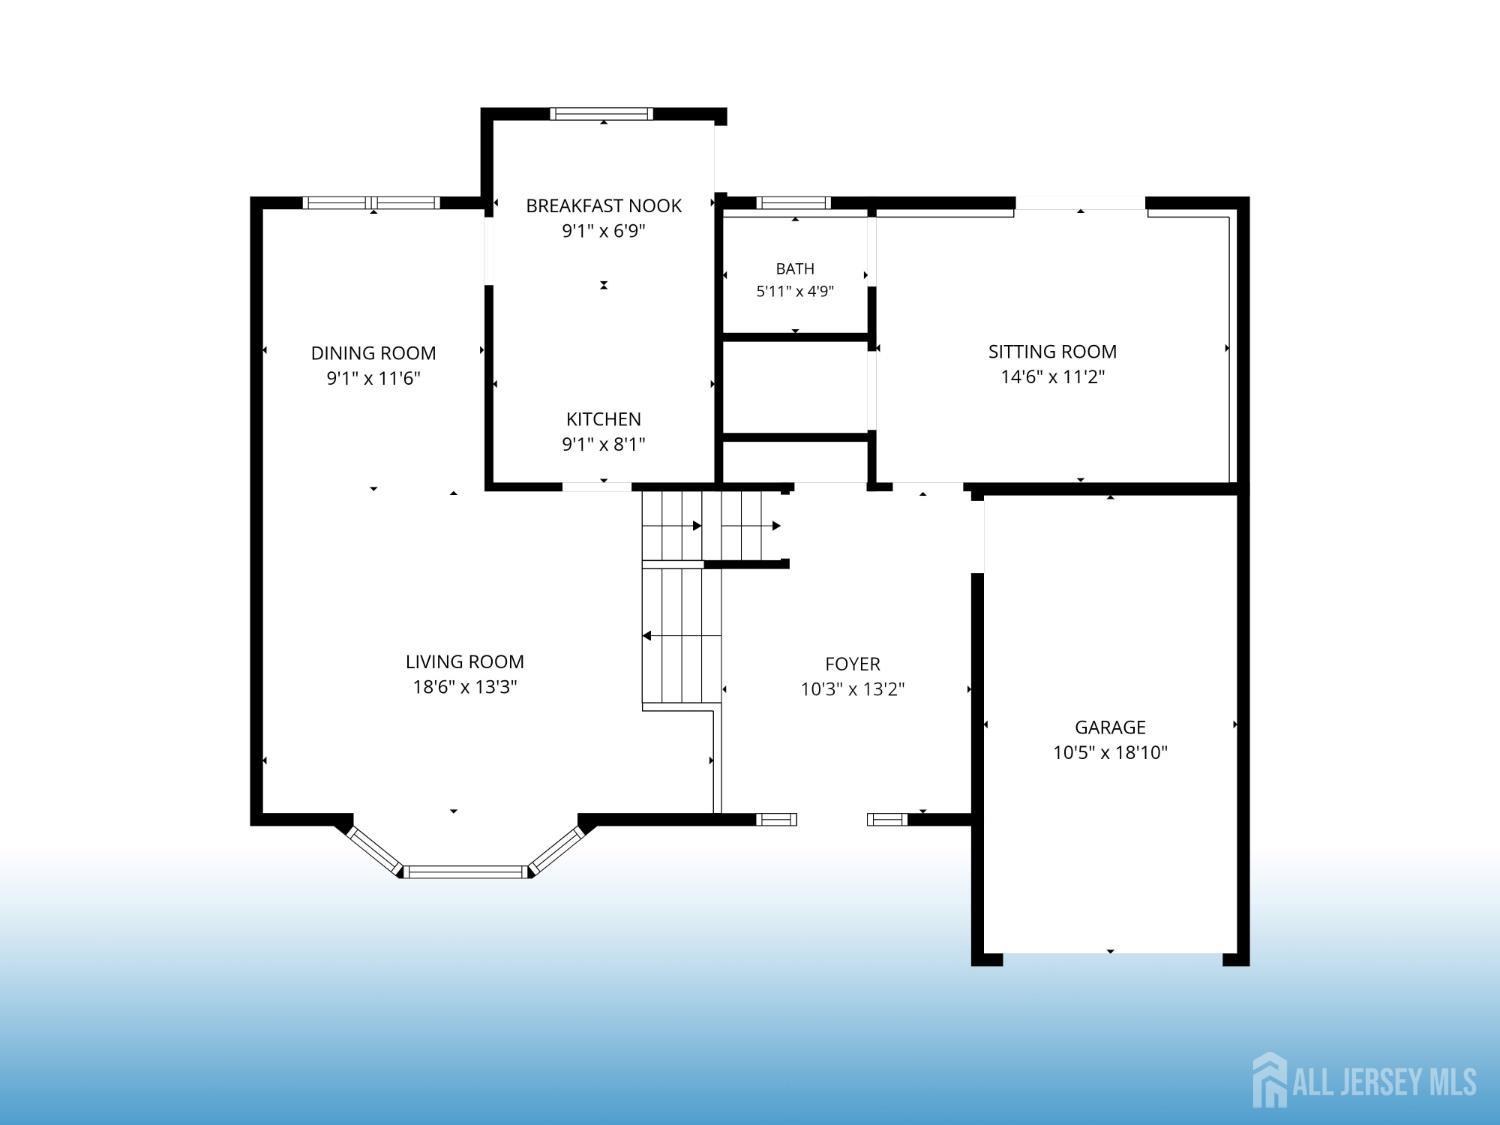
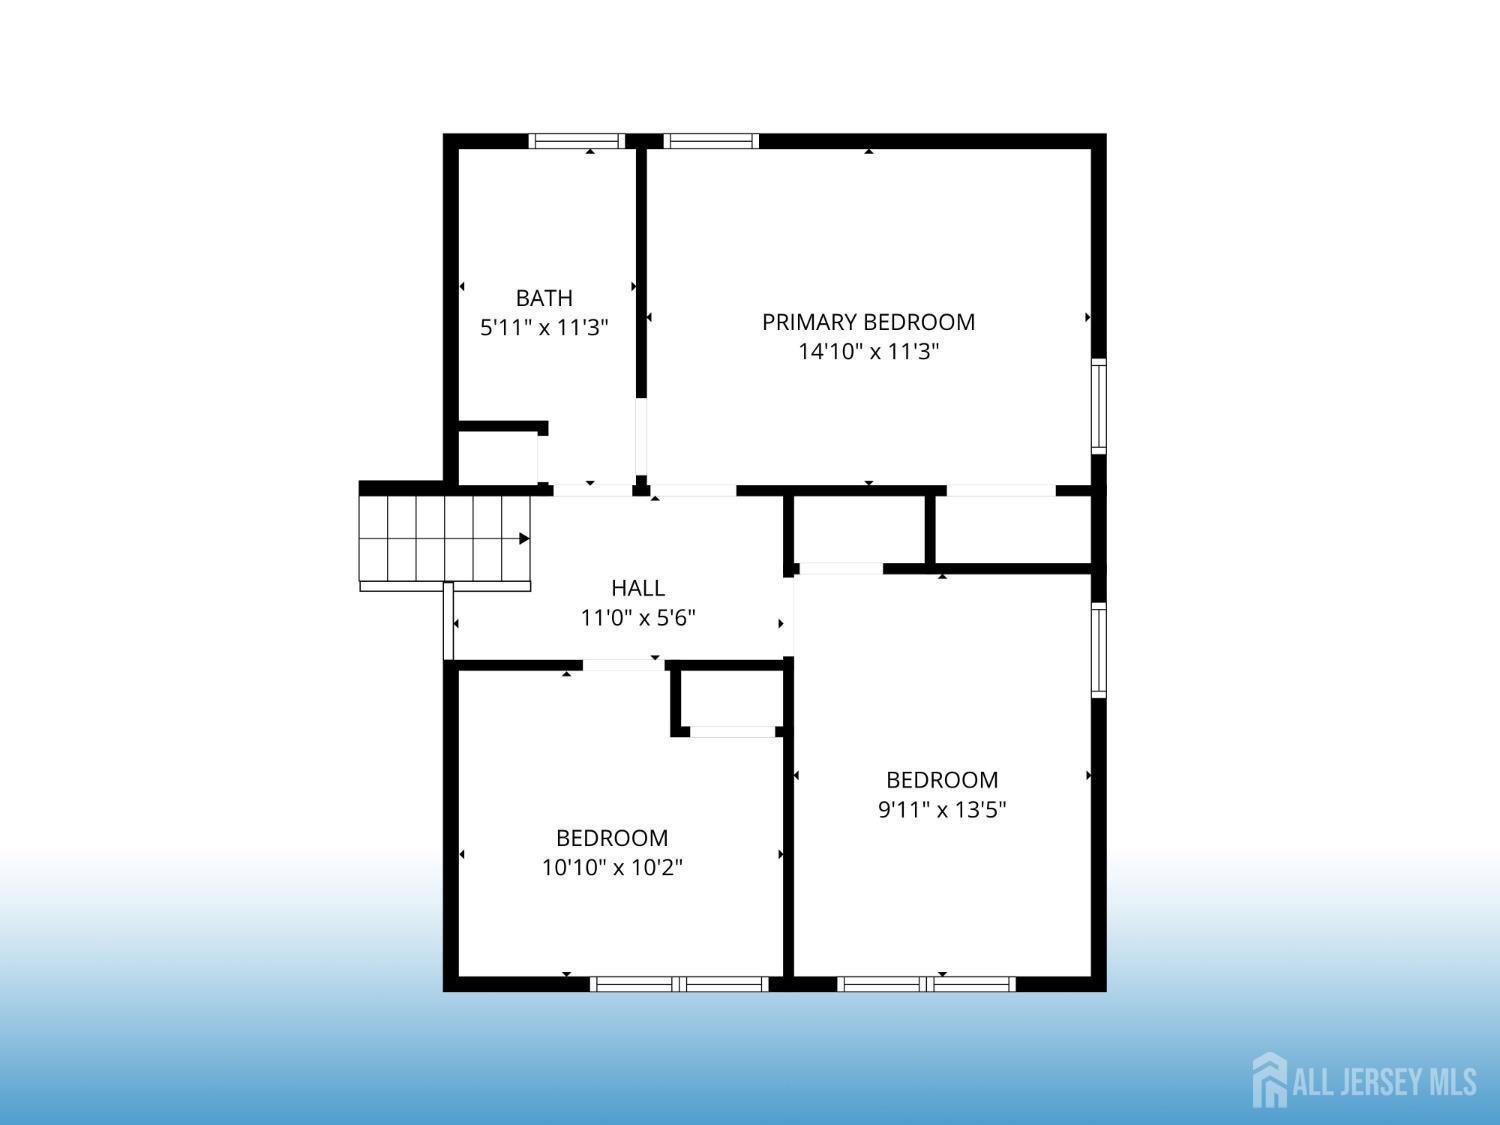
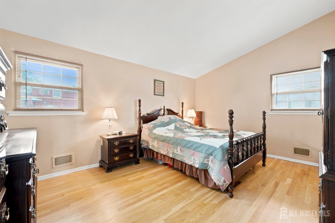
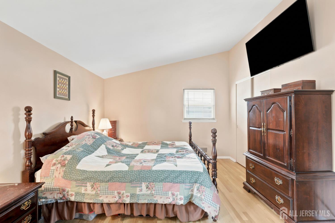
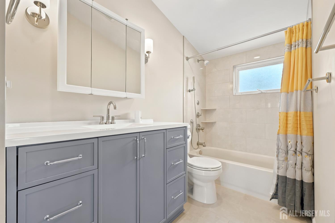
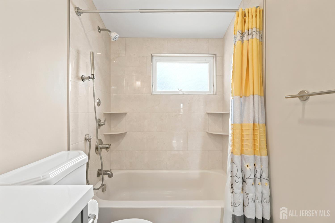
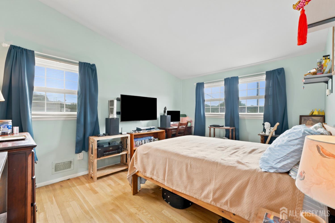
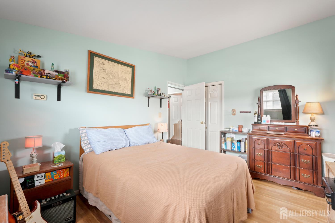
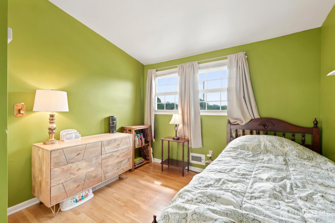
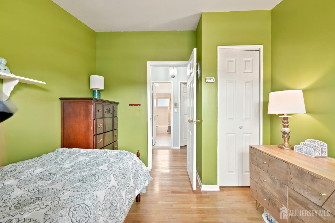
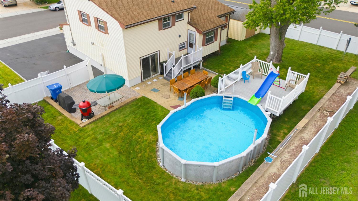
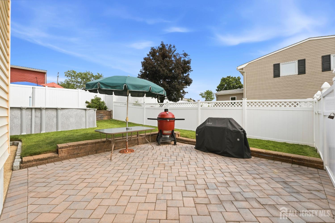
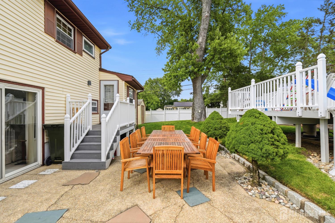
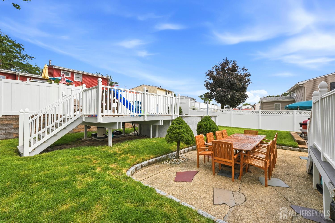
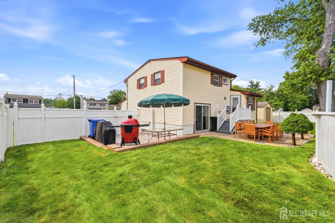
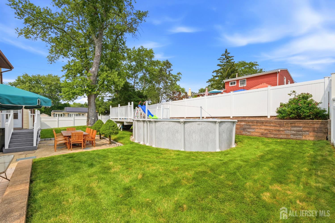
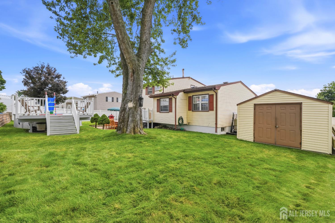
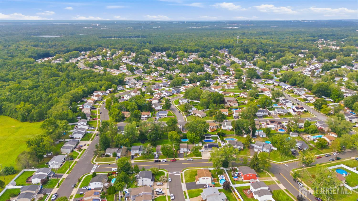
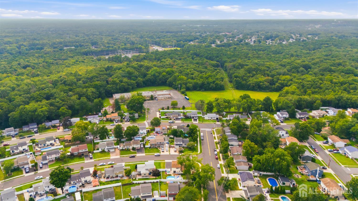
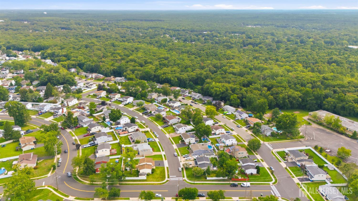
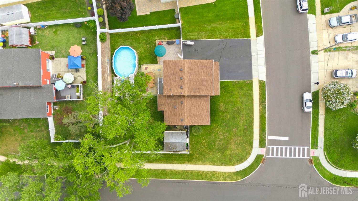
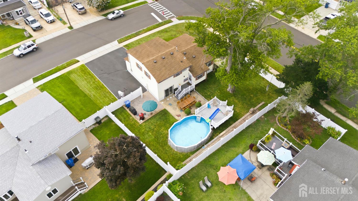
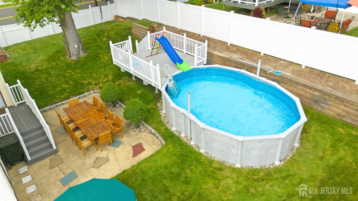
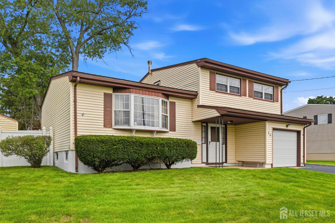
The Favorite Spacemaker Model in Sayrewoods South* Beautiful Oversized Corner Property w/PVC Fence,21x15 Above Ground Pool,2 Decks,Paver Patio,Concrete Patio,Open Lawn*3 Good Size Bedrms*1.5Bathrms*Timberline Roof w/All New Sheathing Plus Ice Shield*Magnificent Refinished Hardwood Flooring*Large Foyer*Family Rm w/W-I-Closet & Slider to Backyard*Formal Living Rm w/Large Bay Window*Formal Dining Rm*Gorgeous New Main Bathrm w/Porcelain Tile & Body Jet Plumbing in Tub*New HVAC 2 Years Ago*Finished Basement*1-Car-Garage w/Opener*Recessed Lights*6-Zone UGSprinklers*Generator Hookup & Natural Gas Portable Generator*Large Eat-In-Kitchen w/Door to Backyard*Vaulted Ceilings Throughout*Upgraded 150 Amp Electric Service*2-Car Blacktop Driveway Plus Additional Parking* CJMLS 2702296R

 Century 21® and the Century 21 Logo are registered service marks owned by Century 21 Real Estate LLC. CENTURY 21 Main Street fully supports the principles of the Fair Housing Act and the Equal Opportunity Act. Each franchise is independently owned and operated. Any services or products provided by independently owned and operated franchisees are not provided by, affiliated with or related to Century 21 Real Estate LLC nor any of its affiliated companies.