
8211 Falston Circle | Old Bridge
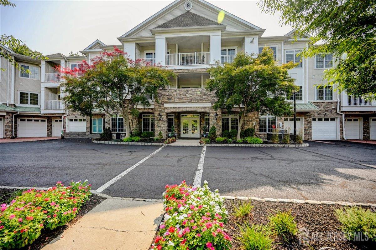
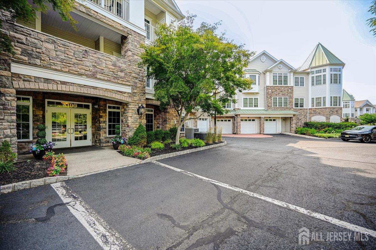
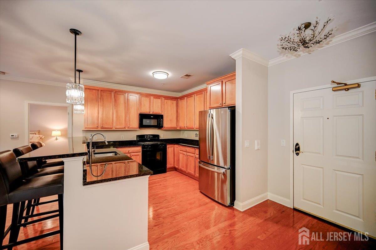
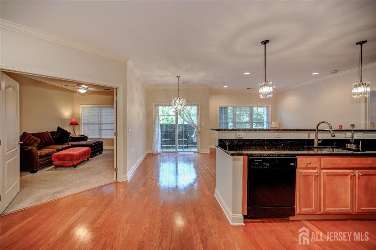
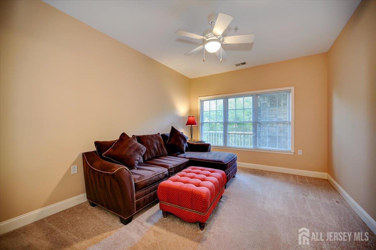
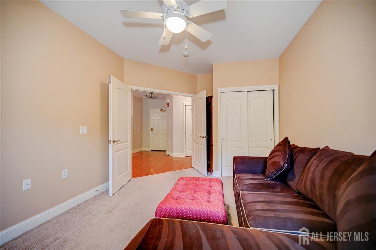
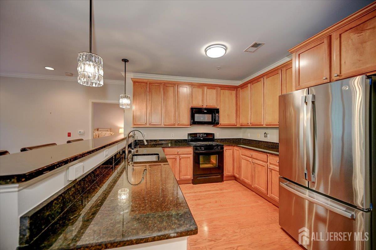
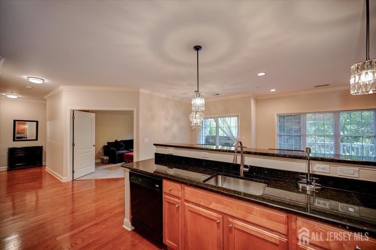
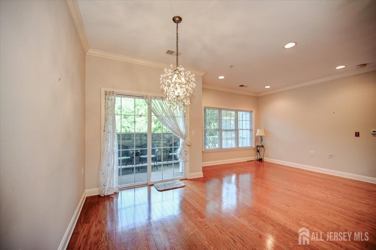
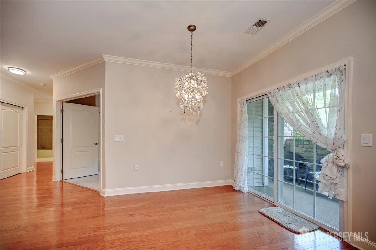

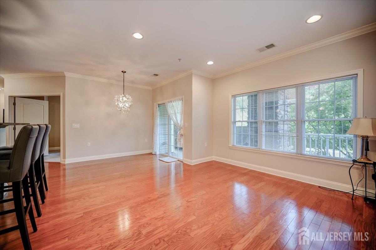
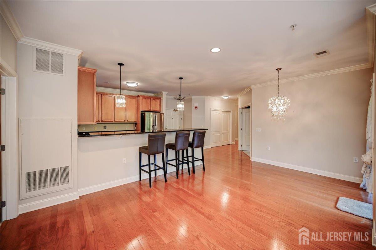
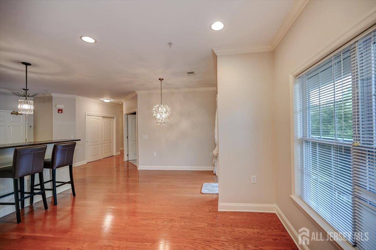
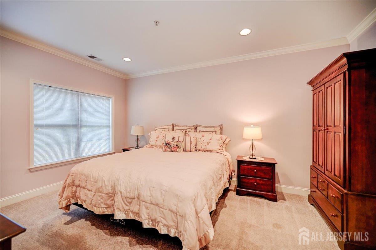
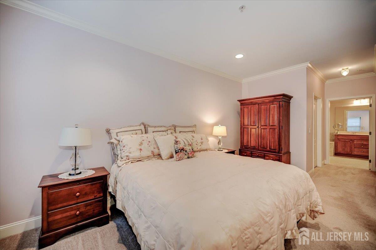
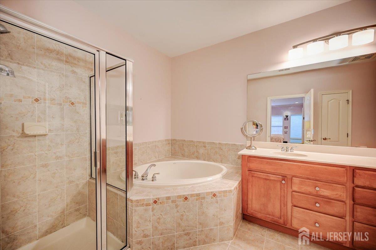
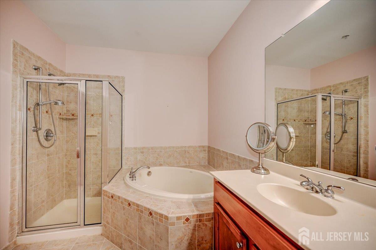
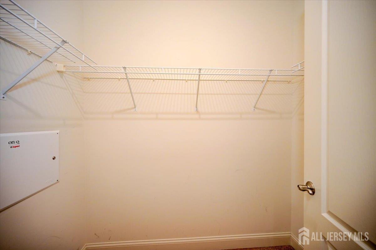
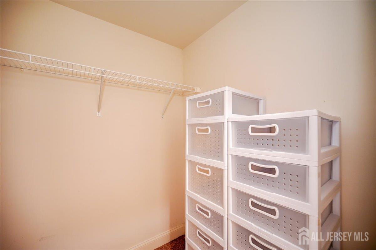
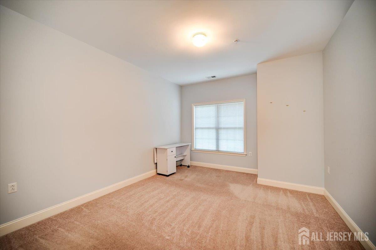
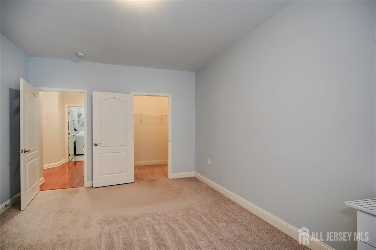
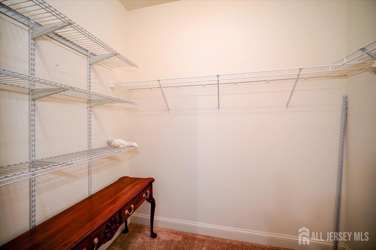
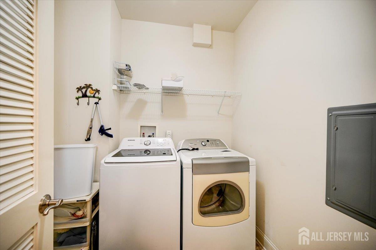
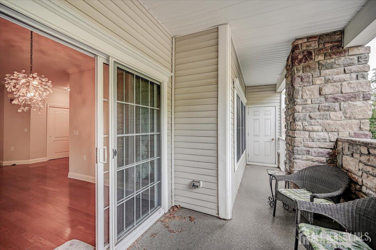
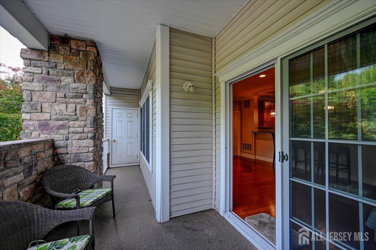
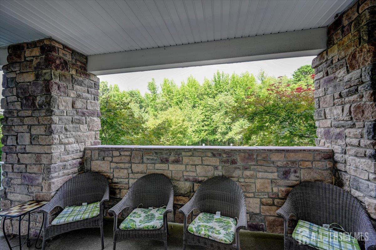
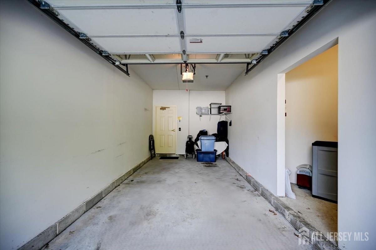
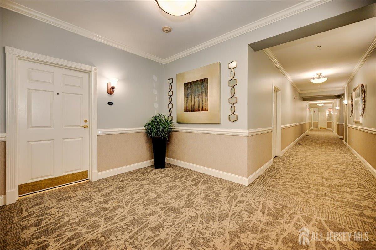
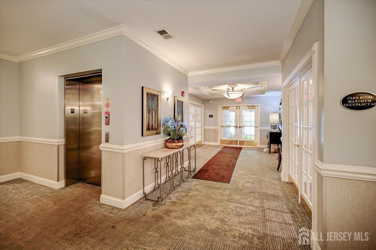
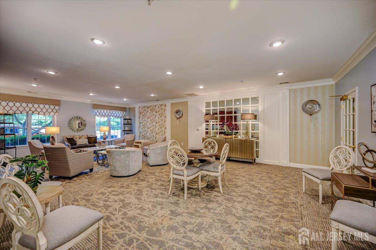
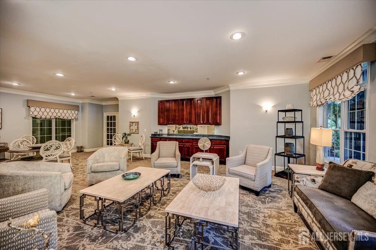
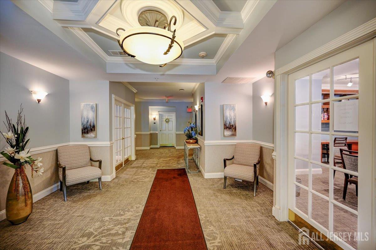
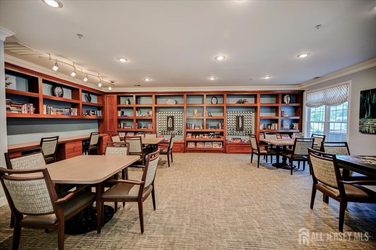
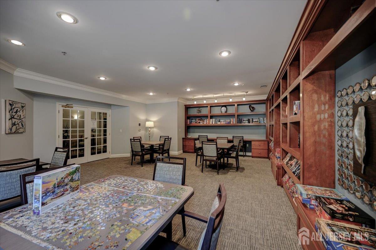
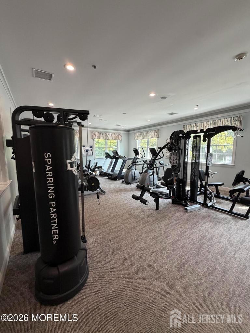
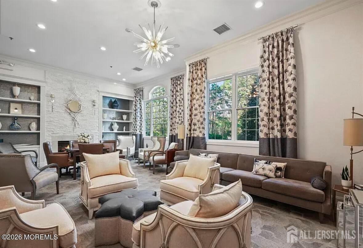
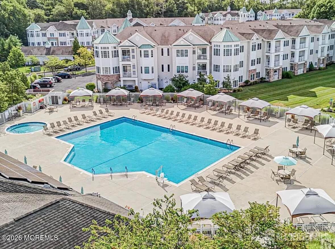
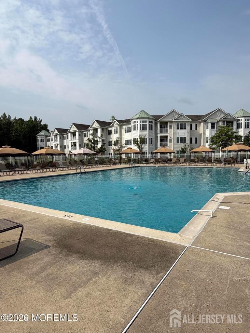
Welcome to this beautifully maintained Grant Model, one of the largest and most desirable floor plans in the Plaza Grande 55+ community! Offering nearly 1,600 sq. ft., this spacious home features 3 bedrooms, with the third bedroom ideally situated to serve as a den, home office, or opened up to create an even larger living area. Quality upgrades throughout include beautiful wood flooring, custom moldings, an updated kitchen with granite countertops and upgraded cabinetry, recessed lighting in liv rm, primary bedroom has 2 large closets and a separate laundry room. Enjoy outdoor living on the expansive deck--perfect for relaxing or entertaining. The garage also provides valuable additional storage space. Conveniently located close to the elevator for easy access. Enjoy a wonderful community lifestyle with an outdoor pool, fitness center, billiards, game room, pickleball, and a variety of activities. Spacious, upgraded, and ideally located--this Grant Model truly has it all! CJMLS 2702265R

 Century 21® and the Century 21 Logo are registered service marks owned by Century 21 Real Estate LLC. CENTURY 21 Main Street fully supports the principles of the Fair Housing Act and the Equal Opportunity Act. Each franchise is independently owned and operated. Any services or products provided by independently owned and operated franchisees are not provided by, affiliated with or related to Century 21 Real Estate LLC nor any of its affiliated companies.