
Home for Sale at 425 Manchester Dr in Nutley Twp., NJ for $659,000

425 Manchester Dr | Nutley Twp.

$659,000 | 2 Beds | 3 Baths (2 Full, 1 Half)

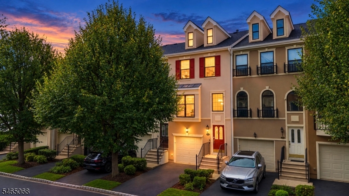
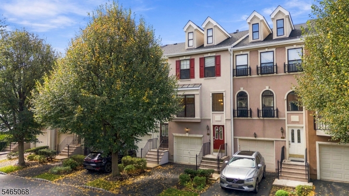
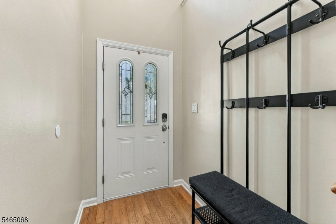
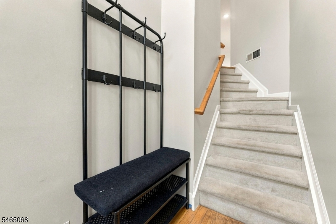
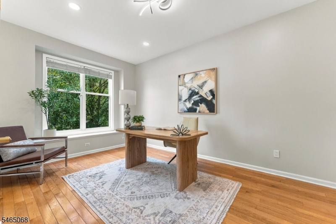
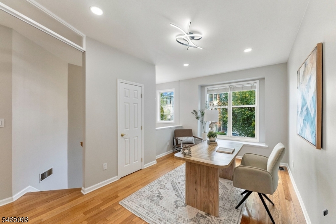
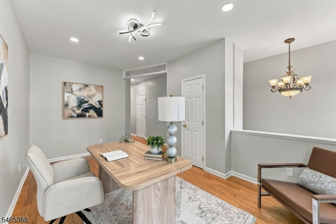
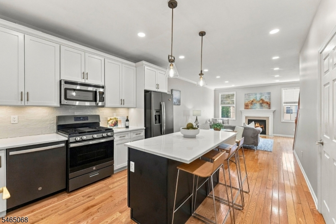
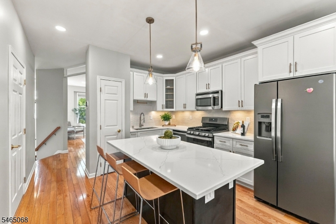
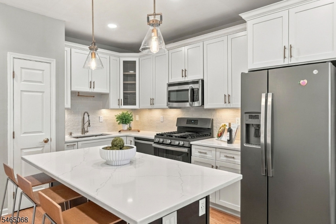
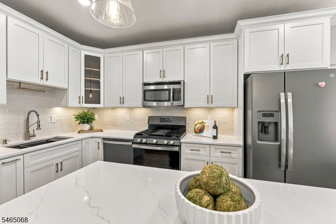
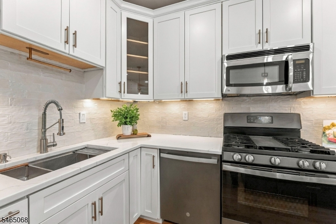
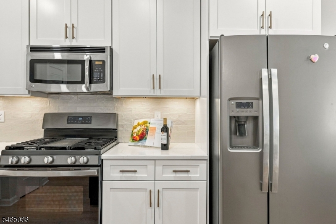
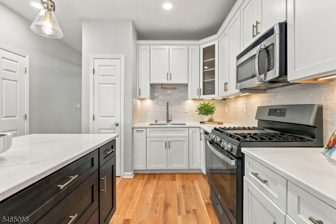
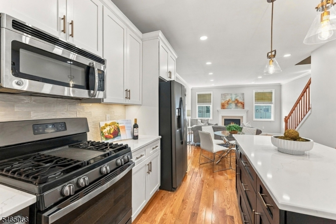
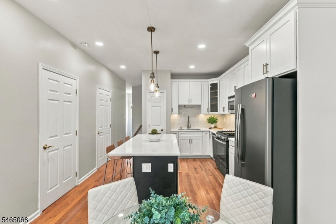
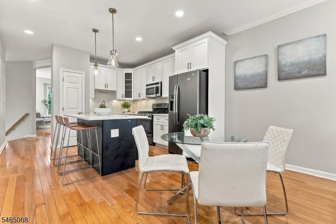
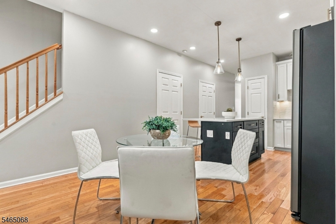
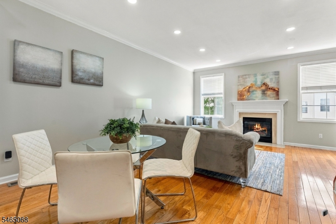
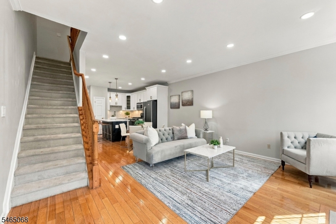
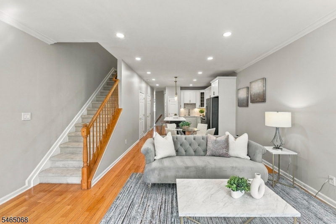
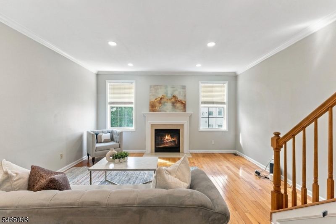
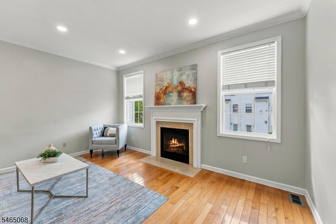
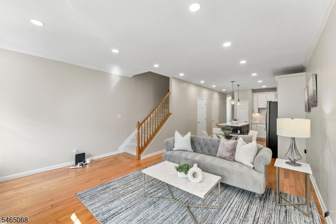
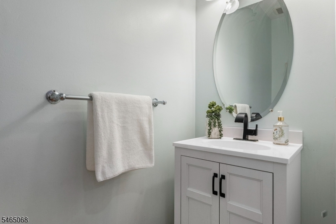
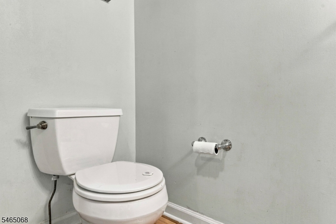
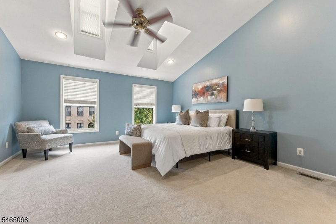
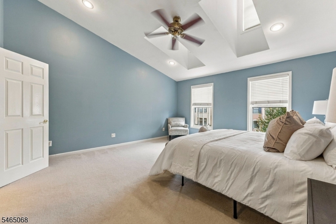
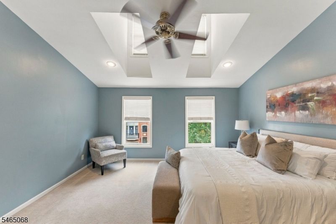
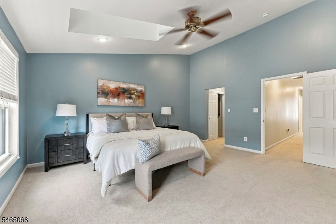
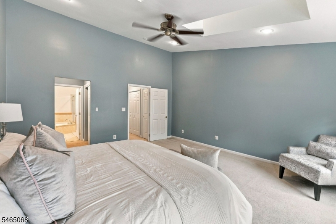
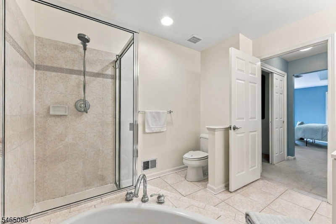
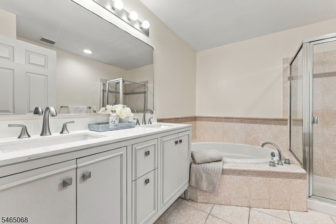
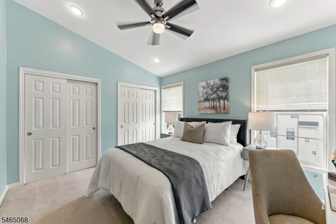
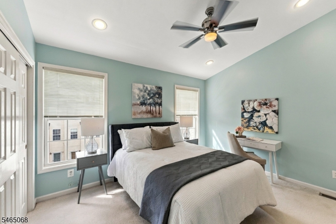
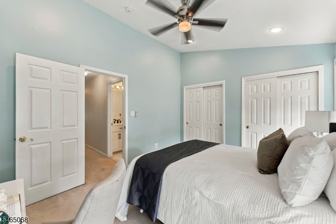
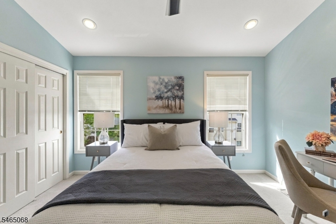
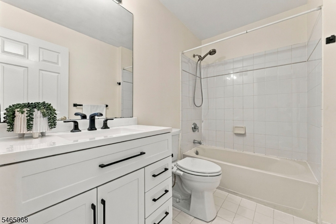
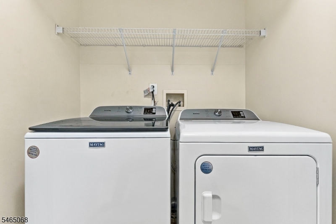
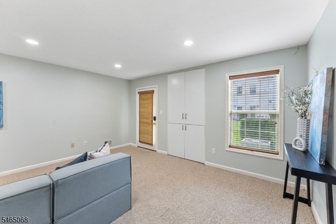
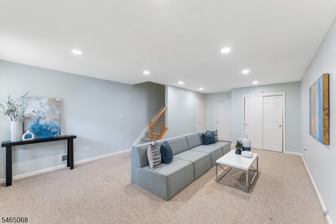
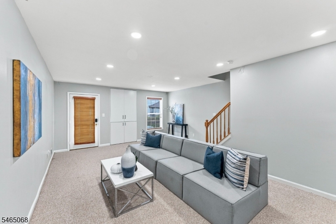
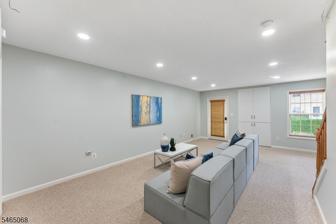
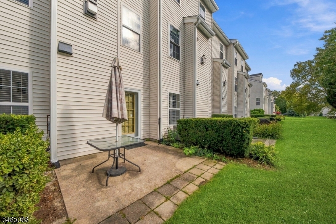
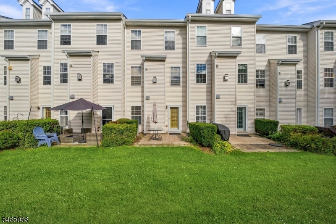
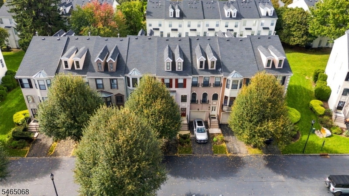
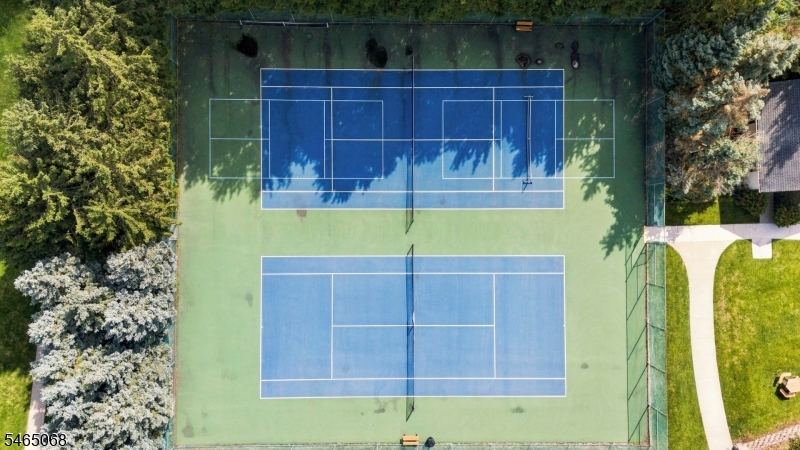
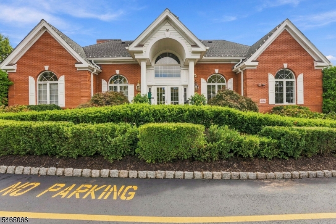
Discover refined living in Cambridge Heights, ideally positioned on one of the community's most desirable streets with convenient access to NYC transportation. This beautifully updated, move-in-ready 2-bedroom, 2.5-bath townhome offers an inviting blend of style, comfort, and functionality. The main level features an elegant open-concept layout with a beautifully renovated kitchen, spacious living room, versatile dining area ideal for a home office, and a tastefully renovated powder room. Upstairs, the expansive primary suite showcases soaring ceilings and a private bath, complemented by a second bedroom, full bathroom, and convenient bedroom-level laundry. The generous lower level offers endless possibilities, with direct garage access and an entry to the backyard. Enjoy upscale community living with an effortless NYC commute. GSMLS 4064698

Directions to property: Thru gate turn left onto Cambridge Dr, turn left onto Manchester, house on left.

MLS Listing ID: 
GSMLS 4064698
Listing Category: 
Purchase
Listing Status
Status of the Listing.
Listing Status: 
Active
Listing Status (Local): 
Active
Listing Pricing
Pricing information for this listing.
List Price: 
$659,000
Basic Property Information
Fields containing basic information about the property.
Property Type: 
Residential
Property Sub Type: 
Condominium
Primary Market Area: 
Nutley Twp.
Address: 
425 Manchester Dr, Nutley Twp., NJ 07110-3946, U.S.A.
County: 
Essex
Latitude: 
40.8229900
Longitude: 
-74.1375900
Directions: 
Thru gate turn left onto Cambridge Dr, turn left onto Manchester, house on left.
Public Remarks: 
Discover refined living in Cambridge Heights, ideally positioned on one of the community's most desirable streets with convenient access to NYC transportation. This beautifully updated, move-in-ready 2-bedroom, 2.5-bath townhome offers an inviting blend of style, comfort, and functionality. The main level features an elegant open-concept layout with a beautifully renovated kitchen, spacious living room, versatile dining area ideal for a home office, and a tastefully renovated powder room. Upstairs, the expansive primary suite showcases soaring ceilings and a private bath, complemented by a second bedroom, full bathroom, and convenient bedroom-level laundry. The generous lower level offers endless possibilities, with direct garage access and an entry to the backyard. Enjoy upscale community living with an effortless NYC commute.
Building Details
Details about the building on a property.
Architectural Style: 
Multi Floor Unit
Year Built: 
2001
New Construction: 
0
Basement: 
Finished, Full
Interior: 
Cathedral Ceiling, High Ceilings, Skylight, Smoke Detector
Fireplaces: 
Yes
Construction
Roof: 
Asphalt Shingle
Exterior: 
Stucco
Exterior Features: 
Patio
Energy Information: 
All Underground, Electric
Porch: 
No
Deck: 
No
Room Details
Details about the rooms in the building.
Total Rooms: 
8
Total Bedrooms: 
2
Total Bathrooms: 
3
Total Full-Bathrooms: 
2
Total Half-Bathrooms: 
1
Master Bedroom 
Dimensions: 
16x16 
Level: 
Third
Second Bedroom 
Dimensions: 
16x11 
Level: 
Third
Dining Room 
Dimensions: 
17x11 
Level: 
Second
Family Room 
Dimensions: 
22x16 
Level: 
First
Kitchen 
Dimensions: 
11x9 
Level: 
Second
Living Room 
Dimensions: 
16x11 
Level: 
Second
Utilities
Information about utilities available on the property.
Heating System: 
1 Unit, Forced Hot Air
Heating System Fuel: 
Gas-Natural
Cooling System: 
1 Unit, Central Air
Water Source: 
Public Water
Sewer: 
Public Sewer
Lot/Land Details
Details about the lots and land features included on the property.
Acres: 
0.0
Lot Size (Dimensions): 
829
Waterfront: 
0
Lot Features
Driveway: 
Blacktop
Parking Type: 
Blacktop
Total Parking Spaces: 
0
Garage: 
Attached Garage, Garage Door Opener
Pool: 
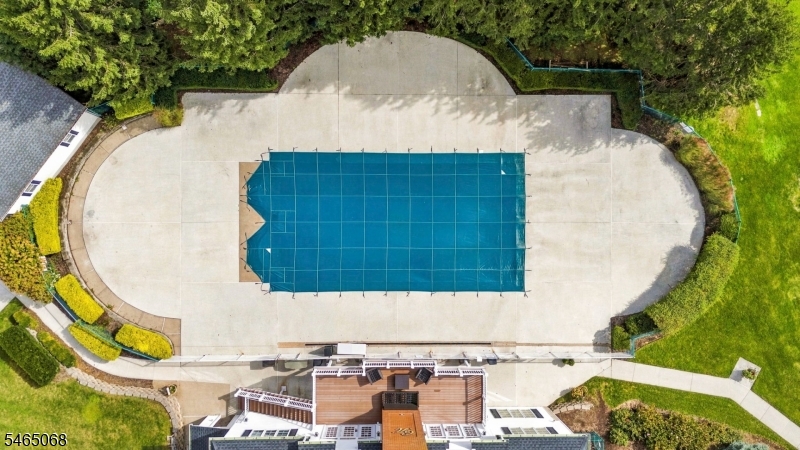
Yes
Fence: 
No
Public Record
Parcel Number: 
1616-00900-0000-00001-0000-C4096
Lot Number: 
1
Annual Tax: 
$13,187.00
Contract Details
Details about the listing contract.
Possession: 
closing
Listing Participants
Participants (agents, offices, etc.) in the transaction.
Listing Office Name: 
PROPER ESTATES

Request More Information