
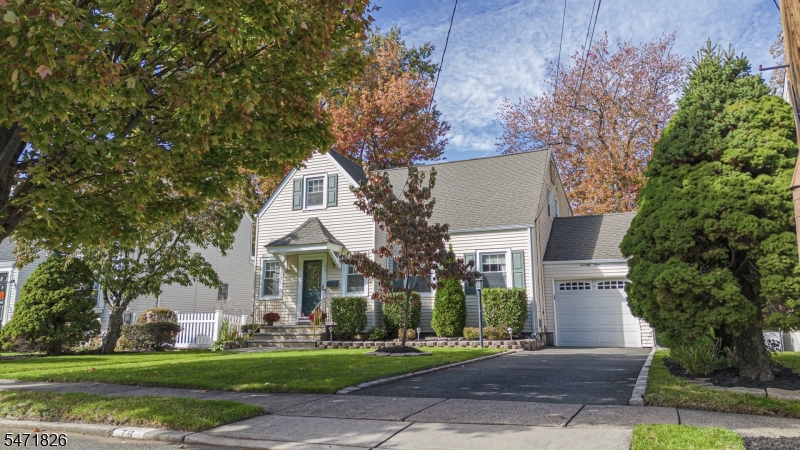
Home for Sale at 79 Rhoda Ave in Nutley Twp., NJ for $748,000

79 Rhoda Ave | Nutley Twp.

$748,000 | 4 Beds | 2 Baths (2 Full) | 2,700 Sq. Ft.

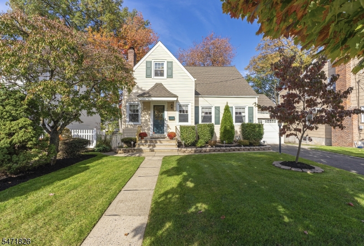
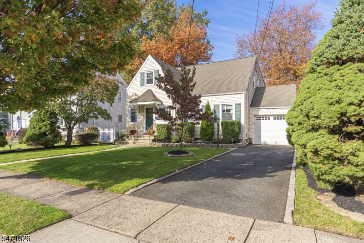
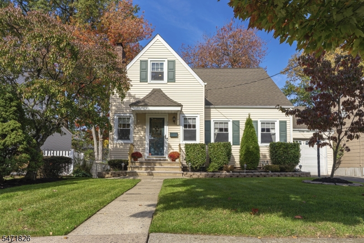
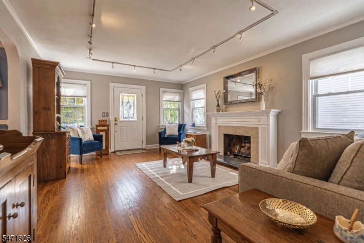
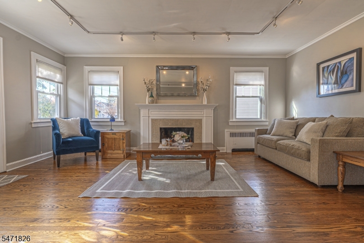
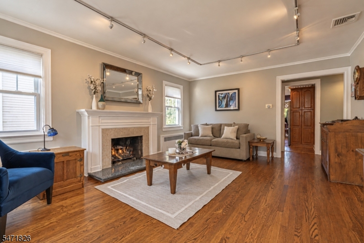
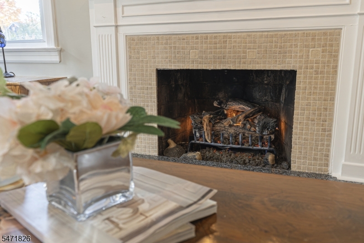
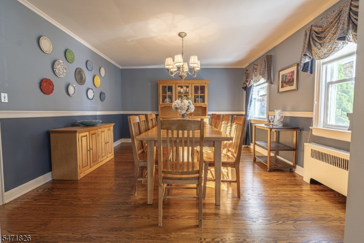
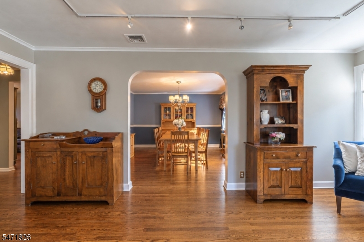
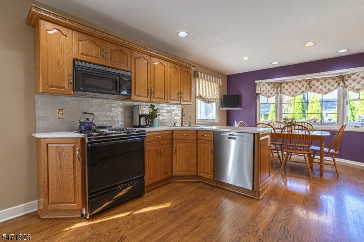
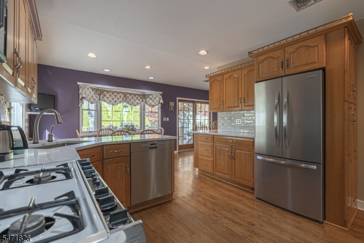
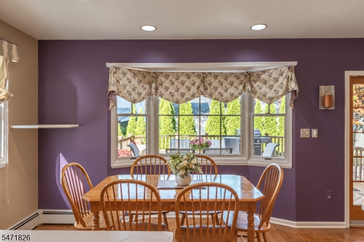
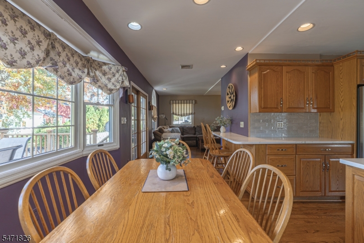
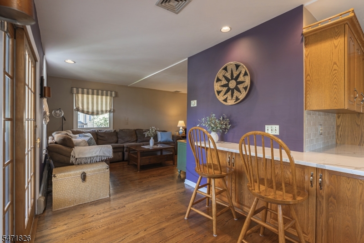
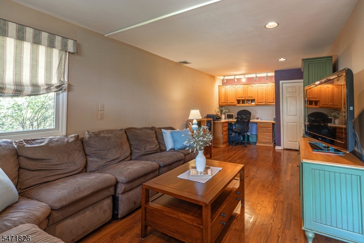
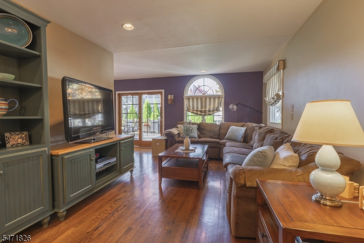
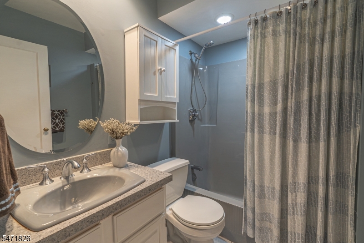
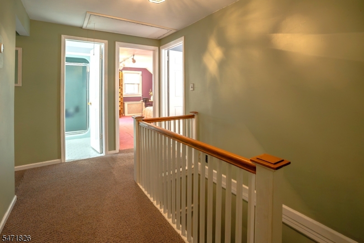
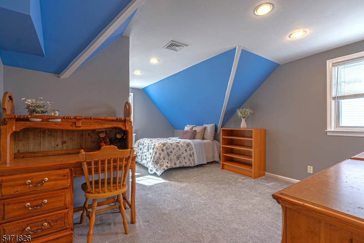
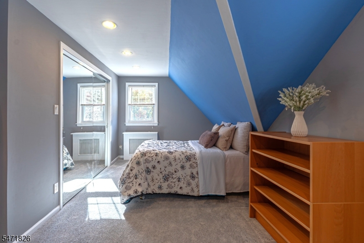
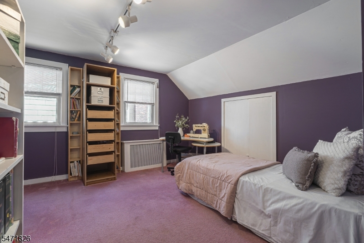
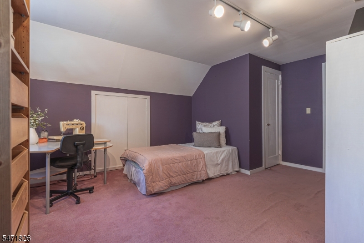
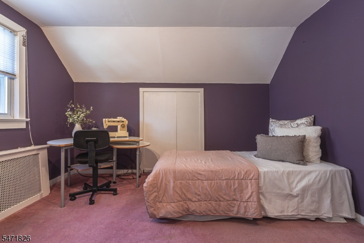
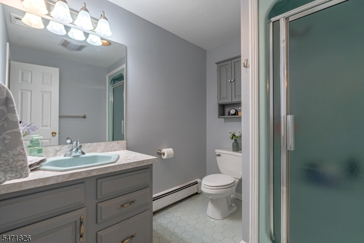
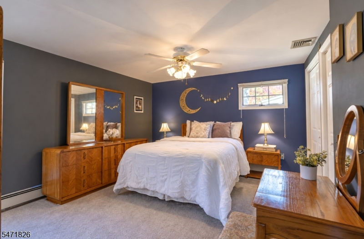
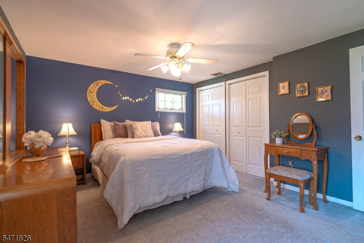
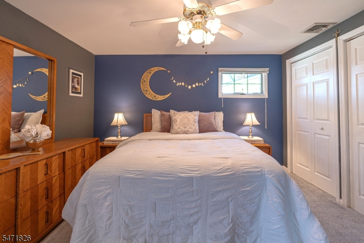
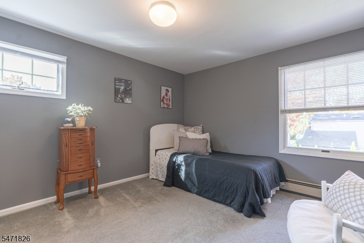
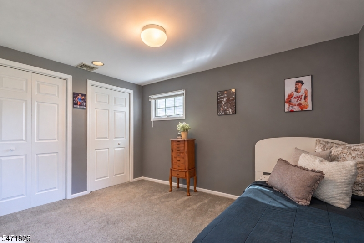
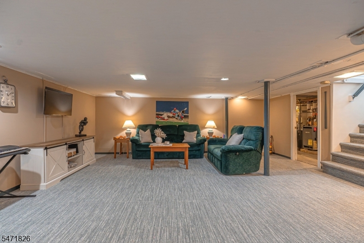
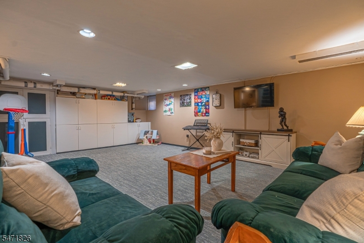
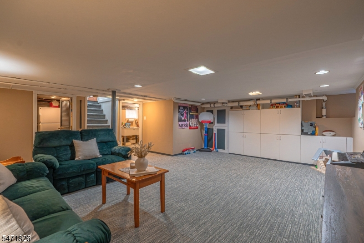
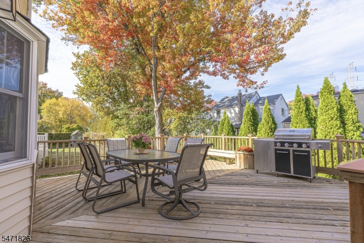
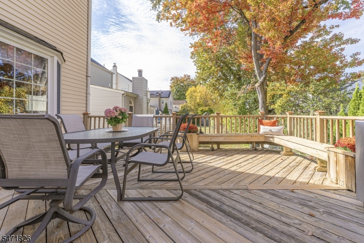
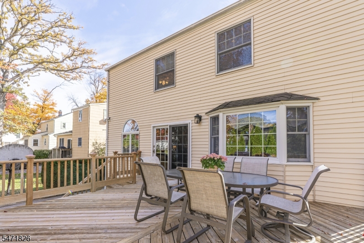
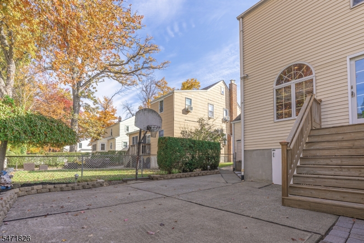
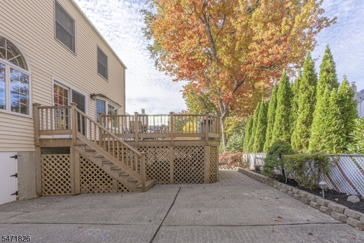
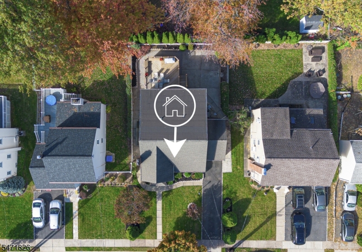
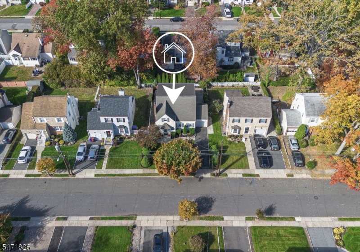
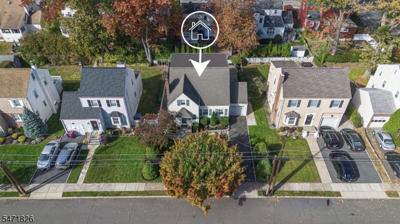
Welcome to this beautifully maintained Colonial in Nutley's desirable Spring Garden section! Offering 4 bedrooms, 2 full baths, and versatile living space, this home combines classic charm with thoughtful updates. The 1st floor features hardwood floors throughout, living room with gas fireplace, formal dining room, full bath, and an updated kitchen with oak cabinetry, soft-close doors, stainless steel refrigerator and dishwasher, quartz countertops and backsplash (2024). The spacious family room includes a dedicated office area with built-in desk and custom oak cabinetry. Enjoy the large deck overlooking the outdoor space, with additional enclosed storage beneath. The 2nd floor offers 4 bedrooms, including a primary bedroom with 2 closets, a full bath, and pull-down attic storage. The finished basement provides additional living space with built-in cabinetry, a separate laundry room, and a flexible area ideal for a home office, workshop, or storage. Additional features include central air, a whole-house fan, multi-zone steam and hot water baseboard heating, an attached one-car garage, driveway parking for two cars, and an in-ground sprinkler system. Enjoy everything the lovely township of Nutley has to offer including beautiful parks, diverse restaurants, vibrant local shops and ideal for NYC commuting, all just minutes from your door. Schedule your private tour today! GSMLS 4062708

Directions to property: High Street to Rhoda Ave. OR Coeymen Ave. to Stanley Ave. to Rhoda Ave.

MLS Listing ID: 
GSMLS 4062708
Listing Category: 
Purchase
Listing Status
Status of the Listing.
Listing Status: 
Active
Listing Status (Local): 
Active
Listing Pricing
Pricing information for this listing.
List Price: 
$748,000
Basic Property Information
Fields containing basic information about the property.
Property Type: 
Residential
Property Sub Type: 
Single Family Detached
Primary Market Area: 
Nutley Twp.
Address: 
79 Rhoda Ave, Nutley Twp., NJ 07110-1417, U.S.A.
County: 
Essex
Latitude: 
40.8317500
Longitude: 
-74.1667900
Directions: 
High Street to Rhoda Ave. OR Coeymen Ave. to Stanley Ave. to Rhoda Ave.
Public Remarks: 
Welcome to this beautifully maintained Colonial in Nutley's desirable Spring Garden section! Offering 4 bedrooms, 2 full baths, and versatile living space, this home combines classic charm with thoughtful updates. The 1st floor features hardwood floors throughout, living room with gas fireplace, formal dining room, full bath, and an updated kitchen with oak cabinetry, soft-close doors, stainless steel refrigerator and dishwasher, quartz countertops and backsplash (2024). The spacious family room includes a dedicated office area with built-in desk and custom oak cabinetry. Enjoy the large deck overlooking the outdoor space, with additional enclosed storage beneath. The 2nd floor offers 4 bedrooms, including a primary bedroom with 2 closets, a full bath, and pull-down attic storage. The finished basement provides additional living space with built-in cabinetry, a separate laundry room, and a flexible area ideal for a home office, workshop, or storage. Additional features include central air, a whole-house fan, multi-zone steam and hot water baseboard heating, an attached one-car garage, driveway parking for two cars, and an in-ground sprinkler system. Enjoy everything the lovely township of Nutley has to offer including beautiful parks, diverse restaurants, vibrant local shops and ideal for NYC commuting, all just minutes from your door. Schedule your private tour today!
Community Information
Elementary: 
SPRING
Middle: 
JOHN H. WA
High: 
NUTLEY
Building Details
Details about the building on a property.
Architectural Style: 
Colonial
Year Built: 
1941
New Construction: 
0
Living Area: 
2,700
Basement: 
Finished-Partially, French Drain
Interior: 
Blinds, Carbon Monoxide Detector, Smoke Detector, Track Lighting
Fireplaces: 
Yes
Construction
Roof: 
Asphalt Shingle
Exterior: 
Vinyl Siding
Exterior Features: 
Curbs, Deck, Sidewalk, Thermal Windows/Doors, Underground Lawn Sprinkler
Energy Information: 
Gas-Natural
Porch: 
No
Deck: 
Yes
Room Details
Details about the rooms in the building.
Total Rooms: 
11
Total Bedrooms: 
4
Total Bathrooms: 
2
Total Full-Bathrooms: 
2
Total Half-Bathrooms: 
0
Master Bedroom 
Dimensions: 
12x7 
Level: 
Second
Second Bedroom 
Dimensions: 
12x17 
Level: 
Second
Third Bedroom 
Dimensions: 
15x14 
Level: 
Second
Fourth Bedroom 
Dimensions: 
11x11 
Level: 
Second
Dining Room 
Dimensions: 
15x12 
Level: 
First
Family Room 
Dimensions: 
11x23 
Level: 
First
Kitchen 
Dimensions: 
22x19 
Level: 
First
Living Room 
Dimensions: 
12x7 
Level: 
First
Other One 
Dimensions: 
19x20 
Level: 
Basement
Other Two 
Dimensions: 
28x17 
Level: 
Basement
Other Three 
Dimensions: 
12x12 
Level: 
Basement
Other Four 
Dimensions: 
5x7 
Level: 
First
Utilities
Information about utilities available on the property.
Heating System: 
Baseboard - Hotwater, Multi-Zone, Radiators - Steam
Heating System Fuel: 
Gas-Natural
Cooling System: 
Central Air
Water Heating System: 
Gas
Water Source: 
Public Water
Sewer: 
Public Sewer
Lot/Land Details
Details about the lots and land features included on the property.
Acres: 
0.11
Lot Size (Dimensions): 
50X100
Waterfront: 
0
Lot Features
Driveway: 
1 Car Width, Blacktop
Parking Type: 
1 Car Width, Blacktop
Total Parking Spaces: 
2
Garage: 
Attached Garage, Garage Door Opener
Fence: 
No
Public Record
Parcel Number: 
1616-02600-0000-00010-0000-
Lot Number: 
10
Annual Tax: 
$15,662.00
Contract Details
Details about the listing contract.
Possession: 
0-60
Listing Participants
Participants (agents, offices, etc.) in the transaction.
Listing Office Name: 
AGENCY ON THE AVE

Request More Information