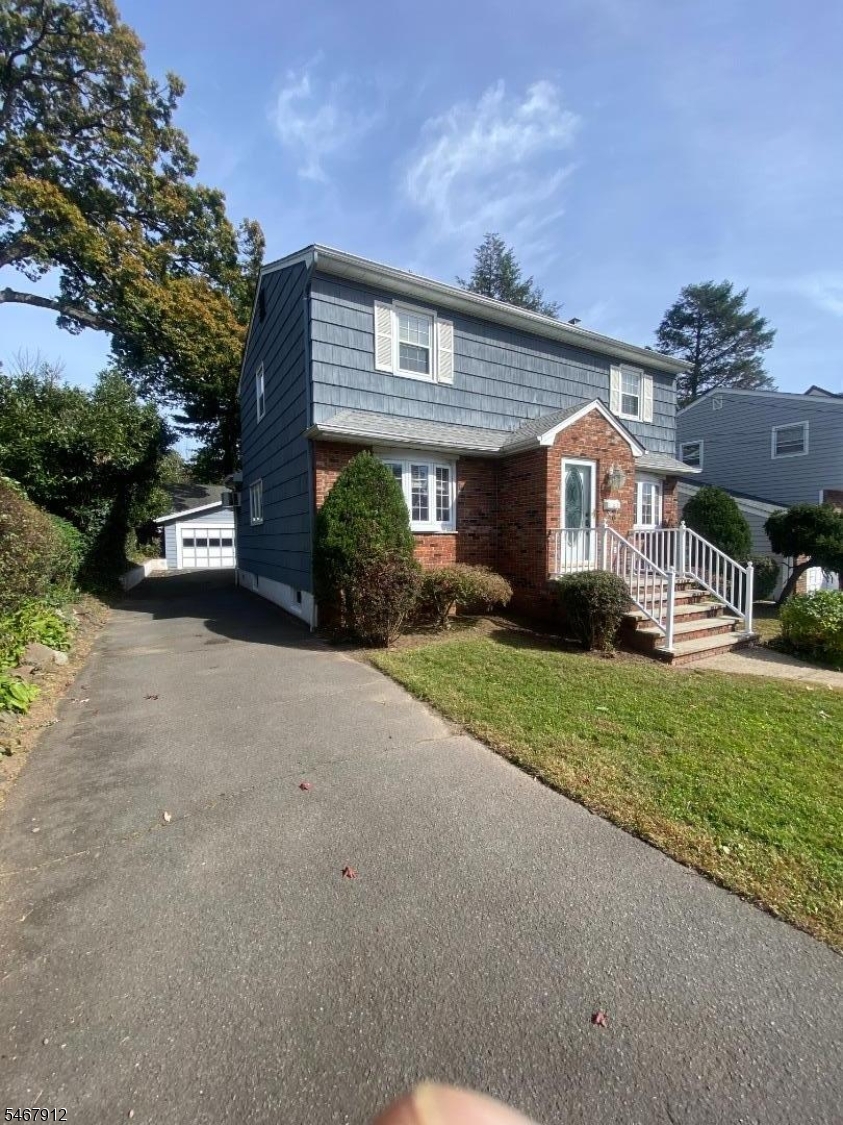
Home for Sale at 30 Burnett Pl in Nutley Twp., NJ for $725,000

Javascript is required to view this map.
Printable Map

30 Burnett Pl | Nutley Twp.

$725,000 | 3 Beds | 3 Baths (2 Full, 1 Half) | 2,049 Sq. Ft.

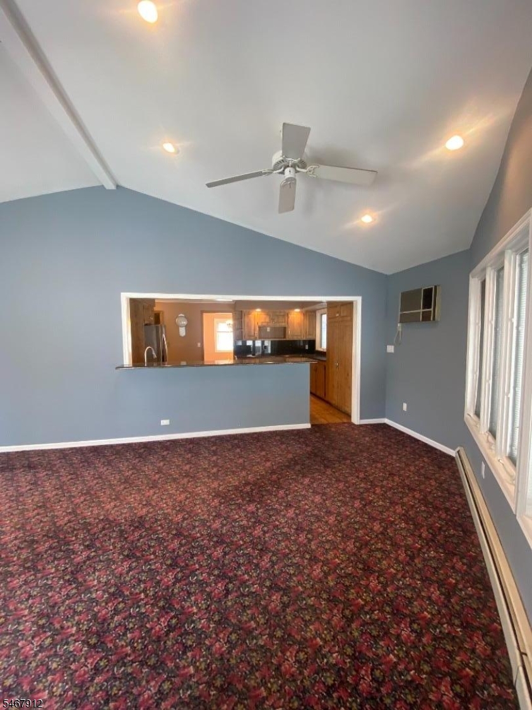
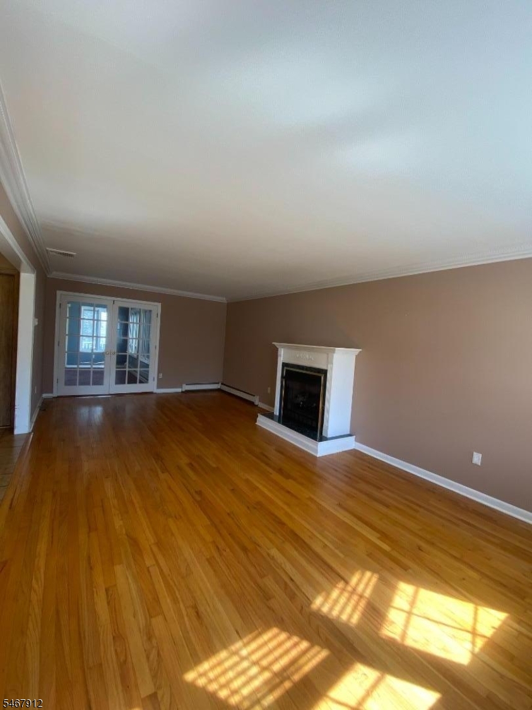
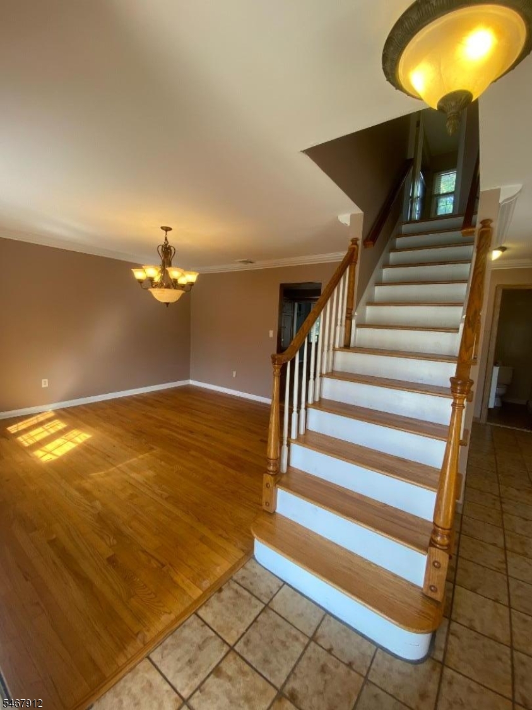
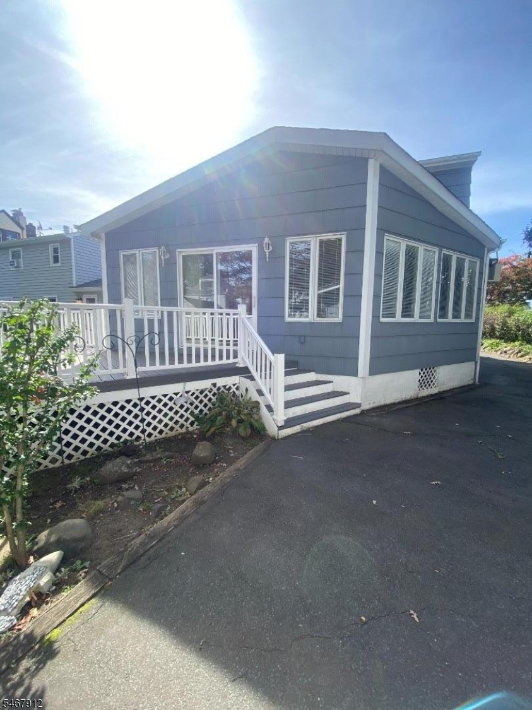
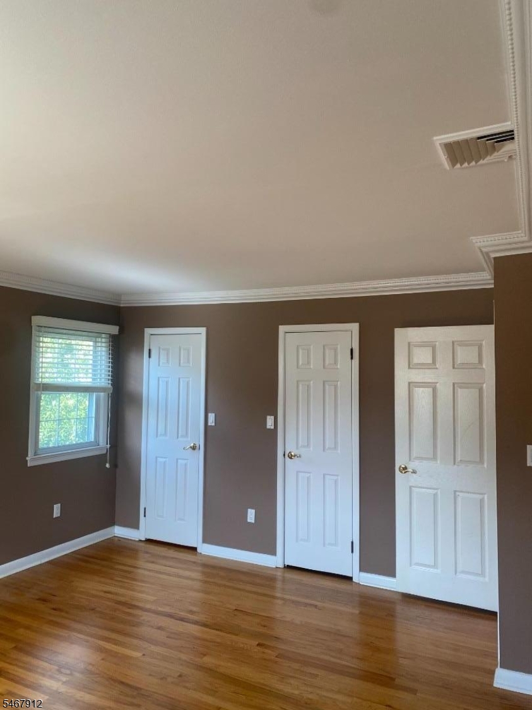
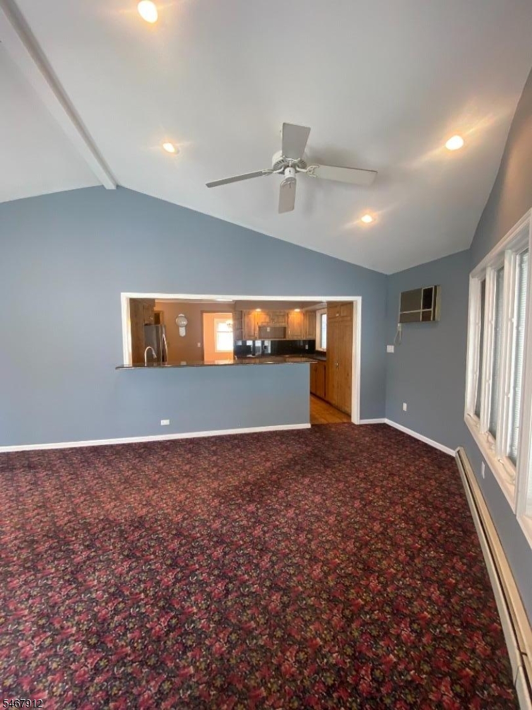
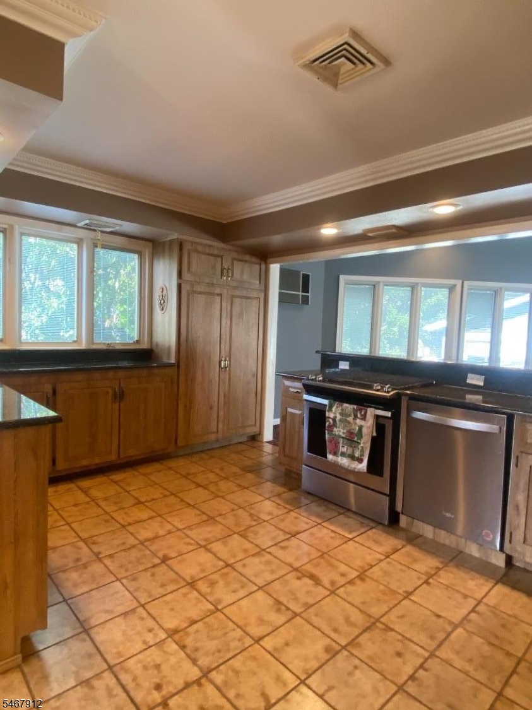
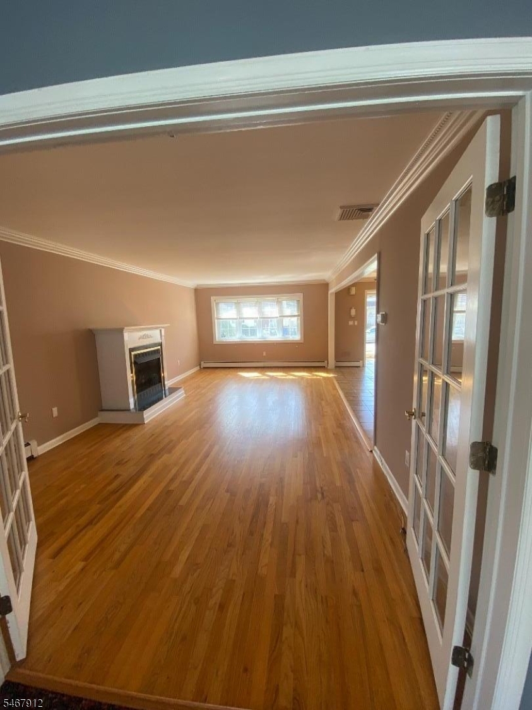
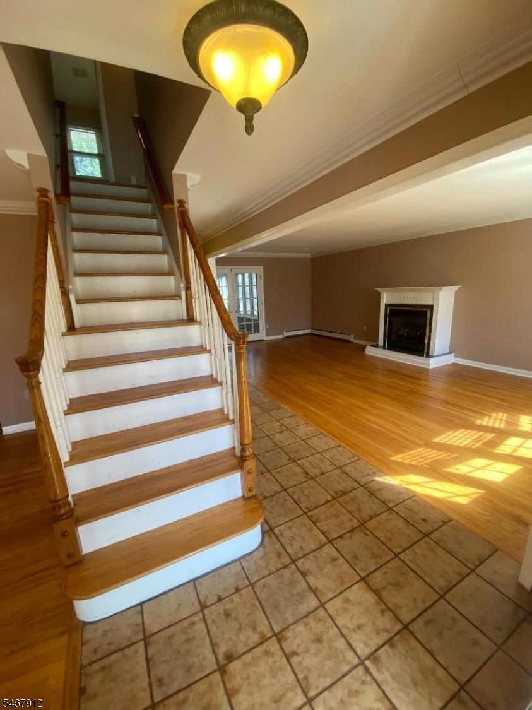
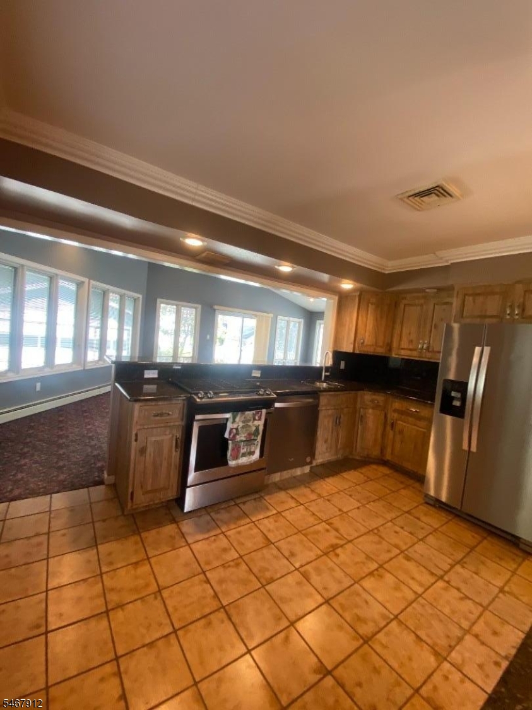
Stately center hall Colonial. From the moment you step into the foyer, the homes craftsmanships is on full display, highlighted by a spacious living room featuring a cozy fireplace and intricate decorative moldings. The main level flows seamlessly into a formal dining room, perfect for hosting, and a kitchen equipped with granite countertops and a matching backsplash. Another highlight of the main floor is the large bright family room., which boasts vaulted ceilings, recessed lighting, breakfast bar and Anderson windows with privacy shutters. Sliding doors open directly onto the rear deck, creating a wonderful indoor-outdoor connection. GSMLS 4059125

Directions to property: Off of Walnut street and one block in from Washington Ave. Also off of Grant street to Durant to Bur

MLS Listing ID: 
GSMLS 4059125
Listing Category: 
Purchase
Listing Status
Status of the Listing.
Listing Status: 
Active
Listing Status (Local): 
Active
Listing Pricing
Pricing information for this listing.
List Price: 
$725,000
Basic Property Information
Fields containing basic information about the property.
Property Type: 
Residential
Property Sub Type: 
Single Family Detached
Primary Market Area: 
Nutley Twp.
Address: 
30 Burnett Pl, Nutley Twp., NJ 07110-2402, U.S.A.
County: 
Essex
Latitude: 
40.8158600
Longitude: 
-74.1467500
Directions: 
Off of Walnut street and one block in from Washington Ave. Also off of Grant street to Durant to Bur
Public Remarks: 
Stately center hall Colonial. From the moment you step into the foyer, the homes craftsmanships is on full display, highlighted by a spacious living room featuring a cozy fireplace and intricate decorative moldings. The main level flows seamlessly into a formal dining room, perfect for hosting, and a kitchen equipped with granite countertops and a matching backsplash. Another highlight of the main floor is the large bright family room., which boasts vaulted ceilings, recessed lighting, breakfast bar and Anderson windows with privacy shutters. Sliding doors open directly onto the rear deck, creating a wonderful indoor-outdoor connection.
Community Information
Elementary: 
WASHINGTON
Middle: 
NUTLEY
High: 
NUTLEY
Building Details
Details about the building on a property.
Architectural Style: 
Colonial
Year Built: 
1969
New Construction: 
0
Living Area: 
2,049
Basement: 
Bilco-Style Door, Finished-Partially, Full
Interior: 
Blinds, Cathedral Ceiling, Drapes, Fire Alarm Sys, High Ceilings, Security System, Shades, Walk-In Closet, Window Treatments
Fireplaces: 
Yes
Construction
Roof: 
Asphalt Shingle
Exterior: 
Composition Shingle
Exterior Features: 
Deck, Metal Fence, Sidewalk, Storm Door(s), Thermal Windows/Doors
DisabilityFeatures: 
No
Energy Information: 
Electric, Gas In Street
Porch: 
No
Deck: 
Yes
Room Details
Details about the rooms in the building.
Total Rooms: 
7
Total Bedrooms: 
3
Total Bathrooms: 
3
Total Full-Bathrooms: 
2
Total Half-Bathrooms: 
1
Master Bathroom 
Level: 
Second
Utilities
Information about utilities available on the property.
Heating System: 
1 Unit, Baseboard - Hotwater
Heating System Fuel: 
Gas-Natural
Cooling System: 
2 Units, Central Air, Wall A/C Unit(s)
Water Heating System: 
Gas
Water Source: 
Public Water
Sewer: 
Public Sewer
Lot/Land Details
Details about the lots and land features included on the property.
Acres: 
0.13
Lot Size (Dimensions): 
50X117 IRR
Waterfront: 
0
Lot Features
Driveway: 
1 Car Width, Blacktop
Parking Type: 
1 Car Width, Blacktop
Total Parking Spaces: 
4
Garage: 
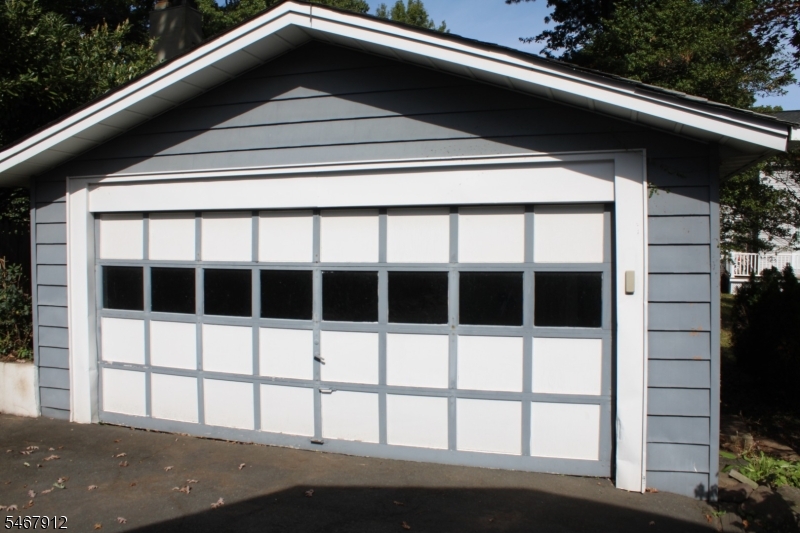
Detached Garage, Garage Door Opener, Garage Parking
Pool: 
No
Fence: 
No
Public Record
Parcel Number: 
1616-04001-0000-00043-0000-
Lot Number: 
43
Annual Tax: 
$16,050.00
Property Zoning: 
Residential
Contract Details
Details about the listing contract.
Possession: 
At closing
Listing Participants
Participants (agents, offices, etc.) in the transaction.
Listing Office Name: 
COLDWELL BANKER REALTY

Request More Information