
Home for Sale at 21 Ravine Ave in Nutley Twp., NJ for $749,000

21 Ravine Ave | Nutley Twp.

$749,000 | 3 Beds | 3 Baths (3 Full)

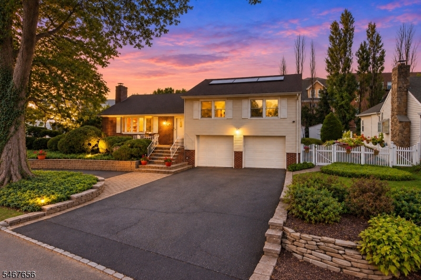
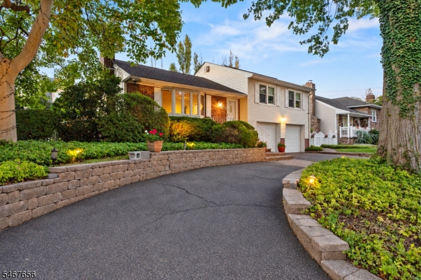
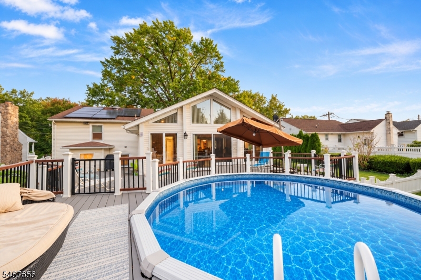
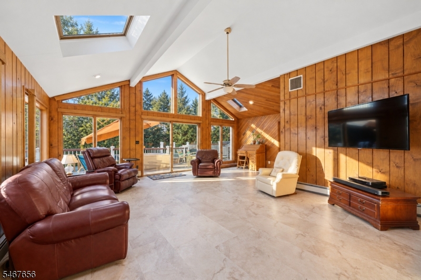
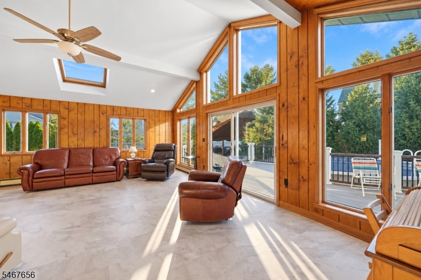
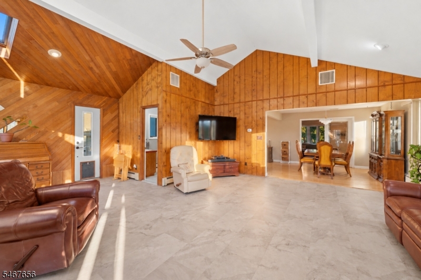
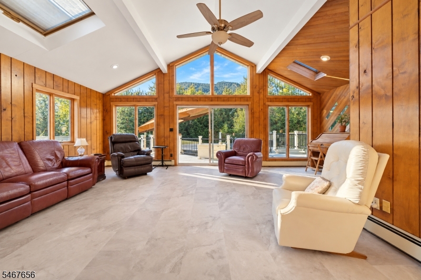
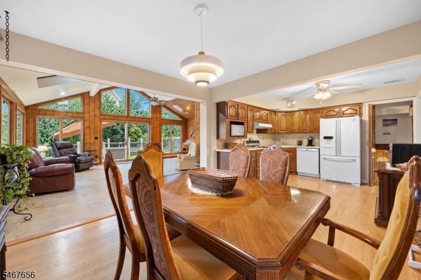
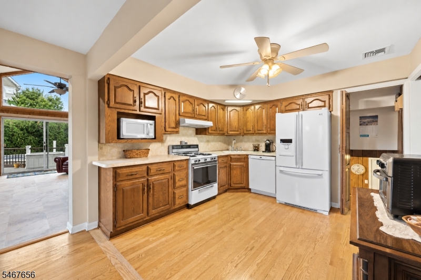
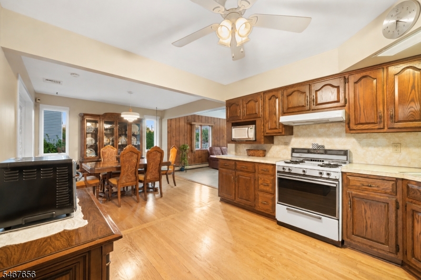
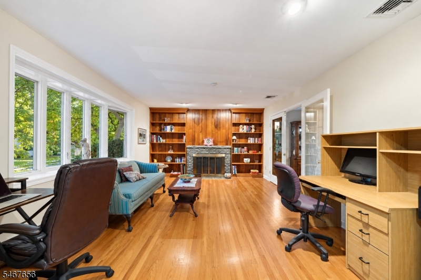
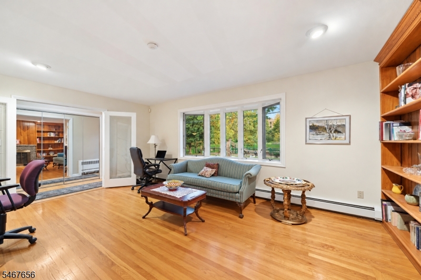
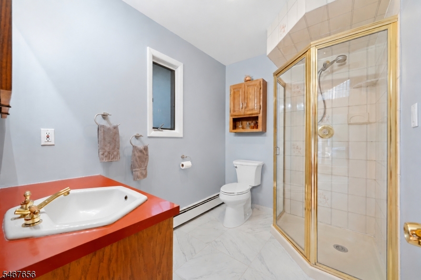
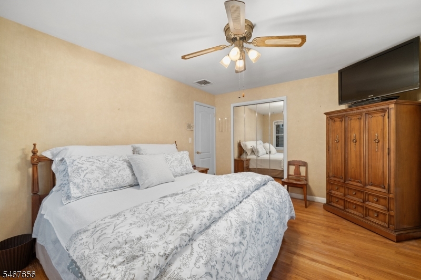
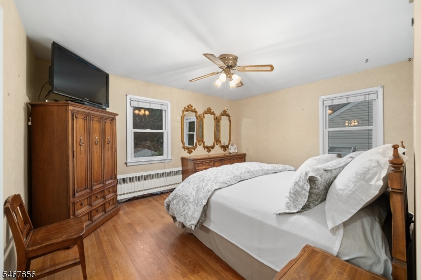
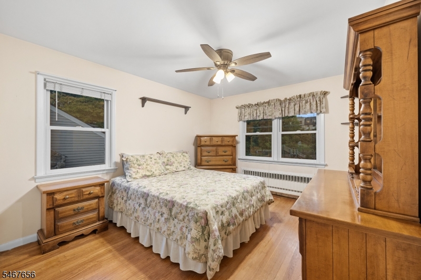
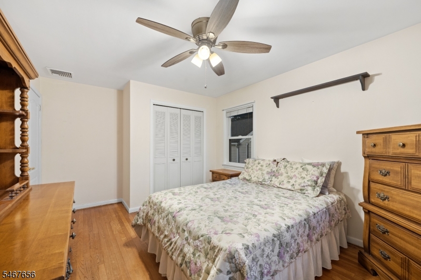
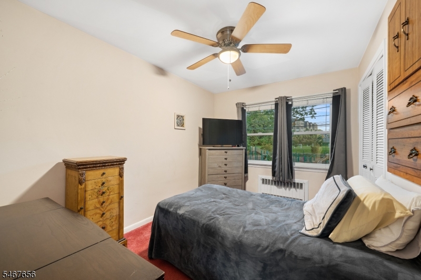
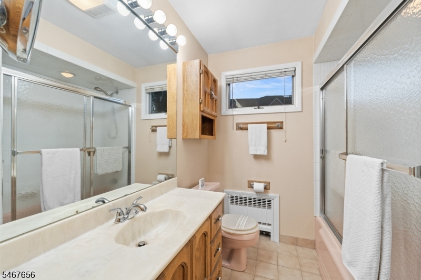
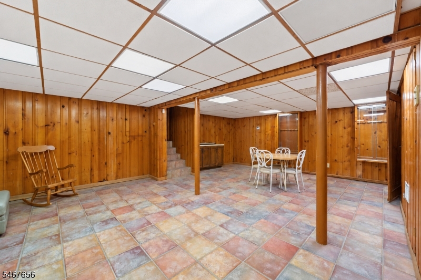
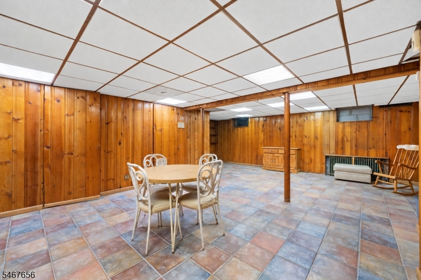
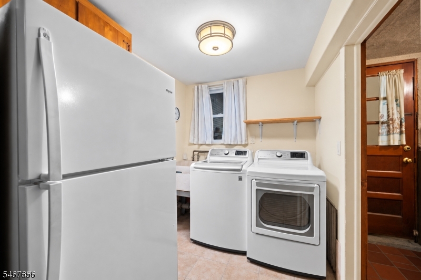
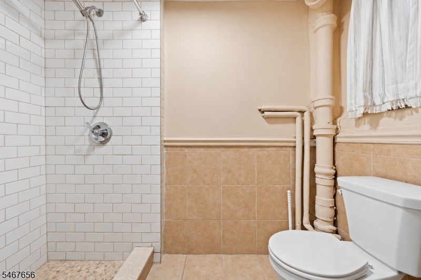
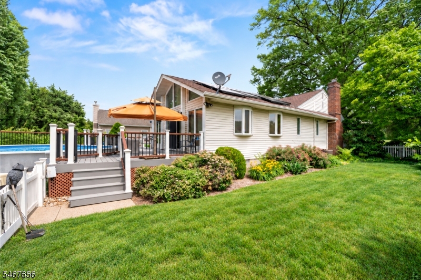
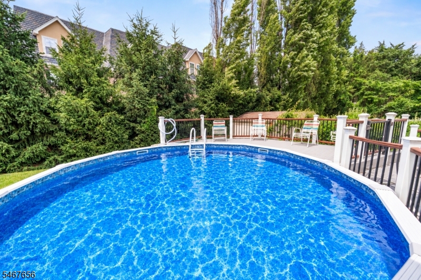
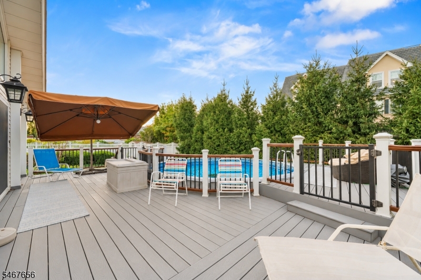
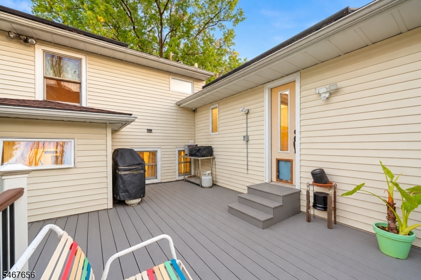
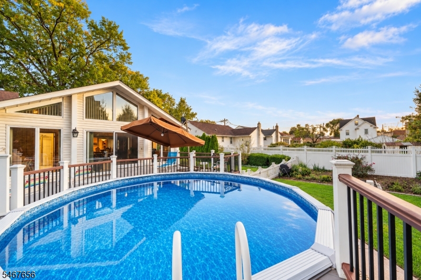
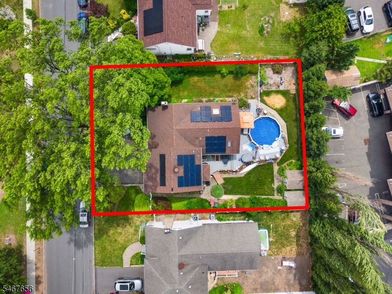
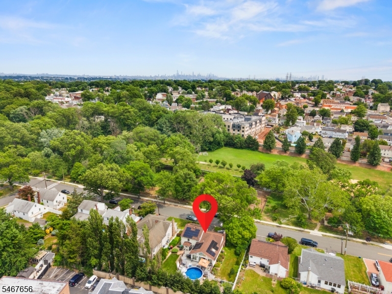
A spacious rear family room with soaring ceilings, skylights, and a wall of windows overlooking the deck and pool will make you love this home. Natural light fills the room, while sliding doors open to the two level deck, creating an easy connection between indoor gatherings and afternoons outside. The extra wide lot adds generous lawn space alongside the home, with room for gardening or outdoor activities.The home's split level design keeps everyday living spaces connected while giving bedrooms and living areas their own separation, all within close proximity. The main level features a separate living room with a bay window, hardwood floors and fireplace. The kitchen and dining area open directly into the rear family room with a full bathroom. On the second level, there are three bedrooms and a full bath, while the finished basement provides additional space for more enjoyment or a home office. Three full baths, ground level laundry, built in garage, central air, and plenty of storage areas add to the everyday practicality of this property.This home is located directly across from one of Nutley's beautiful parks and near Franklin Avenue shopping, schools, and public transportation to NYC. Come see the space this home offers inside and out! GSMLS 4058900

Directions to property: Between Centre St. & Harrison St.

MLS Listing ID: 
GSMLS 4058900
Listing Category: 
Purchase
Listing Status
Status of the Listing.
Listing Status: 
Active
Listing Status (Local): 
Active
Listing Pricing
Pricing information for this listing.
List Price: 
$749,000
Basic Property Information
Fields containing basic information about the property.
Property Type: 
Residential
Property Sub Type: 
Single Family Detached
Primary Market Area: 
Nutley Twp.
Address: 
21 Ravine Ave, Nutley Twp., NJ 07110-2931, U.S.A.
County: 
Essex
Latitude: 
40.8122600
Longitude: 
-74.1633800
Directions: 
Between Centre St. & Harrison St.
Public Remarks: 
A spacious rear family room with soaring ceilings, skylights, and a wall of windows overlooking the deck and pool will make you love this home. Natural light fills the room, while sliding doors open to the two level deck, creating an easy connection between indoor gatherings and afternoons outside. The extra wide lot adds generous lawn space alongside the home, with room for gardening or outdoor activities.The home's split level design keeps everyday living spaces connected while giving bedrooms and living areas their own separation, all within close proximity. The main level features a separate living room with a bay window, hardwood floors and fireplace. The kitchen and dining area open directly into the rear family room with a full bathroom. On the second level, there are three bedrooms and a full bath, while the finished basement provides additional space for more enjoyment or a home office. Three full baths, ground level laundry, built in garage, central air, and plenty of storage areas add to the everyday practicality of this property.This home is located directly across from one of Nutley's beautiful parks and near Franklin Avenue shopping, schools, and public transportation to NYC. Come see the space this home offers inside and out!
Community Information
Elementary: 
LINCOLN
Middle: 
JOHN H. WA
High: 
NUTLEY
Building Details
Details about the building on a property.
Architectural Style: 
Split Level
Year Built: 
1955
New Construction: 
0
Basement: 
Finished, Full
Fireplaces: 
Yes
Construction
Roof: 
Asphalt Shingle
Exterior: 
Brick, Vinyl Siding
Exterior Features: 
Deck, Privacy Fence
Energy Information: 
Gas-Natural
Porch: 
No
Deck: 
Yes
Room Details
Details about the rooms in the building.
Total Rooms: 
7
Total Bedrooms: 
3
Total Bathrooms: 
3
Total Full-Bathrooms: 
3
Total Half-Bathrooms: 
0
Utilities
Information about utilities available on the property.
Heating System: 
1 Unit, Baseboard - Hotwater, Radiators - Hot Water
Heating System Fuel: 
Gas-Natural
Cooling System: 
1 Unit, Central Air
Water Source: 
Public Water
Sewer: 
Public Sewer
Lot/Land Details
Details about the lots and land features included on the property.
Acres: 
0.0
Lot Size (Dimensions): 
89X128 IRR
Waterfront: 
0
Lot Features
Driveway: 
2 Car Width, Blacktop, Circular
Parking Type: 
2 Car Width, Blacktop, Circular
Total Parking Spaces: 
6
Garage: 
Attached Garage
Pool: 
Yes
Fence: 
Yes
Public Record
Parcel Number: 
1616-07500-0000-00019-0000-
Lot Number: 
19
Annual Tax: 
$15,087.00
Contract Details
Details about the listing contract.
Possession: 
TBD
Listing Participants
Participants (agents, offices, etc.) in the transaction.
Listing Office Name: 
KELLER WILLIAMS - NJ METRO GROUP

Request More Information