
Home for Sale at 136 Cambridge Dr in Nutley Twp., NJ for $615,000

136 Cambridge Dr | Nutley Twp.

$615,000 | 2 Beds | 3 Baths (2 Full, 1 Half) | 1,500 Sq. Ft.

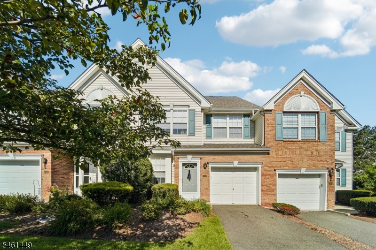
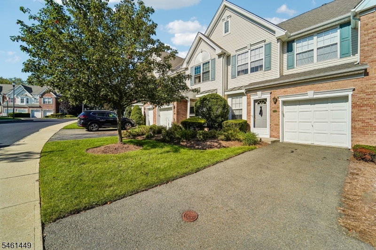
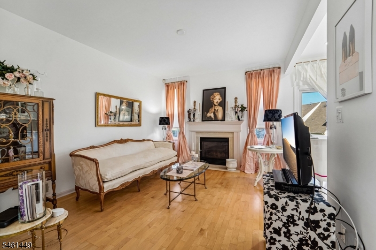
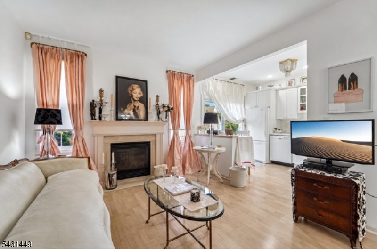
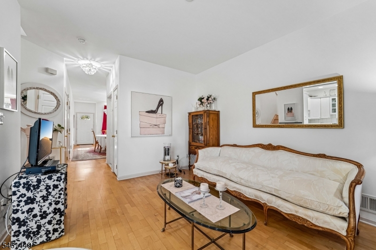
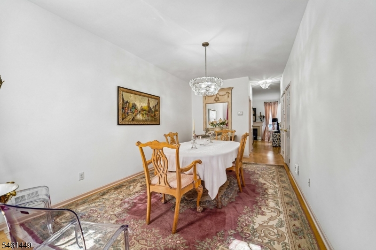
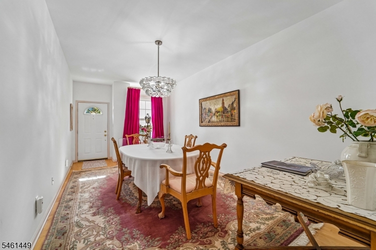
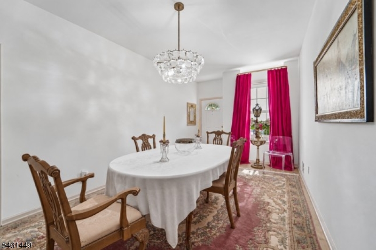
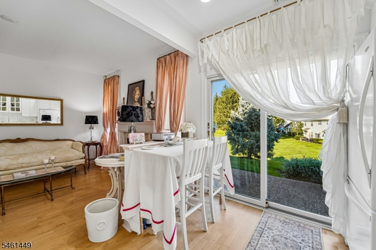
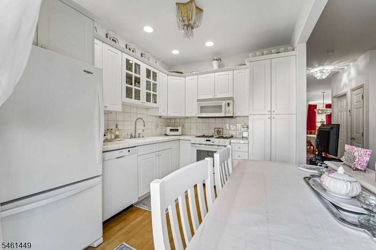
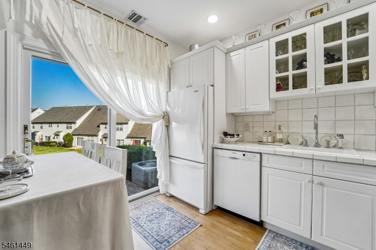
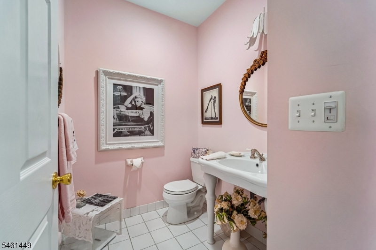
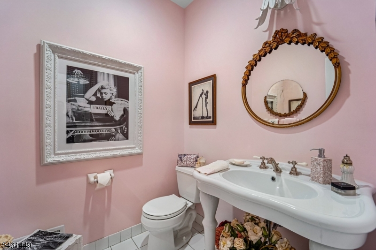
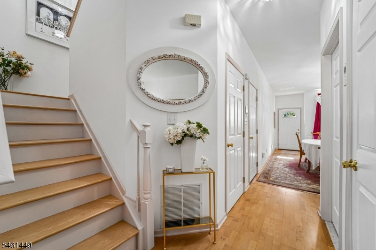
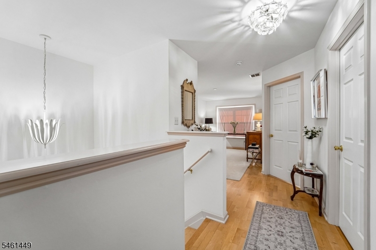
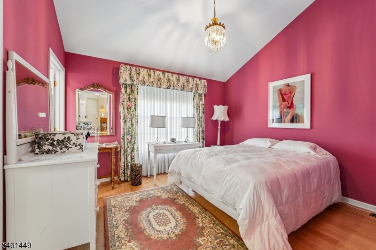
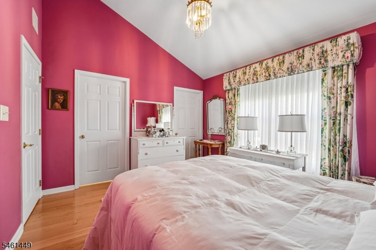
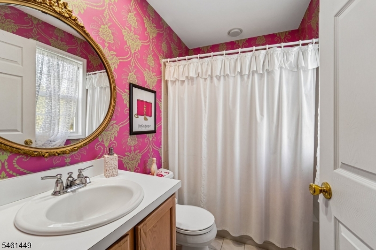
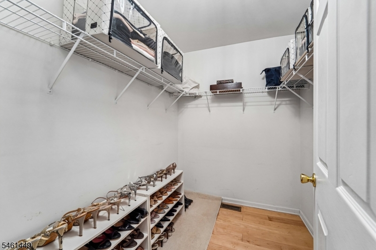
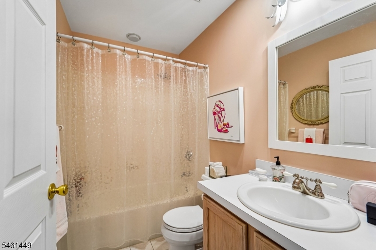
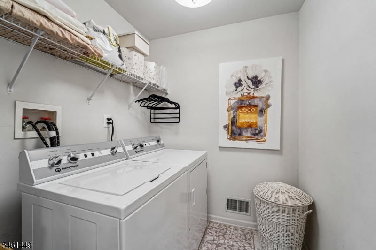
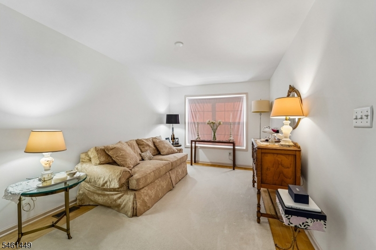
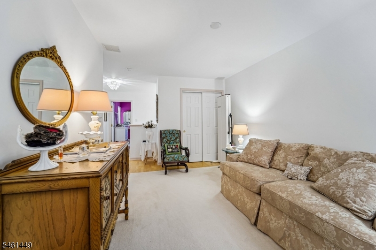
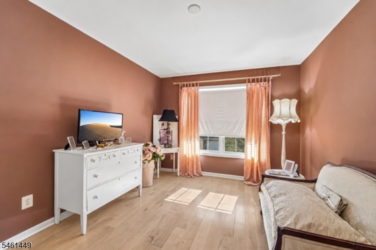
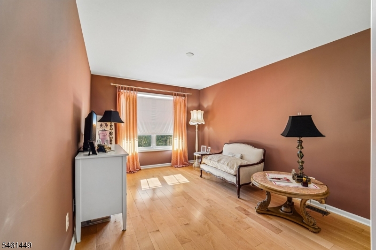
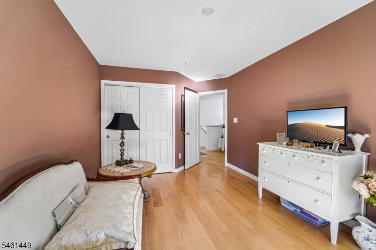
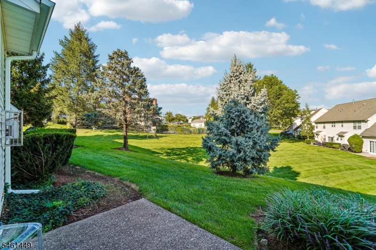
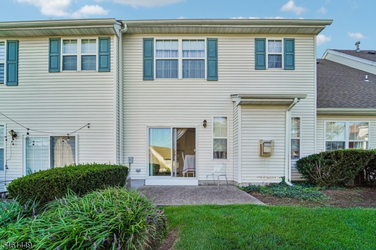
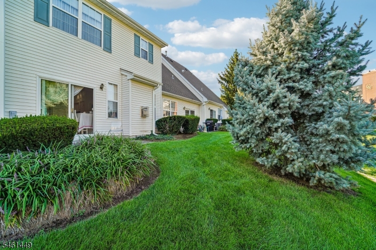
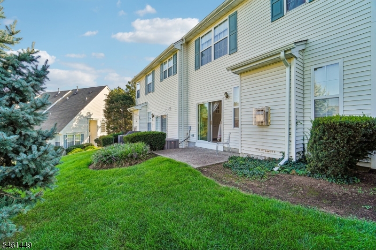
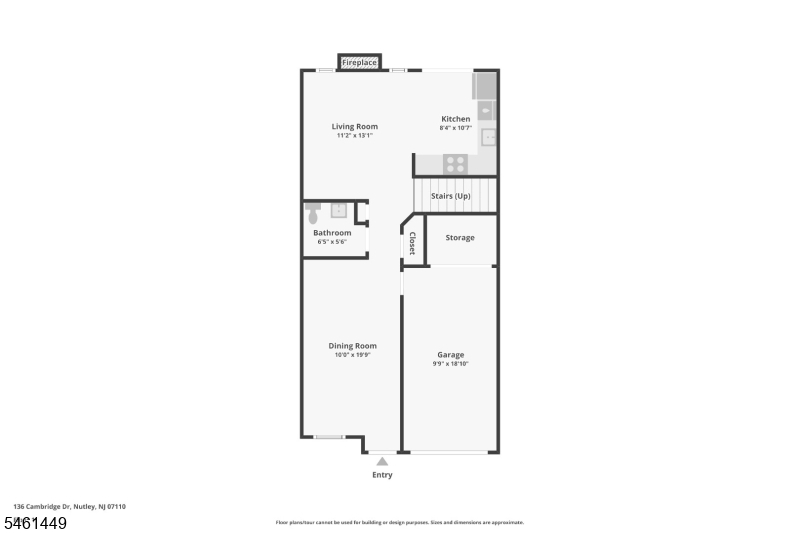
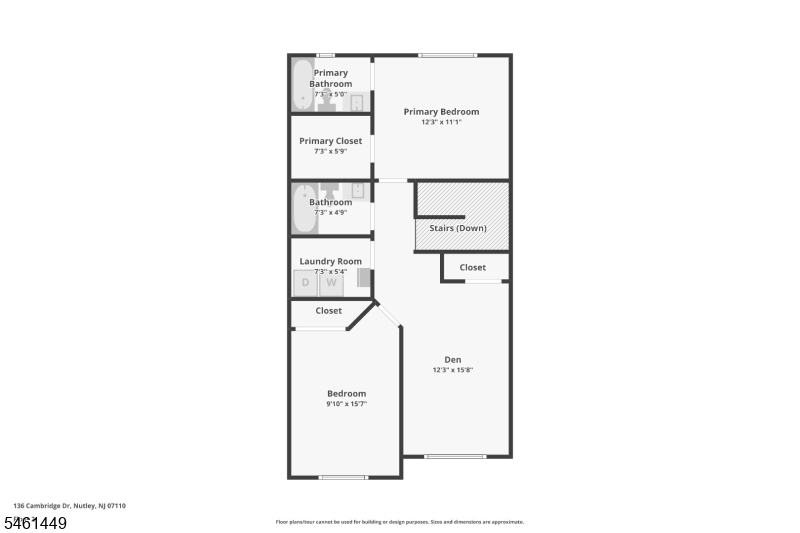
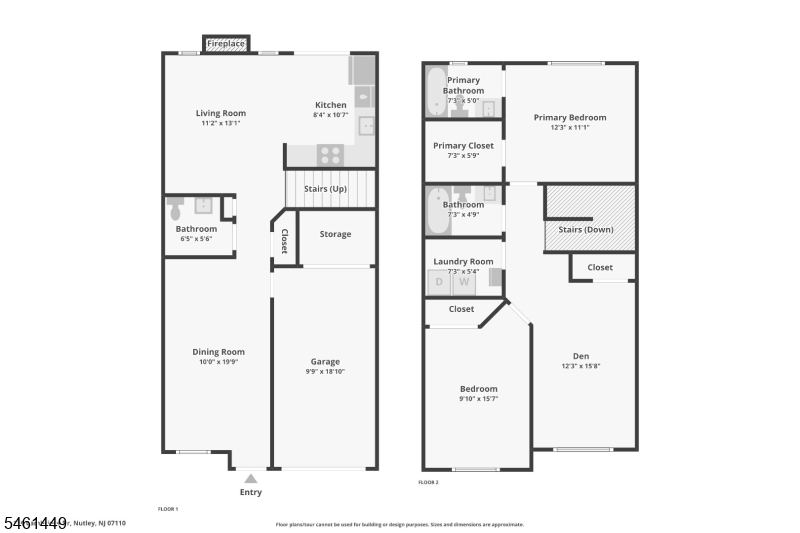
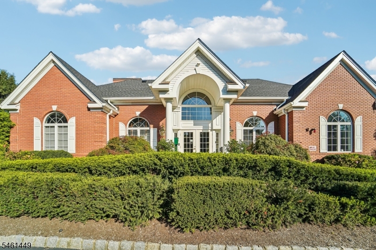
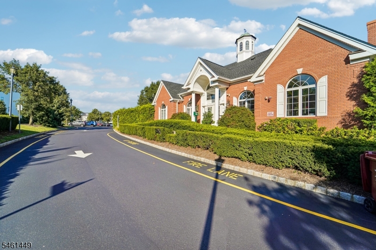
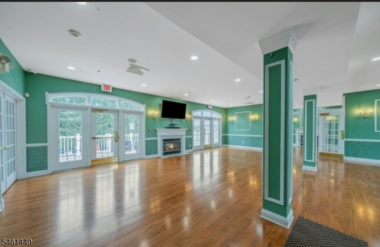
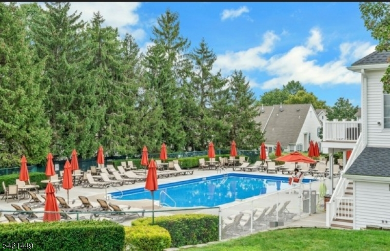
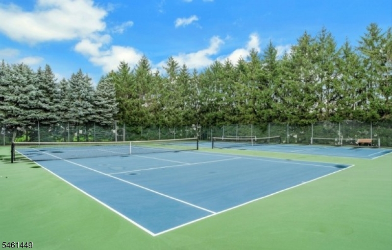
Welcome Cambridge Heights, Nutley's sought-after gated community. Offered by the original owner ideally positioned in the community, this highly desirable Buckingham model offers approximately 1,500 square feet of thoughtfully designed two-story living with 2 bedrooms, 2.1 baths and a versatile bonus loft/den. The main level features an inviting living room with fireplace, formal dining, custom designer-white kitchen with custom fixtures, abundant cabinetry and a coordinated all-white appliance package. Beautifully customized powder room and direct access to the attached garage. New Andersen sliding doors open to a private patio overlooking a tranquil, park-like setting with scenic views of the community pool far enough away for peaceful enjoyment, yet close enough to appreciate the view. Upstairs, the spacious primary suite offers cathedral ceiling, private bath and generous walk-in closet. A second bedroom, full hall bath, spacious laundry room and flexible loft/den ideal for a home office, media room or guest retreat complete the upper level. Additional improvements include a new Rheem furnace and central air-conditioning system, 5 year old roof, 3 year old water heater. Residents enjoy resort-style amenities, including pool, clubhouse, fitness center, tennis courts and playground. Convenient to shopping, dining, major highways and NYC transportation, this is a rare opportunity to own one of Cambridge Heights' most sought-after models in a prime community location. GSMLS 4054603

Directions to property: Washington Street to Cambridge Drive

MLS Listing ID: 
GSMLS 4054603
Listing Category: 
Purchase
Listing Status
Status of the Listing.
Listing Status: 
Active
Listing Status (Local): 
Active
Listing Pricing
Pricing information for this listing.
List Price: 
$615,000
Basic Property Information
Fields containing basic information about the property.
Property Type: 
Residential
Property Sub Type: 
Condominium
Primary Market Area: 
Nutley Twp.
Address: 
136 Cambridge Dr, Nutley Twp., NJ 07110-3915, U.S.A.
County: 
Essex
Latitude: 
40.8202600
Longitude: 
-74.1392900
Directions: 
Washington Street to Cambridge Drive
Public Remarks: 
Welcome Cambridge Heights, Nutley's sought-after gated community. Offered by the original owner ideally positioned in the community, this highly desirable Buckingham model offers approximately 1,500 square feet of thoughtfully designed two-story living with 2 bedrooms, 2.1 baths and a versatile bonus loft/den. The main level features an inviting living room with fireplace, formal dining, custom designer-white kitchen with custom fixtures, abundant cabinetry and a coordinated all-white appliance package. Beautifully customized powder room and direct access to the attached garage. New Andersen sliding doors open to a private patio overlooking a tranquil, park-like setting with scenic views of the community pool far enough away for peaceful enjoyment, yet close enough to appreciate the view. Upstairs, the spacious primary suite offers cathedral ceiling, private bath and generous walk-in closet. A second bedroom, full hall bath, spacious laundry room and flexible loft/den ideal for a home office, media room or guest retreat complete the upper level. Additional improvements include a new Rheem furnace and central air-conditioning system, 5 year old roof, 3 year old water heater. Residents enjoy resort-style amenities, including pool, clubhouse, fitness center, tennis courts and playground. Convenient to shopping, dining, major highways and NYC transportation, this is a rare opportunity to own one of Cambridge Heights' most sought-after models in a prime community location.
Community Information
Subdivision: 
Cambridge Heights
Association Fee: 
$550
Building Details
Details about the building on a property.
Architectural Style: 
Multi Floor Unit
Year Built: 
2001
New Construction: 
0
Living Area: 
1,500
Interior: 
High Ceilings, Walk-In Closet
Fireplaces: 
Yes
Construction
Roof: 
Asphalt Shingle
Exterior: 
Aluminum Siding, Brick
Exterior Features: 
Patio
Energy Information: 
Electric
Porch: 
No
Deck: 
No
Room Details
Details about the rooms in the building.
Total Rooms: 
6
Total Bedrooms: 
2
Total Bathrooms: 
3
Total Full-Bathrooms: 
2
Total Half-Bathrooms: 
1
Master Bathroom 
Level: 
Second
Utilities
Information about utilities available on the property.
Heating System: 
1 Unit, Forced Hot Air
Heating System Fuel: 
Gas-Natural
Cooling System: 
1 Unit, Central Air
Water Source: 
Public Water
Sewer: 
Public Sewer
Lot/Land Details
Details about the lots and land features included on the property.
Acres: 
9,999
Lot Size (Dimensions): 
9999
Waterfront: 
0
Lot Features
Driveway: 
1 Car Width, Blacktop, Driveway-Exclusive, Parking Lot-Shared
Parking Type: 
1 Car Width, Blacktop, Driveway-Exclusive, Parking Lot-Shared
Total Parking Spaces: 
1
Garage: 
Attached Garage, Garage Parking
Pool: 
Yes
Fence: 
No
Public Record
Parcel Number: 
1616-01400-0000-00001-0000-C1102
Lot Number: 
1
Annual Tax: 
$10,793.00
Contract Details
Details about the listing contract.
Possession: 
Negotiable
Listing Participants
Participants (agents, offices, etc.) in the transaction.
Listing Office Name: 
THE AGENCY ONE ROCK

Request More Information