
Home for Sale at 26 Mount Vernon St in Nutley Twp., NJ for $750,000

26 Mount Vernon St | Nutley Twp.

$750,000 | 4 Beds | 2 Baths (2 Full) | 5,700 Sq. Ft.

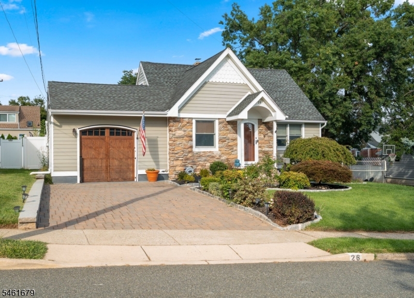
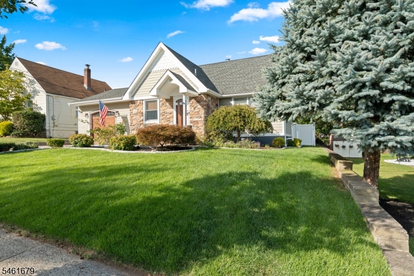
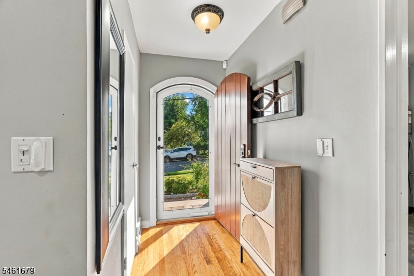
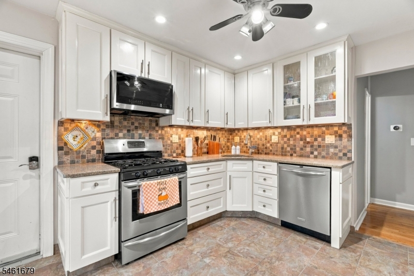
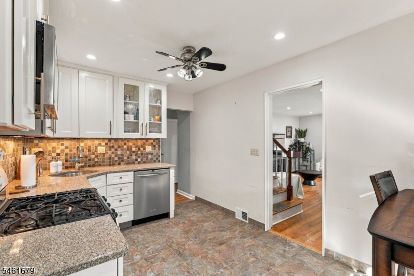
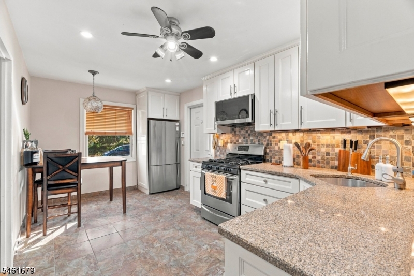
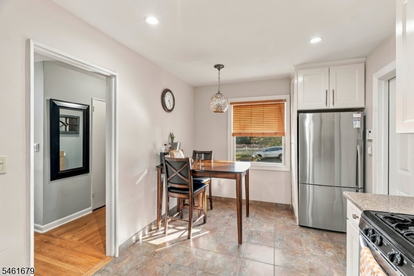
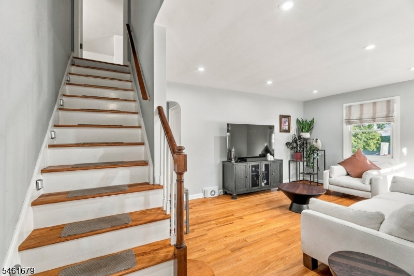
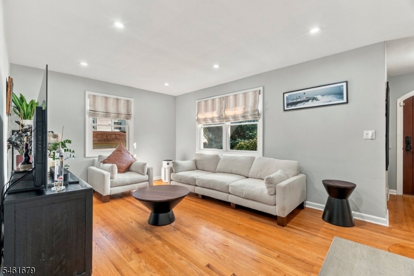
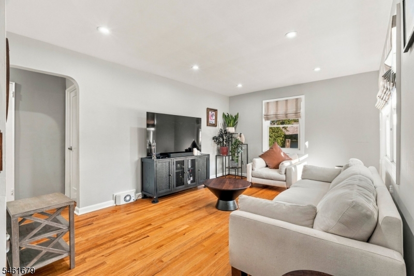
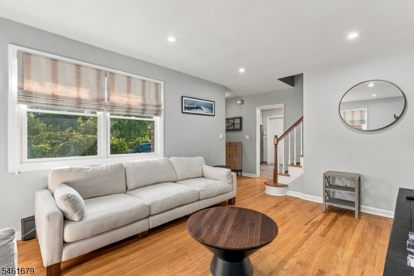
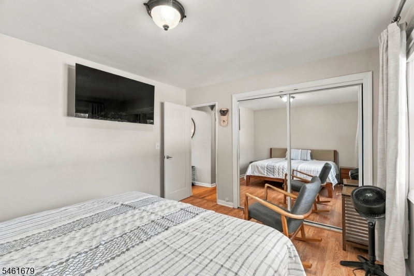
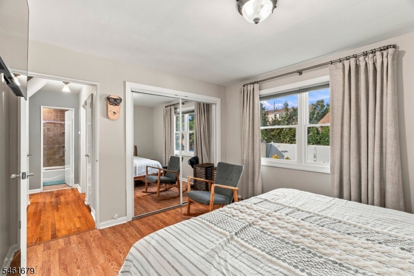
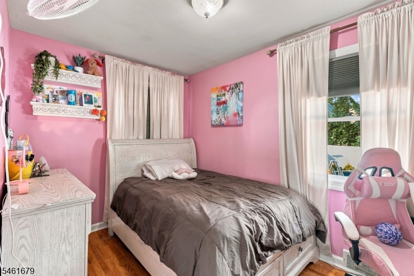
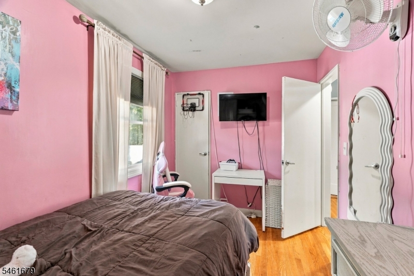
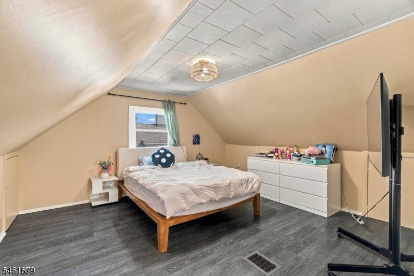
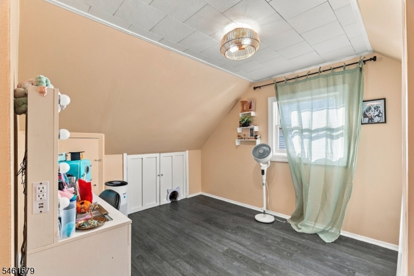
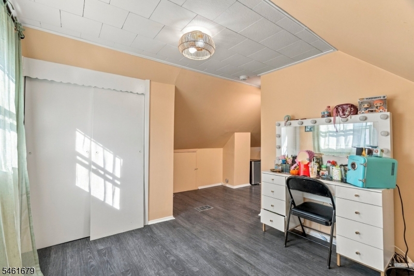
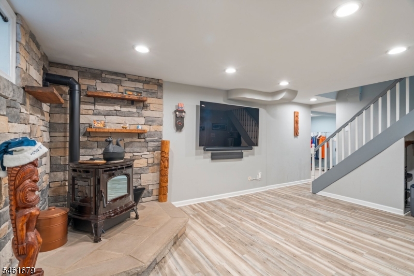
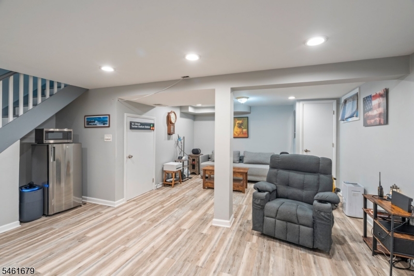
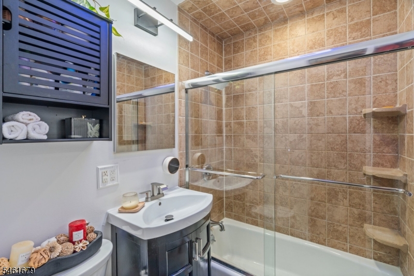
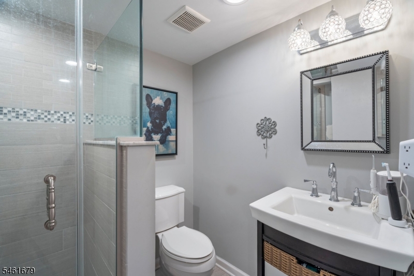
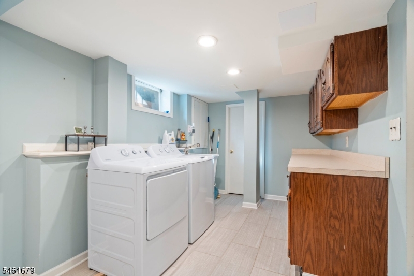
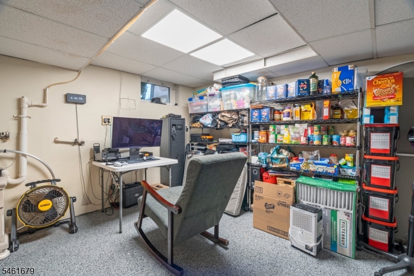
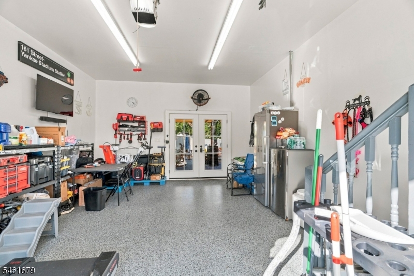
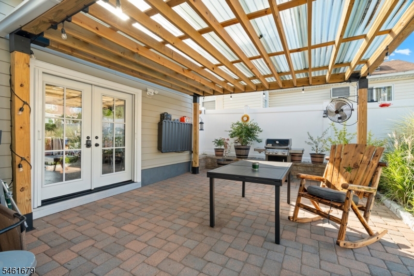
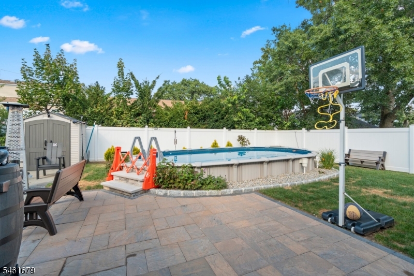
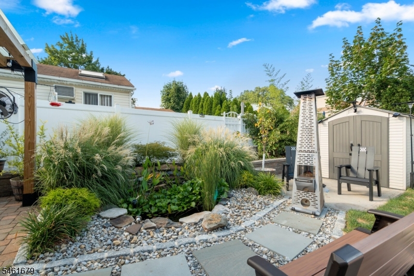
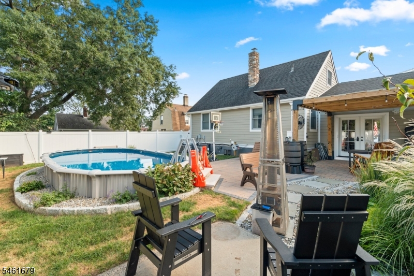
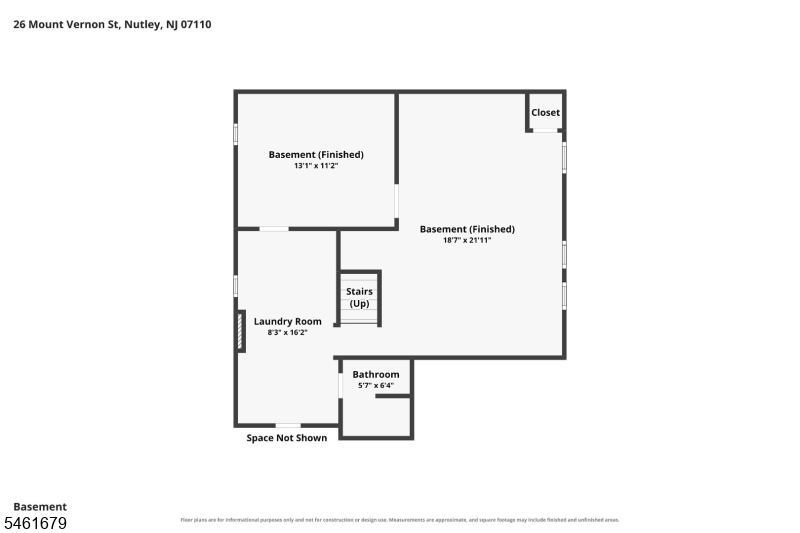
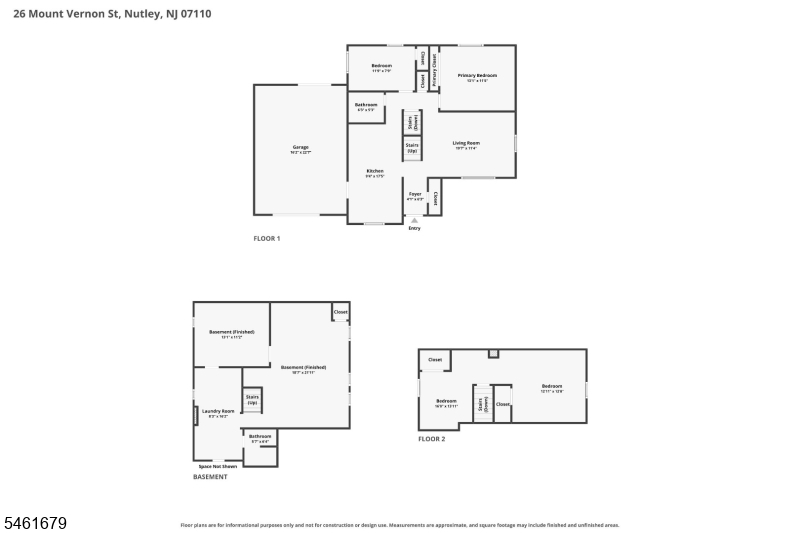
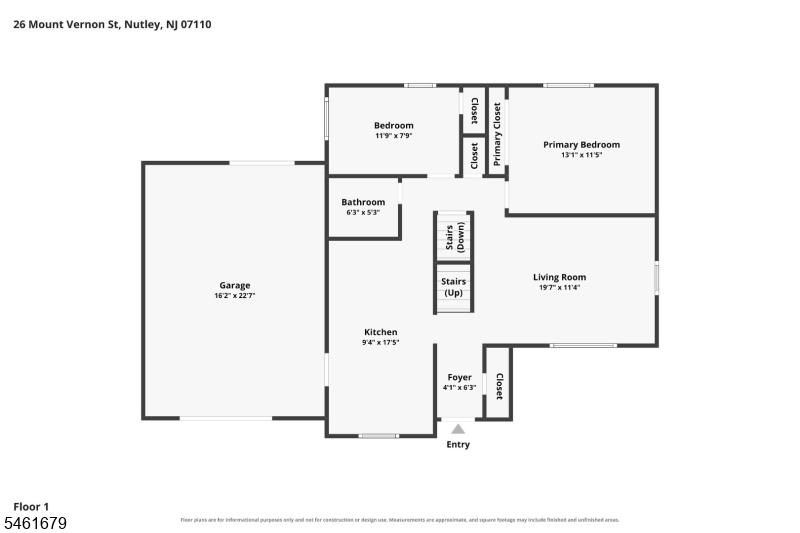
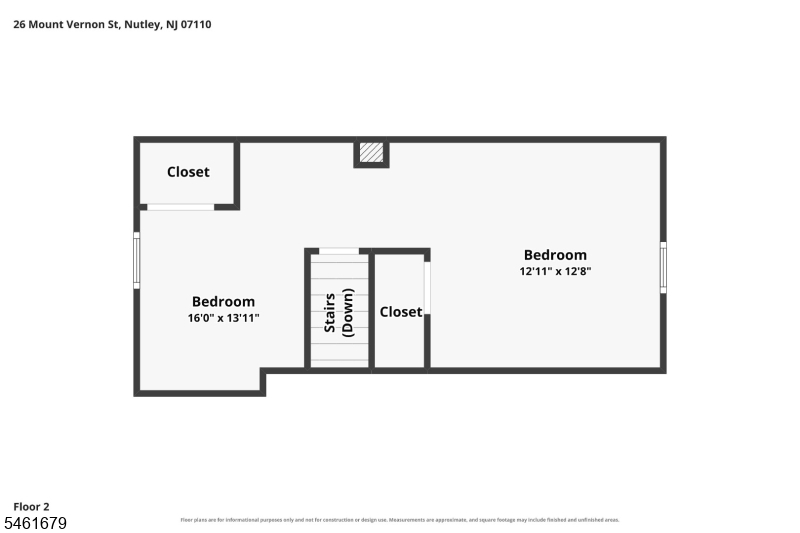
Welcome Home! Discover the perfect combination of comfort, updates, space and resort-style outdoor living in this charming 4-bedrm, 2-full-bath Cape in the desirable Radcliffe neighborhood. Turnkey and ready to enjoy, this beautifully maintained home offers a newly renovated kitchen, flexible living space, updated heating and central AC, and incredible private backyard oasis. The main level features newly renovated eat-in kitchen w/granite countertops, tile backsplash, under-cabinet lighting, stainless-steel appliances, plus 2 Br?s, full bath and a sun-filled living rm, hardwd floors, recessed lighting. The second floor offers two additional Br?s and ample attic storage. The lower level features a spacious family rm with new stone hearth and pellet stove, 2nd full bath, efficient laundry room washer/dryer, sink, counters & cabinetry. The utility rm has epoxy flooring, new central AC/heating w/humidifier. The oversized attached garage with epoxy flooring offers flexible space for parking, storage, hobbies or entertaining. Step outside to your own private backyard retreat featuring a sparkling pool, patio, covered pergola with outdoor TV, BBQ area, mature landscaping, cascading waterfall and natural koi pond. Perfect for relaxing, entertaining and making lasting memories with friends. Move-in ready with updates, versatility and exceptional outdoor amenities, this special home offers the lifestyle today's buyer is looking for. Don't miss this rare turnkey opportunity! GSMLS 4053906

Directions to property: Bloomfield Ave to Mount Vernon St or East Passaic Ave to Mount Vernon St

MLS Listing ID: 
GSMLS 4053906
Listing Category: 
Purchase
Listing Status
Status of the Listing.
Listing Status: 
Active
Listing Status (Local): 
Active
Listing Pricing
Pricing information for this listing.
List Price: 
$750,000
Basic Property Information
Fields containing basic information about the property.
Property Type: 
Residential
Property Sub Type: 
Single Family Detached
Primary Market Area: 
Nutley Twp.
Address: 
26 Mount Vernon St, Nutley Twp., NJ 07110-2536, U.S.A.
County: 
Essex
Latitude: 
40.8174183
Longitude: 
-74.1713619
Directions: 
Bloomfield Ave to Mount Vernon St or East Passaic Ave to Mount Vernon St
Public Remarks: 
Welcome Home! Discover the perfect combination of comfort, updates, space and resort-style outdoor living in this charming 4-bedrm, 2-full-bath Cape in the desirable Radcliffe neighborhood. Turnkey and ready to enjoy, this beautifully maintained home offers a newly renovated kitchen, flexible living space, updated heating and central AC, and incredible private backyard oasis. The main level features newly renovated eat-in kitchen w/granite countertops, tile backsplash, under-cabinet lighting, stainless-steel appliances, plus 2 Br?s, full bath and a sun-filled living rm, hardwd floors, recessed lighting. The second floor offers two additional Br?s and ample attic storage. The lower level features a spacious family rm with new stone hearth and pellet stove, 2nd full bath, efficient laundry room washer/dryer, sink, counters & cabinetry. The utility rm has epoxy flooring, new central AC/heating w/humidifier. The oversized attached garage with epoxy flooring offers flexible space for parking, storage, hobbies or entertaining. Step outside to your own private backyard retreat featuring a sparkling pool, patio, covered pergola with outdoor TV, BBQ area, mature landscaping, cascading waterfall and natural koi pond. Perfect for relaxing, entertaining and making lasting memories with friends. Move-in ready with updates, versatility and exceptional outdoor amenities, this special home offers the lifestyle today's buyer is looking for. Don't miss this rare turnkey opportunity!
Community Information
Elementary: 
LINCOLN
Middle: 
JOHN H. WA
High: 
NUTLEY
Subdivision: 
Radcliffe
Building Details
Details about the building on a property.
Architectural Style: 
Cape Cod
Year Built: 
1950
New Construction: 
0
Living Area: 
5,700
Basement: 
Finished, Full
Interior: 
Carbon Monoxide Detector, Security System, Smoke Detector
Fireplaces: 
Yes
Construction
Roof: 
Asphalt Shingle
Exterior: 
Stone, Vinyl Siding
Exterior Features: 
Curbs, Patio, Privacy Fence, Sidewalk, Storm Door(s), Thermal Windows/Doors
DisabilityFeatures: 
No
Energy Information: 
Electric, Gas-Natural
Porch: 
No
Deck: 
No
Room Details
Details about the rooms in the building.
Total Rooms: 
9
Total Bedrooms: 
4
Total Bathrooms: 
2
Total Full-Bathrooms: 
2
Total Half-Bathrooms: 
0
Utilities
Information about utilities available on the property.
Heating System: 
1 Unit, Forced Hot Air
Heating System Fuel: 
Gas-Natural
Cooling System: 
1 Unit, Ceiling Fan, Ductless Split AC
Water Heating System: 
Gas
Water Source: 
Public Water
Sewer: 
Public Sewer
Lot/Land Details
Details about the lots and land features included on the property.
Acres: 
0.13
Lot Size (Dimensions): 
57X100
Waterfront: 
0
Lot Features
Driveway: 
2 Car Width, Driveway-Exclusive, Paver Block
Parking Type: 
2 Car Width, Driveway-Exclusive, Paver Block
Total Parking Spaces: 
4
Garage: 
Additional 1/2 Car Garage, Attached Garage, Garage Door Opener, Oversize Garage
Pool: 
Yes
Fence: 
Yes
Public Record
Parcel Number: 
1616-07905-0000-00017-0000-
Lot Number: 
17
Annual Tax: 
$12,197.00
Property Zoning: 
Res
Contract Details
Details about the listing contract.
Exclusions: 
Personal Belongings, All Bedroom Curtains and Rods
Possession: 
30-60 Days
Listing Participants
Participants (agents, offices, etc.) in the transaction.
Listing Office Name: 
RE/MAX SELECT

Request More Information