
Home for Sale at 90 Edison Ave in Nutley Twp., NJ for $599,000

90 Edison Ave | Nutley Twp.

$599,000 | 3 Beds | 2 Baths (2 Full) | 1,380 Sq. Ft.

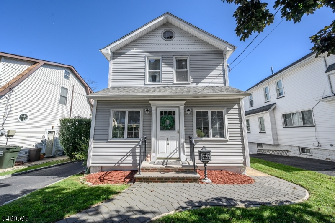
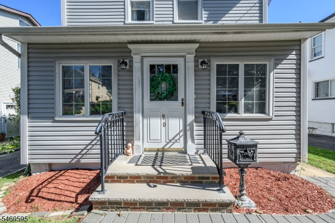
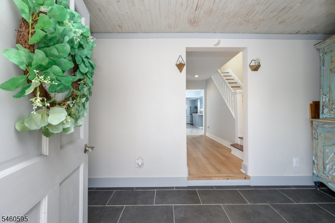
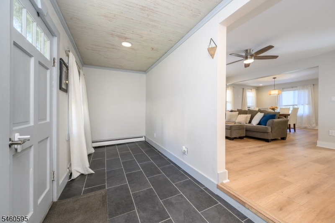
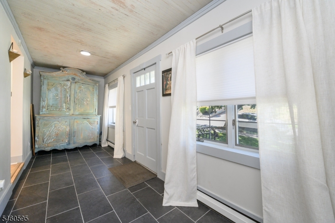
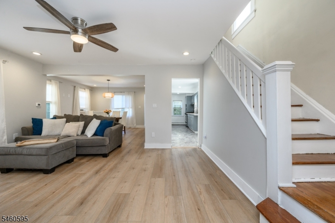
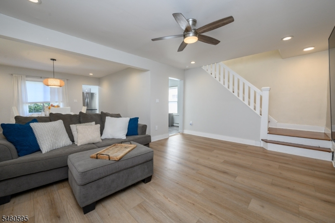
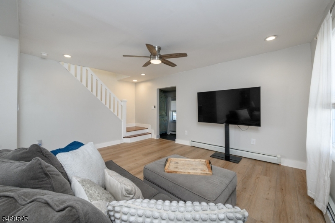
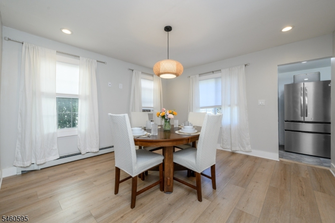
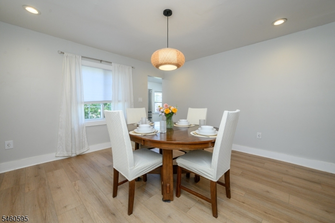
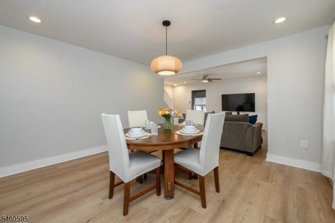
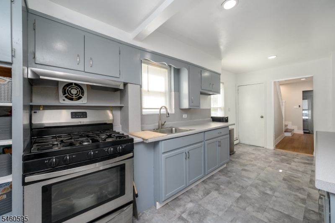
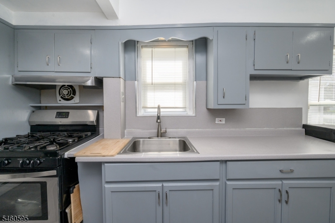
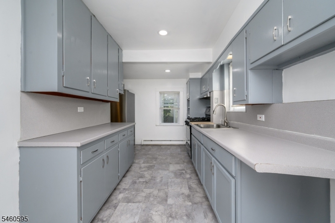
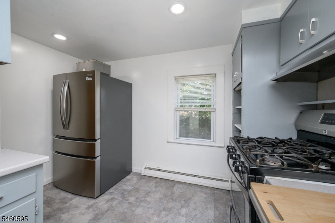
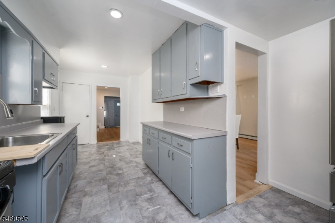
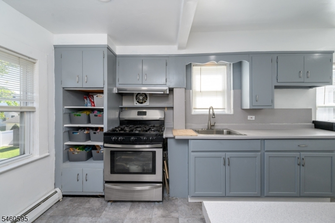
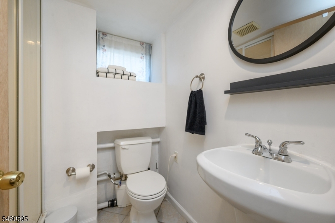
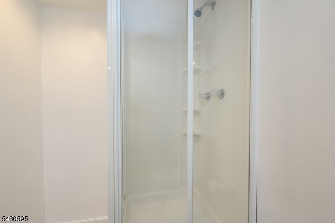
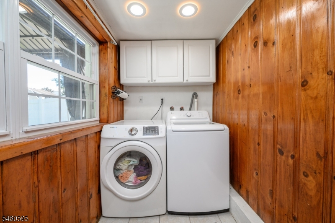
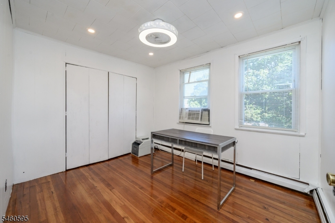
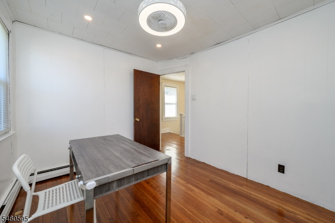
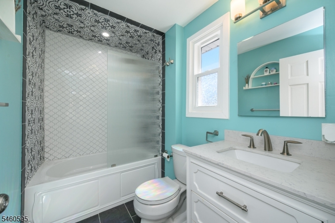
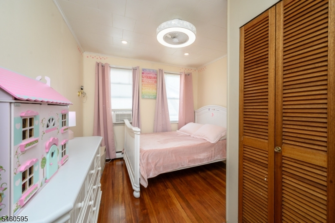
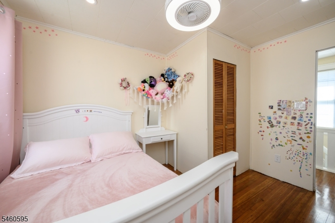
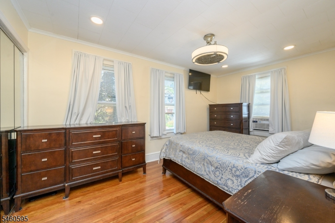
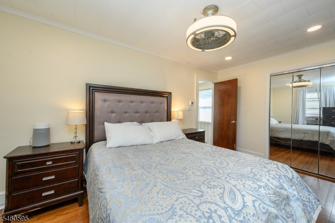
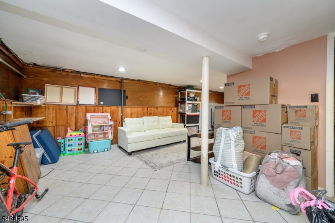
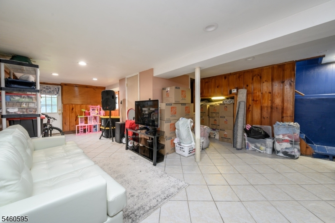
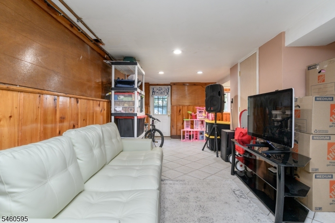
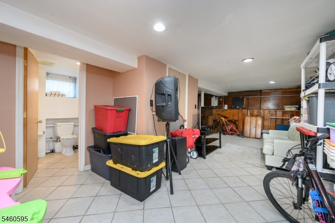
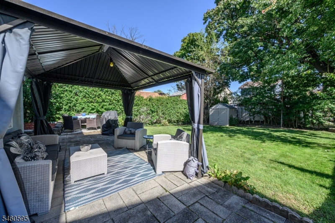
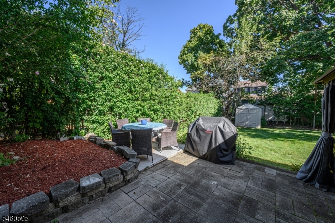
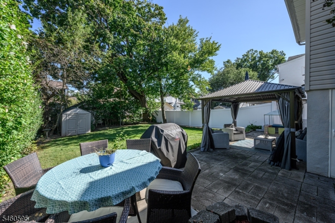
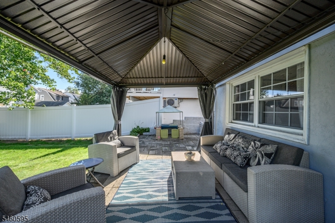
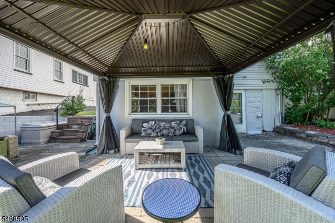
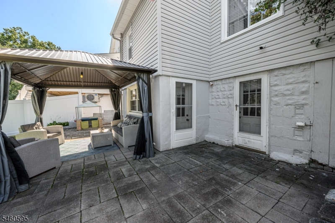
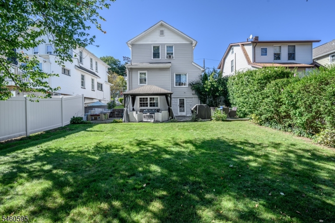
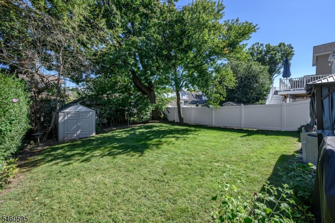
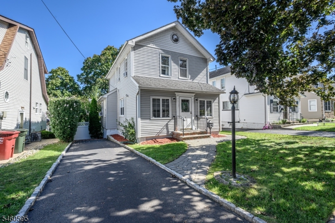
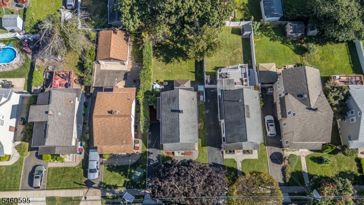
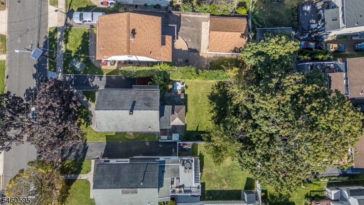
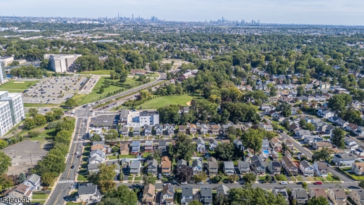
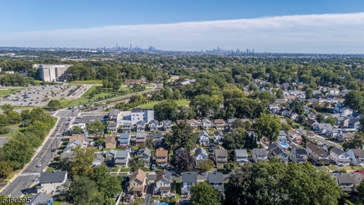
Home Sweet Home! Lovely 3 Bed 2 Bath Colonial with Finished Basement in the highly desirable Spring Garden section of Nutley could be the one for you! Lovingly owned and maintained in a prime commuter location and just an 8 minute stroll to Spring Garden Elementary school, just pack your bags and move right in. Inviting front sunroom welcomes you in to find a spacious, light and bright living room with recessed lighting, laminate floors that shine, and plenty of natural light all through. Elegant formal dining room makes dinner parties a breeze. Galley kitchen offers ample cabinet storage for all of your kitchen needs. Head upstairs to find the main full bath with tub shower, and all 3 generously sized bedrooms with hardwood floors. Finished basement is an added bonus, offering a large, versatile rec room, 2nd full bath with stall shower, utility room, laundry facilities and plenty of storage space. Peaceful backyard holds a covered patio for relaxing al fresco dining, a storage shed, and is completely fenced-in for your privacy and comfort, with plenty of extra space to expand and play. All in a prime commuter location, just steps to the public transit bus line, easy access to major roads for a seamless commute, close to shopping, dining, parks and more! Don't miss out! This could be the the one!! GSMLS 4053761

Directions to property: Kingsland St to Edison Ave

MLS Listing ID: 
GSMLS 4053761
Listing Category: 
Purchase
Listing Status
Status of the Listing.
Listing Status: 
Active
Listing Status (Local): 
Active
Listing Pricing
Pricing information for this listing.
List Price: 
$599,000
Basic Property Information
Fields containing basic information about the property.
Property Type: 
Residential
Property Sub Type: 
Single Family Detached
Primary Market Area: 
Nutley Twp.
Address: 
90 Edison Ave, Nutley Twp., NJ 07110-1067, U.S.A.
County: 
Essex
Latitude: 
40.8326000
Longitude: 
-74.1598600
Directions: 
Kingsland St to Edison Ave
Public Remarks: 
Home Sweet Home! Lovely 3 Bed 2 Bath Colonial with Finished Basement in the highly desirable Spring Garden section of Nutley could be the one for you! Lovingly owned and maintained in a prime commuter location and just an 8 minute stroll to Spring Garden Elementary school, just pack your bags and move right in. Inviting front sunroom welcomes you in to find a spacious, light and bright living room with recessed lighting, laminate floors that shine, and plenty of natural light all through. Elegant formal dining room makes dinner parties a breeze. Galley kitchen offers ample cabinet storage for all of your kitchen needs. Head upstairs to find the main full bath with tub shower, and all 3 generously sized bedrooms with hardwood floors. Finished basement is an added bonus, offering a large, versatile rec room, 2nd full bath with stall shower, utility room, laundry facilities and plenty of storage space. Peaceful backyard holds a covered patio for relaxing al fresco dining, a storage shed, and is completely fenced-in for your privacy and comfort, with plenty of extra space to expand and play. All in a prime commuter location, just steps to the public transit bus line, easy access to major roads for a seamless commute, close to shopping, dining, parks and more! Don't miss out! This could be the the one!!
Community Information
Subdivision: 
Nutley Twp
Building Details
Details about the building on a property.
Architectural Style: 
Colonial
Year Built: 
1925
New Construction: 
0
Living Area: 
1,380
Basement: 
Finished, Full
Interior: 
Carbon Monoxide Detector, Smoke Detector
Fireplaces: 
No
Construction
Roof: 
Asphalt Shingle
Exterior: 
Vinyl Siding
Exterior Features: 
Curbs, Open Porch(es), Patio, Privacy Fence, Sidewalk, Storage Shed
DisabilityFeatures: 
No
Energy Information: 
Electric, Gas-Natural
Porch: 
No
Deck: 
No
Room Details
Details about the rooms in the building.
Total Rooms: 
7
Total Bedrooms: 
3
Total Bathrooms: 
2
Total Full-Bathrooms: 
2
Total Half-Bathrooms: 
0
Master Bedroom 
Dimensions: 
16x10 
Level: 
Second
Second Bedroom 
Dimensions: 
16x10 
Level: 
Second
Third Bedroom 
Dimensions: 
12x10 
Level: 
Second
Dining Room 
Dimensions: 
14x14 
Level: 
First
Kitchen 
Dimensions: 
12x20 
Level: 
First
Living Room 
Dimensions: 
16x12 
Level: 
First
Other One 
Dimensions: 
17x28 
Level: 
Basement
Other Two 
Dimensions: 
10x5 
Level: 
Basement
Utilities
Information about utilities available on the property.
Heating System: 
Baseboard - Hotwater
Heating System Fuel: 
Gas-Natural
Cooling System: 
Window A/C(s)
Water Heating System: 
Gas
Water Source: 
Public Water
Sewer: 
Public Sewer
Lot/Land Details
Details about the lots and land features included on the property.
Acres: 
0.0
Lot Size (Dimensions): 
40X115 IRR
Waterfront: 
0
Lot Features
Driveway: 
1 Car Width, Additional Parking, Blacktop, Driveway-Exclusive
Parking Type: 
1 Car Width, Additional Parking, Blacktop, Driveway-Exclusive
Total Parking Spaces: 
3
Pool: 
No
Fence: 
Yes
Public Record
Parcel Number: 
1616-02303-0000-00010-0000-
Lot Number: 
10
Annual Tax: 
$11,335.00
Contract Details
Details about the listing contract.
Exclusions: 
Personal Belongings.
Possession: 
At Closing
Listing Participants
Participants (agents, offices, etc.) in the transaction.
Listing Office Name: 
RE/MAX 1ST ADVANTAGE

Request More Information