
Home for Sale at 25 River Rd 3 B in Nutley Twp., NJ for $379,900

25 River Rd, 3 B | Nutley Twp.

$379,900 | 3 Beds | 2 Baths (1 Full, 1 Half)

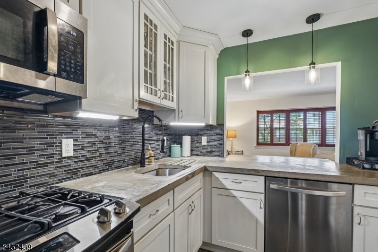
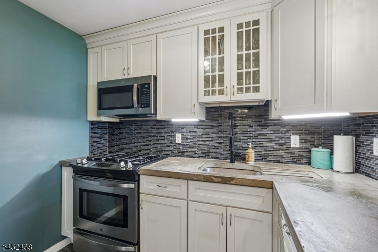
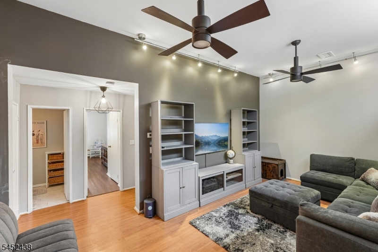
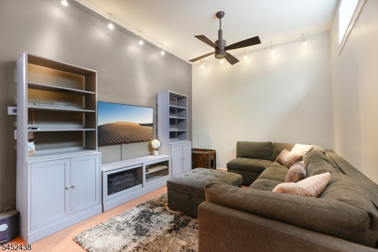
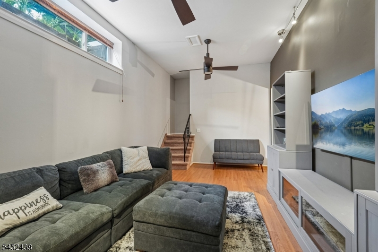
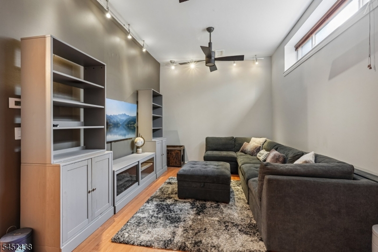
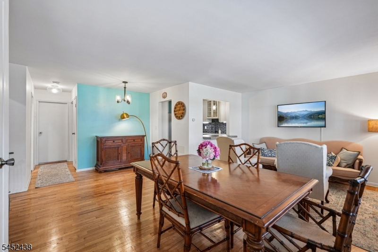
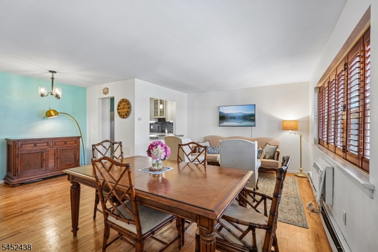
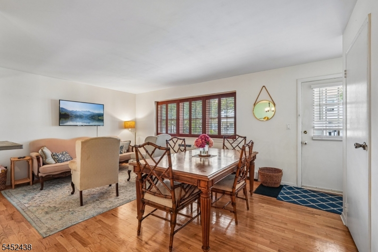
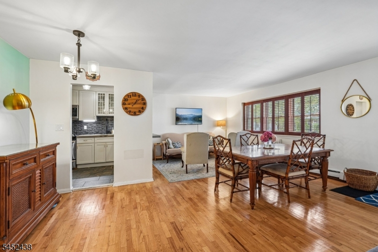
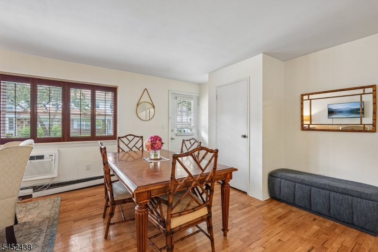
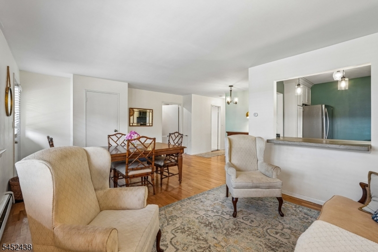
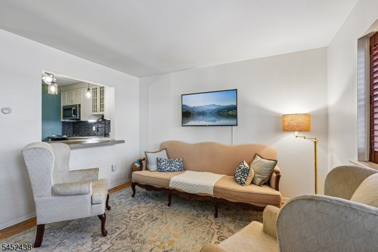
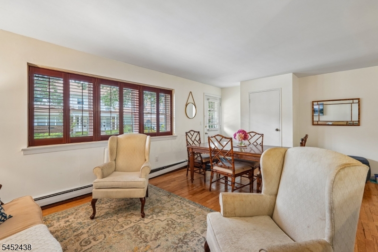
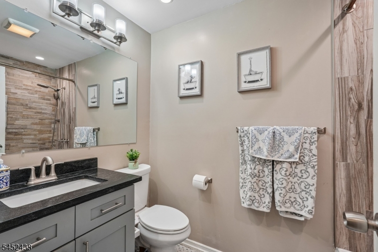
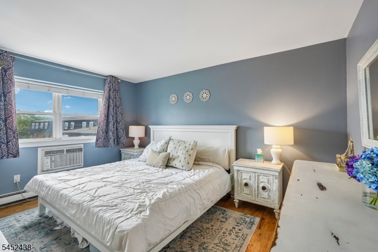
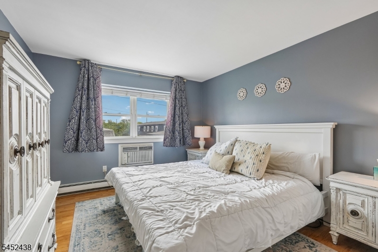
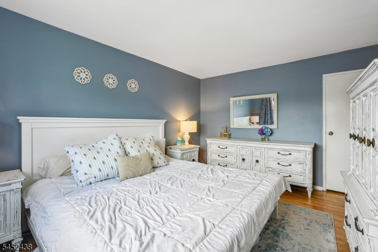
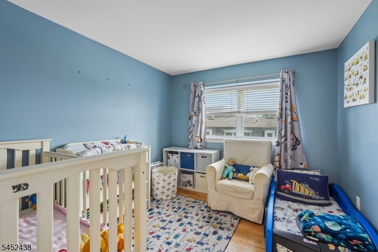
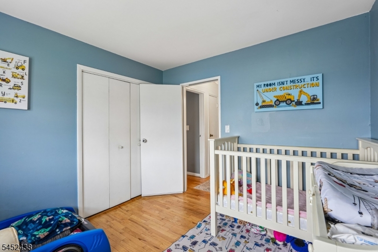
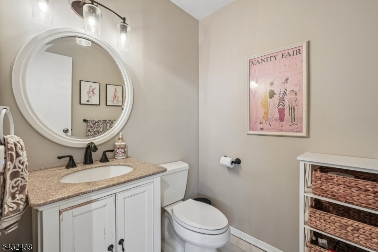
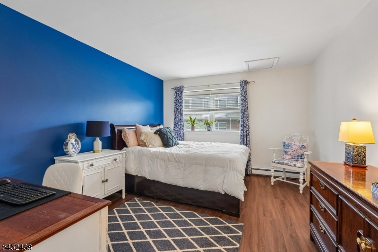
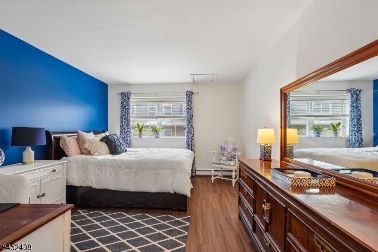
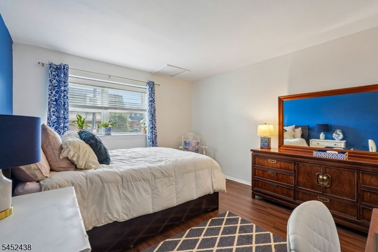
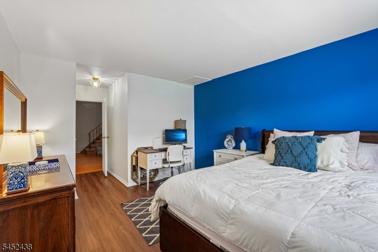
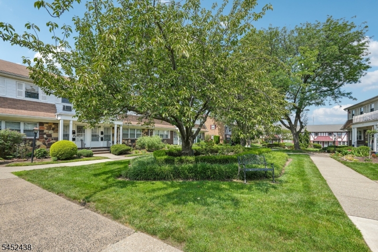
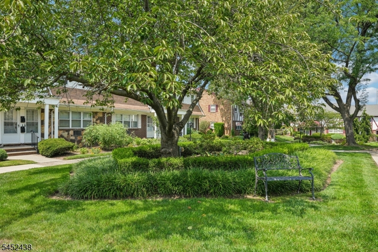
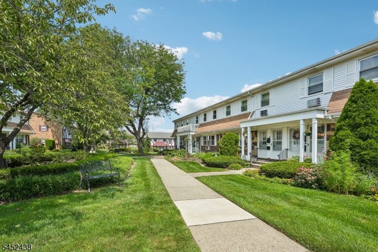
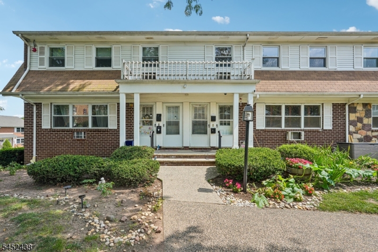
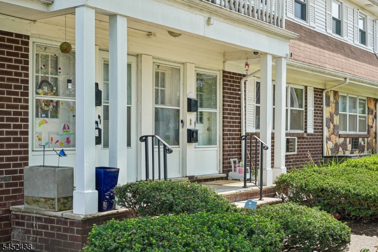
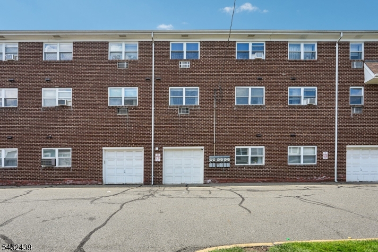
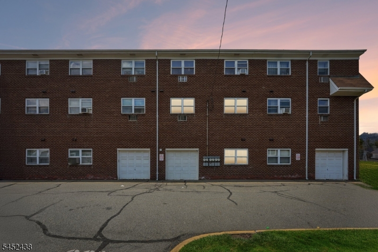
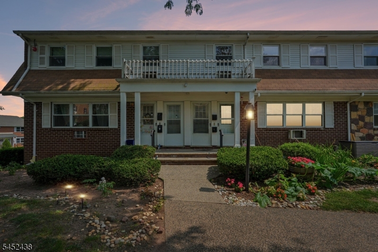
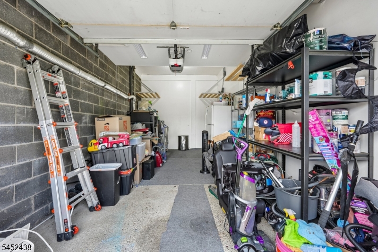
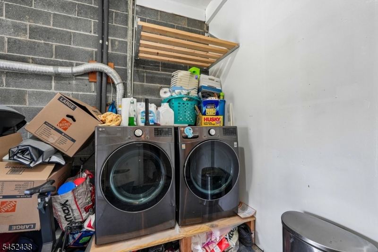
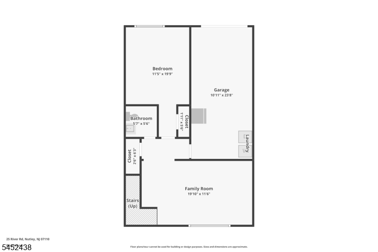
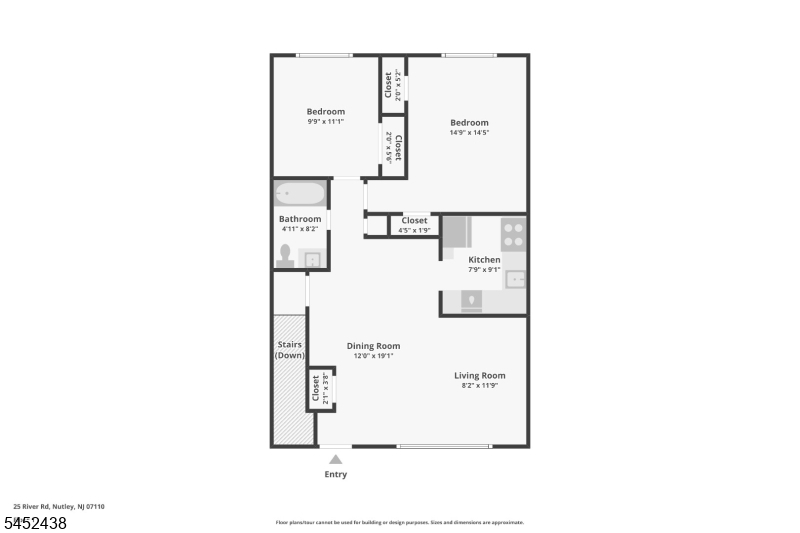
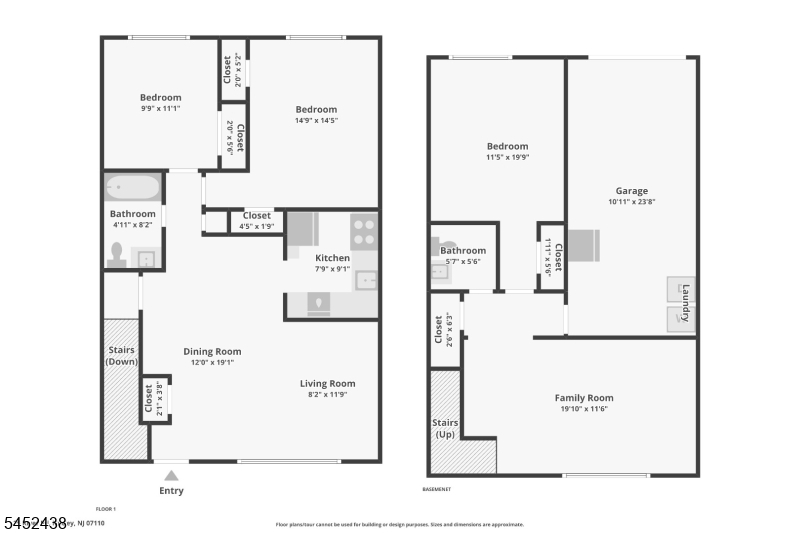
MORE SPACE. LESS MAINTENANCE. A WHOLE LOT OF CONVENIENCE! Welcome to 25 River Rd, Unit B3, where townhome living offers the comfort and flexibility of a larger home without all the upkeep! Imagine pulling into your own ATTACHED GARAGE, bringing groceries directly inside, and enjoying the convenience of IN-UNIT LAUNDRY. An updated kitchen and baths add modern appeal, while the main-level PRIMARY BEDROOM and two additional bedrooms offer comfortable everyday living. But there's more! The WALK-OUT LOWER LEVEL is a standout, featuring HIGH CEILINGS that create an exceptionally open, spacious feel. With a generous recreation room, additional bedroom, and powder room, there's room to entertain, host overnight guests, work from home, or simply spread out. And here's where easy living gets even better! The monthly HOA fee includes HEAT, WATER, SEWER, exterior maintenance, snow removal, and trash collection. Commuting? NYC bus service is moments away, with train transportation, major highways, shopping, and dining nearby. Whether you're downsizing, looking for more flexible living space, or simply ready for a more convenient lifestyle, this townhome delivers the space you want with less to maintain! GSMLS 4047438

Directions to property: ROUTE 21 TO RIVER RD use GPS

MLS Listing ID: 
GSMLS 4047438
Listing Category: 
Purchase
Listing Status
Status of the Listing.
Listing Status: 
Active
Listing Status (Local): 
Active
Listing Pricing
Pricing information for this listing.
List Price: 
$379,900
Basic Property Information
Fields containing basic information about the property.
Property Type: 
Residential
Property Sub Type: 
Condominium
Primary Market Area: 
Nutley Twp.
Address: 
25 River Rd, 3 B, Nutley Twp., NJ 07110-3443, U.S.A.
County: 
Essex
Latitude: 
40.8065800
Longitude: 
-74.1406000
Directions: 
ROUTE 21 TO RIVER RD use GPS
Public Remarks: 
MORE SPACE. LESS MAINTENANCE. A WHOLE LOT OF CONVENIENCE! Welcome to 25 River Rd, Unit B3, where townhome living offers the comfort and flexibility of a larger home without all the upkeep! Imagine pulling into your own ATTACHED GARAGE, bringing groceries directly inside, and enjoying the convenience of IN-UNIT LAUNDRY. An updated kitchen and baths add modern appeal, while the main-level PRIMARY BEDROOM and two additional bedrooms offer comfortable everyday living. But there's more! The WALK-OUT LOWER LEVEL is a standout, featuring HIGH CEILINGS that create an exceptionally open, spacious feel. With a generous recreation room, additional bedroom, and powder room, there's room to entertain, host overnight guests, work from home, or simply spread out. And here's where easy living gets even better! The monthly HOA fee includes HEAT, WATER, SEWER, exterior maintenance, snow removal, and trash collection. Commuting? NYC bus service is moments away, with train transportation, major highways, shopping, and dining nearby. Whether you're downsizing, looking for more flexible living space, or simply ready for a more convenient lifestyle, this townhome delivers the space you want with less to maintain!
Community Information
Elementary: 
WASHINGTON
Middle: 
JOHN H. WA
High: 
NUTLEY
Subdivision: 
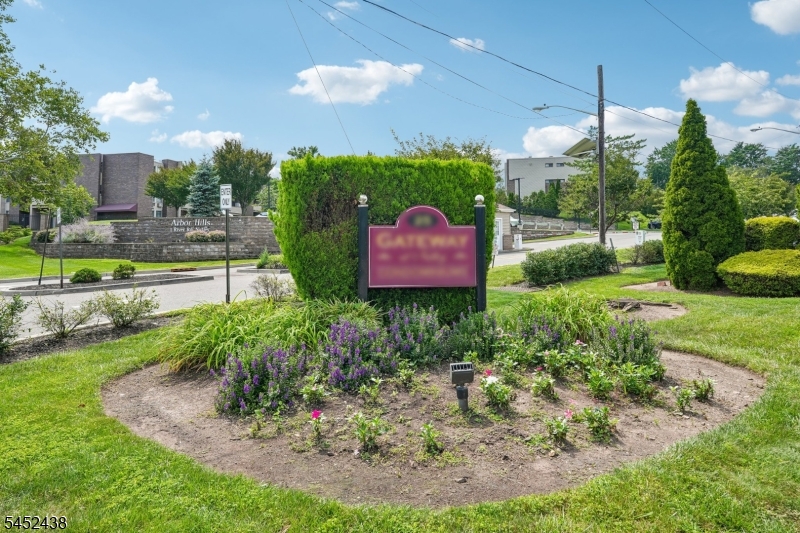
GATEWAY
Association Fee: 
$945
Building Details
Details about the building on a property.
Architectural Style: 
Multi Floor Unit
Year Built: 
1980
New Construction: 
0
Basement: 
Finished
Interior: 
Carbon Monoxide Detector, Fire Extinguisher, Smoke Detector
Fireplaces: 
No
Construction
Roof: 
Asphalt Shingle
Exterior: 
Brick, Wood
Energy Information: 
Gas-Natural
Porch: 
No
Deck: 
No
Room Details
Details about the rooms in the building.
Total Rooms: 
8
Total Bedrooms: 
3
Total Bathrooms: 
2
Total Full-Bathrooms: 
1
Total Half-Bathrooms: 
1
Master Bedroom 
Dimensions: 
14x14 
Level: 
First
Second Bedroom 
Dimensions: 
11x9 
Level: 
First
Third Bedroom 
Dimensions: 
19x11 
Level: 
Ground
Dining Room 
Dimensions: 
19x12 
Level: 
First
Family Room 
Dimensions: 
19x11 
Level: 
Basement
Kitchen 
Dimensions: 
9x8 
Level: 
First
Living Room 
Dimensions: 
11x9 
Level: 
First
Utilities
Information about utilities available on the property.
Heating System: 
Baseboard - Hotwater
Heating System Fuel: 
Gas-Natural
Cooling System: 
Wall A/C Unit(s)
Water Source: 
Public Water
Sewer: 
Public Sewer
Lot/Land Details
Details about the lots and land features included on the property.
Acres: 
0.0
Lot Size (Dimensions): 
*
Waterfront: 
0
Lot Features
Driveway: 
Additional Parking, Assigned
Parking Type: 
Additional Parking, Assigned
Total Parking Spaces: 
0
Garage: 
Attached Garage
Fence: 
No
Public Record
Parcel Number: 
1616-09700-0000-00010-0000-C0203
Lot Number: 
10
Annual Tax: 
$9,006.00
Contract Details
Details about the listing contract.
Possession: 
NEG
Listing Participants
Participants (agents, offices, etc.) in the transaction.
Listing Office Name: 
BHHS FOX & ROACH

Request More Information