
Home for Sale at 189 Highfield Lane in Nutley Twp., NJ for $1,799,000

189 HIGHFIELD LANE | Nutley Twp.

$1,799,000 | 5 Beds | 5 Baths (4 Full, 1 Half) | 5,200 Sq. Ft.

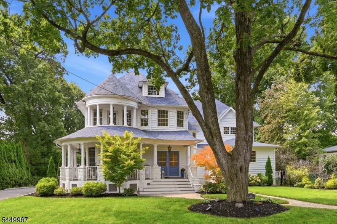
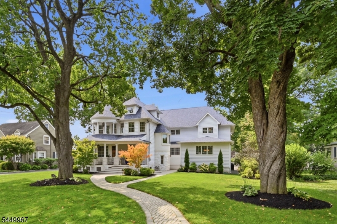
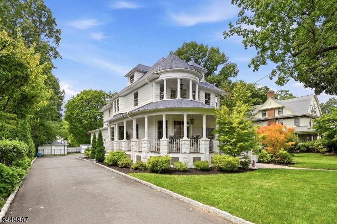
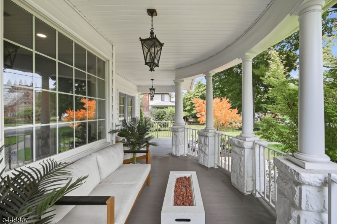
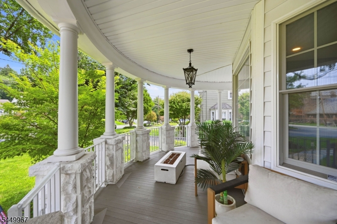
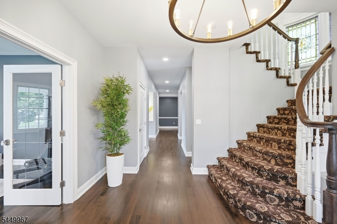
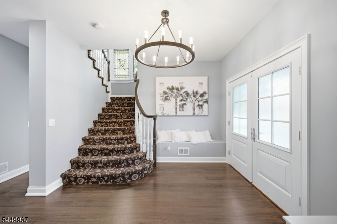
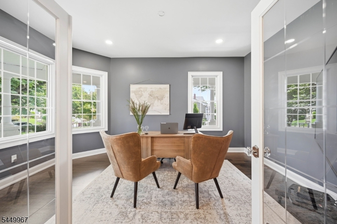
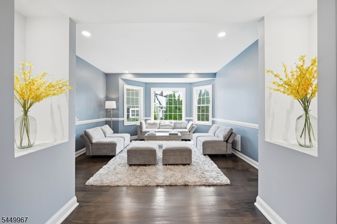
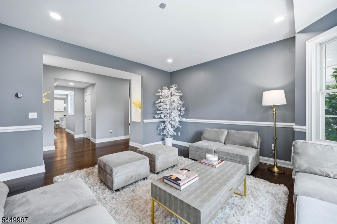
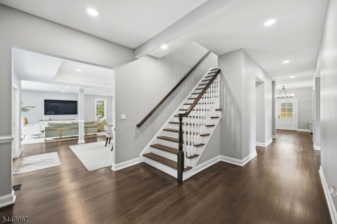
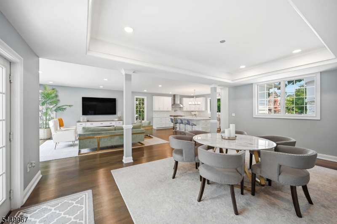
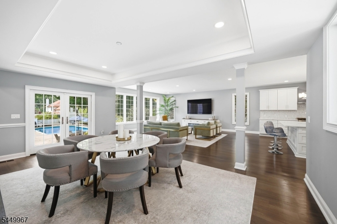
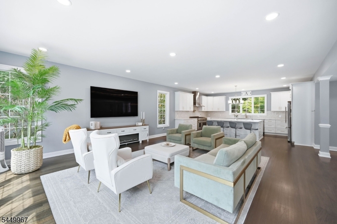
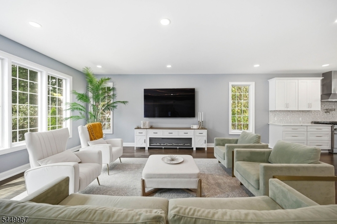
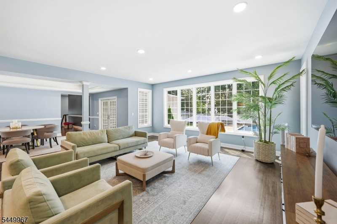
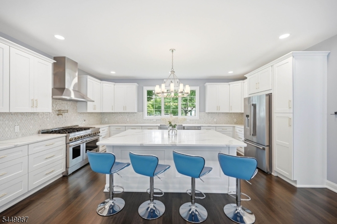
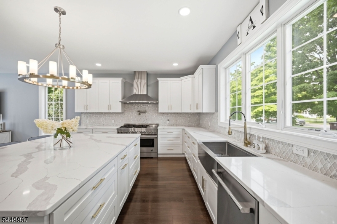
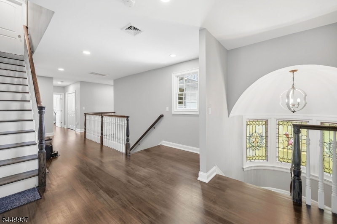
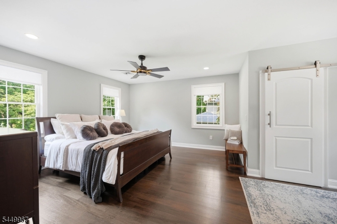
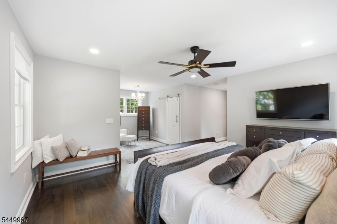
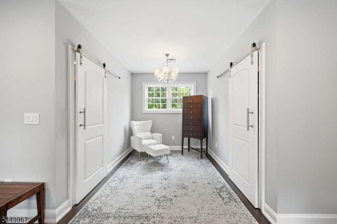
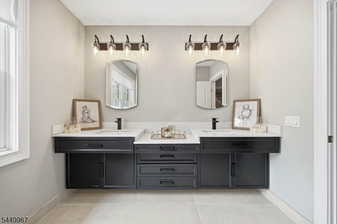
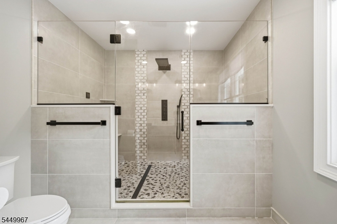
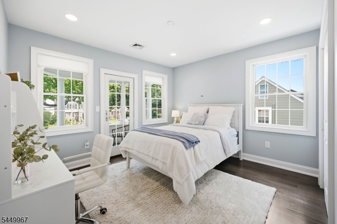
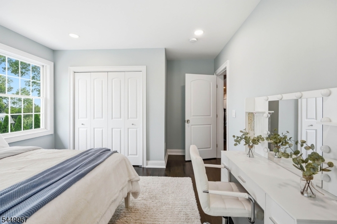
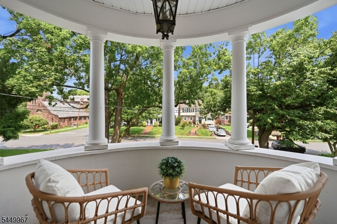
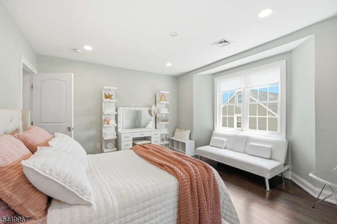
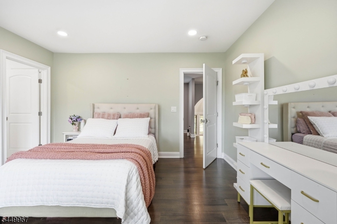
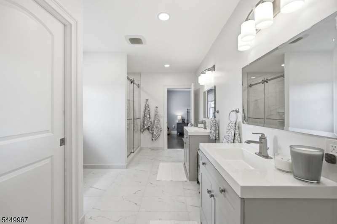
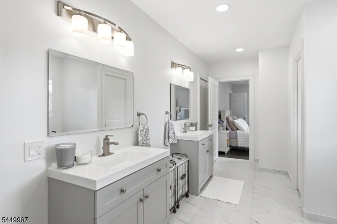
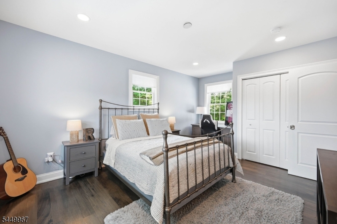
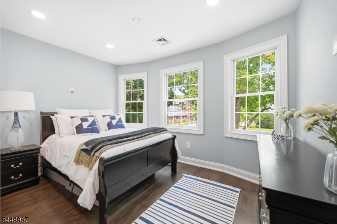
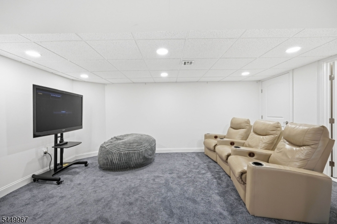
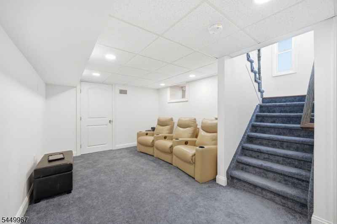
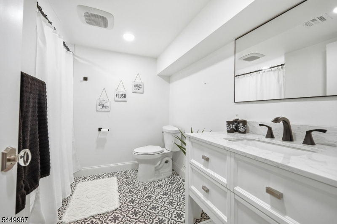
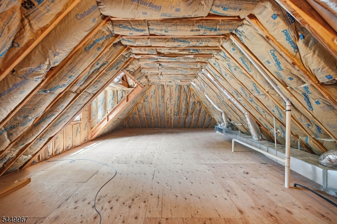
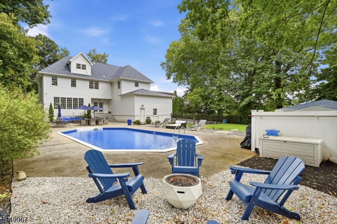
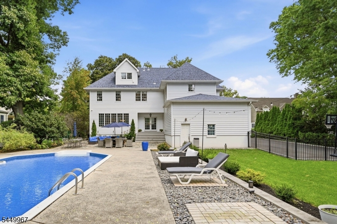
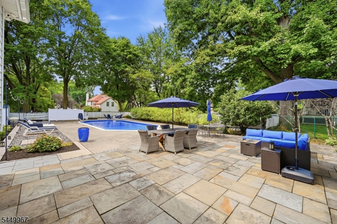
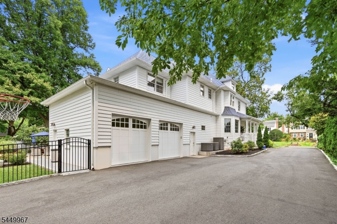
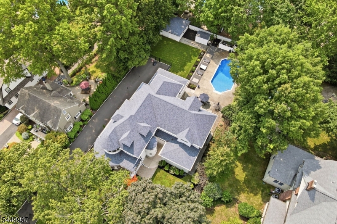
This Queen Anne Victorian has undergone a complete renovation - fully gutted and rebuilt with a massive addition. New wiring, plumbing, flooring, walls, ceilings, windows, doors and insulation - an old soul given completely new bones from top to bottom. At over 5000 SF there are 5 BRS and 4.5 BA. Wide-plank hardwood floors and LED lighting create a bright and cohesive flow. An open expanse joins the living room, dining room and kitchen into one gathering space. The home office offers a quiet retreat while the den and finished basement bring everyday ease to grand-scale living. A wraparound deck extends the living space into the outdoors. The saltwater pool has been fully rebuilt with new filters, heater, liner, electrical and plumbing. A 9-zone programmable smart irrigation system keeps the grounds effortlessly pristine. The backyard is fully fenced offering privacy and peace of mind. A brand-new roof, smart thermostats, pre-wiring for outdoor cameras, a 3-zone HVAC system and a tankless hot water heater make for quiet, efficient, modern living. And an attached 2-car garage with 16-foot ceilings suits both car enthusiasts and hobbyists. Set on one of Nutley's most established streets, close to downtown and top-rated schools, this home offers access to NYC with the train just 5 minutes away. This combination of historic character, modern renovation, versatile living spaces, outdoor amenities and an unbeatable commuter location - makes this an exceptional offering. GSMLS 4046471

Directions to property: Passaic or Washington to Highfield

MLS Listing ID: 
GSMLS 4046471
Listing Category: 
Purchase
Listing Status
Status of the Listing.
Listing Status: 
Active
Listing Status (Local): 
Active
Listing Pricing
Pricing information for this listing.
List Price: 
$1,799,000
Basic Property Information
Fields containing basic information about the property.
Property Type: 
Residential
Property Sub Type: 
Single Family Detached
Primary Market Area: 
Nutley Twp.
Address: 
189 HIGHFIELD LANE, Nutley Twp., NJ 07110, U.S.A.
County: 
Essex
Latitude: 
40.8187400
Longitude: 
-74.1465300
Directions: 
Passaic or Washington to Highfield
Public Remarks: 
This Queen Anne Victorian has undergone a complete renovation - fully gutted and rebuilt with a massive addition. New wiring, plumbing, flooring, walls, ceilings, windows, doors and insulation - an old soul given completely new bones from top to bottom. At over 5000 SF there are 5 BRS and 4.5 BA. Wide-plank hardwood floors and LED lighting create a bright and cohesive flow. An open expanse joins the living room, dining room and kitchen into one gathering space. The home office offers a quiet retreat while the den and finished basement bring everyday ease to grand-scale living. A wraparound deck extends the living space into the outdoors. The saltwater pool has been fully rebuilt with new filters, heater, liner, electrical and plumbing. A 9-zone programmable smart irrigation system keeps the grounds effortlessly pristine. The backyard is fully fenced offering privacy and peace of mind. A brand-new roof, smart thermostats, pre-wiring for outdoor cameras, a 3-zone HVAC system and a tankless hot water heater make for quiet, efficient, modern living. And an attached 2-car garage with 16-foot ceilings suits both car enthusiasts and hobbyists. Set on one of Nutley's most established streets, close to downtown and top-rated schools, this home offers access to NYC with the train just 5 minutes away. This combination of historic character, modern renovation, versatile living spaces, outdoor amenities and an unbeatable commuter location - makes this an exceptional offering.
Community Information
Elementary: 
YANTACAW
High: 
NUTLEY
Building Details
Details about the building on a property.
Architectural Style: 
Victorian
Year Built: 
1900
New Construction: 
0
Living Area: 
5,200
Basement: 
Finished, French Drain
Fireplaces: 
No
Construction
Roof: 
Asphalt Shingle
Exterior: 
Vinyl Siding
Exterior Features: 
Carriage House, Patio, Underground Lawn Sprinkler
Energy Information: 
All Underground
Porch: 
No
Deck: 
No
Room Details
Details about the rooms in the building.
Total Rooms: 
10
Total Bedrooms: 
5
Total Bathrooms: 
5
Total Full-Bathrooms: 
4
Total Half-Bathrooms: 
1
Utilities
Information about utilities available on the property.
Heating System: 
3 Units
Heating System Fuel: 
Gas-Natural
Cooling System: 
3 Units
Water Source: 
Public Water
Sewer: 
Public Sewer
Lot/Land Details
Details about the lots and land features included on the property.
Acres: 
0.46
Lot Size (Dimensions): 
100X200
Waterfront: 
0
Lot Features
Driveway: 
2 Car Width, Blacktop
Parking Type: 
2 Car Width, Blacktop
Total Parking Spaces: 
8
Garage: 
Attached Garage, Oversize Garage
Pool: 
Yes
Fence: 
No
Public Record
Parcel Number: 
1616-04002-0000-00012-0000-
Lot Number: 
12
Annual Tax: 
$29,114.00
Contract Details
Details about the listing contract.
Exclusions: 
Robotic pool cleaning equipment.
Possession: 
60-90 days
Listing Participants
Participants (agents, offices, etc.) in the transaction.
Listing Office Name: 
SERHANT NEW JERSEY LLC

Request More Information