
Home for Sale at 85 Bloomfield Ave in Nutley Twp., NJ for $549,900

85 Bloomfield Ave | Nutley Twp.

$549,900 | 3 Beds | 2 Baths (1 Full, 1 Half)

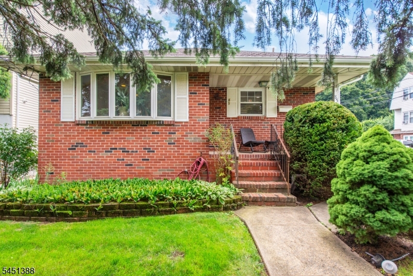
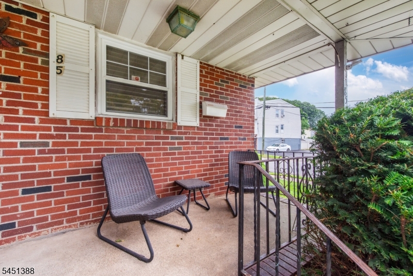
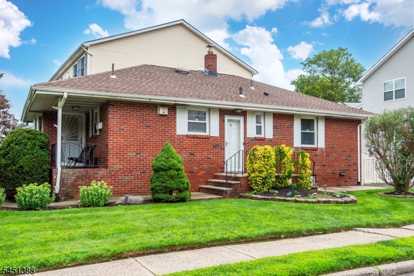
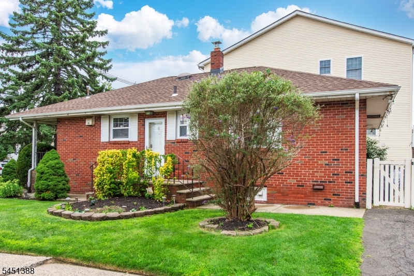
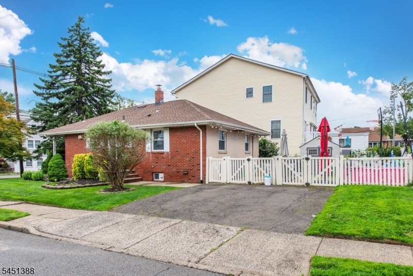
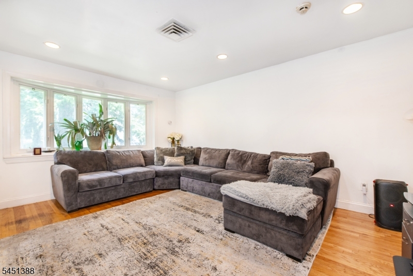
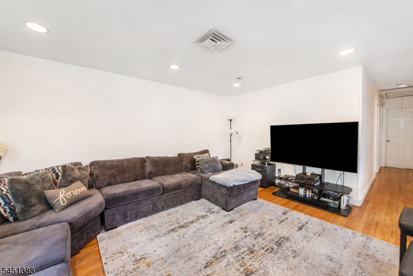
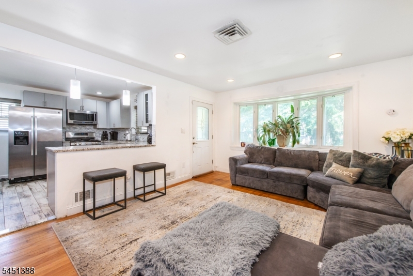
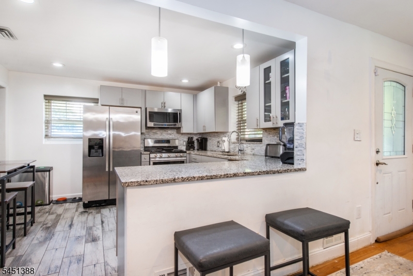
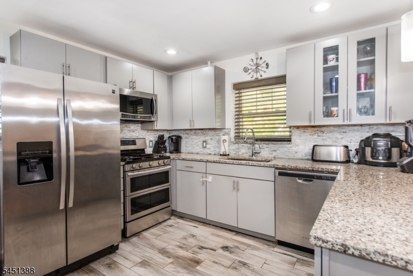
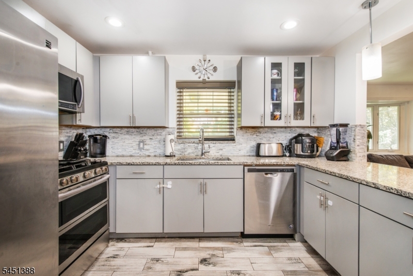
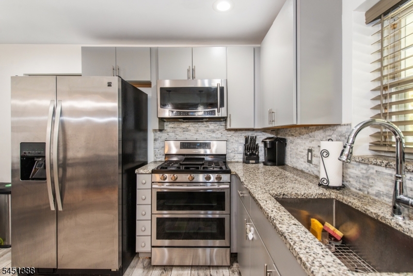
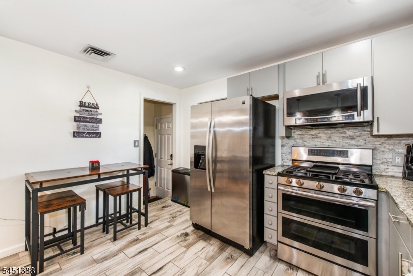
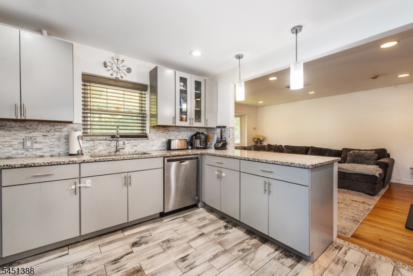
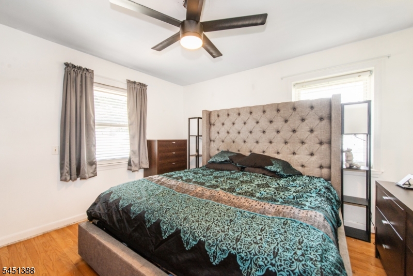
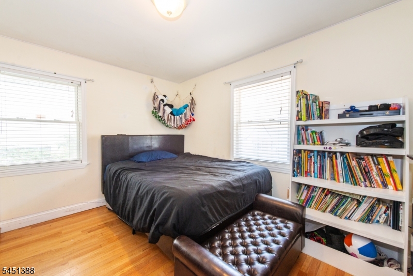
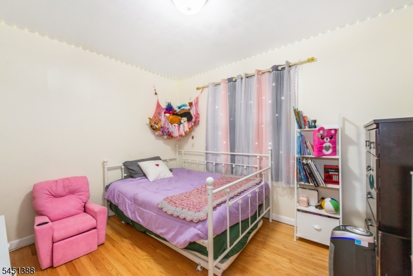
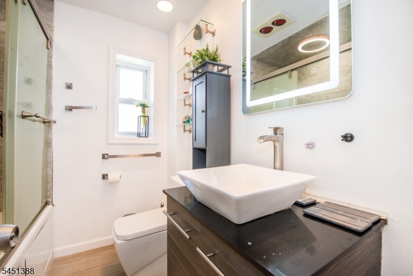
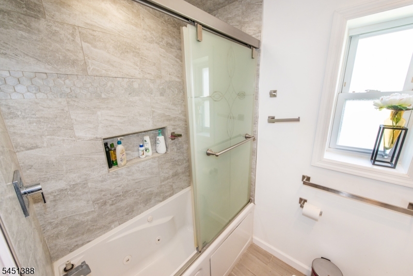
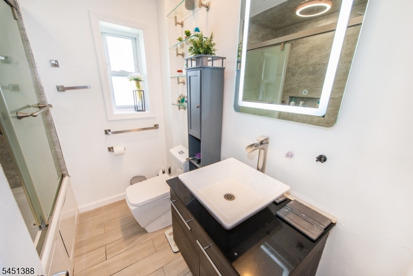
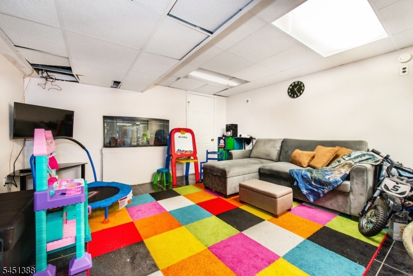
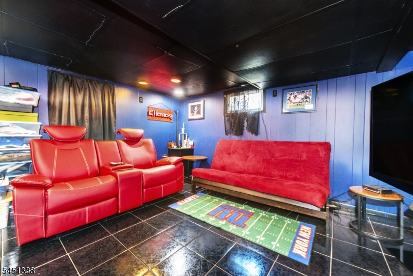
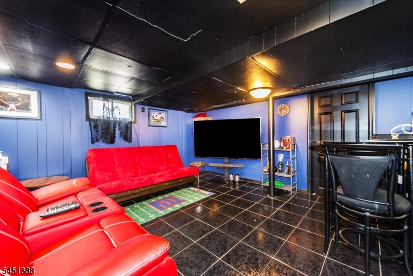
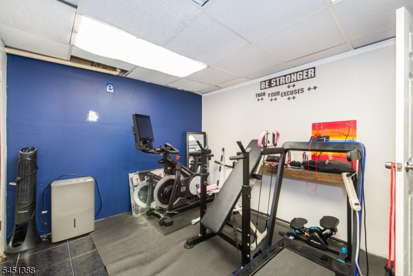
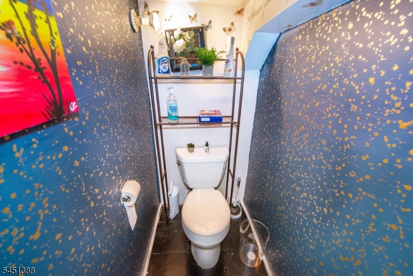
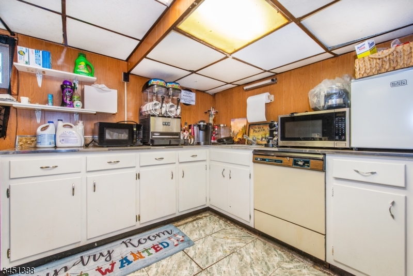
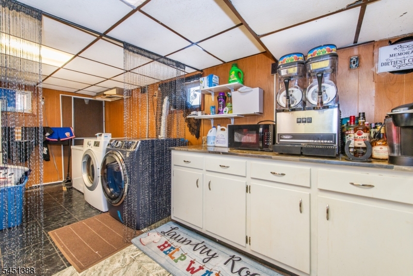
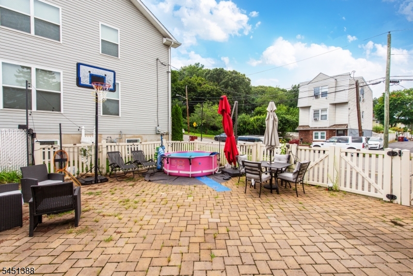
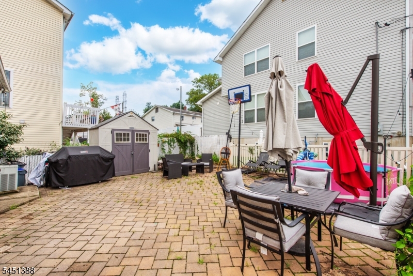
Discover the perfect blend of comfort, style and convenience in this stunning ranch style home offering modern updates while nestled in a desirable location near all the prime shopping district! This well-maintained home offers three bedrooms, one and half bathrooms, and a finished basement, providing plenty of space for comfortable living. The main level features a spacious living room, a modern updated kitchen with breakfast bar and ample cabinetry. Three generously sized bedrooms and a full bathroom complete the first floor. The finished lower level provides even more room to enjoy, featuring a large family room, a versatile den or lounge, a home office, powder room, and a laundry/utility room, perfect for today's flexible lifestyle. Step outside to enjoy the beautifully fenced in yard and patio, perfect for entertaining, relaxing, or hosting gatherings. Additional highlights include central air conditioning, hardwood floors, two-car-wide driveway + more! This move-in-ready home combines comfort, style, and convenience in a fantastic location. Explore Nutley's popular restaurants, pubs, parks and shops. Commute easily to NYC! You will love this town, especially this home... GSMLS 4045388

Directions to property: The corner of Bloomfield Ave and Wilson St.

MLS Listing ID: 
GSMLS 4045388
Listing Category: 
Purchase
Listing Status
Status of the Listing.
Listing Status: 
Active
Listing Status (Local): 
Active
Listing Pricing
Pricing information for this listing.
List Price: 
$549,900
Basic Property Information
Fields containing basic information about the property.
Property Type: 
Residential
Property Sub Type: 
Single Family Detached
Primary Market Area: 
Nutley Twp.
Address: 
85 Bloomfield Ave, Nutley Twp., NJ 07110-3142, U.S.A.
County: 
Essex
Latitude: 
40.8121200
Longitude: 
-74.1737500
Directions: 
The corner of Bloomfield Ave and Wilson St.
Public Remarks: 
Discover the perfect blend of comfort, style and convenience in this stunning ranch style home offering modern updates while nestled in a desirable location near all the prime shopping district! This well-maintained home offers three bedrooms, one and half bathrooms, and a finished basement, providing plenty of space for comfortable living. The main level features a spacious living room, a modern updated kitchen with breakfast bar and ample cabinetry. Three generously sized bedrooms and a full bathroom complete the first floor. The finished lower level provides even more room to enjoy, featuring a large family room, a versatile den or lounge, a home office, powder room, and a laundry/utility room, perfect for today's flexible lifestyle. Step outside to enjoy the beautifully fenced in yard and patio, perfect for entertaining, relaxing, or hosting gatherings. Additional highlights include central air conditioning, hardwood floors, two-car-wide driveway + more! This move-in-ready home combines comfort, style, and convenience in a fantastic location. Explore Nutley's popular restaurants, pubs, parks and shops. Commute easily to NYC! You will love this town, especially this home...
Building Details
Details about the building on a property.
Architectural Style: 
Ranch
Year Built: 
1955
New Construction: 
0
Basement: 
Finished, Full
Fireplaces: 
No
Construction
Roof: 
Asphalt Shingle
Exterior: 
Brick, Stucco
Exterior Features: 
Patio, Storage Shed
Energy Information: 
Electric, Gas-Natural
Porch: 
No
Deck: 
No
Room Details
Details about the rooms in the building.
Total Rooms: 
8
Total Bedrooms: 
3
Total Bathrooms: 
2
Total Full-Bathrooms: 
1
Total Half-Bathrooms: 
1
Master Bedroom 
Dimensions: 
11x12 
Level: 
First
Second Bedroom 
Dimensions: 
10x12 
Level: 
First
Third Bedroom 
Dimensions: 
9x11 
Level: 
First
Family Room 
Dimensions: 
13x15 
Level: 
Basement
Kitchen 
Dimensions: 
12x12 
Level: 
First
Living Room 
Dimensions: 
12x16 
Level: 
First
Den 
Dimensions: 
13x15 
Level: 
Basement
Other One 
Dimensions: 
11x12 
Level: 
Basement
Other Two 
Dimensions: 
9x18 
Level: 
Basement
Utilities
Information about utilities available on the property.
Heating System: 
1 Unit, Forced Hot Air
Heating System Fuel: 
Gas-Natural
Cooling System: 
1 Unit, Central Air
Water Heating System: 
Gas
Water Source: 
Public Water
Sewer: 
Public Sewer
Lot/Land Details
Details about the lots and land features included on the property.
Acres: 
0.0
Lot Size (Dimensions): 
48X100 IRR
Waterfront: 
0
Lot Features
Driveway: 
2 Car Width, Blacktop
Parking Type: 
2 Car Width, Blacktop
Total Parking Spaces: 
2
Fence: 
No
Public Record
Parcel Number: 
1616-08401-0000-00023-0000-
Lot Number: 
23
Annual Tax: 
$9,937.00
Contract Details
Details about the listing contract.
Possession: 
30 days
Listing Participants
Participants (agents, offices, etc.) in the transaction.
Listing Office Name: 
KELLER WILLIAMS PROSPERITY REALTY

Request More Information