
Home for Sale at 171 Oak Ridge Ave in Nutley Twp., NJ for $699,000

171 Oak Ridge Ave | Nutley Twp.

$699,000 | 3 Beds | 3 Baths (1 Full, 2 Half)

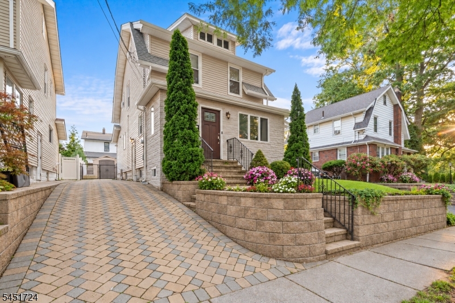
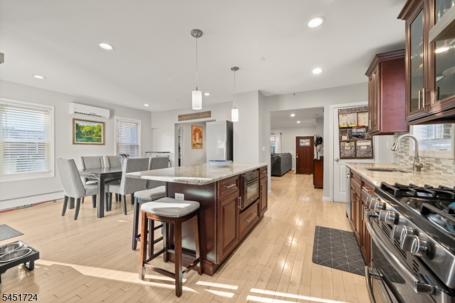
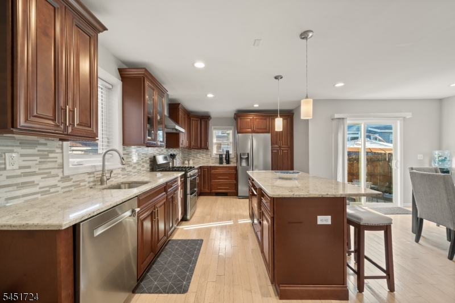
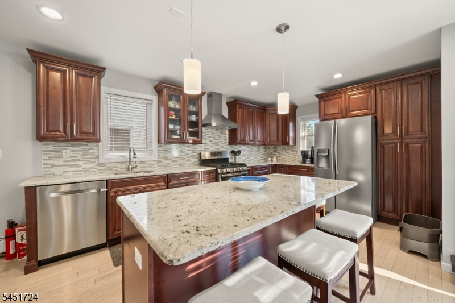
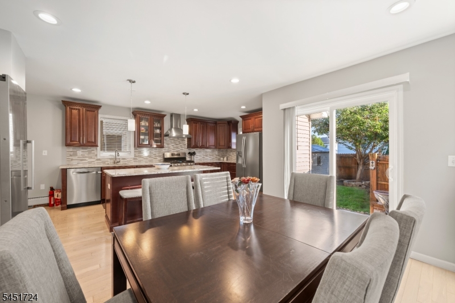
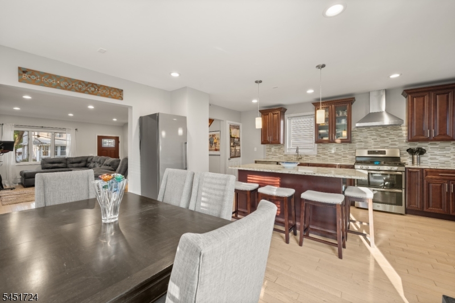
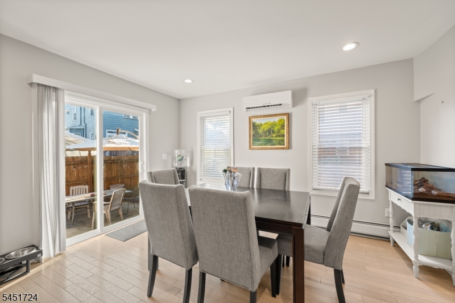
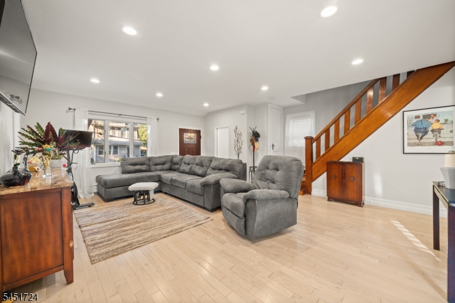
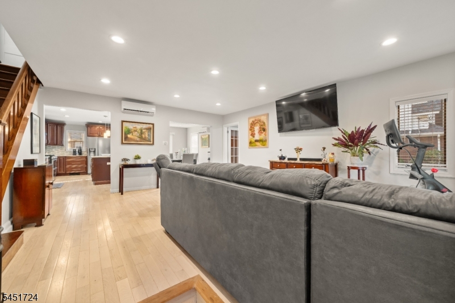
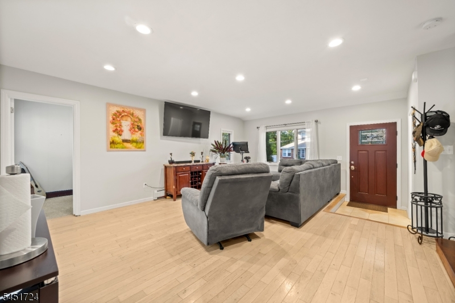
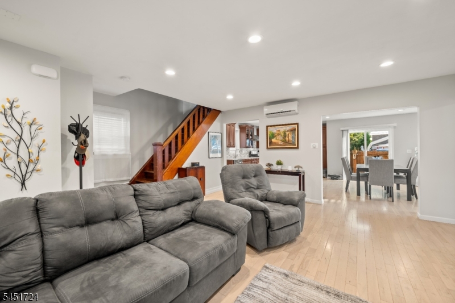
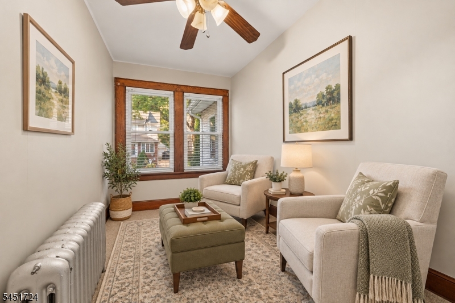
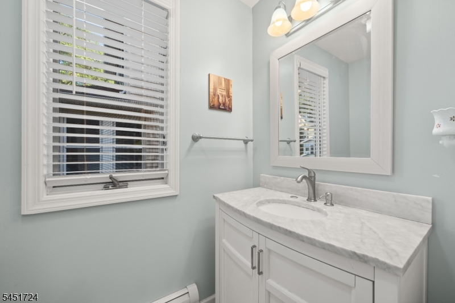
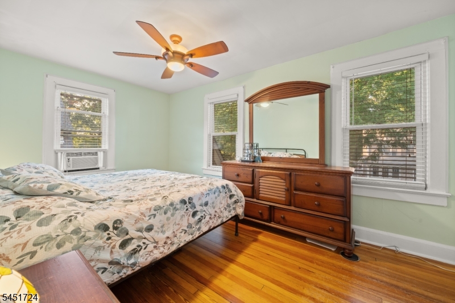
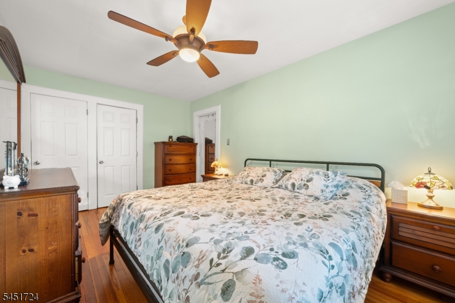
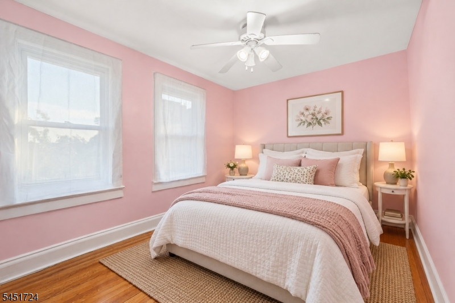
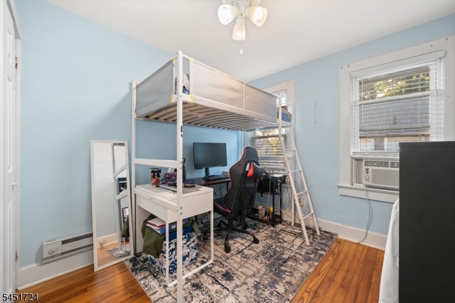
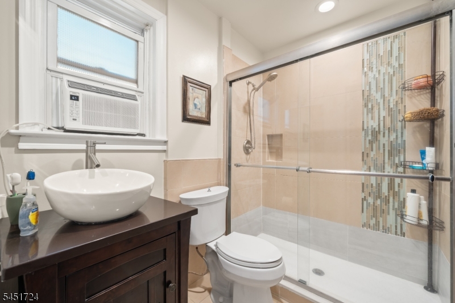
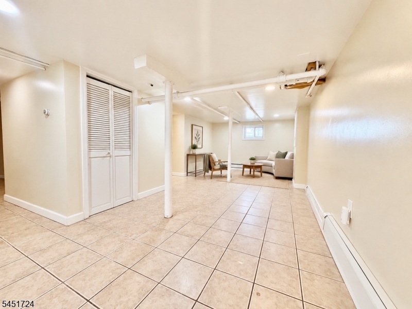
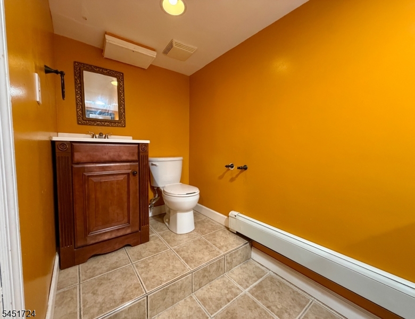
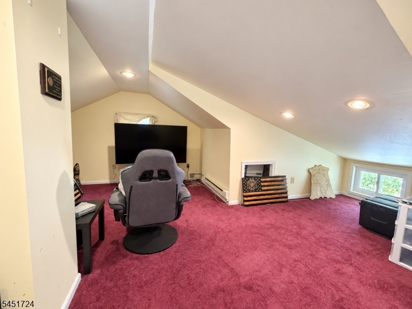
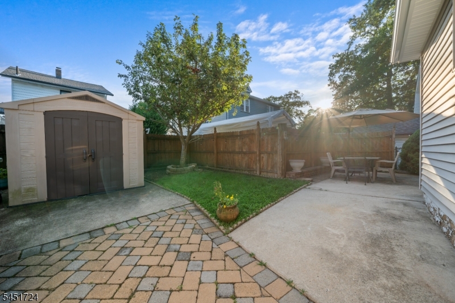
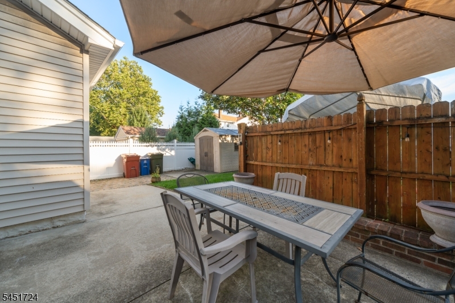
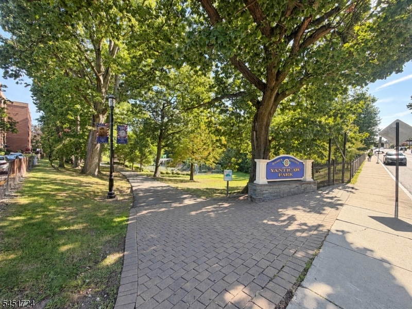
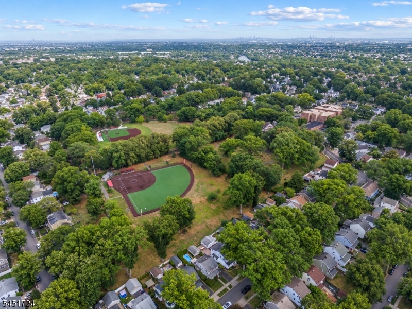
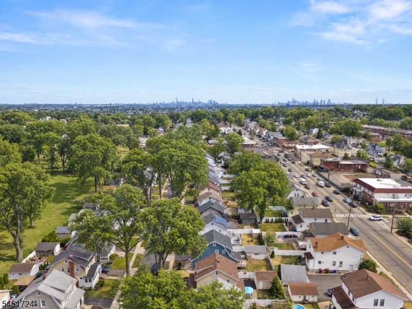
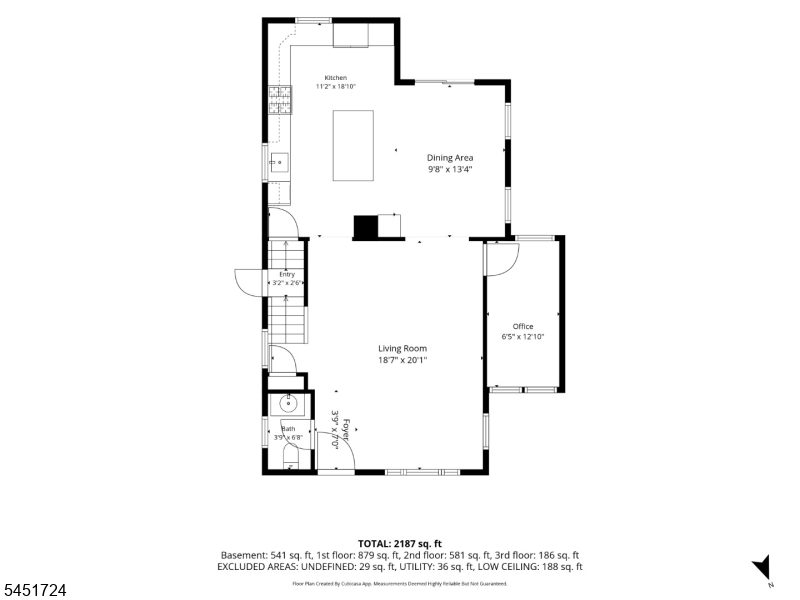
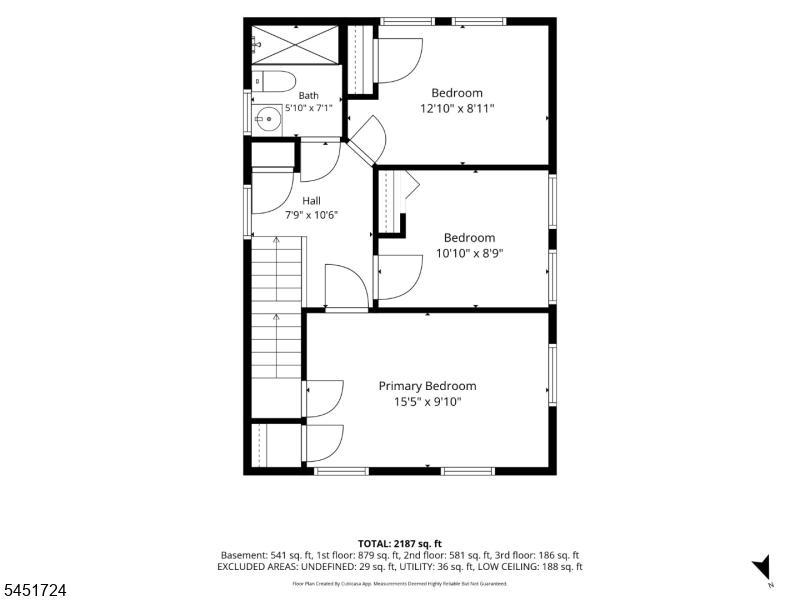
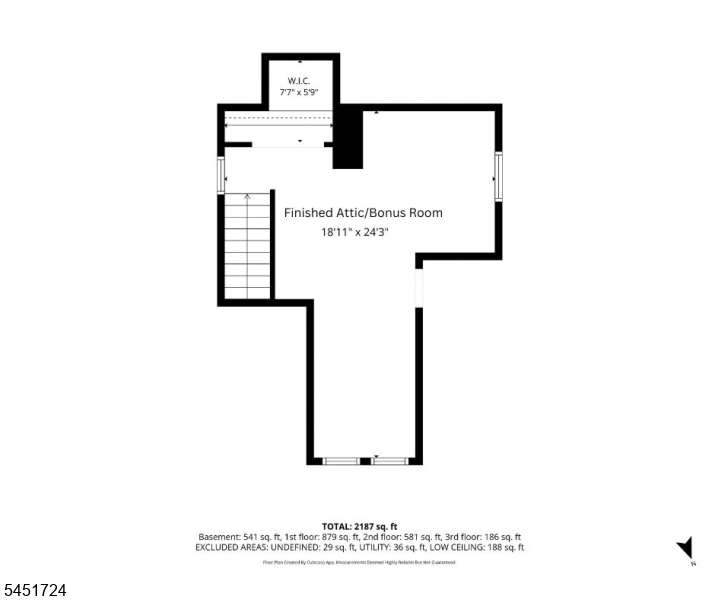
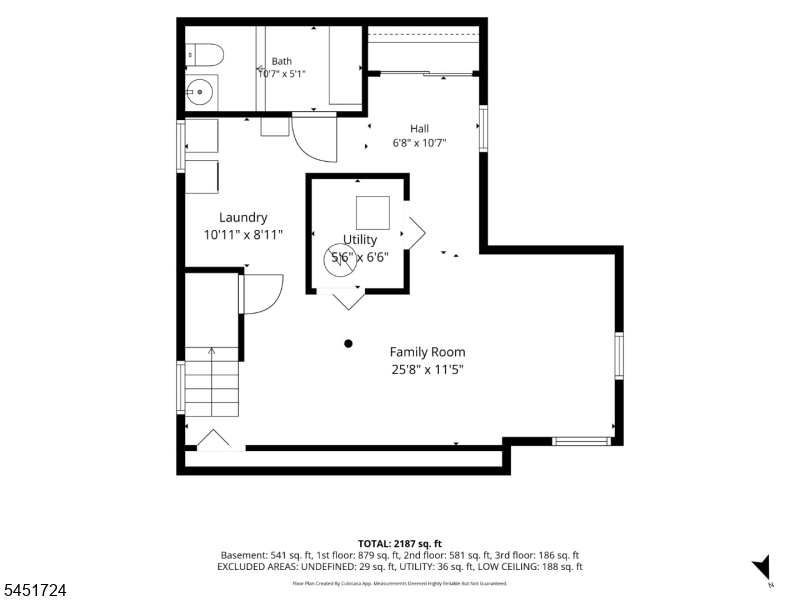
This home is tucked away on a tree lined, one way street in Nutley, just moments from some of the town's most beloved parks, walking paths, downtown restaurants, shopping, community events, and major commuting routes to NYC. Inside, the thoughtfully designed first floor is centered around an open-concept layout that brings everyone together. The spacious living room flows seamlessly into the kitchen, complete with a center island, and continues into the adjoining dining area, where sliding glass doors open to the backyard. A versatile first floor den offers flexibility as a home office, playroom, or additional living space, while a convenient powder room completes the main level. Upstairs, you'll find three comfortable bedrooms and a shared full bath. A finished walk up attic provides valuable bonus space that can adapt to a variety of needs. The finished basement adds even more usable space, along with additional storage and a bathroom. Whether you're enjoying a quiet morning on a peaceful street, spending the afternoon at a nearby park, or gathering in the backyard this home offers a suburban setting with the everyday convenience of the suburbs with easy access to NYC. This move in ready home in an amazing neighborhood could be yours. GSMLS 4045023

Directions to property: Park Ave to Oak Ridge Ave

MLS Listing ID: 
GSMLS 4045023
Listing Category: 
Purchase
Listing Status
Status of the Listing.
Listing Status: 
Active
Listing Status (Local): 
Active
Listing Pricing
Pricing information for this listing.
List Price: 
$699,000
Basic Property Information
Fields containing basic information about the property.
Property Type: 
Residential
Property Sub Type: 
Single Family Detached
Primary Market Area: 
Nutley Twp.
Address: 
171 Oak Ridge Ave, Nutley Twp., NJ 07110-2732, U.S.A.
County: 
Essex
Latitude: 
40.8141000
Longitude: 
-74.1582300
Directions: 
Park Ave to Oak Ridge Ave
Public Remarks: 
This home is tucked away on a tree lined, one way street in Nutley, just moments from some of the town's most beloved parks, walking paths, downtown restaurants, shopping, community events, and major commuting routes to NYC. Inside, the thoughtfully designed first floor is centered around an open-concept layout that brings everyone together. The spacious living room flows seamlessly into the kitchen, complete with a center island, and continues into the adjoining dining area, where sliding glass doors open to the backyard. A versatile first floor den offers flexibility as a home office, playroom, or additional living space, while a convenient powder room completes the main level. Upstairs, you'll find three comfortable bedrooms and a shared full bath. A finished walk up attic provides valuable bonus space that can adapt to a variety of needs. The finished basement adds even more usable space, along with additional storage and a bathroom. Whether you're enjoying a quiet morning on a peaceful street, spending the afternoon at a nearby park, or gathering in the backyard this home offers a suburban setting with the everyday convenience of the suburbs with easy access to NYC. This move in ready home in an amazing neighborhood could be yours.
Building Details
Details about the building on a property.
Architectural Style: 
Colonial
Year Built: 
1926
New Construction: 
0
Basement: 
Finished-Partially, Full
Interior: 
Blinds, Carbon Monoxide Detector, Fire Extinguisher, Smoke Detector
Fireplaces: 
No
Construction
Roof: 
Asphalt Shingle
Exterior: 
Stucco, Vinyl Siding
Exterior Features: 
Metal Fence, Patio, Wood Fence
Energy Information: 
Electric, Gas-Natural
Porch: 
No
Deck: 
No
Room Details
Details about the rooms in the building.
Total Rooms: 
8
Total Bedrooms: 
3
Total Bathrooms: 
3
Total Full-Bathrooms: 
1
Total Half-Bathrooms: 
2
Utilities
Information about utilities available on the property.
Heating System: 
Baseboard - Electric, Baseboard - Hotwater, Radiators - Hot Water
Heating System Fuel: 
Gas-Natural
Cooling System: 
Ductless Split AC
Water Source: 
Public Water
Sewer: 
Public Sewer
Lot/Land Details
Details about the lots and land features included on the property.
Acres: 
0.08
Lot Size (Dimensions): 
40X85
Waterfront: 
0
Lot Features
Driveway: 
1 Car Width, Paver Block
Parking Type: 
1 Car Width, Paver Block
Total Parking Spaces: 
4
Garage: 
None
Pool: 
No
Fence: 
Yes
Public Record
Parcel Number: 
1616-06301-0000-00002-0000-
Lot Number: 
2
Annual Tax: 
$12,534.00
Contract Details
Details about the listing contract.
Exclusions: 
2 Sheds
Possession: 
TBD
Listing Participants
Participants (agents, offices, etc.) in the transaction.
Listing Office Name: 
KELLER WILLIAMS - NJ METRO GROUP

Request More Information